


 +24 more photos
$529,900
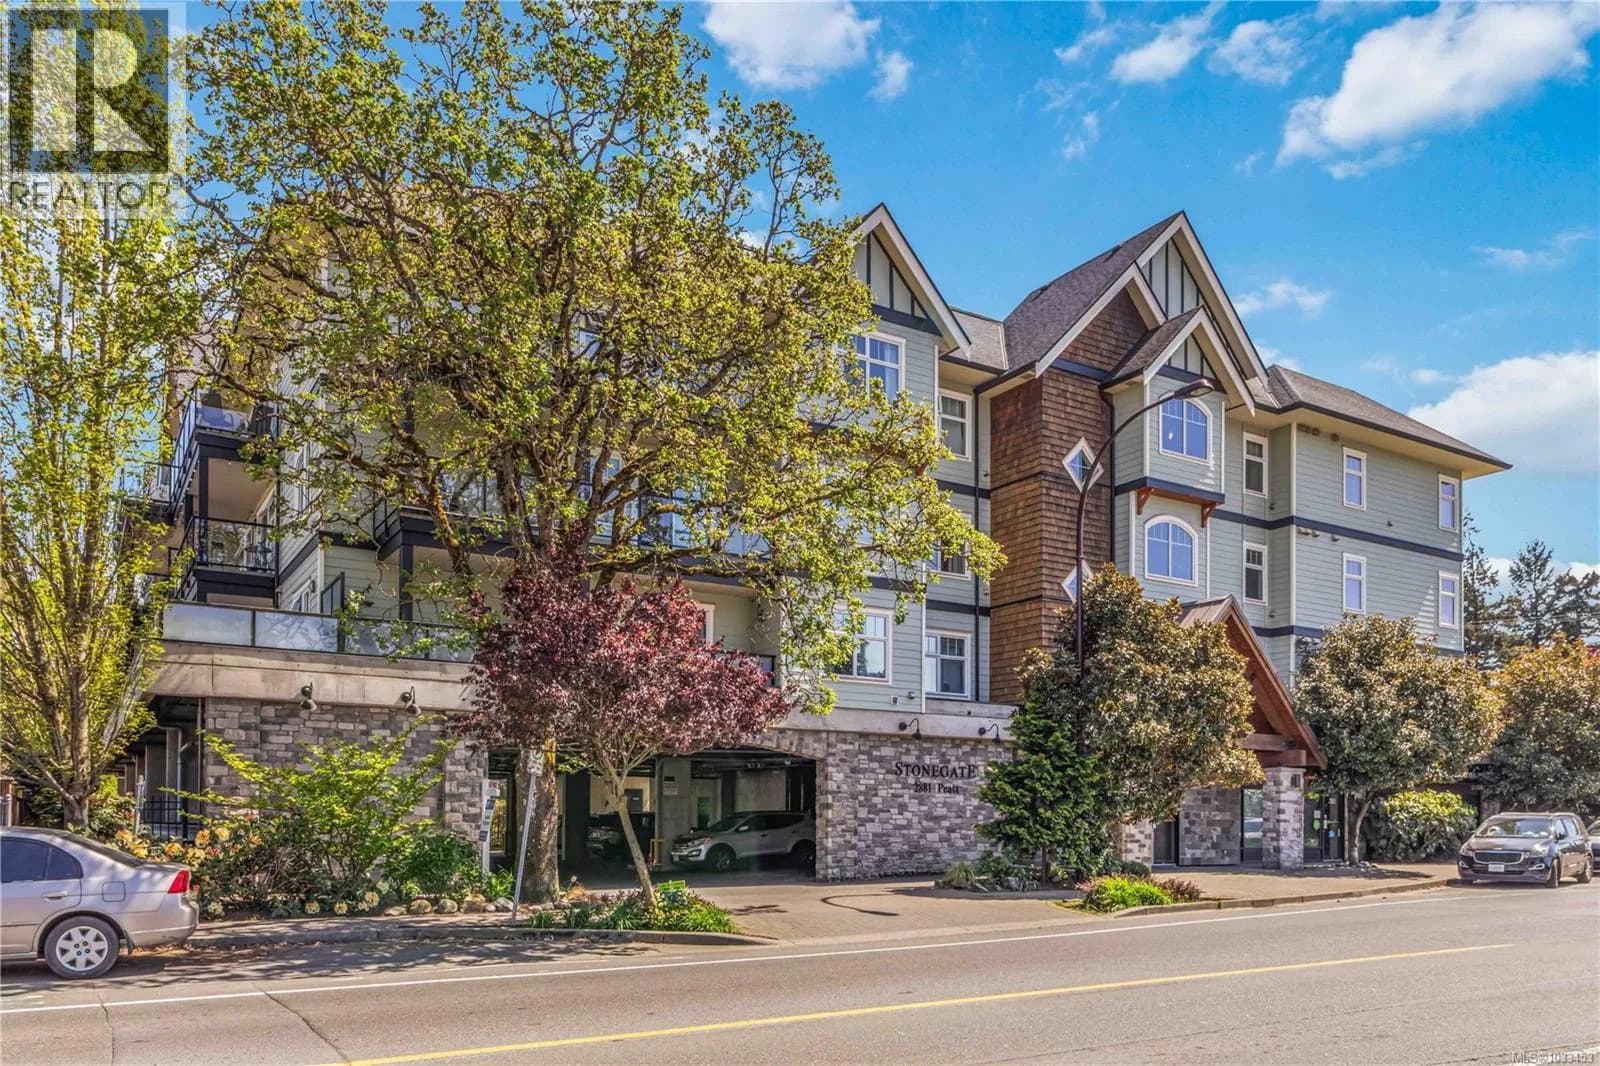
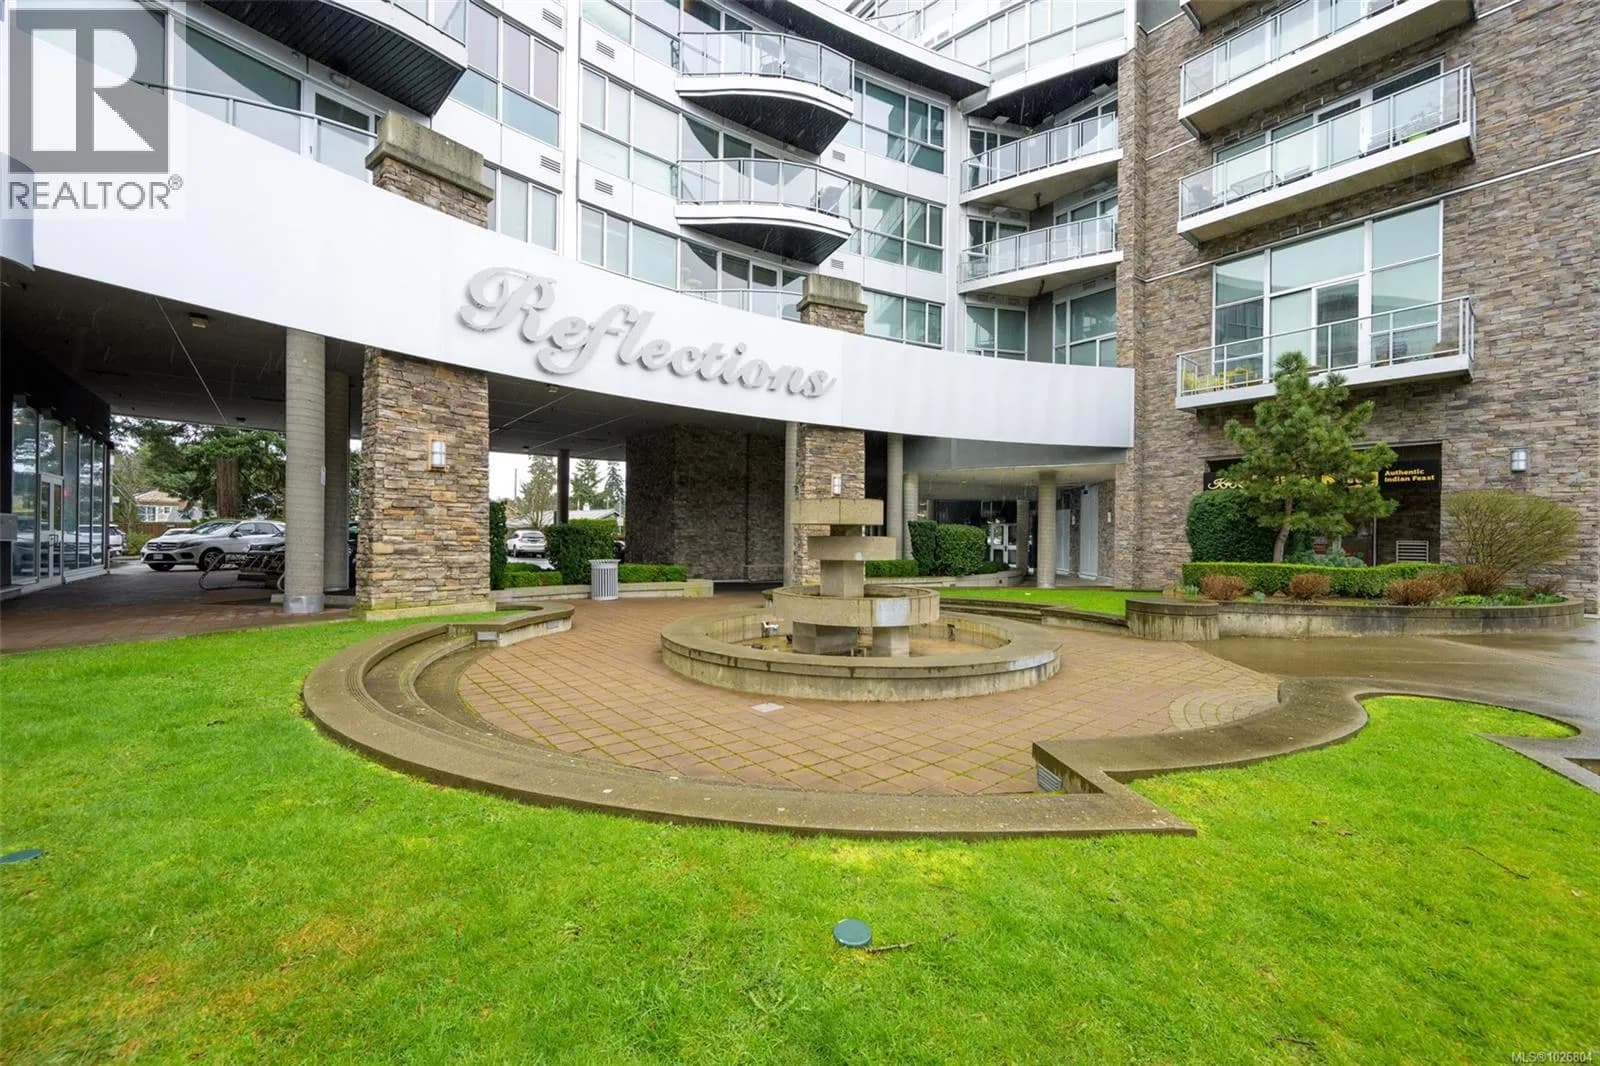
#303 2881 Peatt Rd, Langford, BC
2 bed · 2 bath · 1,077 sqft
MLS® number: 1040661
Key details
- Property type
- Single Family
- Beds · baths
- 2 · 2
- Size
- 1,077 sq ft
- Price per sq ft
- $492
- Strata fee
- $527/mo
- Parking
- 1
- Pets
- With restrictions
- Year built
- 2010
About this condo
Welcome to Stonegate! Offered for sale for the first time, this original-owner third-floor corner suite is a rare opportunity in the heart of Langford. Featuring 2 spacious bedrooms, 2 full bathrooms, & a bright, open floor plan, this home offers a well-appointed kitchen with an eating bar, a dedicated dining area, & an inviting living room with a built-in electric fireplace. Sliding doors lead to an impressive 6' X 25' private sundeck, perfect for entertaining, gardening, or relaxing outdoors. Built in 2011, this well-maintained building has recently received a new roof & fresh exterior paint. Just steps to Westshore Town Centre, restaurants, shopping, & amenities. Additional features include in-suite laundry with storage, one parking stall, & a storage locker. Rental-friendly with no age restrictions, limited pet restrictions, video surveillance, & attractive common areas. An exceptional home in a sought-after location—book your viewing today! (id:63159)
Details
- MLS® number
- 1040661
- Property type
- Single Family
- Bedrooms
- 2
- Bathrooms
- 2
- Interior size
- 1,077 sqft
- Year built
- 2010
- Strata fee
- $527 / month
- Fee per sq ft
- $0.49 / sqft
- Property tax
- $2,551
- Ownership
- Condo/Strata
- Parking
- 1
- Parking details
- Underground
- Heating
- Electric
- Cooling
- None
- Appliances
- Washer, Refrigerator, Range - Electric, Dishwasher, Dryer, Microwave
- Community features
- Family Oriented, Pets Allowed With Restrictions
- View
- Mountain view
- Neighbourhood
- Langford Proper
- Zoning
- Multi-Family
- Postal code
- V9B3V7
Rooms
| Balcony | Main level | 25' x 6' |
| Bedroom | Main level | 14' x 12' |
| Ensuite | Main level | 3-Piece |
| Primary Bedroom | Main level | 14' x 11' |
| Bathroom | Main level | 4-Piece |
| Living room | Main level | 12' x 11' |
| Dining room | Main level | 9' x 9' |
| Kitchen | Main level | 10' x 10' |
| Entrance | Main level | 10' x 4' |
Nearby
Schools
- David Cameron ElementaryElementary · Public School531 m
- Ruth King ElementaryElementary · Public School705 m
- Spencer Middle SchoolMiddle School · Public School1.0 km
- Savory ElementaryElementary · Public School1.3 km
- Westshore Secondary SchoolSecondary · Public School1.6 km
- Colwood ElementaryElementary · Public School1.7 km
- Crystal View ElementaryElementary · Public School1.9 km
- Belmont SecondaryElementary · Public School2.1 km
- Lakewood ElementaryElementary · Public School2.2 km
- Brookes WestshoreElementary · Independent School2.2 km
Nearby places
Restaurants (5+)
- Kazumi157 m
- Poké Aye237 m
- Akemi Sushi243 m
- Emporia249 m
- Browns Socialhouse299 m
Cafes (5+)
- House of Boateng119 m
- Rhino Coffee House166 m
- The Outpost Board Game Café207 m
- Flourish BeauTea226 m
- Tim Hortons341 m
Grocery (2)
- Fairway Market409 m
- Real Canadian Superstore LANGFORD PARKWAY578 m
Parks (5+)
- Danbrook Park469 m
- Veteran's Park487 m
- Crossroad Park530 m
- Knotty Pine Park577 m
- VMP East Park651 m
Shopping (5+)
- Goldstream Station297 m
- Walmart378 m
- Langford Centre402 m
- Canadian Tire575 m
- Winners753 m
Gyms (5+)
- F45175 m
- Spinco408 m
- Master Hong's Marine Taekwondo534 m
- Club Phoenix Fitness643 m
- The Lab Westshore648 m
Pharmacies (4)
- Langford Pharmacy112 m
- Forbes Pharmacy333 m
- Atlas Drug Mart398 m
- The Medicine Shoppe523 m
Banks & ATMs (5+)
- Localcoin Bitcoin ATM364 m
- BMO374 m
- Coastal Community Credit Union405 m
- Island Savings - Westshore Branch604 m
- CIBC673 m
Healthcare (5+)
- PrecisionHealth118 m
- Neuralive158 m
- Goldstream Medical Clinic225 m
- Motus Physiotherapy225 m
- Ashi Integrative Health290 m
Nearby places data: © OpenStreetMap contributors. Within about an 800 m walk.
Who lives in Langford
Statistics Canada 2021 Census figures for the whole city, not this building or street.
- Population
- 46,584
- Change since 2016
- +31.8%
- People per km²
- 1,124
- Homes
- 19,968
- Median household income
- $93,000
- Median after-tax income
- $82,000
Immigration
15.8% of residents were born outside Canada (7,285 people).
Most common countries of birth, as a share of all residents
- United Kingdom2.5% · 1,165
- Philippines2.2% · 1,005
- India1.4% · 655
- United States of America1.1% · 520
- China0.8% · 380
- Korea, South0.5% · 230
- Viet Nam0.4% · 170
- Germany0.4% · 165
Languages spoken
Mother tongue, as a share of all residents
- English83.3% · 38,670
- French1.6% · 740
- Tagalog (Pilipino, Filipino)1.4% · 670
- Spanish1.3% · 585
- Punjabi (Panjabi)1.2% · 535
- Mandarin1.0% · 450
- Korean0.7% · 320
- German0.6% · 260
- Yue (Cantonese)0.5% · 210
- Portuguese0.4% · 205
English and French
Knowledge of official languages
- English only91.8%
- English and French7.5%
- French only0.1%
- Neither English nor French0.7%

RE/MAX Camosun
MLS® number: 1040661
This representation is based in whole or in part on data generated by the Chilliwack & District Real Estate Board, Fraser Valley Real Estate Board or Greater Vancouver REALTORS® which assume no responsibility for its accuracy.
Copyright © 2026 Chilliwack & District Real Estate Board, Fraser Valley Real Estate Board and/or Greater Vancouver REALTORS®. All rights reserved.
More in this building
Condos for sale nearby


Similar condos in Langford


Before you make an offer
Curious what your condo at 2881 Peatt Road is worth?
Tell Karan a little about your condo and he will prepare a personal evaluation for you, with no obligation. It is written by a person who looks at your floor plan, your building and the current market. There is no automated estimate.
Get my personal condo evaluation →