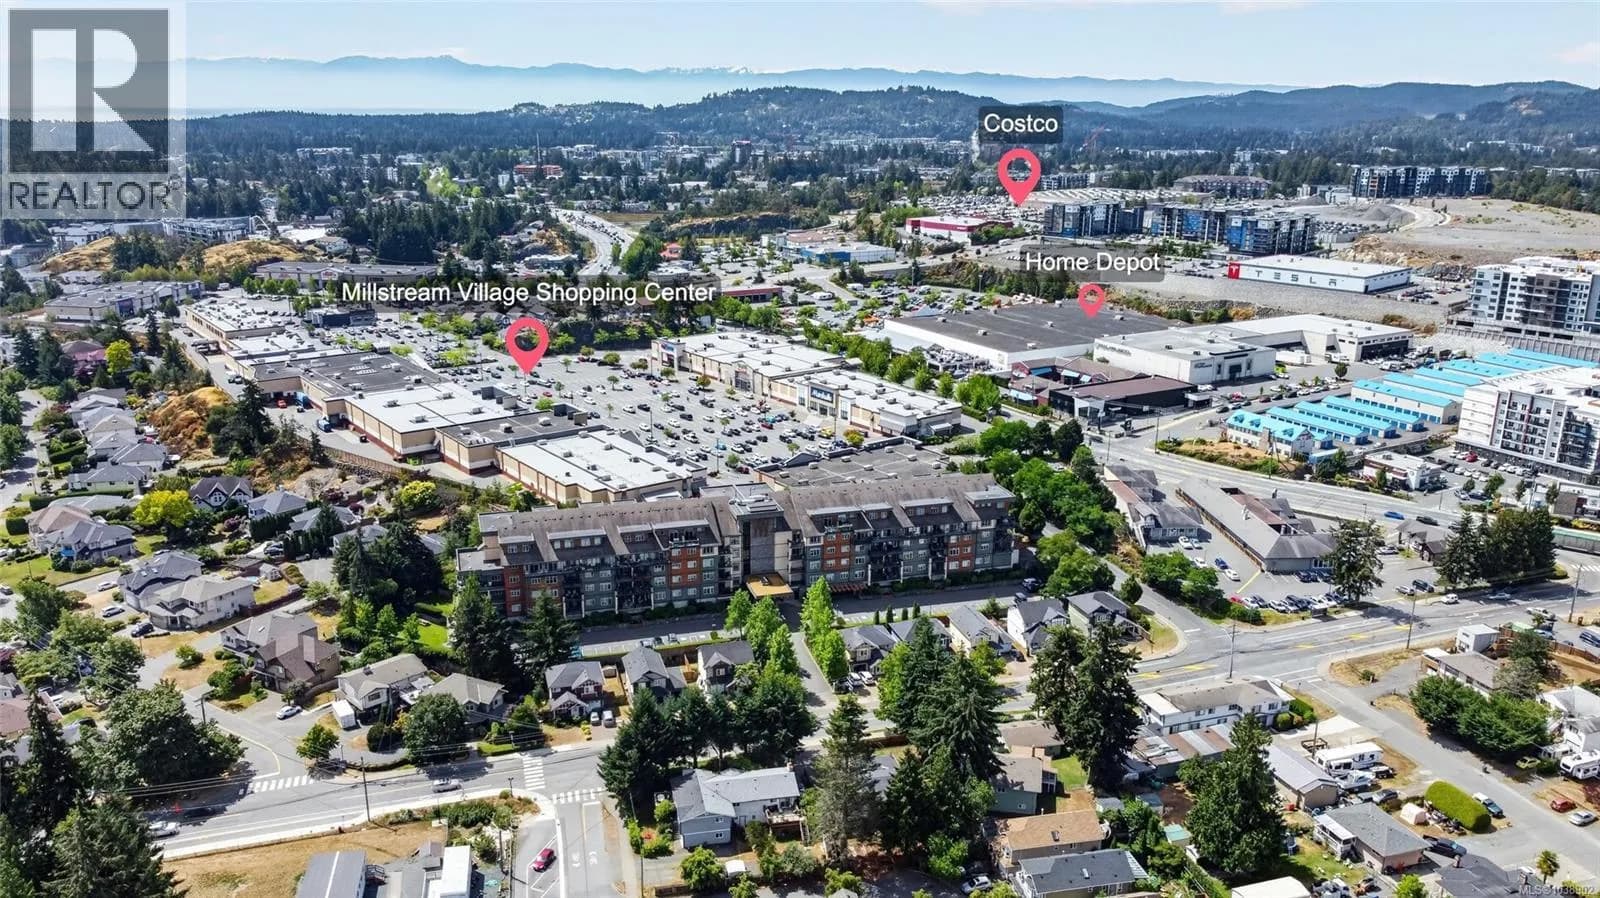
 +33 more photos
$569,000
#511 623 Treanor Ave, Langford, BC
2 bed · 2 bath · 1,031 sqft
MLS® number: 1038902
Key details
- Property type
- Single Family
- Beds · baths
- 2 · 2
- Size
- 1,031 sq ft
- Price per sq ft
- $552
- Strata fee
- $509/mo
- Parking
- 2
- Pets
- With restrictions
- Year built
- 2009
About this condo
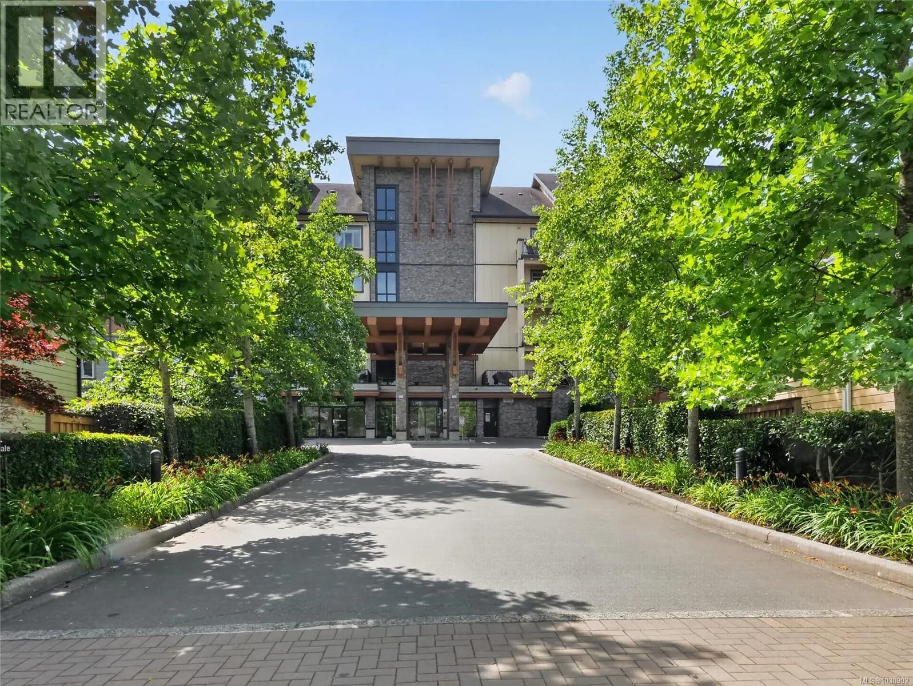
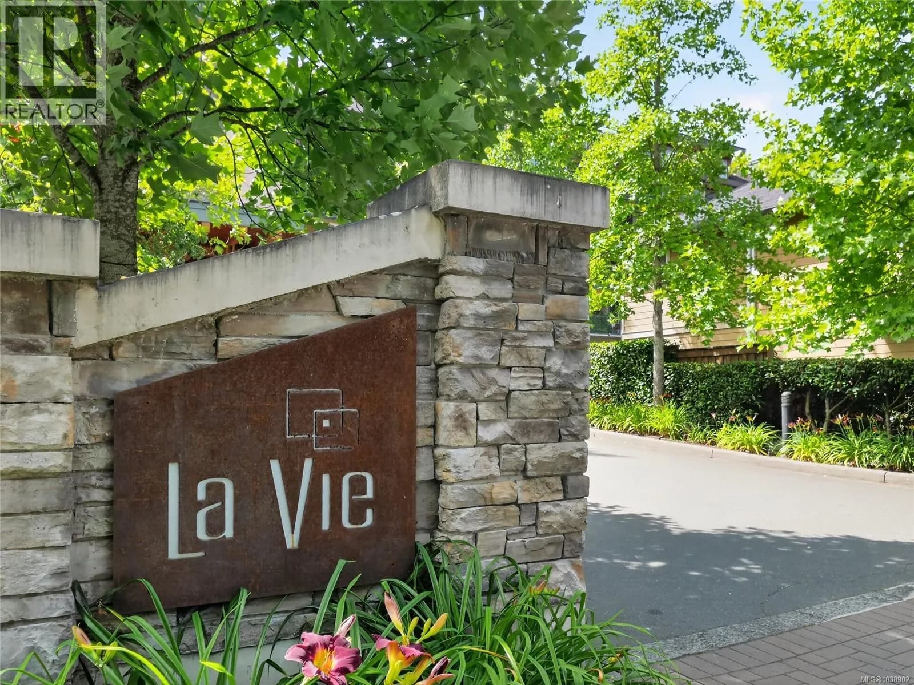
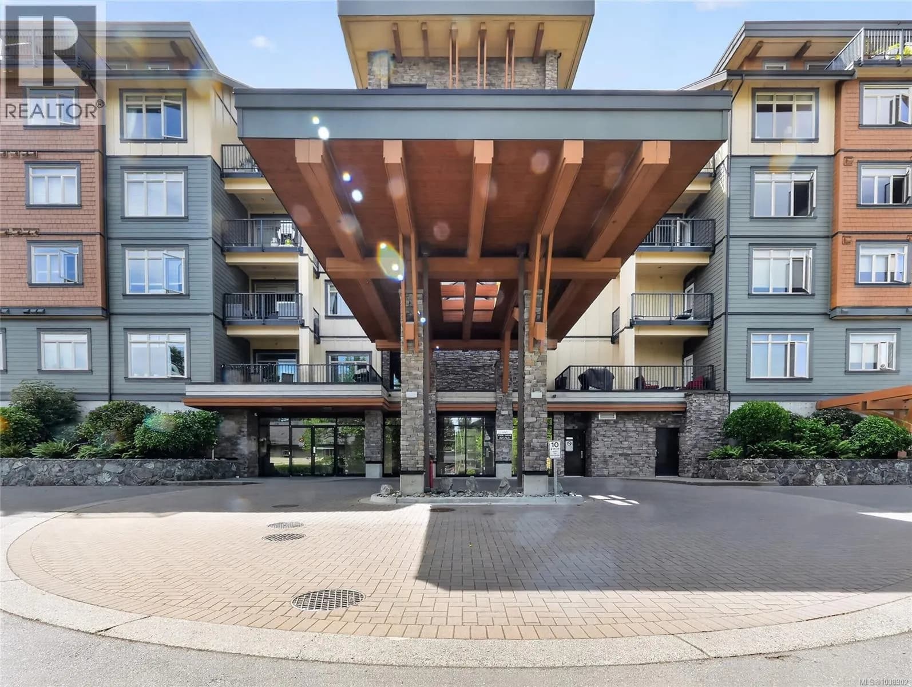
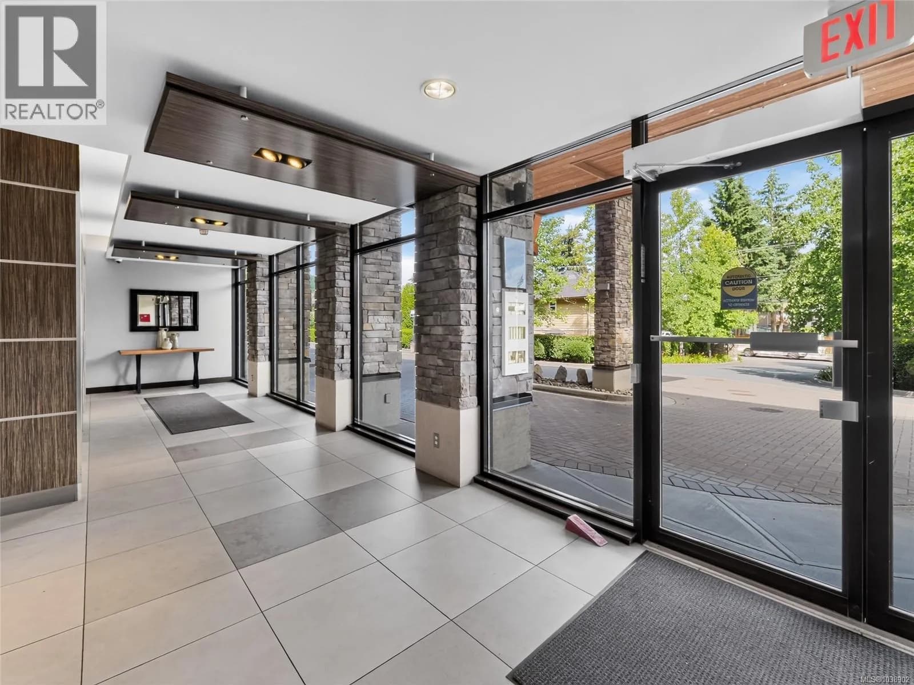
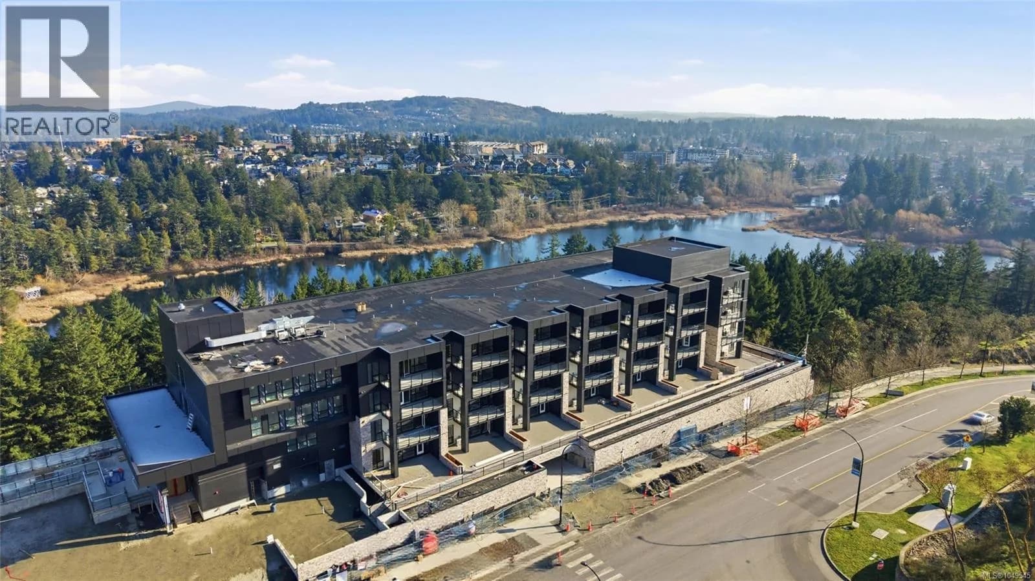
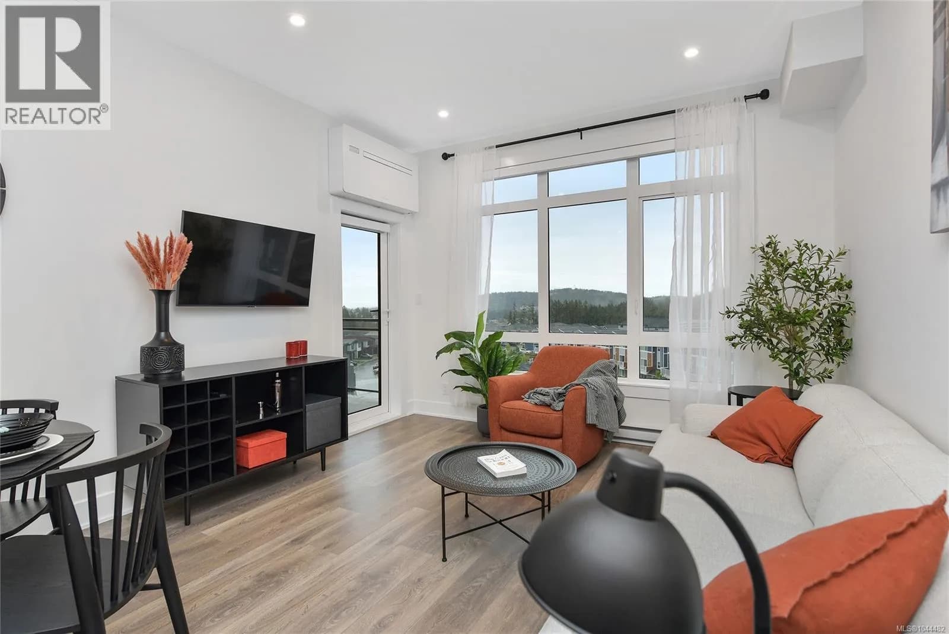
TOP FLOOR. CORNER UNIT. BEAR MOUNTAIN VIEWS. ??? Welcome to La Vie in La Thetis Heights - a bright, sun-filled 2 bedroom, 2 bathroom condo that lives so much bigger than its numbers suggest, thanks to soaring vaulted ceilings and a smart loft layout. Step inside to an open, airy main level: pot lighting, a cozy fireplace, and a spacious living/dining area with an eating bar that flows out to your private balcony - perfect for morning coffee or firing up the BBQ while you take in the Bear Mountain views. A full bathroom and second bedroom round out this level. Upstairs, the loft primary bedroom is a true retreat with its own full ensuite. Add in upgraded stainless steel appliances, in-suite laundry, in-suite storage, and TWO side-by-side underground parking stalls (rare for this building!), and you've got a home that checks every box. La Vie is a professionally managed building with secure key fob access, CCTV monitoring, a common car wash area, and a full recycling & compost program. Pet lovers will appreciate a pet-friendly policy (dogs/cats up to 20kg) plus two dedicated pet parks on site - and with no short-term rentals permitted, you're buying into a quiet, stable community of owners and long-term residents. Location is everything here. You're walking distance to Millstream Village for groceries, cafes, shops and restaurants, with the #47 bus stopping right outside your door for an easy commute straight into downtown Victoria. Golfers and trail lovers will love being minutes from Bear Mountain's championship courses and endless hiking/biking trails right in your backyard. Move-in ready and waiting for you to make it home. Choose your life. Live your life. ?? (id:63159)
Details
- MLS® number
- 1038902
- Property type
- Single Family
- Bedrooms
- 2
- Bathrooms
- 2
- Interior size
- 1,031 sqft
- Year built
- 2009
- Strata fee
- $509 / month
- Fee per sq ft
- $0.49 / sqft
- Property tax
- $2,736
- Ownership
- Condo/Strata
- Parking
- 2
- Parking details
- Garage, Underground
- Heating
- Baseboard heaters, Electric
- Cooling
- None
- Appliances
- Washer, Refrigerator, Dishwasher, Dryer
- Community features
- Family Oriented, Pets Allowed With Restrictions
- View
- Mountain view
- Neighbourhood
- Thetis Heights
- Zoning
- Residential
- Postal code
- V9B0B1
Rooms
| Bedroom | Main level | 10'2 x 11'2 |
| Ensuite | Second level | 5'1 x 8'3 |
| Bathroom | Main level | 9'2 x 7'0 |
| Primary Bedroom | Second level | 16'3 x 12'4 |
| Kitchen | Main level | 9'2 x 8'8 |
| Dining room | Main level | 9'2 x 12'7 |
| Living room | Main level | 12'0 x 12'7 |
| Entrance | Main level | 8' x 9' |
Nearby
Schools
- Millstream ElementaryElementary · Public School222 m
- Lakewood ElementaryElementary · Public School766 m
- Ruth King ElementaryElementary · Public School1.5 km
- Crystal View ElementaryElementary · Public School1.9 km
- Savory ElementaryElementary · Public School1.9 km
- Spencer Middle SchoolMiddle School · Public School2.0 km
- David Cameron ElementaryElementary · Public School2.4 km
Nearby places
Restaurants (4)
- The Rack West Coast Bistro209 m
- Steve's Poke Bar313 m
- Milestones347 m
- Persimmon Tree354 m
Cafes (4)
- Starbucks237 m
- Serious Coffee339 m
- Starbucks503 m
- Tim Hortons563 m
Grocery (2)
- The Market Store197 m
- Save-On-Foods615 m
Parks (5+)
- Millstream Creek Park134 m
- Sunshine Park323 m
- Tacon Park416 m
- Goldie Park467 m
- McCallum Road Park524 m
Shopping (1)
- Marshall's161 m
Pharmacies (3)
- Forbes Pharmacy178 m
- Pharmasave390 m
- Costco Pharmacy791 m
Healthcare (4)
- Energy Health Clinic175 m
- Wheelhouse Integrative Medical Clinic181 m
- Parkway Physiotherapy & Performance Centre344 m
- Eye Etiquette349 m
Nearby places data: © OpenStreetMap contributors. Within about an 800 m walk.
Who lives in Langford
Statistics Canada 2021 Census figures for the whole city, not this building or street.
- Population
- 46,584
- Change since 2016
- +31.8%
- People per km²
- 1,124
- Homes
- 19,968
- Median household income
- $93,000
- Median after-tax income
- $82,000
Immigration
15.8% of residents were born outside Canada (7,285 people).
Most common countries of birth, as a share of all residents
- United Kingdom2.5% · 1,165
- Philippines2.2% · 1,005
- India1.4% · 655
- United States of America1.1% · 520
- China0.8% · 380
- Korea, South0.5% · 230
- Viet Nam0.4% · 170
- Germany0.4% · 165
Languages spoken
Mother tongue, as a share of all residents
- English83.3% · 38,670
- French1.6% · 740
- Tagalog (Pilipino, Filipino)1.4% · 670
- Spanish1.3% · 585
- Punjabi (Panjabi)1.2% · 535
- Mandarin1.0% · 450
- Korean0.7% · 320
- German0.6% · 260
- Yue (Cantonese)0.5% · 210
- Portuguese0.4% · 205
English and French
Knowledge of official languages
- English only91.8%
- English and French7.5%
- French only0.1%
- Neither English nor French0.7%

Coldwell Banker Oceanside Real Estate
MLS® number: 1038902
This representation is based in whole or in part on data generated by the Chilliwack & District Real Estate Board, Fraser Valley Real Estate Board or Greater Vancouver REALTORS® which assume no responsibility for its accuracy.
Copyright © 2026 Chilliwack & District Real Estate Board, Fraser Valley Real Estate Board and/or Greater Vancouver REALTORS®. All rights reserved.
More in this building

Condos for sale nearby

Similar condos in Langford


Before you make an offer
Curious what your condo at 623 Treanor Avenue is worth?
Tell Karan a little about your condo and he will prepare a personal evaluation for you, with no obligation. It is written by a person who looks at your floor plan, your building and the current market. There is no automated estimate.
Get my personal condo evaluation →