

 +19 more photos
$748,888
#102 20052 83A AVENUE, Langley, BC
3 bed · 2 bath · 1,308 sqft
MLS® number: R3122566
Key details
- Property type
- Apartment/Condo
- Beds · baths
- 3 · 2
- Size
- 1,308 sq ft
- Price per sq ft
- $573
- Strata fee
- $548/mo
- Parking
- 2
- Pets
- With restrictions
- Year built
- 2021
About this condo
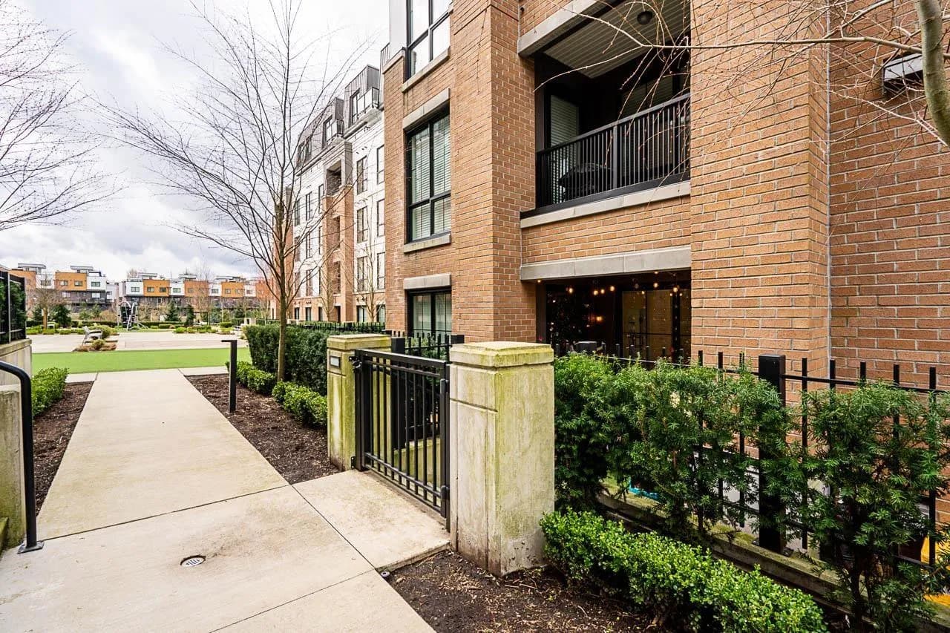
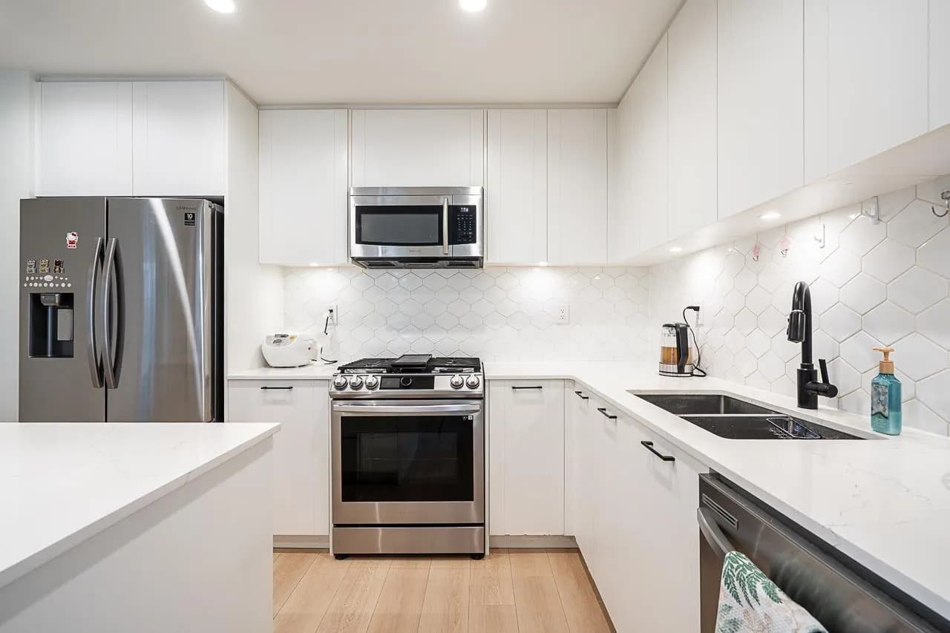
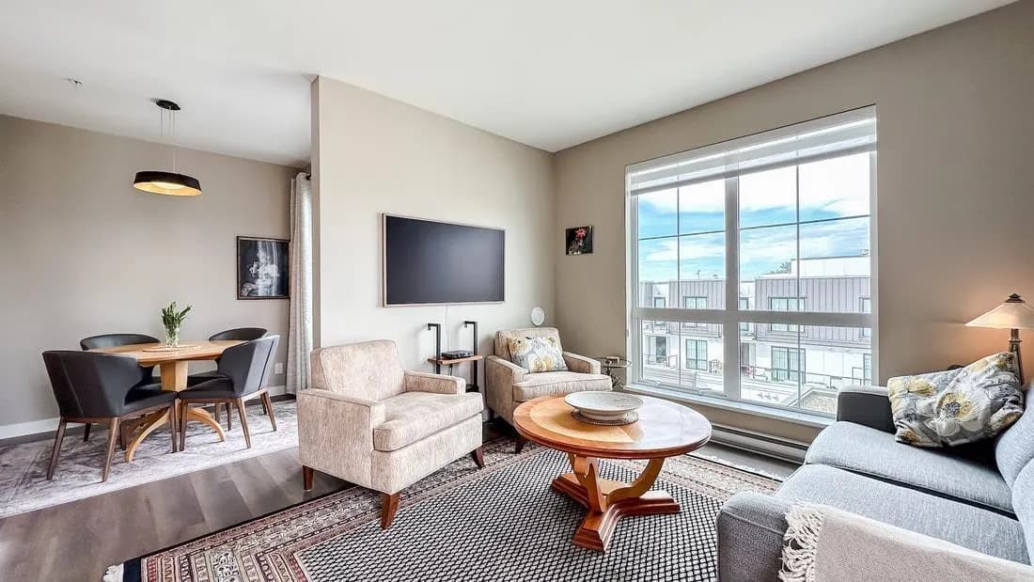
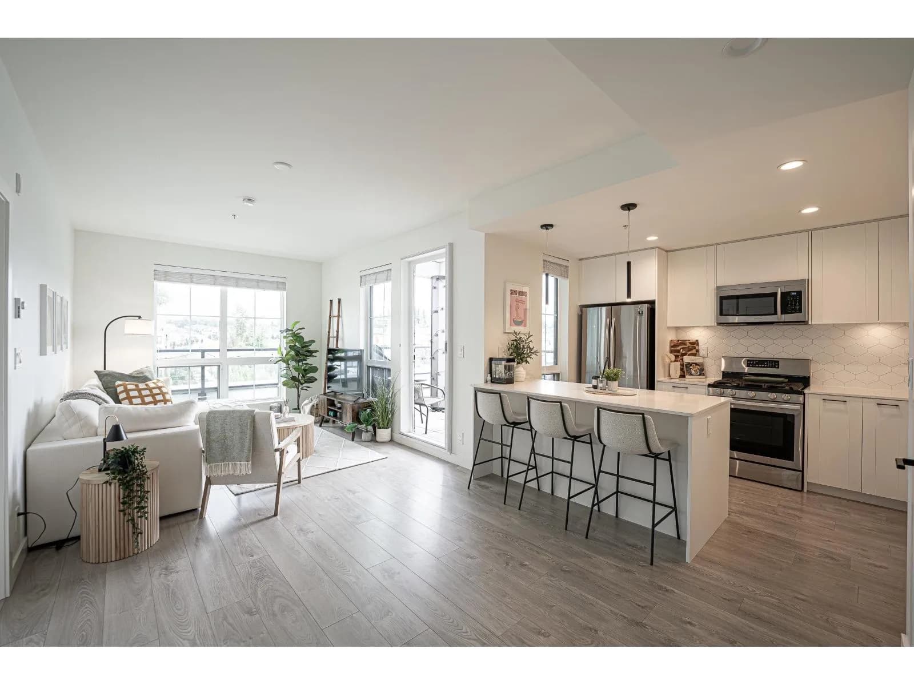
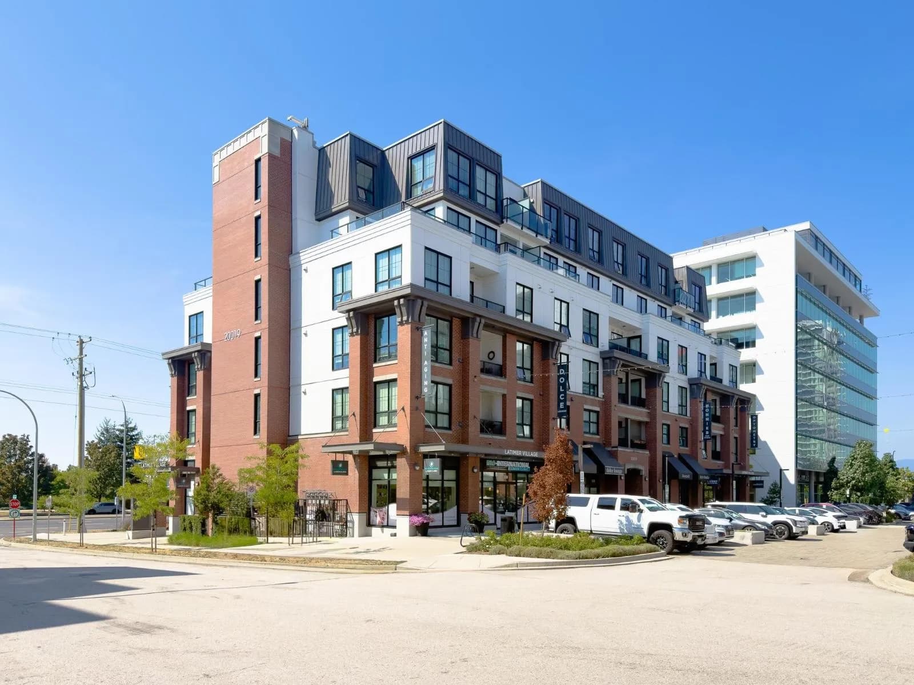
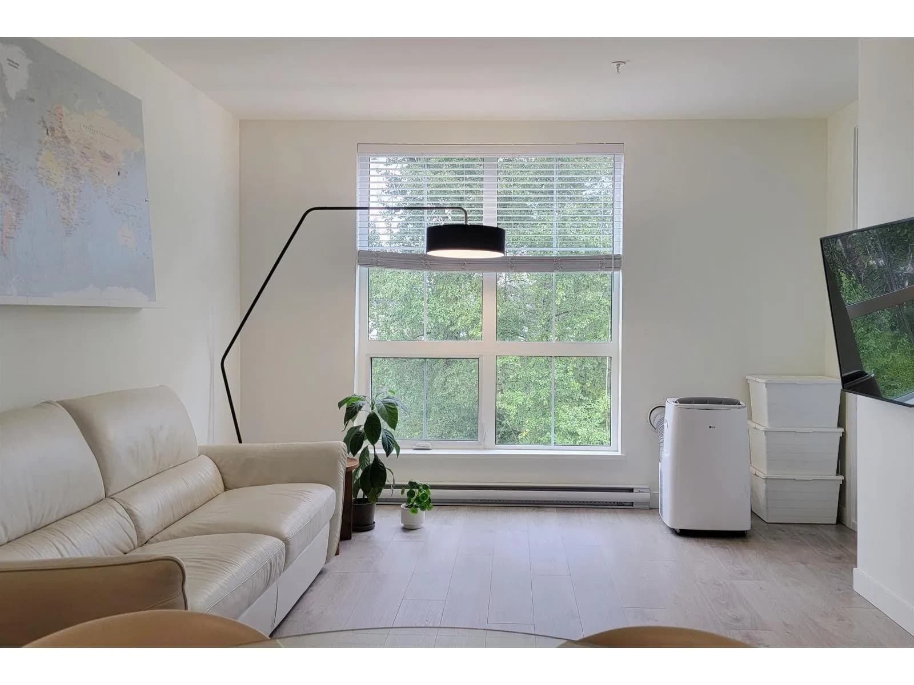
Come through and see this huge ground floor unit. Discover townhouse-scale living in this rare 3-bed + den ground-floor unit by Vesta Properties. This bright corner residence is flooded with natural light and features a massive open-concept layout. Convenience is built-in with 2 parking spots, generous in-suite storage, and an additional external locker. The lifestyle here is unmatched. You’re just a short stroll from the vibrant Latimer Village—grab a morning latte at Blacksmith Bakery or a local favorite at Goldies Donuts. With private ground-level entry and quick Hwy 1 access, this home offers the best of Willoughby Heights. Modern, spacious, and perfectly located—don't miss this Langley gem!
Details
- MLS® number
- R3122566
- Property type
- Apartment/Condo
- Bedrooms
- 3
- Bathrooms
- 2
- Interior size
- 1,308 sqft
- Year built
- 2021
- Building storeys
- 6
- Strata fee
- $548 / month
- Fee per sq ft
- $0.42 / sqft
- Property tax
- $2,721 (2025)
- Ownership
- Condo/Strata
- Parking
- 2
- Parking details
- Garage Under Building, Guest
- Heating
- Baseboard, Electric
- Exterior
- Playground
- Building features
- Clubhouse, Caretaker, Trash, Maintenance Grounds, Hot Water, Management, Recreation Facilities, Snow Removal
- Community features
- Shopping Nearby, Pets Allowed With Restrictions, Rentals Allowed
- Neighbourhood
- Willoughby Heights
- Postal code
- V2Y3P4
More details
- Interior Features
- Elevator, Storage
- Laundry
- In Unit
- Entry Location
- Ground Level Unit
- Common Walls
- Corner Unit
- Complex / Subdivision
- Latimer Village At Latimer Heights
- Area
- Langley
- Garage
- Yes
- Age of Building
- 5 years
- Main Floor Finished Area
- 1,308 sq ft
- Property Sub-Type
- Apartment/Condo
- Listing Board
- Fraser Valley
- Listing Brokerage
- Rennie & Associates Realty Ltd.
- Stories (Unit)
- 0
Nearby
Schools
- Peter Ewart Middle SchoolMiddle School · Public School1.1 km
- Yorkson Creek Middle SchoolMiddle School · Public School1.2 km
- Donna Gabriel Robins ElementaryElementary · Public School1.3 km
- R E Mountain SecondarySecondary · Public School1.4 km
- Dorothy Peacock ElementaryElementary · Public School1.6 km
- Willoughby ElementaryElementary · Public School1.6 km
- Gordon Greenwood ElementaryElementary · Public School1.9 km
- Lynn Fripps ElementaryElementary · Public School2.0 km
- Maddaugh ElementaryElementary · Public School2.0 km
- Richard Bulpitt ElementaryElementary · Public School2.1 km
Transit stops
- Southbound 200 St @ 84 Ave211 m
- Northbound 200 St @ 84 Ave270 m
- Southbound 200 St @ 82 Ave343 m
- Southbound 200 St @ 86 Ave535 m
- Northbound 200 St @ 80 Ave564 m
- Eastbound 86 Ave @ 200 St570 m
Nearby places
Restaurants (5+)
- Sidebar Grill60 m
- Kai Sushi104 m
- Moku Famous Hawaiian Bbq116 m
- Pizza Garden126 m
- S+L Kitchen & Bar239 m
Cafes (4)
- Café Artigiano193 m
- Tim Hortons460 m
- Archr Coffee + Bakery650 m
- Starbucks704 m
Parks (5+)
- Carvolth Trail Pocket Park75 m
- Josette Dandurand Northeast Latimer Park283 m
- Cedar Grove Park492 m
- Goldenview Park686 m
- 82nd Ave Pocket Park753 m
Gyms (1)
- Gold's Gym345 m
Pharmacies (1)
- Happy Face Pharmacy and Medical Clinic491 m
Healthcare (1)
- Dr. R M Smith756 m
Nearby places data: © OpenStreetMap contributors. Within about an 800 m walk.
Condo market stats — Langley
Monthly figures published by the Fraser Valley Real Estate Board for all Langley apartments, not specific to this condo.
MLS® HPI Benchmark Price
$534,200
Jul 2026
Average Sale Price
$529,788
Jul 2026
Monthly Sales
64
Jul 2026
Active Listings
409
Jul 2026
Sales-to-Active Ratio
16.0%
Jul 2026
Median Days to Contract
27 days
Jul 2026
MLS® HPI Benchmark Price
Source: Fraser Valley Real Estate Board.
Who lives in Langley
Statistics Canada 2021 Census figures for the whole city, not this building or street.
- Population
- 161,566
- Change since 2016
- +12.8%
- People per km²
- 509
- Homes
- 62,282
- Median household income
- $102,443
- Median after-tax income
- $89,518
Immigration
22.9% of residents were born outside Canada (36,420 people).
Most common countries of birth, as a share of all residents
- Korea, South2.7% · 4,325
- India2.6% · 4,225
- United Kingdom2.3% · 3,755
- China1.9% · 3,090
- Philippines1.7% · 2,755
- United States of America1.0% · 1,550
- Viet Nam0.7% · 1,065
- Germany0.6% · 965
Languages spoken
Mother tongue, as a share of all residents
- English75.2% · 120,355
- Korean3.6% · 5,690
- Punjabi (Panjabi)2.9% · 4,565
- Mandarin2.6% · 4,130
- Spanish1.3% · 2,015
- Tagalog (Pilipino, Filipino)1.1% · 1,840
- German1.0% · 1,675
- Vietnamese0.8% · 1,325
- French0.7% · 1,160
- Yue (Cantonese)0.6% · 980
English and French
Knowledge of official languages
- English only93.2%
- English and French4.8%
- French only0.0%
- Neither English nor French2.0%

Rennie & Associates Realty Ltd.
MLS® number: R3122566
This representation is based in whole or in part on data generated by the Chilliwack & District Real Estate Board, Fraser Valley Real Estate Board or Greater Vancouver REALTORS® which assume no responsibility for its accuracy.
Copyright © 2026 Chilliwack & District Real Estate Board, Fraser Valley Real Estate Board and/or Greater Vancouver REALTORS®. All rights reserved.
More in this building


Condos for sale nearby
Similar condos in Langley
Condos for sale in nearby cities
Before you make an offer
Curious what your condo at 20052 83a Avenue is worth?
Tell Karan a little about your condo and he will prepare a personal evaluation for you, with no obligation. It is written by a person who looks at your floor plan, your building and the current market. There is no automated estimate.
Get my personal condo evaluation →