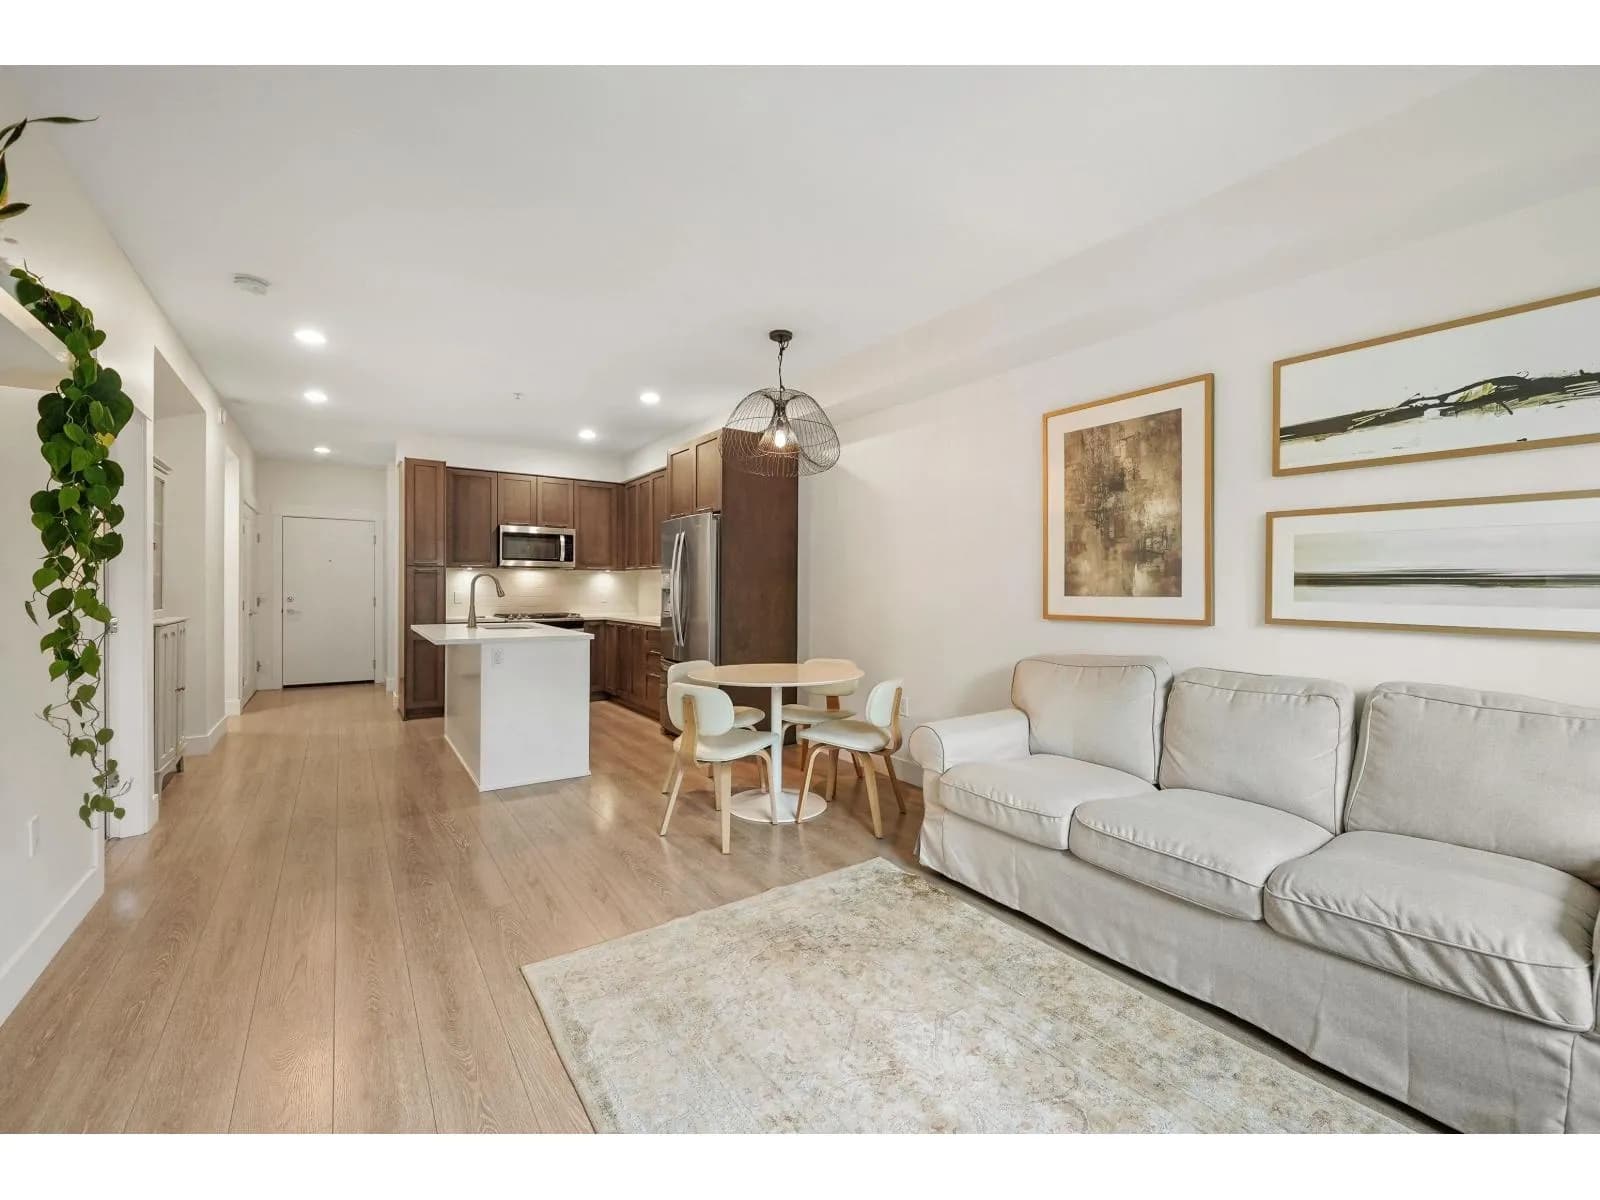
 +20 more photos
$509,000
#113 22087 49 AVENUE, Langley, BC
1 bed · 1 bath · 800 sqft
MLS® number: R3166326
Key details
- Property type
- Apartment/Condo
- Beds · baths
- 1 · 1
- Size
- 800 sq ft
- Price per sq ft
- $636
- Strata fee
- $301/mo
- Parking
- 1
- Pets
- With restrictions
- Year built
- 2018
About this condo
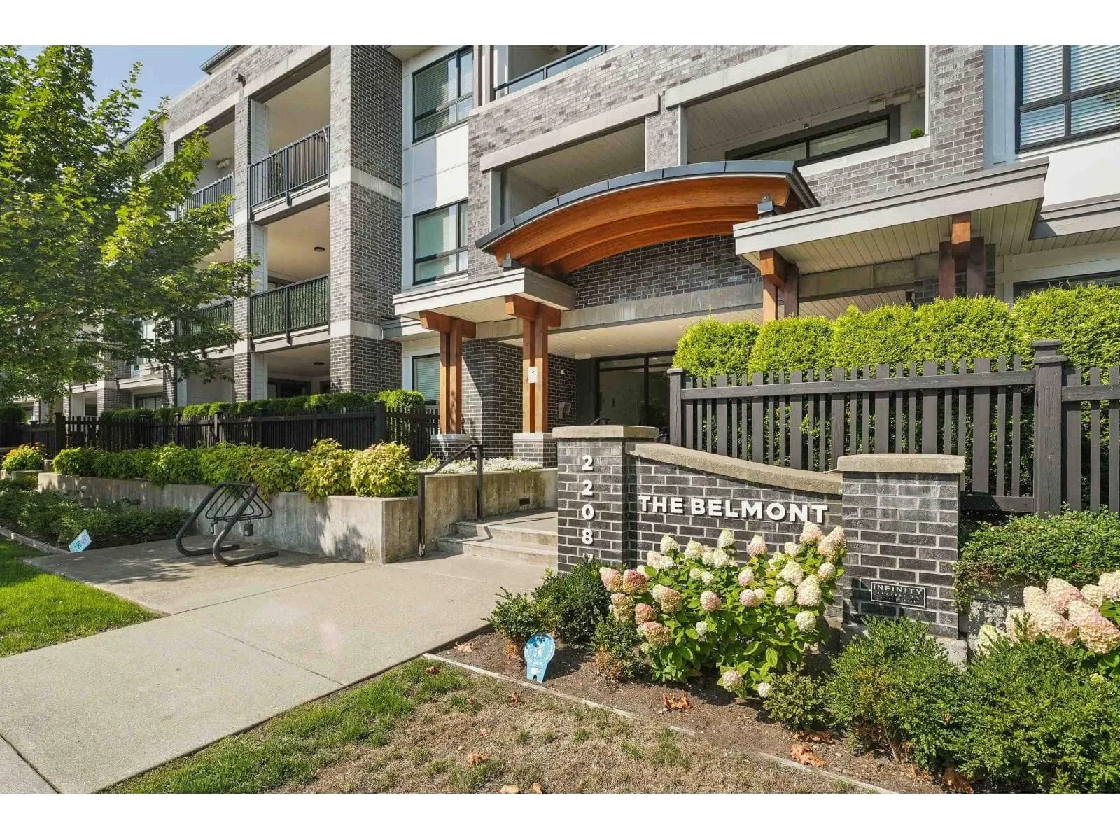
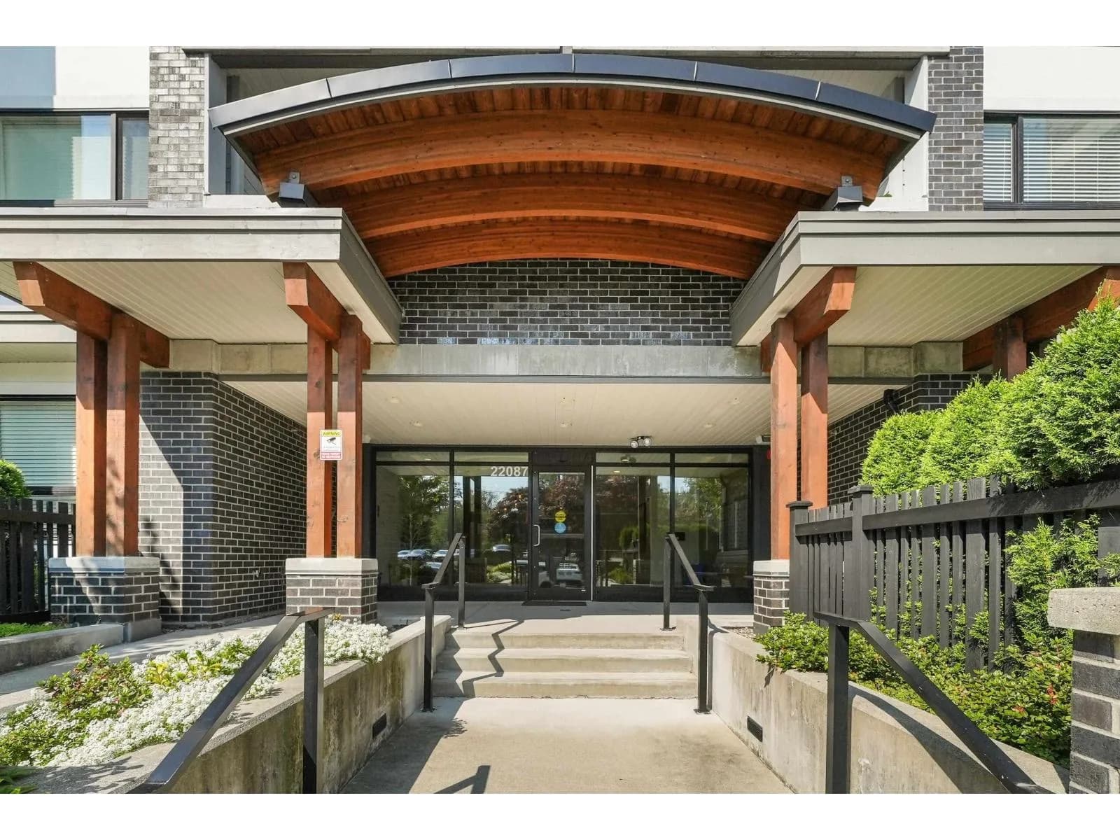
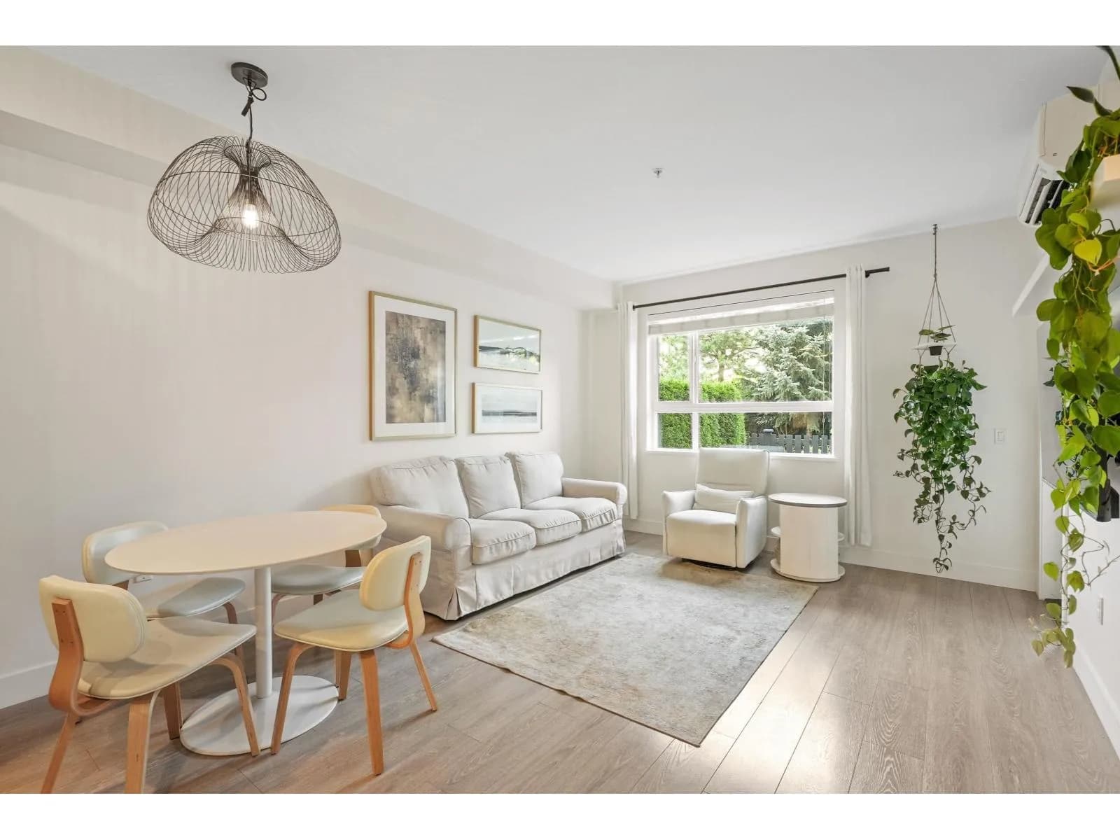
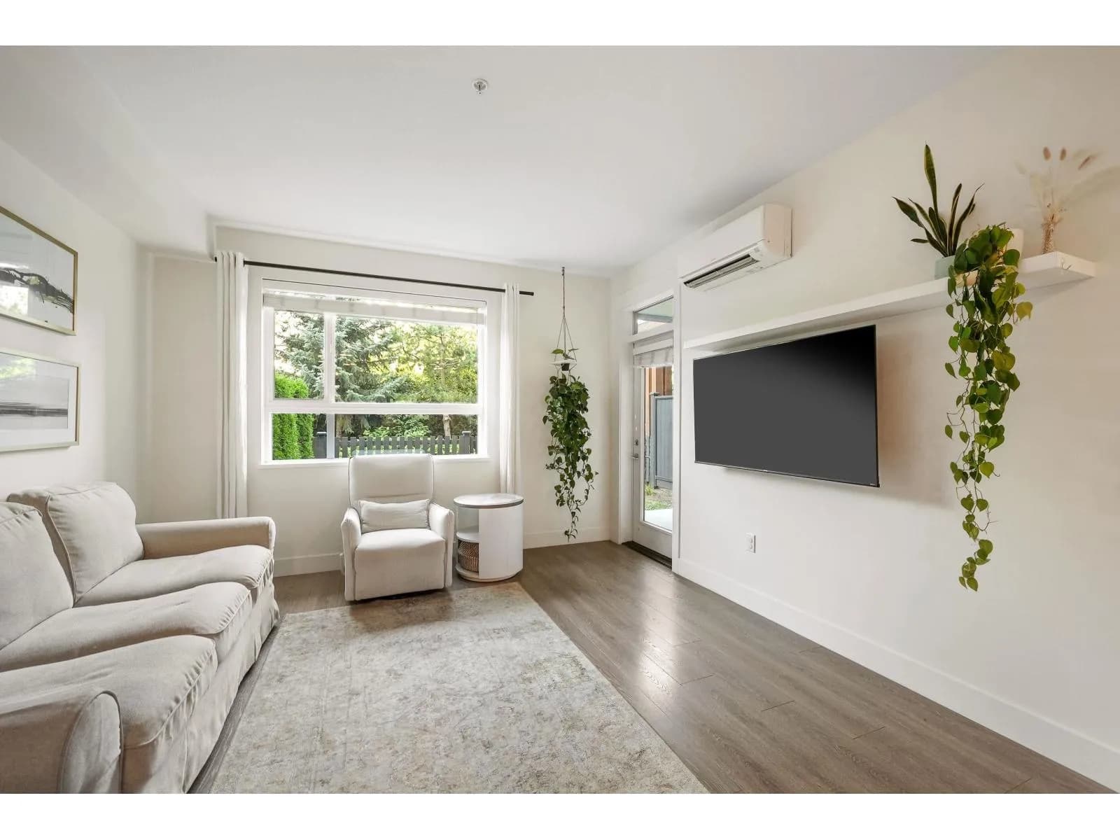
Welcome to The Belmont! This luxurious & meticulously maintained 800 sqft 1 Bdrm PLUS Den ground floor home w/separate entry & features like 9ft ceilings + so much more, all in desirable Murrayville. Enjoy the rare combination of a completely private, covered patio w/gas bbq hookup + a large fully fenced backyard. The bright open-concept layout features a gourmet kitchen w/sit-up island, tiled backsplash, under-cabinet lighting & stainless steel appliances, including a gas range and built-in microwave/hood fan. Spacious primary bedroom offers double closets and a 5-piece ensuite. The versatile Den is ideal for a home office or nursery. Forced-air heating and cooling in the living room and bedroom provide year-round comfort. Immaculate and move-in ready—don’t miss this exceptional home!
Details
- MLS® number
- R3166326
- Property type
- Apartment/Condo
- Bedrooms
- 1
- Bathrooms
- 1
- Interior size
- 800 sqft
- Year built
- 2018
- Strata fee
- $301 / month
- Fee per sq ft
- $0.38 / sqft
- Property tax
- $1,769 (2026)
- Ownership
- Condo/Strata
- Parking
- 1
- Parking details
- Underground
- Heating
- Baseboard, Heat Pump
- Cooling
- Central Air, Air Conditioning
- Appliances
- Washer/Dryer, Dishwasher, Refrigerator, Stove
- Exterior
- Playground
- Building features
- Clubhouse, Maintenance Grounds, Management
- Community features
- Shopping Nearby, Pets Allowed With Restrictions, Rentals Allowed With Restrictions
- Neighbourhood
- Murrayville
- Postal code
- V3A0K4
More details
- Laundry
- In Unit
- Entry Location
- Ground Level Unit
- Complex / Subdivision
- The Belmont
- Area
- Langley
- Garage
- Yes
- Age of Building
- 8 years
- Main Floor Finished Area
- 800 sq ft
- Property Sub-Type
- Apartment/Condo
- Listing Board
- Fraser Valley
- Listing Brokerage
- RE/MAX Treeland Realty
Nearby
Schools
- Credo Christian SchoolsElementary-Secondary · Independent School639 m
- Langley Fundamental ElementaryElementary · Public School659 m
- James Hill ElementaryElementary · Public School835 m
- Murrayville AcademyElementary · Independent School1.2 km
- Langley Christian SchoolElementary-Secondary · Independent School1.7 km
- Choices ProgramSecondary · Public School1.9 km
- Langley SecondarySecondary · Public School2.0 km
- Langley Fundamental Middle/Secondary SchElementary-Secondary · Public School2.3 km
- Peterson Road ElementaryElementary · Public School2.8 km
- Blacklock Fine Arts ElementaryElementary · Public School2.9 km
Transit stops
- Westbound Fraser Hwy @ 221 St151 m
- Eastbound Fraser Hwy @ 222 St212 m
- Westbound Fraser Hwy @ 222 St220 m
- Westbound 50 Ave @ 221A St226 m
- Eastbound 50 Ave @ 221A St235 m
- Westbound 48 Ave @ 221 St235 m
- Eastbound 48 Ave @ 221 St265 m
- Southbound 222 St @ Fraser Hwy276 m
Nearby places
Restaurants (3)
- Hitori Japanese Restaurant365 m
- Ricky's All Day Grill433 m
- Nikko Sushi576 m
Cafes (1)
- The Joy of Coffee376 m
Grocery (1)
- IGA388 m
Parks (3)
- Murrayville Outdoor Activity Park242 m
- Denny Ross Memorial Park486 m
- Arthur Rose Park566 m
Pharmacies (1)
- Shoppers Drug Mart324 m
Banks & ATMs (1)
- TD321 m
Healthcare (2)
- Langley Memorial Hospital299 m
- Murrayville Family Practice517 m
Nearby places data: © OpenStreetMap contributors. Within about an 800 m walk.
Condo market stats — Langley
Monthly figures published by the Fraser Valley Real Estate Board for all Langley apartments, not specific to this condo.
MLS® HPI Benchmark Price
$534,200
Jul 2026
Average Sale Price
$529,788
Jul 2026
Monthly Sales
64
Jul 2026
Active Listings
409
Jul 2026
Sales-to-Active Ratio
16.0%
Jul 2026
Median Days to Contract
27 days
Jul 2026
MLS® HPI Benchmark Price
Source: Fraser Valley Real Estate Board.
Who lives in Langley
Statistics Canada 2021 Census figures for the whole city, not this building or street.
- Population
- 161,566
- Change since 2016
- +12.8%
- People per km²
- 509
- Homes
- 62,282
- Median household income
- $102,443
- Median after-tax income
- $89,518
Immigration
22.9% of residents were born outside Canada (36,420 people).
Most common countries of birth, as a share of all residents
- Korea, South2.7% · 4,325
- India2.6% · 4,225
- United Kingdom2.3% · 3,755
- China1.9% · 3,090
- Philippines1.7% · 2,755
- United States of America1.0% · 1,550
- Viet Nam0.7% · 1,065
- Germany0.6% · 965
Languages spoken
Mother tongue, as a share of all residents
- English75.2% · 120,355
- Korean3.6% · 5,690
- Punjabi (Panjabi)2.9% · 4,565
- Mandarin2.6% · 4,130
- Spanish1.3% · 2,015
- Tagalog (Pilipino, Filipino)1.1% · 1,840
- German1.0% · 1,675
- Vietnamese0.8% · 1,325
- French0.7% · 1,160
- Yue (Cantonese)0.6% · 980
English and French
Knowledge of official languages
- English only93.2%
- English and French4.8%
- French only0.0%
- Neither English nor French2.0%

RE/MAX Treeland Realty
MLS® number: R3166326
This representation is based in whole or in part on data generated by the Chilliwack & District Real Estate Board, Fraser Valley Real Estate Board or Greater Vancouver REALTORS® which assume no responsibility for its accuracy.
Copyright © 2026 Chilliwack & District Real Estate Board, Fraser Valley Real Estate Board and/or Greater Vancouver REALTORS®. All rights reserved.
Condos for sale nearby


Similar condos in Langley


Condos for sale in nearby cities
Before you make an offer
Curious what your condo at 22087 49 Avenue is worth?
Tell Karan a little about your condo and he will prepare a personal evaluation for you, with no obligation. It is written by a person who looks at your floor plan, your building and the current market. There is no automated estimate.
Get my personal condo evaluation →