


 +5 more photos
$749,900
#309 20932 83 STREET, Langley, BC
2 bed · 2 bath · 882 sqft
MLS® number: R3155444
Key details
- Property type
- Apartment/Condo
- Beds · baths
- 2 · 2
- Size
- 882 sq ft
- Price per sq ft
- $850
- Strata fee
- $399/mo
- Parking
- 2
- Pets
- With restrictions
- Year built
- 2025
About this condo
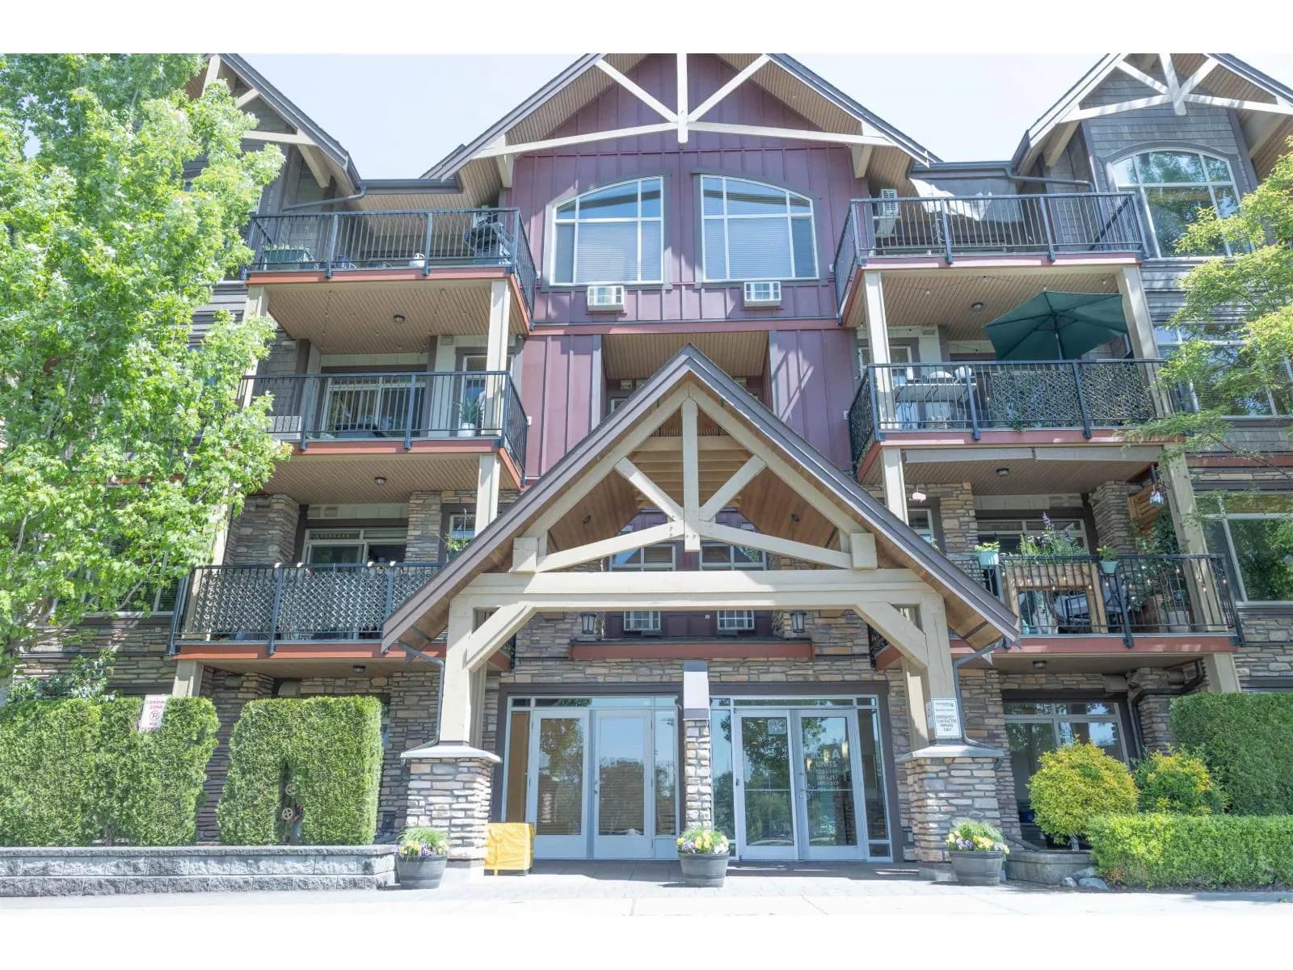
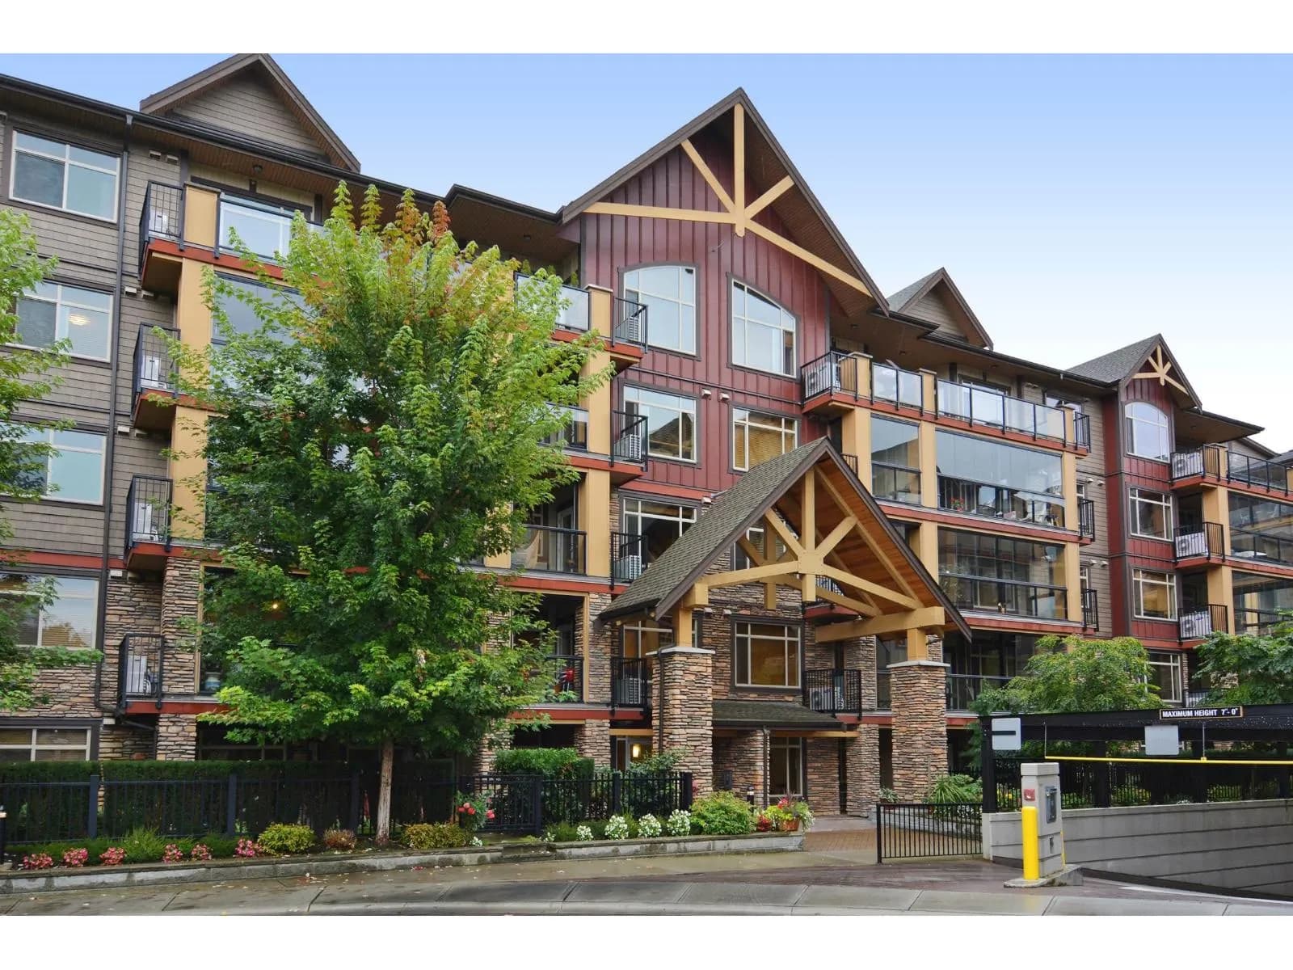
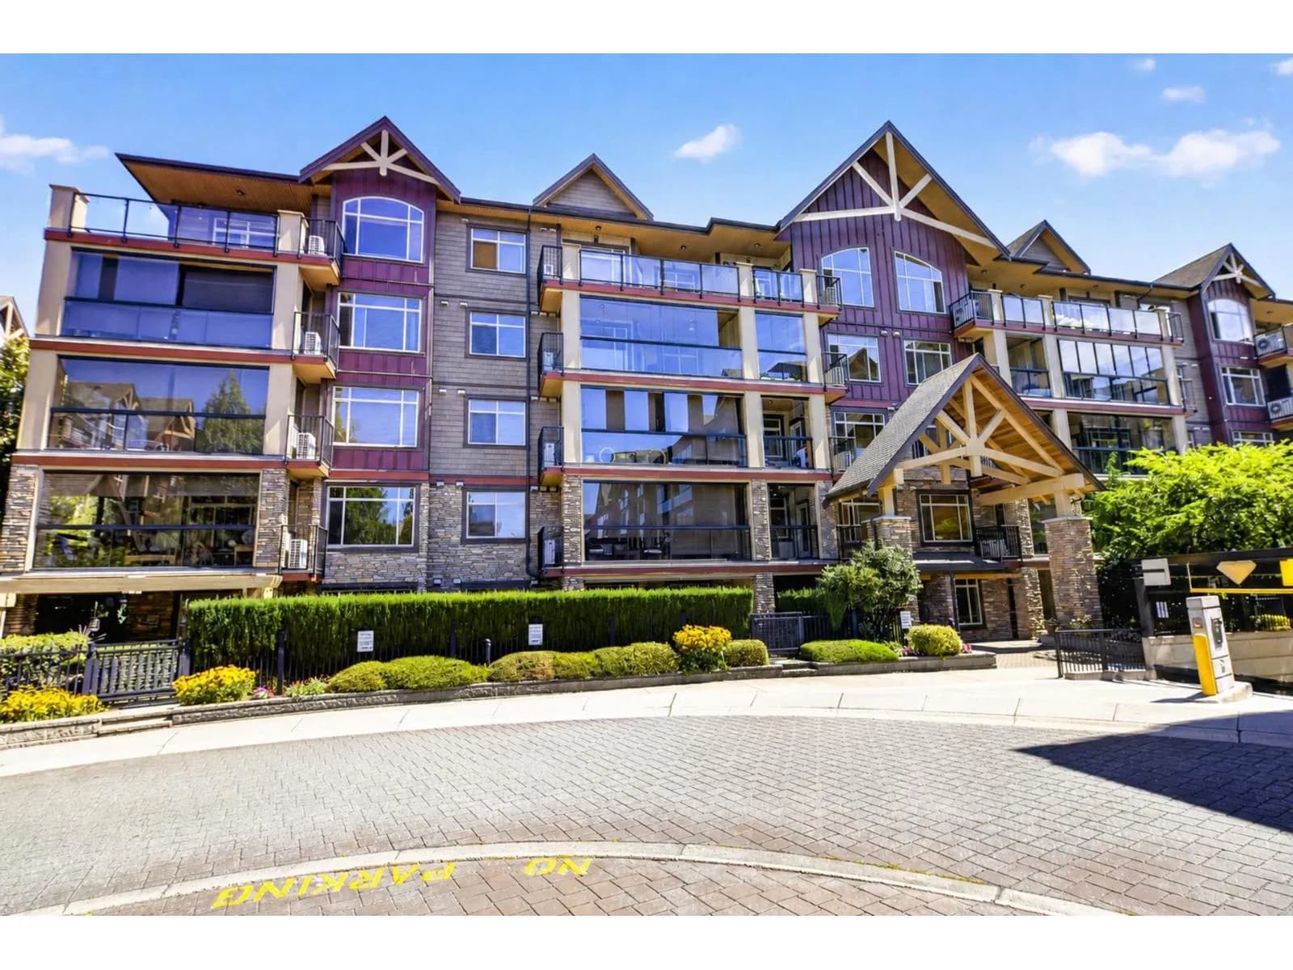
NO GST. Welcome to Kensington Gate build by one of the best Condo builders. Quadra Homes. Excellent Central location. Very spacious Corner Unit has 2 Bdrms, 2 Full baths, 2 Under ground parking. Primary bedroom has 4 Pc. Ens. & W/I closet. Gourmet kitchen stocked with Stainless Steel high end appliances. include a 5 burner Gas cooktop, Convention Oven, Quartz countertops, White Shaker cabinets. Heated Tile floors & antifog mirror. 9 ft. ceiling, oversize windows & blinds. High quality finishing. 2 Portable A/C units incl. Large Sundeck included gas hook up for BBQ. Secured U/G 2 car parking. Access to EV. Bike storage. Bike storage. Walking distance to future Sky train station, Restaurants, Shopping. Great rental or live in. Don't miss out. Let's make a deal. Need 24 Hrs + notice to show.
Details
- MLS® number
- R3155444
- Property type
- Apartment/Condo
- Bedrooms
- 2
- Bathrooms
- 2
- Interior size
- 882 sqft
- Year built
- 2025
- Building storeys
- 4
- Strata fee
- $399 / month
- Fee per sq ft
- $0.45 / sqft
- Property tax
- $2,814 (2026)
- Ownership
- Condo/Strata
- Parking
- 2
- Parking details
- Underground, Guest, Front Access
- Heating
- Electric
- Cooling
- Air Conditioning
- Appliances
- Washer/Dryer, Dishwasher, Refrigerator, Stove
- Building features
- Bike Room, Clubhouse, Gas, Hot Water, Management, Recreation Facilities, RV Parking, Sewer, Snow Removal, Taxes, Water
- Community features
- Golf, Shopping Nearby, Pets Allowed With Restrictions
- Security
- Smoke Detector(s), Fire Sprinkler System
- View
- City view
- Neighbourhood
- Willoughby Heights
- Postal code
- V2Y0K5
More details
- Interior Features
- Elevator, Storage
- Laundry
- In Unit
- Window Features
- Window Coverings, Storm Window(s), Insulated Windows
- Other Equipment
- Intercom
- Other Structures
- Greenhouse, Shed(s)
- Common Walls
- Corner Unit, No One Above
- Complex / Subdivision
- Kensington Gate
- Area
- Langley
- Garage
- Yes
- Age of Building
- 1 year
- Main Floor Finished Area
- 882 sq ft
- Property Sub-Type
- Apartment/Condo
- Listing Board
- Fraser Valley
- Listing Brokerage
- Century 21 Coastal Realty Ltd.
- Stories (Unit)
- 1
Nearby
Schools
- Yorkson Creek Middle SchoolMiddle School · Public School257 m
- Lynn Fripps ElementaryElementary · Public School587 m
- Willoughby ElementaryElementary · Public School679 m
- Alex Hope ElementaryElementary · Public School904 m
- Donna Gabriel Robins ElementaryElementary · Public School999 m
- Richard Bulpitt ElementaryElementary · Public School1.1 km
- Walnut Grove SecondarySecondary · Public School1.5 km
- Peter Ewart Middle SchoolMiddle School · Public School1.5 km
- R E Mountain SecondarySecondary · Public School1.7 km
- Gordon Greenwood ElementaryElementary · Public School1.8 km
Transit stops
- Northbound 208 St @ 83 Ave119 m
- Southbound 208 St @ 84 Ave227 m
- Southbound 208 St @ 82 Ave246 m
- Northbound 208 St @ 84 Ave316 m
- Northbound 208 St @ 80 Ave532 m
Nearby places
Restaurants (2)
- Woking Dragon773 m
- HiFive Chicken790 m
Grocery (1)
- Prime Farm Market799 m
Parks (3)
- Yorkson Community Park280 m
- Lynn Fripps Park620 m
- 82nd Ave Pocket Park664 m
Nearby places data: © OpenStreetMap contributors. Within about an 800 m walk.
Condo market stats — Langley
Monthly figures published by the Fraser Valley Real Estate Board for all Langley apartments, not specific to this condo.
MLS® HPI Benchmark Price
$534,200
Jul 2026
Average Sale Price
$529,788
Jul 2026
Monthly Sales
64
Jul 2026
Active Listings
409
Jul 2026
Sales-to-Active Ratio
16.0%
Jul 2026
Median Days to Contract
27 days
Jul 2026
MLS® HPI Benchmark Price
Source: Fraser Valley Real Estate Board.
Who lives in Langley
Statistics Canada 2021 Census figures for the whole city, not this building or street.
- Population
- 161,566
- Change since 2016
- +12.8%
- People per km²
- 509
- Homes
- 62,282
- Median household income
- $102,443
- Median after-tax income
- $89,518
Immigration
22.9% of residents were born outside Canada (36,420 people).
Most common countries of birth, as a share of all residents
- Korea, South2.7% · 4,325
- India2.6% · 4,225
- United Kingdom2.3% · 3,755
- China1.9% · 3,090
- Philippines1.7% · 2,755
- United States of America1.0% · 1,550
- Viet Nam0.7% · 1,065
- Germany0.6% · 965
Languages spoken
Mother tongue, as a share of all residents
- English75.2% · 120,355
- Korean3.6% · 5,690
- Punjabi (Panjabi)2.9% · 4,565
- Mandarin2.6% · 4,130
- Spanish1.3% · 2,015
- Tagalog (Pilipino, Filipino)1.1% · 1,840
- German1.0% · 1,675
- Vietnamese0.8% · 1,325
- French0.7% · 1,160
- Yue (Cantonese)0.6% · 980
English and French
Knowledge of official languages
- English only93.2%
- English and French4.8%
- French only0.0%
- Neither English nor French2.0%

Century 21 Coastal Realty Ltd.
MLS® number: R3155444
This representation is based in whole or in part on data generated by the Chilliwack & District Real Estate Board, Fraser Valley Real Estate Board or Greater Vancouver REALTORS® which assume no responsibility for its accuracy.
Copyright © 2026 Chilliwack & District Real Estate Board, Fraser Valley Real Estate Board and/or Greater Vancouver REALTORS®. All rights reserved.
Condos for sale nearby

Similar condos in Langley


Condos for sale in nearby cities
Before you make an offer
Curious what your condo at 20932 83 Street is worth?
Tell Karan a little about your condo and he will prepare a personal evaluation for you, with no obligation. It is written by a person who looks at your floor plan, your building and the current market. There is no automated estimate.
Get my personal condo evaluation →