
 +10 more photos
$379,000
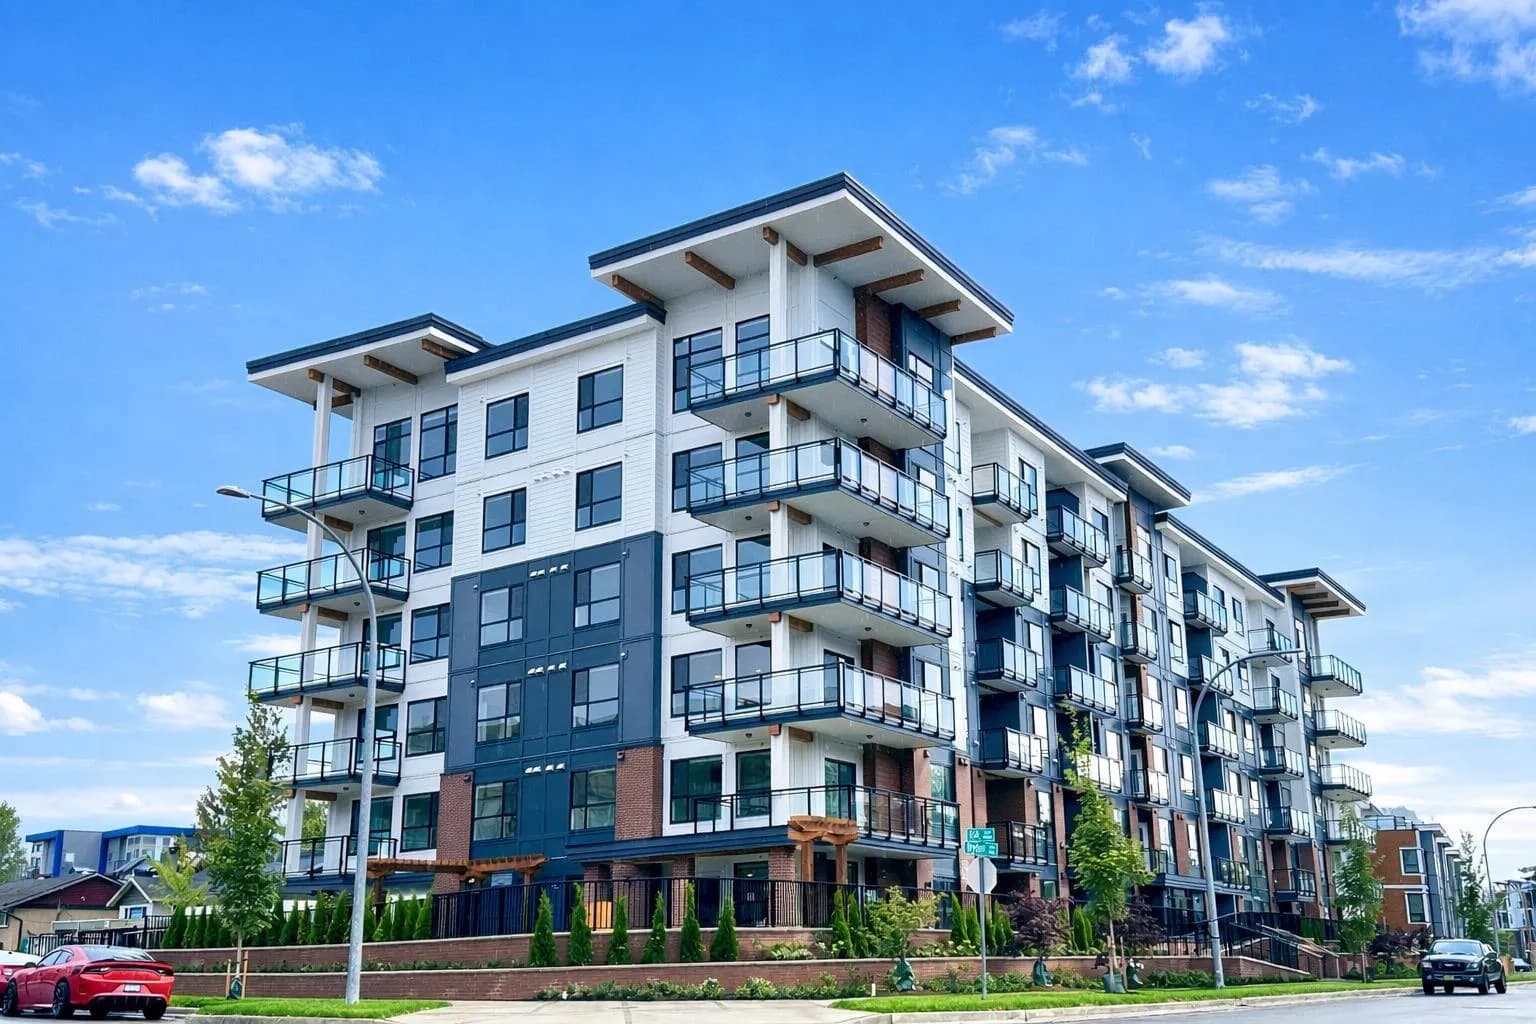
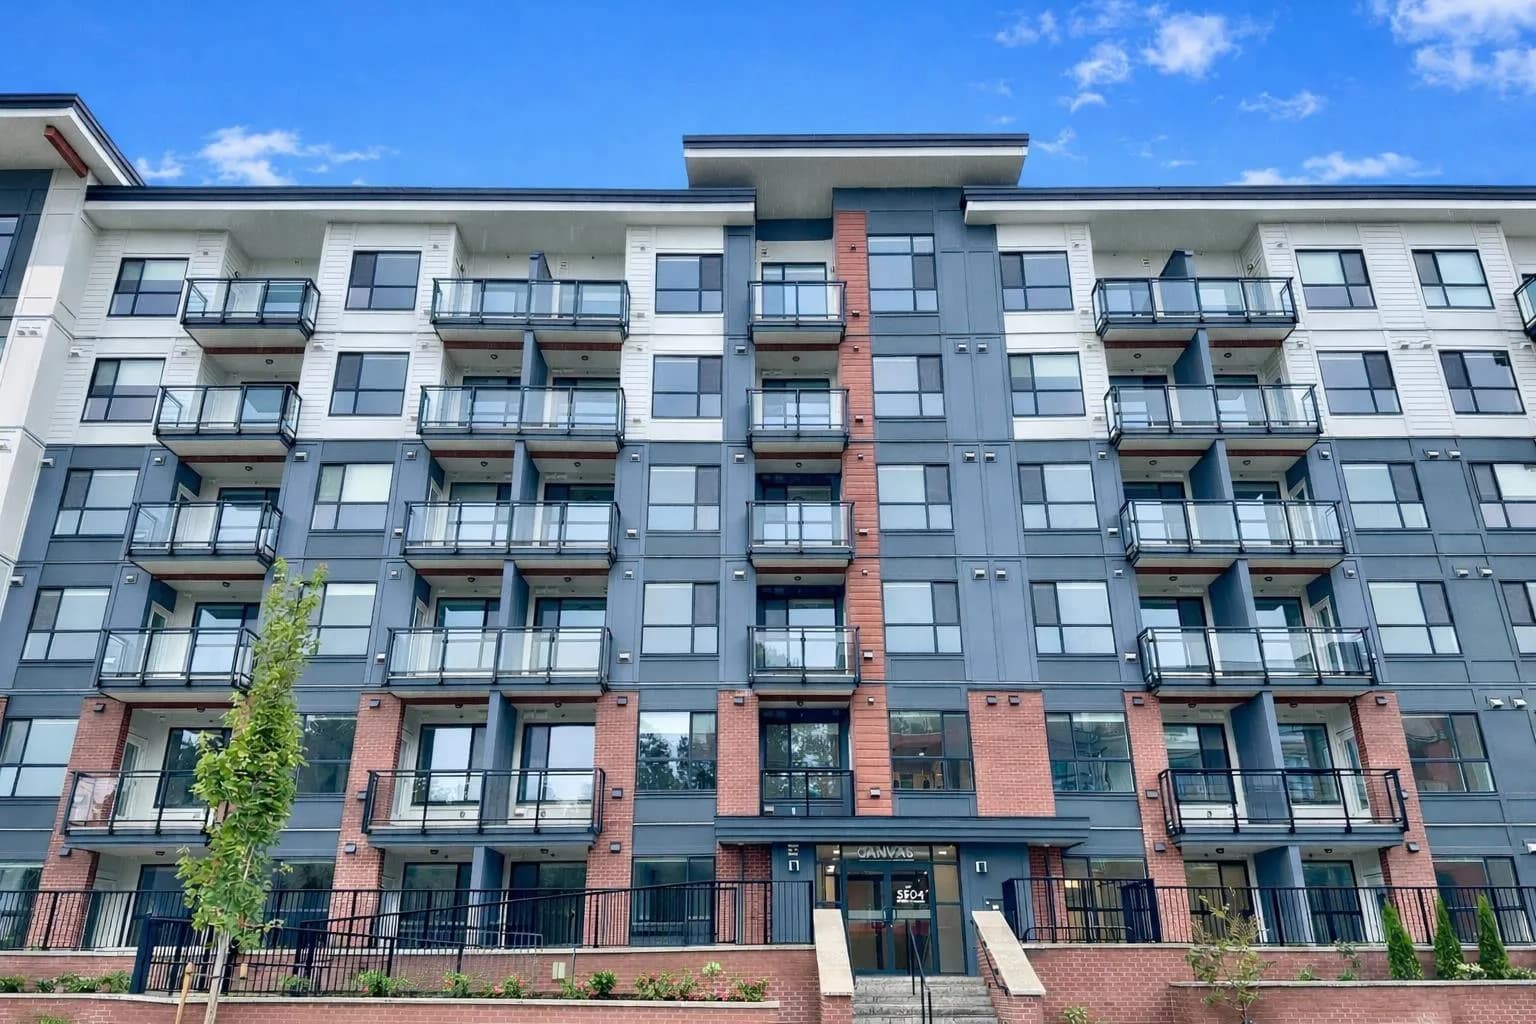
#408 5504 BRYDON CRESCENT, Langley, BC
1 bed · 1 bath · 477 sqft
MLS® number: R3101181
Key details
- Property type
- Apartment/Condo
- Beds · baths
- 1 · 1
- Size
- 477 sq ft
- Price per sq ft
- $795
- Strata fee
- $272/mo
- Parking
- 1
- Pets
- With restrictions
- Year built
- 2024
About this condo
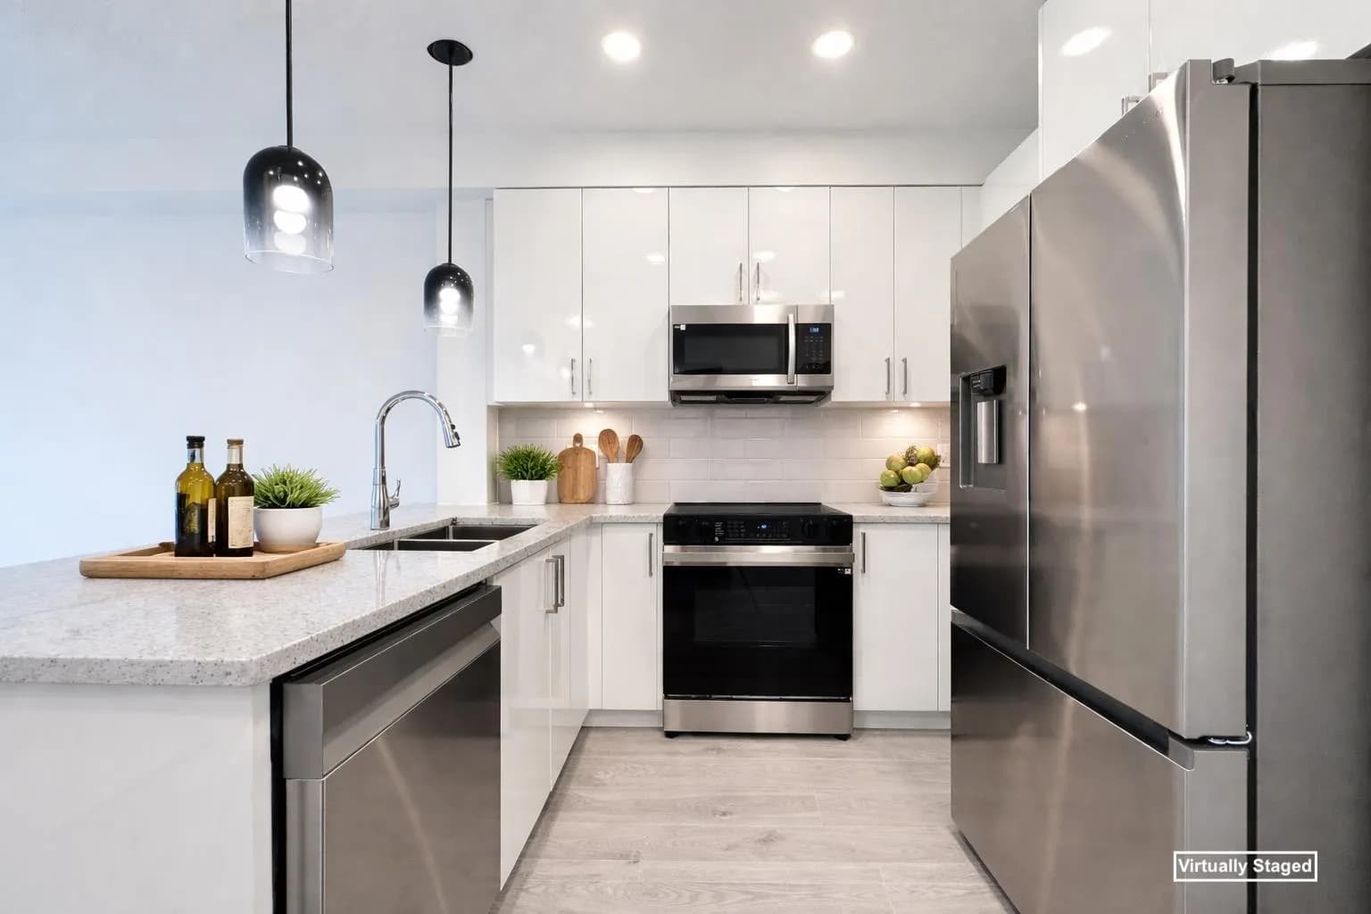
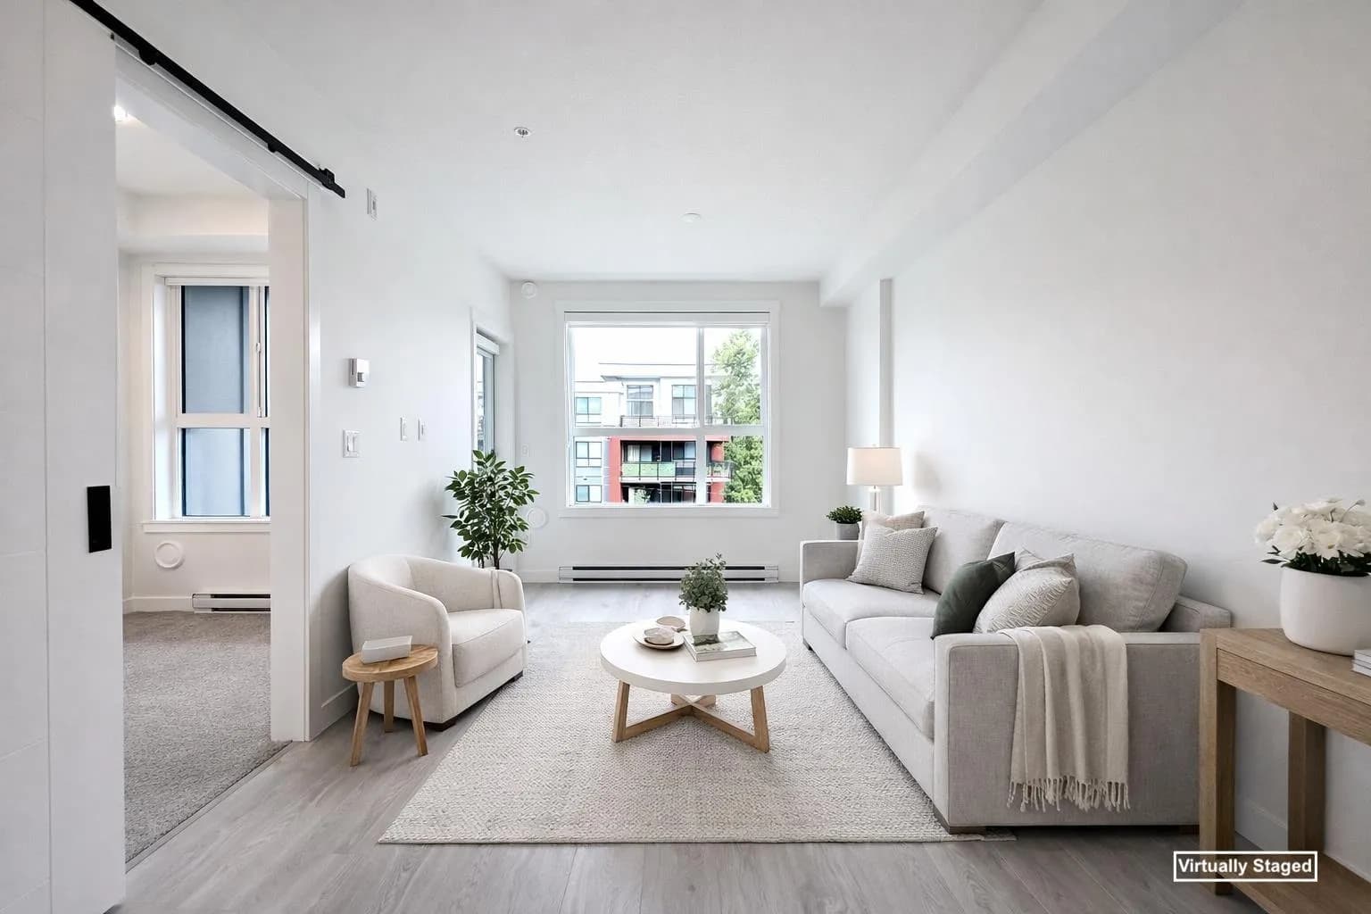
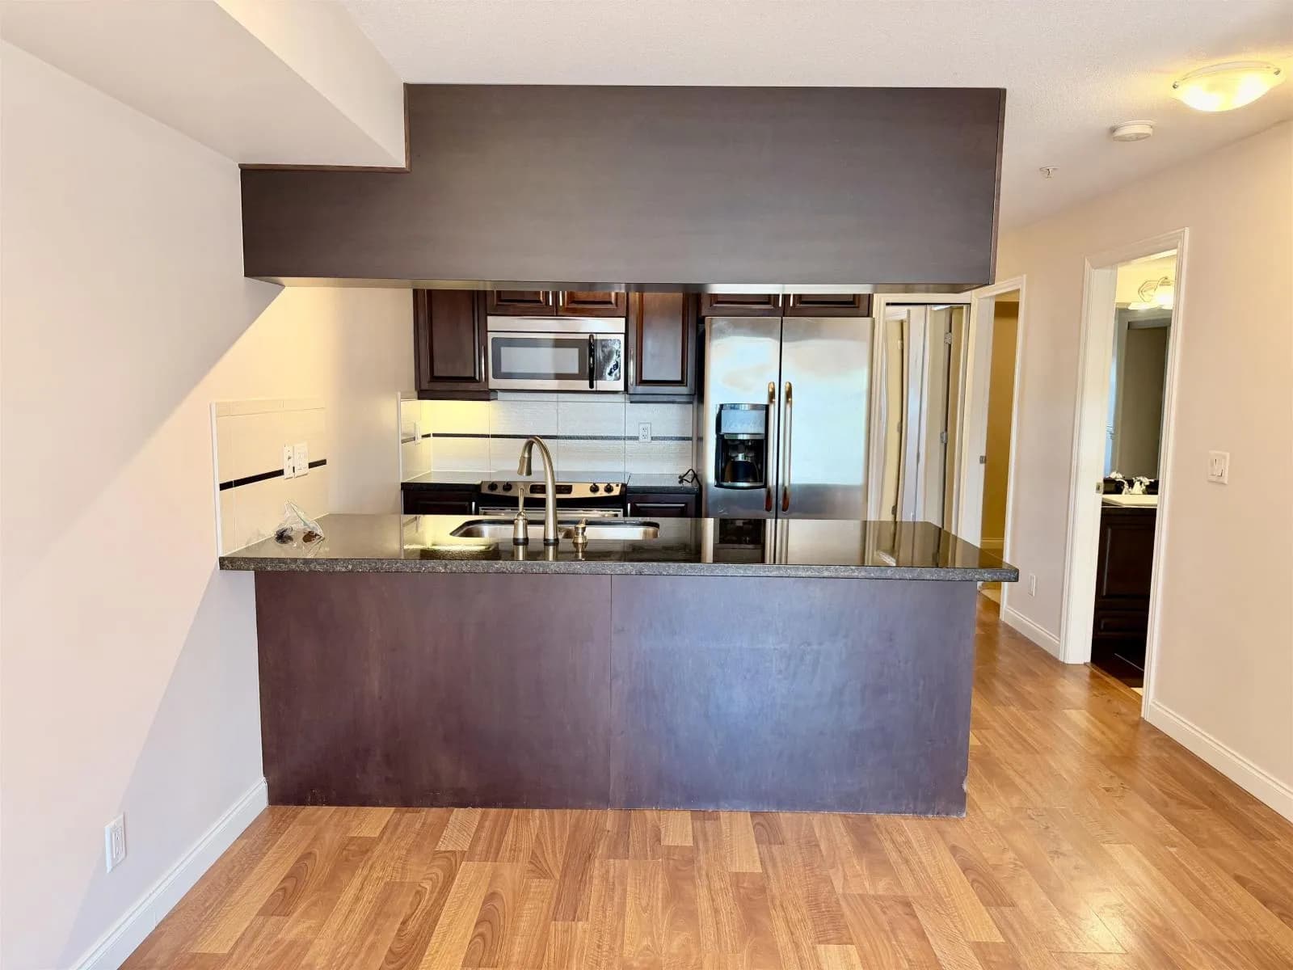
Welcome to Canvas on Brydon Crescent, where energy efficiency meets contemporary design. Enjoy high-quality laminate flooring throughout the living, kitchen, and dining areas, complemented by modern flat panel casings around windows and doors. The 9-foot ceilings in all living areas and bedrooms enhance the sense of space. Dedicated air conditioning plugs in all living rooms and master bedrooms add convenience. This neighborhood is both walkable and commuter-friendly, offering a vibrant and emerging community for you to confidently call home. Some images have been virtually staged for illustrative purposes. Actual condition may differ. OPEN HOUSE Jul 4 Sat 2-4PM
Details
- MLS® number
- R3101181
- Property type
- Apartment/Condo
- Bedrooms
- 1
- Bathrooms
- 1
- Interior size
- 477 sqft
- Year built
- 2024
- Building storeys
- 6
- Strata fee
- $272 / month
- Fee per sq ft
- $0.57 / sqft
- Property tax
- $1,618 (2025)
- Ownership
- Condo/Strata
- Parking
- 1
- Parking details
- Garage Under Building, Underground, Side Access, Concrete
- Heating
- Baseboard, Electric
- Appliances
- Washer/Dryer, Dishwasher, Refrigerator, Stove, Microwave
- Exterior
- Garden, Playground, Balcony
- Building features
- Trash, Maintenance Grounds, Hot Water, Management, Snow Removal
- Community features
- Pets Allowed With Restrictions, Rentals Allowed With Restrictions
- Security
- Smoke Detector(s)
- Neighbourhood
- Langley City
- Postal code
- V3A0R3
More details
- Interior Features
- Storage
- Laundry
- In Unit
- Window Features
- Window Coverings
- Common Walls
- 2+ Common Walls
- Area
- Langley
- Garage
- Yes
- Age of Building
- 2 years
- Main Floor Finished Area
- 477 sq ft
- Property Sub-Type
- Apartment/Condo
- Listing Board
- Fraser Valley
- Listing Brokerage
- 1NE Collective Realty Inc.
- Stories (Unit)
- 1
Nearby
Schools
- Nicomekl ElementaryElementary · Public School660 m
- Douglas Park CommunityElementary · Public School1.4 km
- Whytecliff Agile Learning Centre-LangleyElementary · Independent School1.4 km
- Latimer Road ElementaryElementary · Public School1.7 km
- Simonds ElementaryElementary · Public School1.7 km
- Blacklock Fine Arts ElementaryElementary · Public School1.7 km
- H D Stafford MiddleMiddle School · Public School1.7 km
- Langley Meadows ElementaryElementary · Public School2.0 km
- Alice Brown ElementaryElementary · Public School2.2 km
- Sunrise Ridge ElementaryElementary · Public School2.6 km
Transit stops
- Eastbound 56 Ave @ 198 St185 m
- Westbound 56 Ave @ 198 St232 m
- Southbound 200 St @ 56 Ave244 m
- Westbound 56 Ave @ 200 St262 m
- Eastbound 56 Ave @ 200 St314 m
- Eastbound 56 Ave @ Production Way329 m
- Northbound 200 St @ 56 Ave343 m
- Westbound Michaud Cres @ 200 St348 m
Nearby places
Restaurants (5+)
- Kostas664 m
- Jim's Pizzeria666 m
- John's Chicken House696 m
- Emilio Finatti Pizzeria718 m
- Andreas Restaurant738 m
Cafes (3)
- Gossip Corner Cafe332 m
- Lemon Bakery659 m
- Starbucks780 m
Grocery (2)
- Saigon City Market610 m
- Holland Shopping Centre795 m
Parks (3)
- Brydon Park414 m
- Linwood Park477 m
- Michaud Park707 m
Shopping (1)
- M.E. Plaza756 m
Gyms (1)
- Brand Fitness778 m
Pharmacies (2)
- FRASE℞ MEDICINE CENTRE PHARMACY754 m
- Community Pharmacy778 m
Banks & ATMs (3)
- Memory Express - Langley - Bitcoin Well ATM755 m
- Scotiabank767 m
- Cash Money792 m
Healthcare (1)
- Healthway Medical clinic747 m
Nearby places data: © OpenStreetMap contributors. Within about an 800 m walk.
Condo market stats — Langley
Monthly figures published by the Fraser Valley Real Estate Board for all Langley apartments, not specific to this condo.
MLS® HPI Benchmark Price
$534,200
Jul 2026
Average Sale Price
$529,788
Jul 2026
Monthly Sales
64
Jul 2026
Active Listings
409
Jul 2026
Sales-to-Active Ratio
16.0%
Jul 2026
Median Days to Contract
27 days
Jul 2026
MLS® HPI Benchmark Price
Source: Fraser Valley Real Estate Board.
Who lives in Langley
Statistics Canada 2021 Census figures for the whole city, not this building or street.
- Population
- 161,566
- Change since 2016
- +12.8%
- People per km²
- 509
- Homes
- 62,282
- Median household income
- $102,443
- Median after-tax income
- $89,518
Immigration
22.9% of residents were born outside Canada (36,420 people).
Most common countries of birth, as a share of all residents
- Korea, South2.7% · 4,325
- India2.6% · 4,225
- United Kingdom2.3% · 3,755
- China1.9% · 3,090
- Philippines1.7% · 2,755
- United States of America1.0% · 1,550
- Viet Nam0.7% · 1,065
- Germany0.6% · 965
Languages spoken
Mother tongue, as a share of all residents
- English75.2% · 120,355
- Korean3.6% · 5,690
- Punjabi (Panjabi)2.9% · 4,565
- Mandarin2.6% · 4,130
- Spanish1.3% · 2,015
- Tagalog (Pilipino, Filipino)1.1% · 1,840
- German1.0% · 1,675
- Vietnamese0.8% · 1,325
- French0.7% · 1,160
- Yue (Cantonese)0.6% · 980
English and French
Knowledge of official languages
- English only93.2%
- English and French4.8%
- French only0.0%
- Neither English nor French2.0%

1NE Collective Realty Inc.
MLS® number: R3101181
This representation is based in whole or in part on data generated by the Chilliwack & District Real Estate Board, Fraser Valley Real Estate Board or Greater Vancouver REALTORS® which assume no responsibility for its accuracy.
Copyright © 2026 Chilliwack & District Real Estate Board, Fraser Valley Real Estate Board and/or Greater Vancouver REALTORS®. All rights reserved.
Condos for sale nearby


Similar condos in Langley

Condos for sale in nearby cities
Before you make an offer
Curious what your condo at 5504 Brydon Crescent is worth?
Tell Karan a little about your condo and he will prepare a personal evaluation for you, with no obligation. It is written by a person who looks at your floor plan, your building and the current market. There is no automated estimate.
Get my personal condo evaluation →