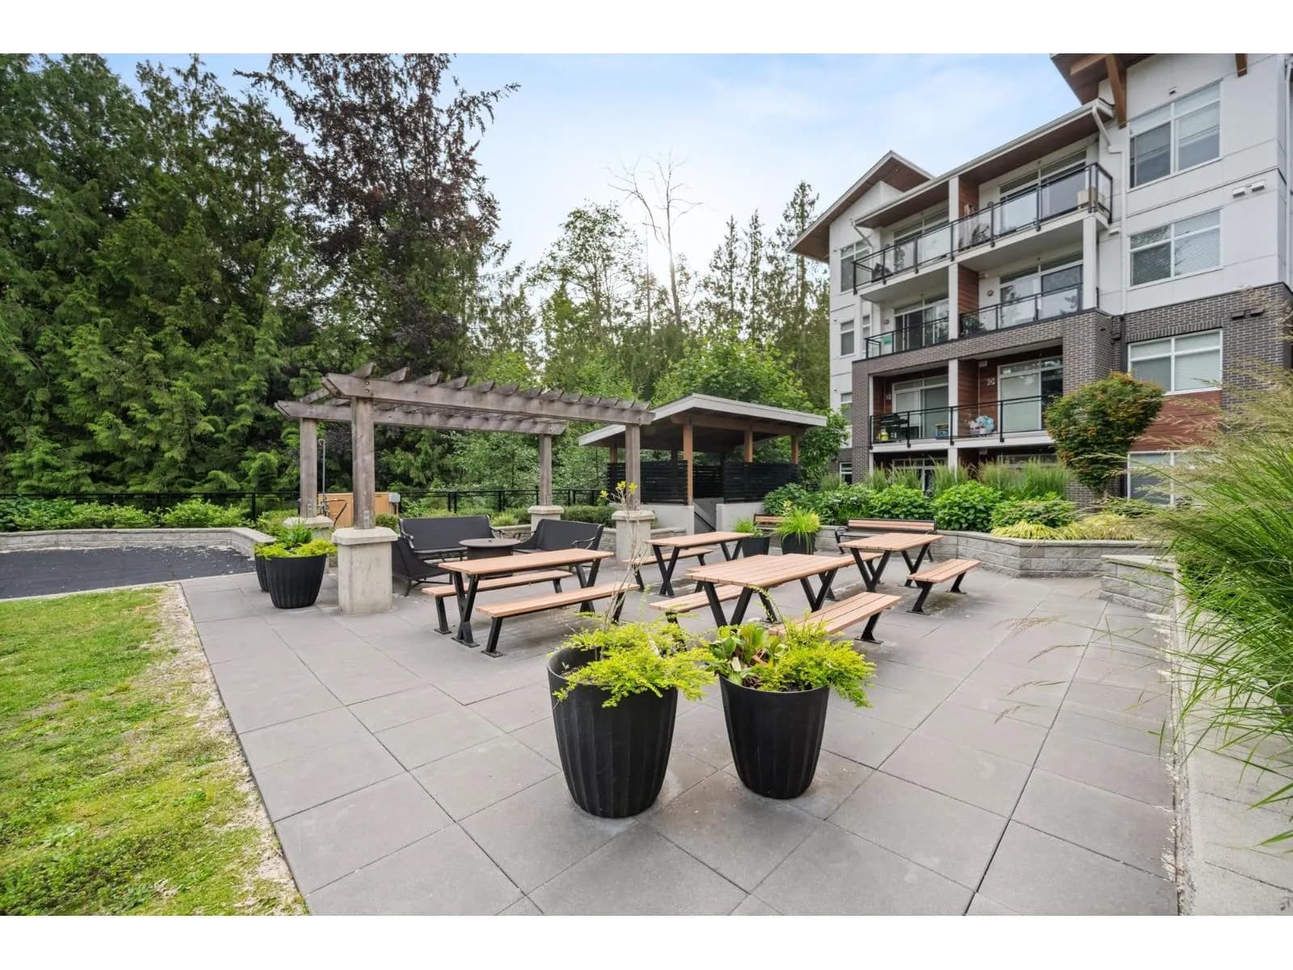
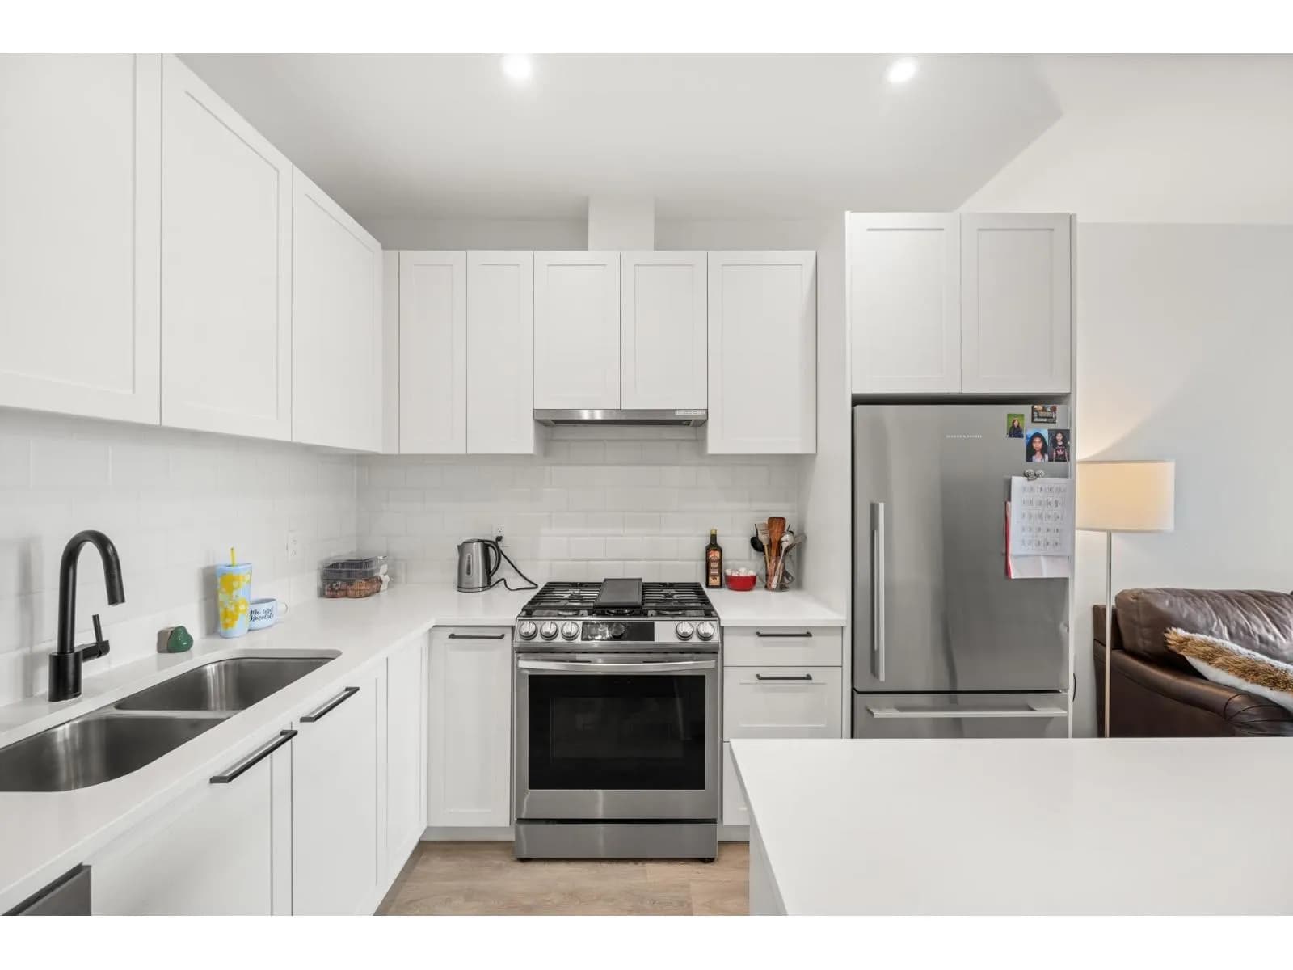
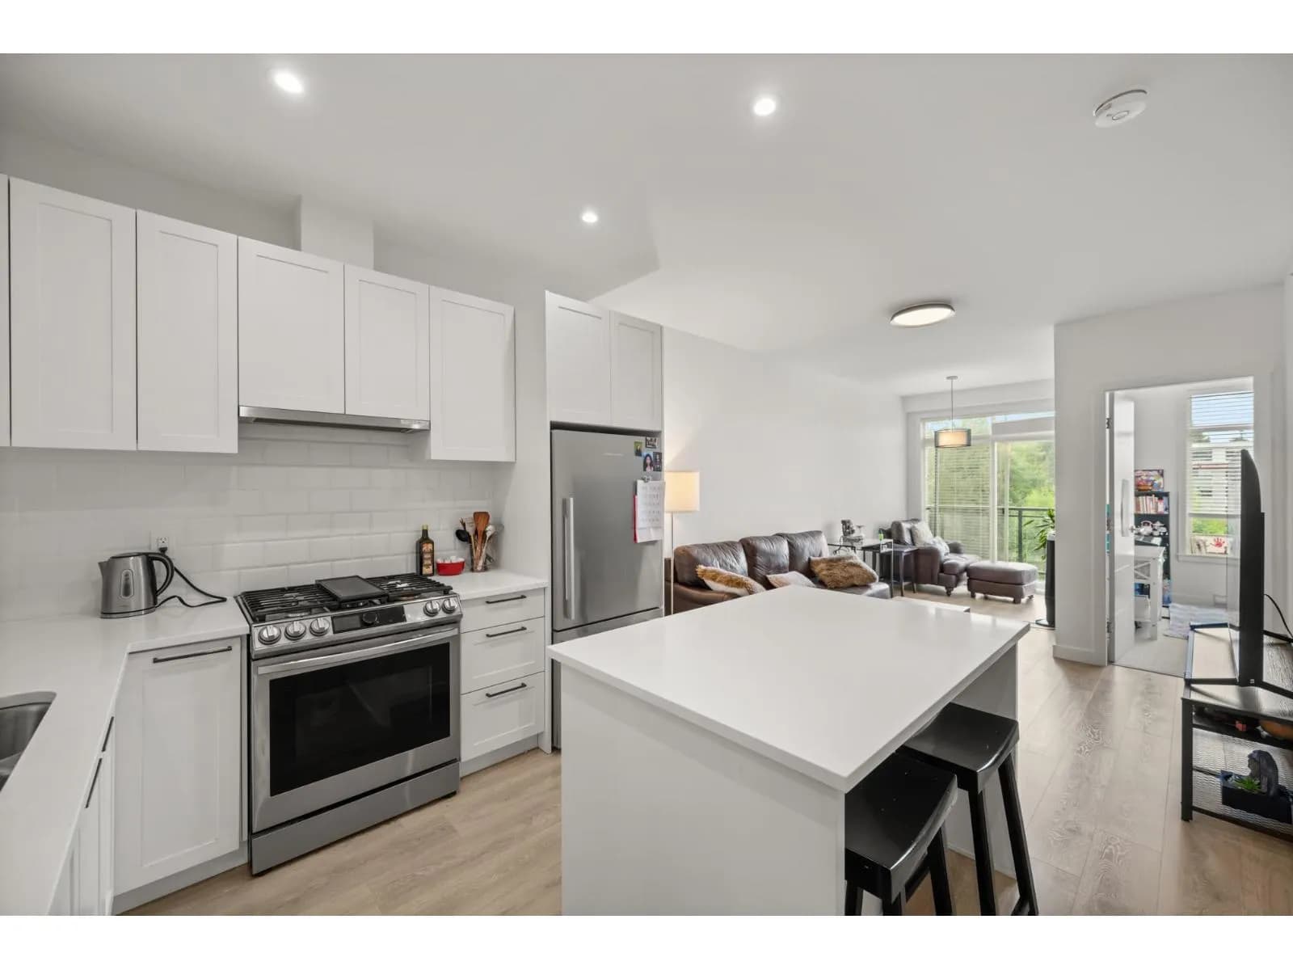

 +15 more photos
$565,000
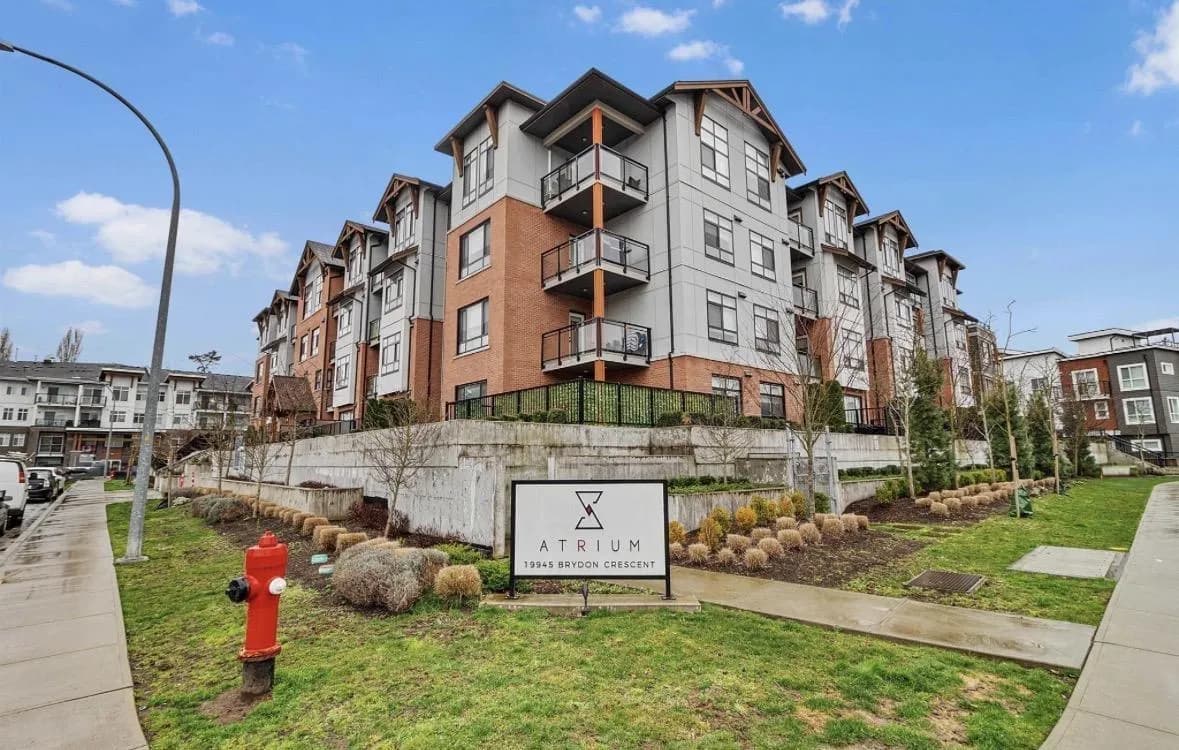
#424 5415 BRYDON CRESCENT, Langley, BC
2 bed · 2 bath · 815 sqft
MLS® number: R3165010
Key details
- Property type
- Apartment/Condo
- Beds · baths
- 2 · 2
- Size
- 815 sq ft
- Price per sq ft
- $693
- Strata fee
- $350/mo
- Parking
- 1
- Pets
- With restrictions
- Year built
- 2021
About this condo
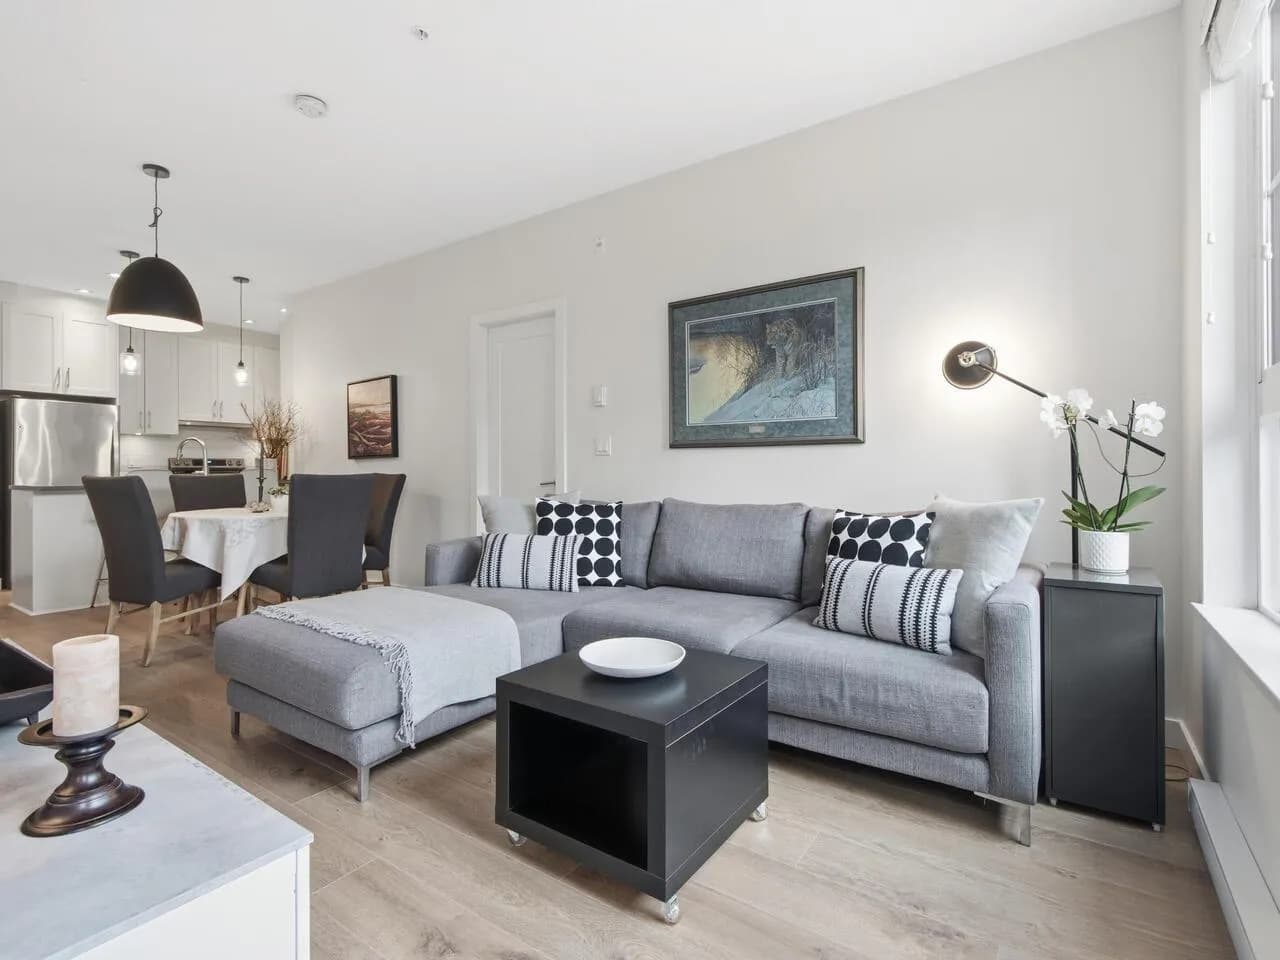
Penthouse Living with Peaceful Privacy! Experience the perfect blend of luxury and tranquility in this top-floor home. Why You'll Love It: Prime Location - Conveniently close to places of worship, top-rated schools, shopping, dining, parks, and future SkyTrain access. Quick connections to major routes make commuting a breeze. Stylish Interiors - Enjoy an open-concept layout with sleek laminate flooring, thoughtfully designed for both comfort and entertaining. Serene Surroundings - Backing onto lush green space, this penthouse offers a private, peaceful retreat from city life. Resort-Style Amenities - Includes a guest suite, expansive barbecue area, fully equipped gym, yoga space, and secure bike storage. Modern & Meticulous - Built in 2021 and maintained in pristine condition
Details
- MLS® number
- R3165010
- Property type
- Apartment/Condo
- Bedrooms
- 2
- Bathrooms
- 2
- Interior size
- 815 sqft
- Year built
- 2021
- Building storeys
- 4
- Strata fee
- $350 / month
- Fee per sq ft
- $0.43 / sqft
- Property tax
- $2,209 (2026)
- Ownership
- Condo/Strata
- Parking
- 1
- Parking details
- Garage Under Building, Guest
- Heating
- Baseboard
- Appliances
- Washer/Dryer, Dishwasher, Refrigerator, Stove
- Exterior
- Garden, Playground, Balcony
- Building features
- Exercise Centre, Recreation Facilities, Trash, Maintenance Grounds, Hot Water, Management, Snow Removal, Water
- Community features
- Shopping Nearby, Pets Allowed With Restrictions, Rentals Allowed
- Security
- Smoke Detector(s)
- View
- Greenspace
- Neighbourhood
- Langley City
- Postal code
- V3A0N4
More details
- Interior Features
- Elevator, Guest Suite
- Laundry
- In Unit
- Common Walls
- No One Above
- Complex / Subdivision
- The Audley
- Area
- Langley
- Garage
- Yes
- Age of Building
- 5 years
- Main Floor Finished Area
- 815 sq ft
- Property Sub-Type
- Apartment/Condo
- Listing Board
- Fraser Valley
- Listing Brokerage
- Evergreen West Realty
- Stories (Unit)
- 1
Nearby
Schools
- Nicomekl ElementaryElementary · Public School467 m
- Douglas Park CommunityElementary · Public School1.3 km
- Simonds ElementaryElementary · Public School1.5 km
- Whytecliff Agile Learning Centre-LangleyElementary · Independent School1.5 km
- H D Stafford MiddleMiddle School · Public School1.5 km
- Blacklock Fine Arts ElementaryElementary · Public School1.6 km
- Latimer Road ElementaryElementary · Public School1.8 km
- Alice Brown ElementaryElementary · Public School2.0 km
- Langley Meadows ElementaryElementary · Public School2.2 km
- Uplands ElementaryElementary · Public School2.5 km
Transit stops
- Eastbound Michaud Cres @ 200 St218 m
- Westbound Michaud Cres @ 200 St233 m
- Northbound 200 St @ 53 Ave301 m
- Southbound 200 St @ 56 Ave364 m
- Eastbound 53 Ave @ 200 St367 m
- Southbound 200 St @ 53 Ave368 m
- Eastbound 56 Ave @ 198 St389 m
- Westbound 56 Ave @ 200 St411 m
Nearby places
Restaurants (4)
- Jim's Pizzeria710 m
- Andreas Restaurant775 m
- Silver Dragon Restaurant787 m
- Akedo Showten Ramen+Gyoza800 m
Cafes (2)
- Gossip Corner Cafe537 m
- Lemon Bakery793 m
Grocery (1)
- Saigon City Market639 m
Parks (3)
- Brydon Park372 m
- Linwood Park449 m
- Michaud Park695 m
Pharmacies (1)
- Community Pharmacy796 m
Nearby places data: © OpenStreetMap contributors. Within about an 800 m walk.
Condo market stats — Langley
Monthly figures published by the Fraser Valley Real Estate Board for all Langley apartments, not specific to this condo.
MLS® HPI Benchmark Price
$534,200
Jul 2026
Average Sale Price
$529,788
Jul 2026
Monthly Sales
64
Jul 2026
Active Listings
409
Jul 2026
Sales-to-Active Ratio
16.0%
Jul 2026
Median Days to Contract
27 days
Jul 2026
MLS® HPI Benchmark Price
Source: Fraser Valley Real Estate Board.
Who lives in Langley
Statistics Canada 2021 Census figures for the whole city, not this building or street.
- Population
- 161,566
- Change since 2016
- +12.8%
- People per km²
- 509
- Homes
- 62,282
- Median household income
- $102,443
- Median after-tax income
- $89,518
Immigration
22.9% of residents were born outside Canada (36,420 people).
Most common countries of birth, as a share of all residents
- Korea, South2.7% · 4,325
- India2.6% · 4,225
- United Kingdom2.3% · 3,755
- China1.9% · 3,090
- Philippines1.7% · 2,755
- United States of America1.0% · 1,550
- Viet Nam0.7% · 1,065
- Germany0.6% · 965
Languages spoken
Mother tongue, as a share of all residents
- English75.2% · 120,355
- Korean3.6% · 5,690
- Punjabi (Panjabi)2.9% · 4,565
- Mandarin2.6% · 4,130
- Spanish1.3% · 2,015
- Tagalog (Pilipino, Filipino)1.1% · 1,840
- German1.0% · 1,675
- Vietnamese0.8% · 1,325
- French0.7% · 1,160
- Yue (Cantonese)0.6% · 980
English and French
Knowledge of official languages
- English only93.2%
- English and French4.8%
- French only0.0%
- Neither English nor French2.0%

Evergreen West Realty
MLS® number: R3165010
This representation is based in whole or in part on data generated by the Chilliwack & District Real Estate Board, Fraser Valley Real Estate Board or Greater Vancouver REALTORS® which assume no responsibility for its accuracy.
Copyright © 2026 Chilliwack & District Real Estate Board, Fraser Valley Real Estate Board and/or Greater Vancouver REALTORS®. All rights reserved.
Condos for sale nearby
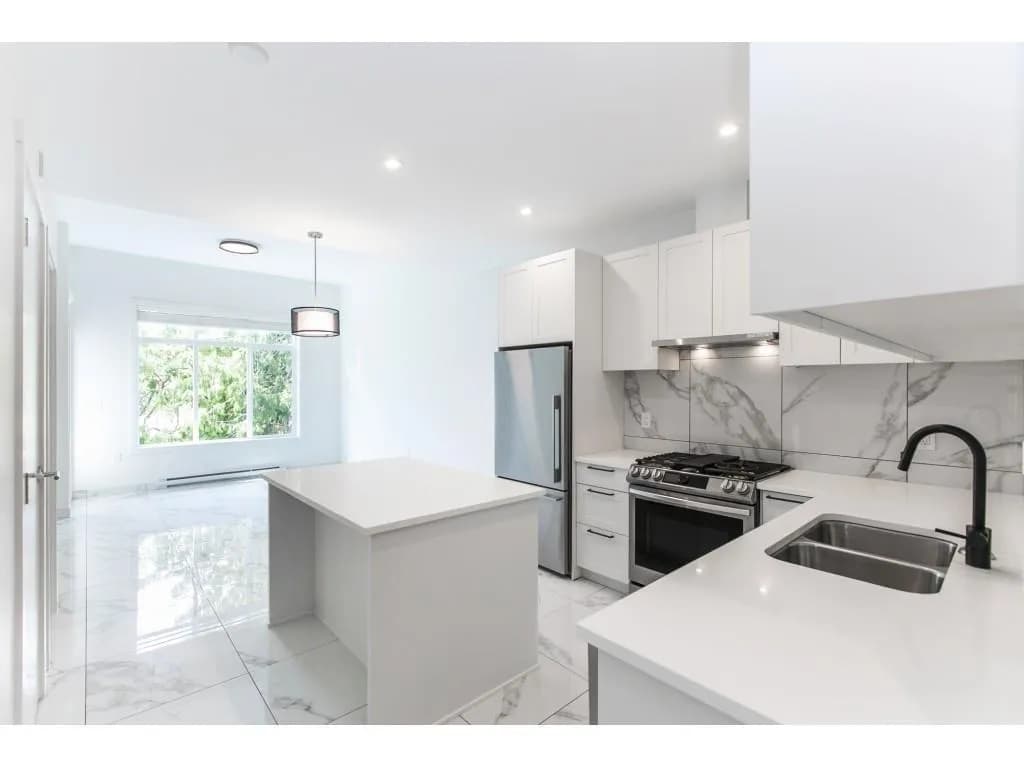
Similar condos in Langley
Condos for sale in nearby cities
Before you make an offer
Curious what your condo at 5415 Brydon Crescent is worth?
Tell Karan a little about your condo and he will prepare a personal evaluation for you, with no obligation. It is written by a person who looks at your floor plan, your building and the current market. There is no automated estimate.
Get my personal condo evaluation →