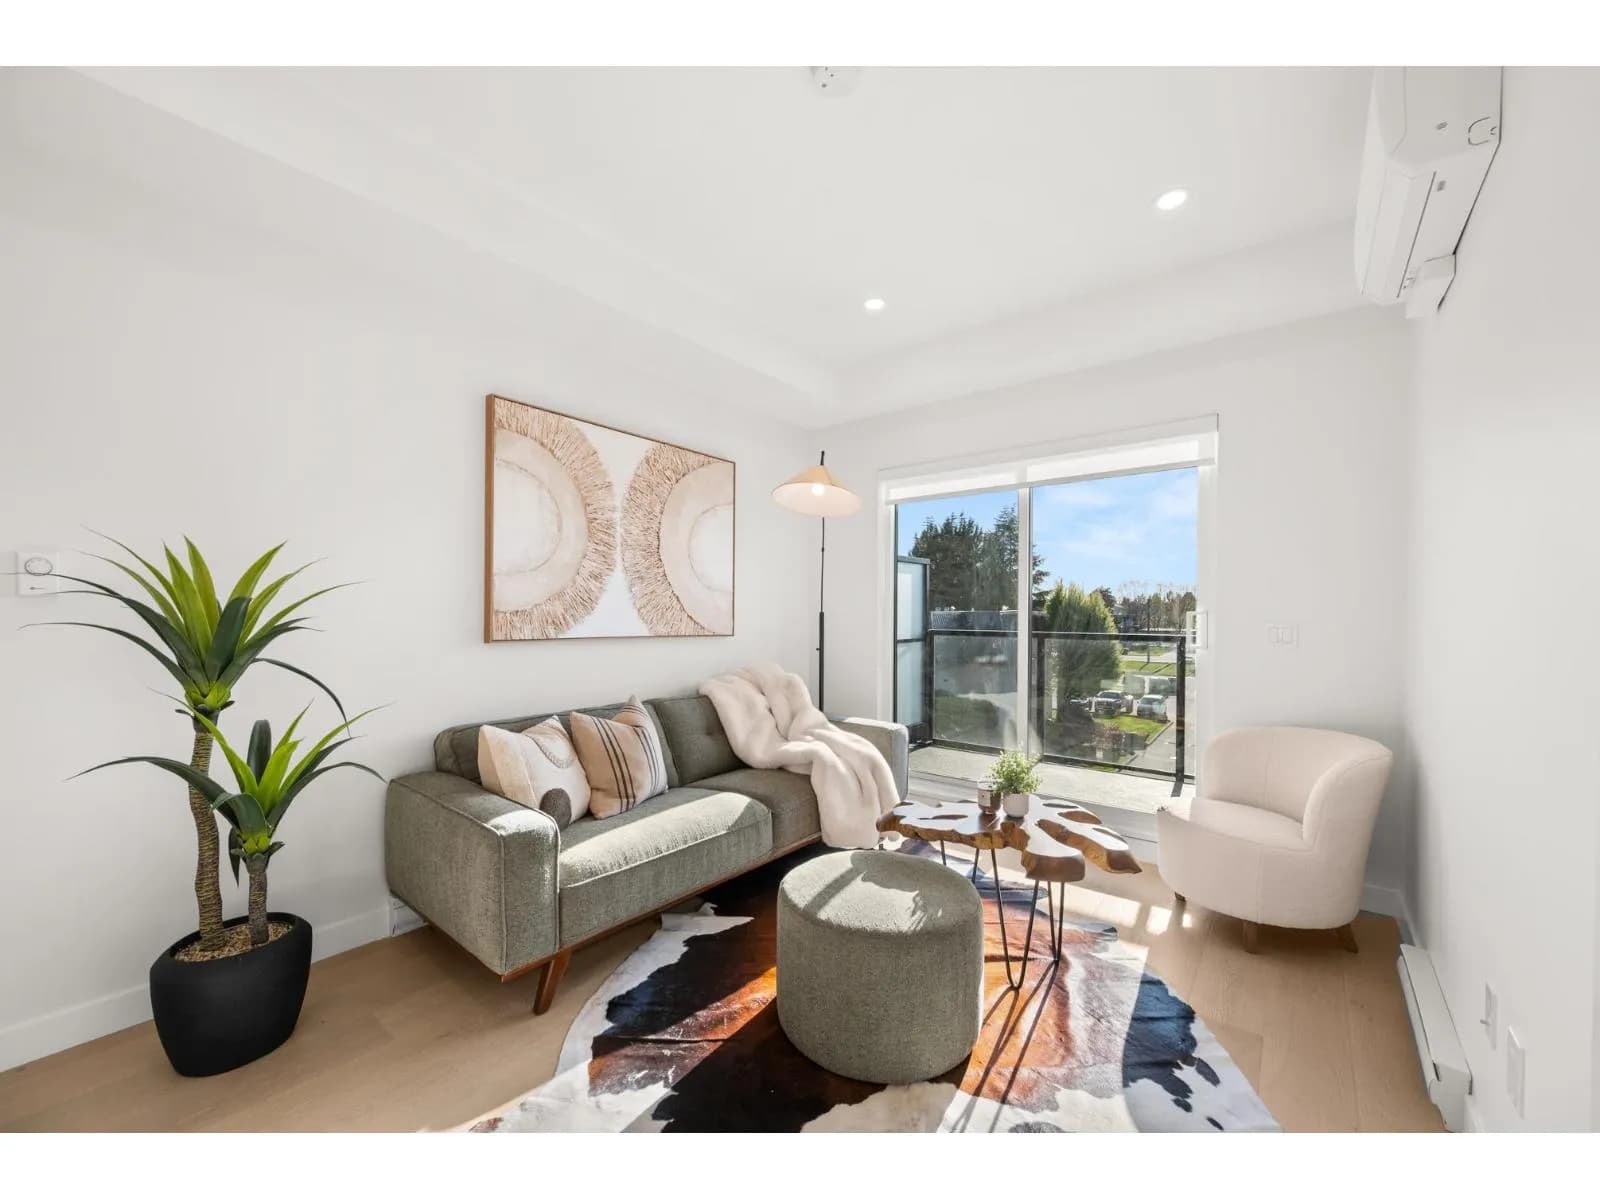


 +10 more photos
$398,800
#610 5398 207 STREET, Langley, BC
1 bed · 1 bath · 569 sqft
MLS® number: R3157190
Key details
- Property type
- Apartment/Condo
- Beds · baths
- 1 · 1
- Size
- 569 sq ft
- Price per sq ft
- $701
- Strata fee
- $199/mo
- Parking
- 1
- Pets
- Allowed
- Year built
- 2025
About this condo
Welcome to Vera Langley Downtown! A1a floorplan 1Bed + Flex offers modern living just an 8-minute walk to the future SkyTrain station (coming 2028). Featuring 9’ ceilings, wall-mounted A/C, and a sleek open-concept kitchen with Italian appliances and real wood cabinetry. Includes 1 EV parking stall and a large same-floor locker for ultimate convenience. Steps to shopping at Walmart Supercentre Langley, Willowbrook Shopping Centre, and dining options. Walking distance to schools like Douglas Park Elementary School and Langley Secondary School. Great for families with kids or pets! Showings by appointment only!
Details
- MLS® number
- R3157190
- Property type
- Apartment/Condo
- Bedrooms
- 1
- Bathrooms
- 1
- Interior size
- 569 sqft
- Year built
- 2025
- Building storeys
- 6
- Strata fee
- $199 / month
- Fee per sq ft
- $0.35 / sqft
- Ownership
- Condo/Strata
- Parking
- 1
- Parking details
- Garage Under Building, Rear Access
- Heating
- Baseboard, Electric
- Cooling
- Central Air, Air Conditioning
- Appliances
- Washer/Dryer, Dishwasher, Refrigerator, Stove, Microwave
- Exterior
- Garden, Balcony
- Building features
- Bike Room, Trash, Maintenance Grounds, Management, Snow Removal
- Community features
- Shopping Nearby, Pets Allowed, Rentals Allowed
- Neighbourhood
- Langley City
- Postal code
- V3A2E6
More details
- Interior Features
- Elevator, Storage
- Levels
- One
- Laundry
- In Unit
- Complex / Subdivision
- Vera
- Area
- Langley
- Garage
- Yes
- Age of Building
- 1 year
- Main Floor Finished Area
- 569 sq ft
- Property Sub-Type
- Apartment/Condo
- Listing Board
- Fraser Valley
- Listing Brokerage
- Luxmore Realty
- Stories (Unit)
- 1
Nearby
Schools
- Douglas Park CommunityElementary · Public School293 m
- Blacklock Fine Arts ElementaryElementary · Public School511 m
- Whytecliff Agile Learning Centre-LangleyElementary · Independent School679 m
- H D Stafford MiddleMiddle School · Public School1.2 km
- Nicomekl ElementaryElementary · Public School1.4 km
- Choices ProgramSecondary · Public School1.5 km
- Langley SecondarySecondary · Public School1.6 km
- Simonds ElementaryElementary · Public School1.7 km
- Murrayville AcademyElementary · Independent School1.9 km
- Uplands ElementaryElementary · Public School1.9 km
Transit stops
- Eastbound Douglas Cres @ 208 St175 m
- Westbound Douglas Cres @ 207 St194 m
- Southbound 208 St @ Fraser Hwy225 m
- Northbound 206 St @ 5400 Block231 m
- Eastbound Douglas Cres @ 206 St280 m
- Southbound 206 St @ Douglas Cres289 m
- Southbound 53A Ave @ 205 St299 m
- Southbound 208 St @ 52A Ave311 m
Nearby places
Restaurants (5+)
- Poseidon Restaurant & Bar284 m
- Chef Sushi Restaurant313 m
- Freshii346 m
- Maru Sushi376 m
- Golden River379 m
Cafes (5+)
- Pandelicious Bakery394 m
- The Pie Hole501 m
- Oldhand Coffee505 m
- Coastal Coffee House527 m
- Red Velvet Cafe580 m
Grocery (5+)
- Julia's Prime Market404 m
- Safeway428 m
- Alibaba Fresh Mart527 m
- Cielito Lindo587 m
- Los Guerreros591 m
Parks (5+)
- Nicomekl Park207 m
- Nicomekl Floodplain322 m
- Douglas Park355 m
- Rotary Centennial Park447 m
- Legion Memorial Gardens504 m
Shopping (3)
- St. Andrews Plaza433 m
- Value Village654 m
- Langley Mall699 m
Gyms (3)
- Anytime Fitness368 m
- Evolution Pilates & Yoga Studio's Ltd639 m
- Planet Fitness684 m
Pharmacies (3)
- Pharmasave353 m
- I.D.A.465 m
- PharmaChoice647 m
Banks & ATMs (3)
- Instacoin ATM285 m
- Prospera Credit Union310 m
- TD Canada Trust725 m
Healthcare (2)
- Langley City Family Practice663 m
- Langley Public Health798 m
Nearby places data: © OpenStreetMap contributors. Within about an 800 m walk.
Condo market stats — Langley
Monthly figures published by the Fraser Valley Real Estate Board for all Langley apartments, not specific to this condo.
MLS® HPI Benchmark Price
$534,200
Jul 2026
Average Sale Price
$529,788
Jul 2026
Monthly Sales
64
Jul 2026
Active Listings
409
Jul 2026
Sales-to-Active Ratio
16.0%
Jul 2026
Median Days to Contract
27 days
Jul 2026
MLS® HPI Benchmark Price
Source: Fraser Valley Real Estate Board.
Who lives in Langley
Statistics Canada 2021 Census figures for the whole city, not this building or street.
- Population
- 161,566
- Change since 2016
- +12.8%
- People per km²
- 509
- Homes
- 62,282
- Median household income
- $102,443
- Median after-tax income
- $89,518
Immigration
22.9% of residents were born outside Canada (36,420 people).
Most common countries of birth, as a share of all residents
- Korea, South2.7% · 4,325
- India2.6% · 4,225
- United Kingdom2.3% · 3,755
- China1.9% · 3,090
- Philippines1.7% · 2,755
- United States of America1.0% · 1,550
- Viet Nam0.7% · 1,065
- Germany0.6% · 965
Languages spoken
Mother tongue, as a share of all residents
- English75.2% · 120,355
- Korean3.6% · 5,690
- Punjabi (Panjabi)2.9% · 4,565
- Mandarin2.6% · 4,130
- Spanish1.3% · 2,015
- Tagalog (Pilipino, Filipino)1.1% · 1,840
- German1.0% · 1,675
- Vietnamese0.8% · 1,325
- French0.7% · 1,160
- Yue (Cantonese)0.6% · 980
English and French
Knowledge of official languages
- English only93.2%
- English and French4.8%
- French only0.0%
- Neither English nor French2.0%

Luxmore Realty
MLS® number: R3157190
This representation is based in whole or in part on data generated by the Chilliwack & District Real Estate Board, Fraser Valley Real Estate Board or Greater Vancouver REALTORS® which assume no responsibility for its accuracy.
Copyright © 2026 Chilliwack & District Real Estate Board, Fraser Valley Real Estate Board and/or Greater Vancouver REALTORS®. All rights reserved.
More in this building

Condos for sale nearby

Similar condos in Langley


Condos for sale in nearby cities
Before you make an offer
Curious what your condo at 5398 207 Street is worth?
Tell Karan a little about your condo and he will prepare a personal evaluation for you, with no obligation. It is written by a person who looks at your floor plan, your building and the current market. There is no automated estimate.
Get my personal condo evaluation →