

 +30 more photos
$538,000
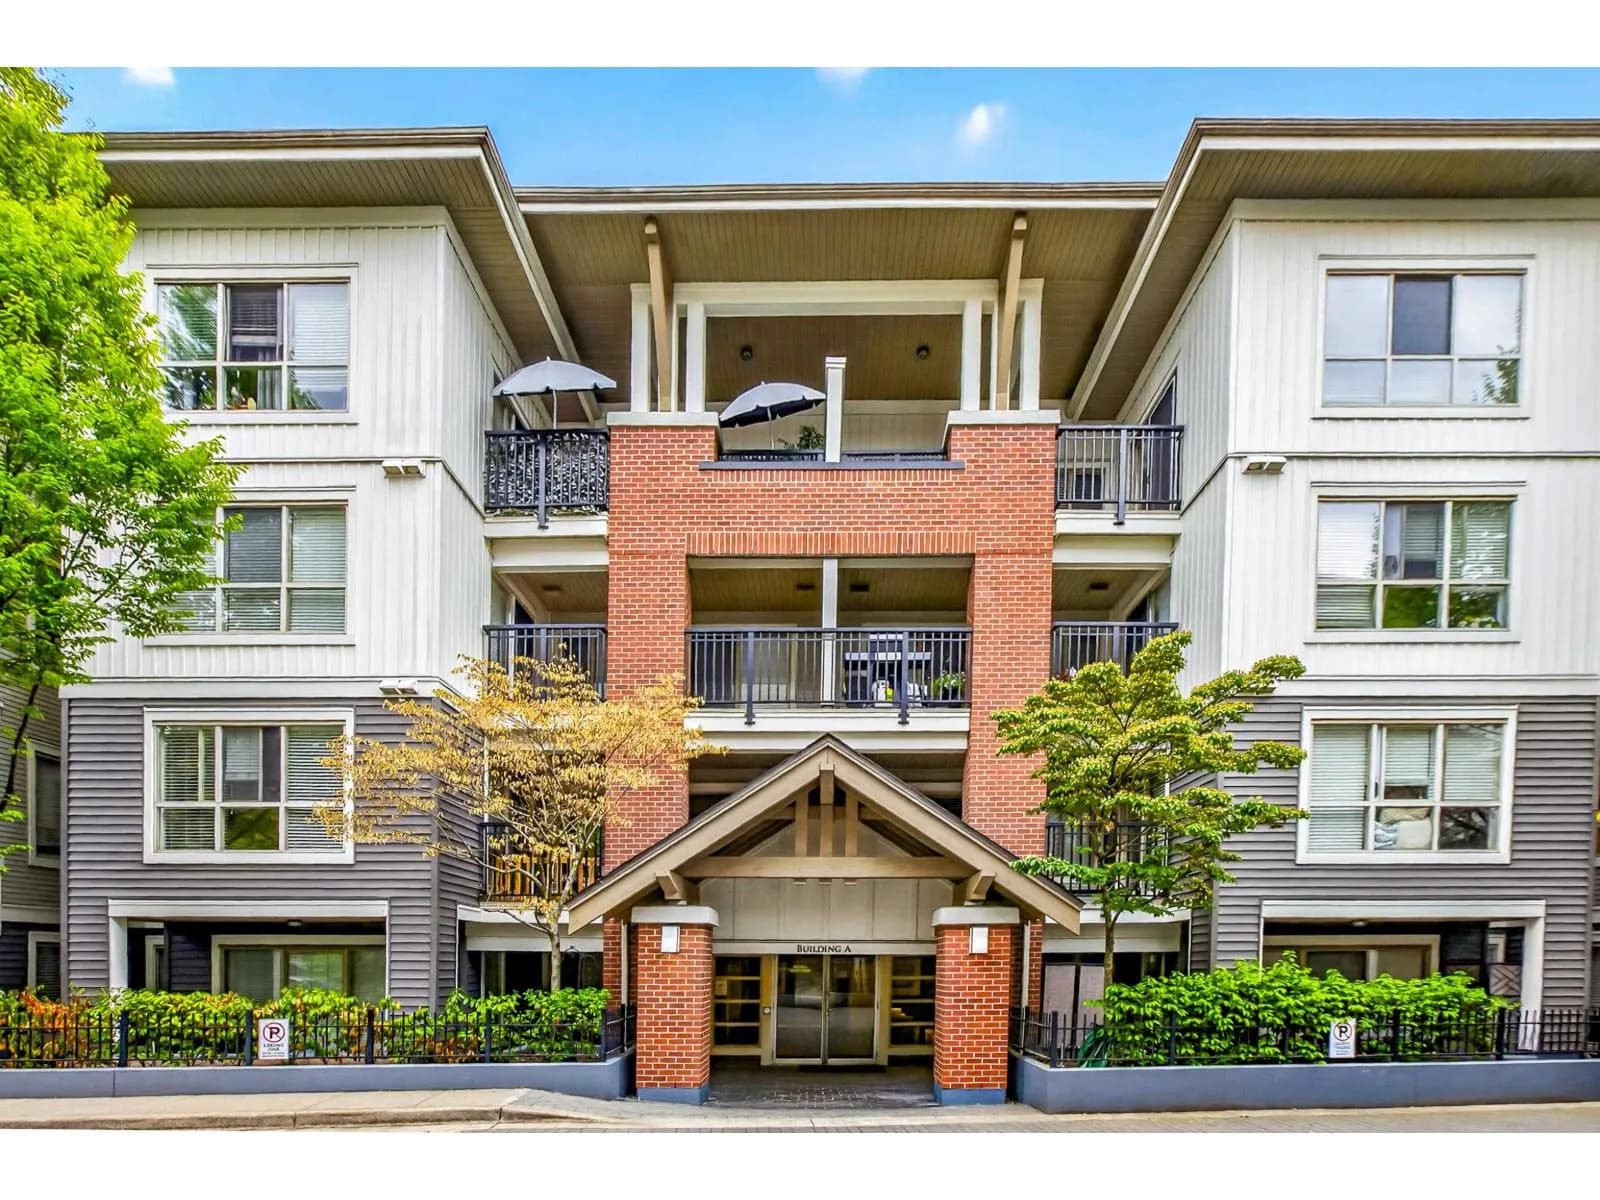
#A108 8929 202 STREET, Langley, BC
2 bed · 2 bath · 836 sqft
MLS® number: R3151081
Key details
- Property type
- Apartment/Condo
- Beds · baths
- 2 · 2
- Size
- 836 sq ft
- Price per sq ft
- $644
- Strata fee
- $471/mo
- Parking
- 2
- Pets
- With restrictions
- Year built
- 2008
About this condo
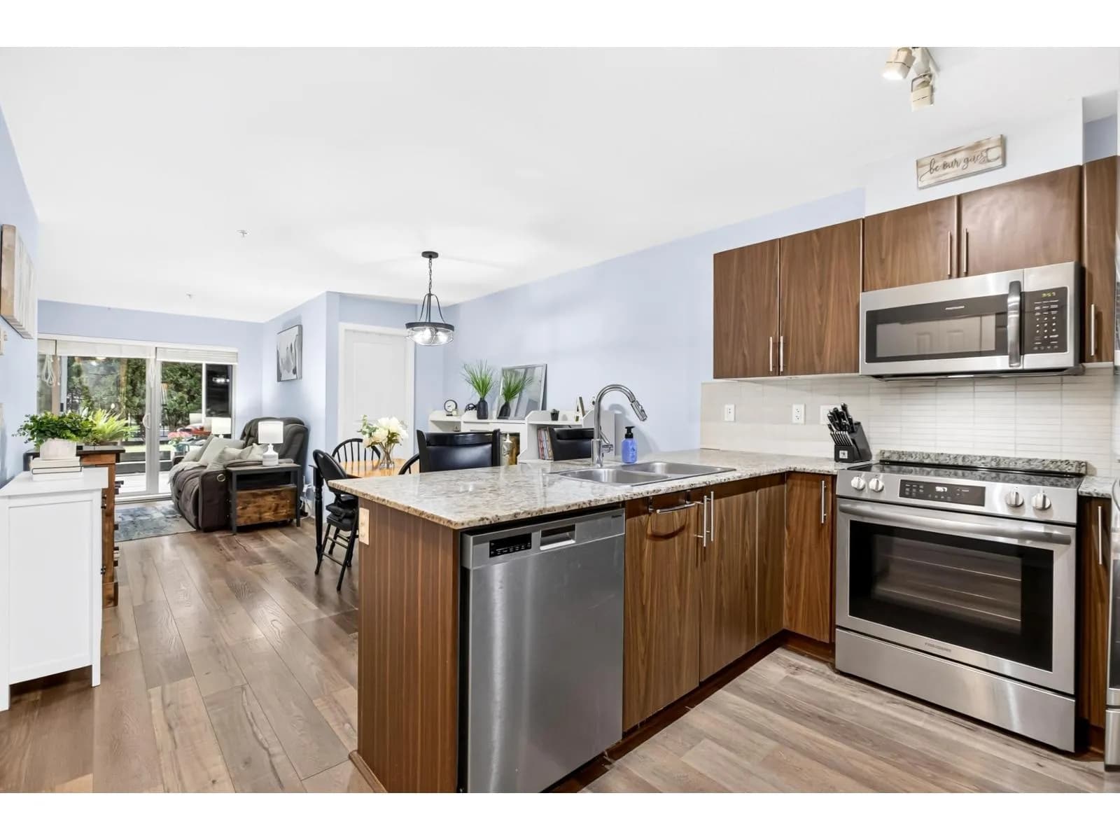
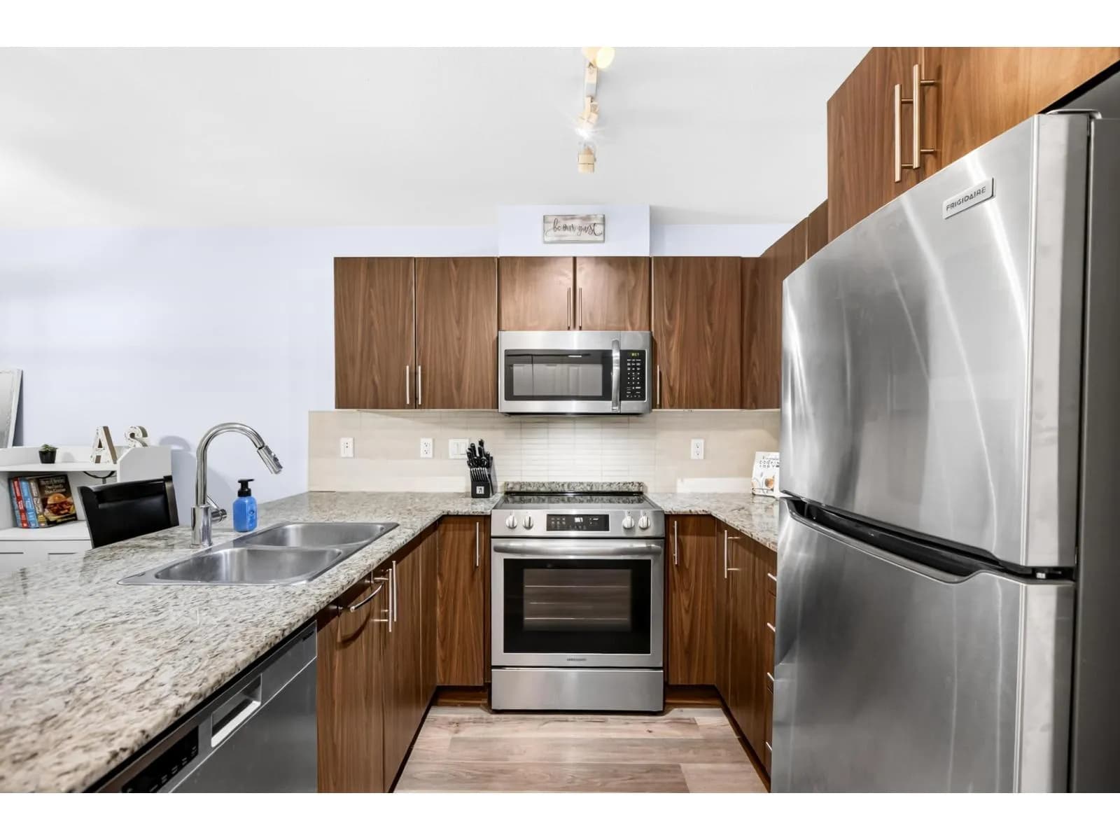
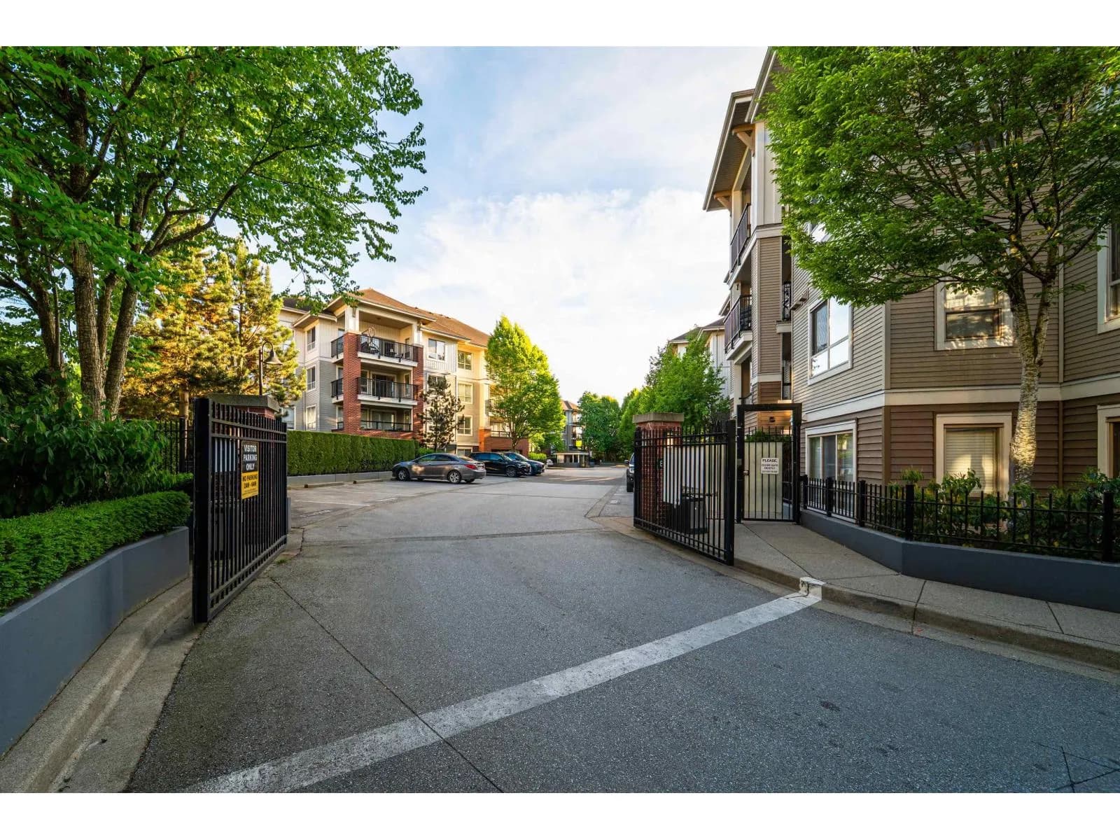
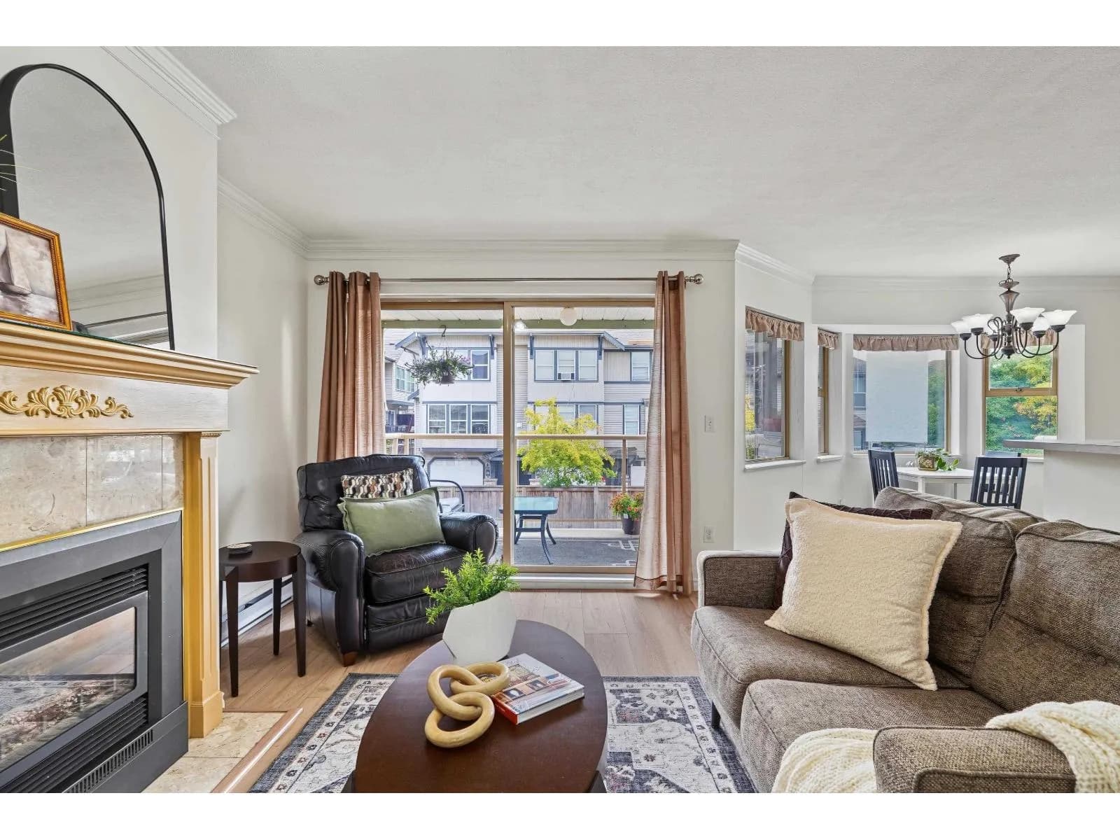
Welcome to The Grove! This ground level 2 bedroom, 2 bathroom condo offers the perfect blend of comfort and convenience in the heart of Walnut Grove. The open concept layout features an electric fireplace, granite countertops, newer stainless steel appliances, and a spacious primary bedroom. Step outside to your private fenced yard with a covered patio, garden & trees, perfect for relaxing, entertaining, or kids/pets. Enjoy convenient gate access to the walkways and underground parking, with both parking stalls and the storage locker nearby. Includes 2 parking stalls and 1 storage locker. Just minutes from shopping, restaurants, parks, grocery stores, and quick Highway 1 access.
Details
- MLS® number
- R3151081
- Property type
- Apartment/Condo
- Bedrooms
- 2
- Bathrooms
- 2
- Interior size
- 836 sqft
- Year built
- 2008
- Building storeys
- 4
- Strata fee
- $471 / month
- Fee per sq ft
- $0.56 / sqft
- Property tax
- $1,812 (2026)
- Ownership
- Condo/Strata
- Parking
- 2
- Parking details
- Garage Under Building, Guest, Side Access, Garage Door Opener
- Heating
- Baseboard, Electric
- Appliances
- Washer/Dryer, Dishwasher, Refrigerator, Stove, Microwave
- Fireplace
- Free Standing, Electric
- Exterior
- Playground, Private Yard
- Building features
- Bike Room, Caretaker, Trash, Maintenance Grounds, Hot Water, Management, Sewer, Water
- Community features
- Gated, Shopping Nearby, Pets Allowed With Restrictions, Rentals Allowed With Restrictions
- Neighbourhood
- Walnut Grove
- Postal code
- V1M0B4
More details
- Interior Features
- Elevator, Storage
- Laundry
- In Unit
- Window Features
- Window Coverings
- Entry Location
- Ground Level Unit
- Common Walls
- 2+ Common Walls
- Complex / Subdivision
- The Grove
- Area
- Langley
- Garage
- Yes
- Age of Building
- 18 years
- Main Floor Finished Area
- 836 sq ft
- Property Sub-Type
- Apartment/Condo
- Listing Board
- Fraser Valley
- Listing Brokerage
- RE/MAX Treeland Realty
- Stories (Unit)
- 0
Nearby
Schools
- Dorothy Peacock ElementaryElementary · Public School446 m
- Gordon Greenwood ElementaryElementary · Public School934 m
- Yorkson Creek Middle SchoolMiddle School · Public School1.4 km
- Walnut Grove SecondarySecondary · Public School1.6 km
- Alex Hope ElementaryElementary · Public School2.2 km
- James Kennedy ElementaryElementary · Public School2.2 km
- Donna Gabriel Robins ElementaryElementary · Public School2.2 km
- Lynn Fripps ElementaryElementary · Public School2.2 km
- Peter Ewart Middle SchoolMiddle School · Public School2.2 km
- Willoughby ElementaryElementary · Public School2.3 km
Transit stops
- Southbound 202 St @ 8900 Block185 m
- Northbound 202 St @ 88 Ave268 m
- Eastbound 88 Ave @ 202 St353 m
- Carvolth Exchange @ Bay 12451 m
- Carvolth Exchange @ Bay 1 Unloading Only455 m
- Southbound 204 St @ 88 Ave464 m
- Carvolth Exchange @ Bay 11464 m
- Carvolth Exchange @ Bay 2469 m
Nearby places
Restaurants (5+)
- Oak & Thorne112 m
- Nando's113 m
- Sushi Gio Japanese Restaurant143 m
- Kozak Ukrainian Restaurant169 m
- Round Table Pizza171 m
Cafes (5+)
- Tim Hortons97 m
- Starbucks123 m
- Tim Hortons295 m
- Gratia Cafe335 m
- Cafe Ricotta360 m
Grocery (3)
- IGA184 m
- Kin's Farm Market423 m
- Noor Asia Foods430 m
Parks (3)
- Dorothy Peacock Park515 m
- McClughan Park635 m
- Goldenview Park729 m
Shopping (4)
- Thunderbird Centre South137 m
- The Village at Thunderbird Centre278 m
- Walnut Gate385 m
- Thunderbird Centre North434 m
Pharmacies (4)
- Pharmasave187 m
- Shoppers Drug Mart197 m
- PharmaChoice387 m
- Happy Face Pharmacy and Medical Clinic705 m
Banks & ATMs (5+)
- CIBC239 m
- Vancity283 m
- BMO349 m
- BMO349 m
- RBC Royal Bank410 m
Healthcare (4)
- Redwood Medical Clinic156 m
- Yes Cosmetic Surgery412 m
- Dr. R M Smith476 m
- Epoch Integrated Health537 m
Nearby places data: © OpenStreetMap contributors. Within about an 800 m walk.
Condo market stats — Langley
Monthly figures published by the Fraser Valley Real Estate Board for all Langley apartments, not specific to this condo.
MLS® HPI Benchmark Price
$534,200
Jul 2026
Average Sale Price
$529,788
Jul 2026
Monthly Sales
64
Jul 2026
Active Listings
409
Jul 2026
Sales-to-Active Ratio
16.0%
Jul 2026
Median Days to Contract
27 days
Jul 2026
MLS® HPI Benchmark Price
Source: Fraser Valley Real Estate Board.
Who lives in Langley
Statistics Canada 2021 Census figures for the whole city, not this building or street.
- Population
- 161,566
- Change since 2016
- +12.8%
- People per km²
- 509
- Homes
- 62,282
- Median household income
- $102,443
- Median after-tax income
- $89,518
Immigration
22.9% of residents were born outside Canada (36,420 people).
Most common countries of birth, as a share of all residents
- Korea, South2.7% · 4,325
- India2.6% · 4,225
- United Kingdom2.3% · 3,755
- China1.9% · 3,090
- Philippines1.7% · 2,755
- United States of America1.0% · 1,550
- Viet Nam0.7% · 1,065
- Germany0.6% · 965
Languages spoken
Mother tongue, as a share of all residents
- English75.2% · 120,355
- Korean3.6% · 5,690
- Punjabi (Panjabi)2.9% · 4,565
- Mandarin2.6% · 4,130
- Spanish1.3% · 2,015
- Tagalog (Pilipino, Filipino)1.1% · 1,840
- German1.0% · 1,675
- Vietnamese0.8% · 1,325
- French0.7% · 1,160
- Yue (Cantonese)0.6% · 980
English and French
Knowledge of official languages
- English only93.2%
- English and French4.8%
- French only0.0%
- Neither English nor French2.0%

RE/MAX Treeland Realty
MLS® number: R3151081
This representation is based in whole or in part on data generated by the Chilliwack & District Real Estate Board, Fraser Valley Real Estate Board or Greater Vancouver REALTORS® which assume no responsibility for its accuracy.
Copyright © 2026 Chilliwack & District Real Estate Board, Fraser Valley Real Estate Board and/or Greater Vancouver REALTORS®. All rights reserved.
More in this building

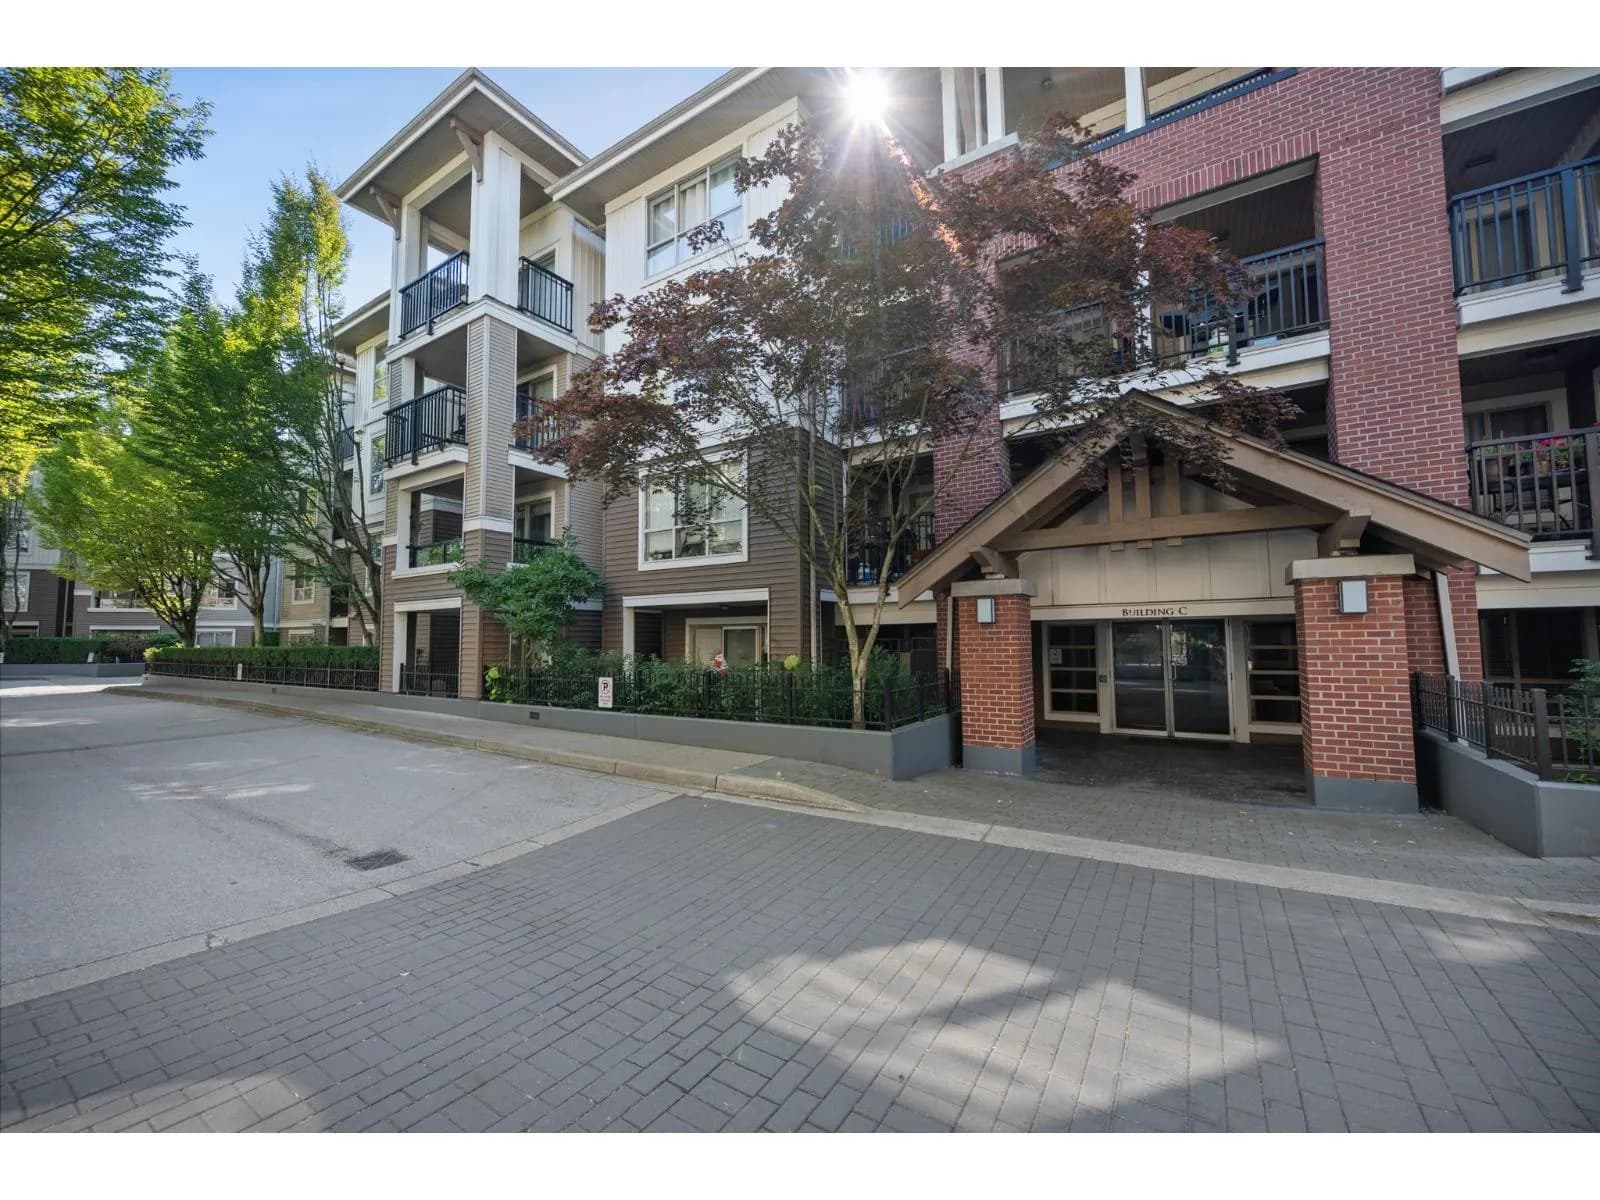

Condos for sale nearby
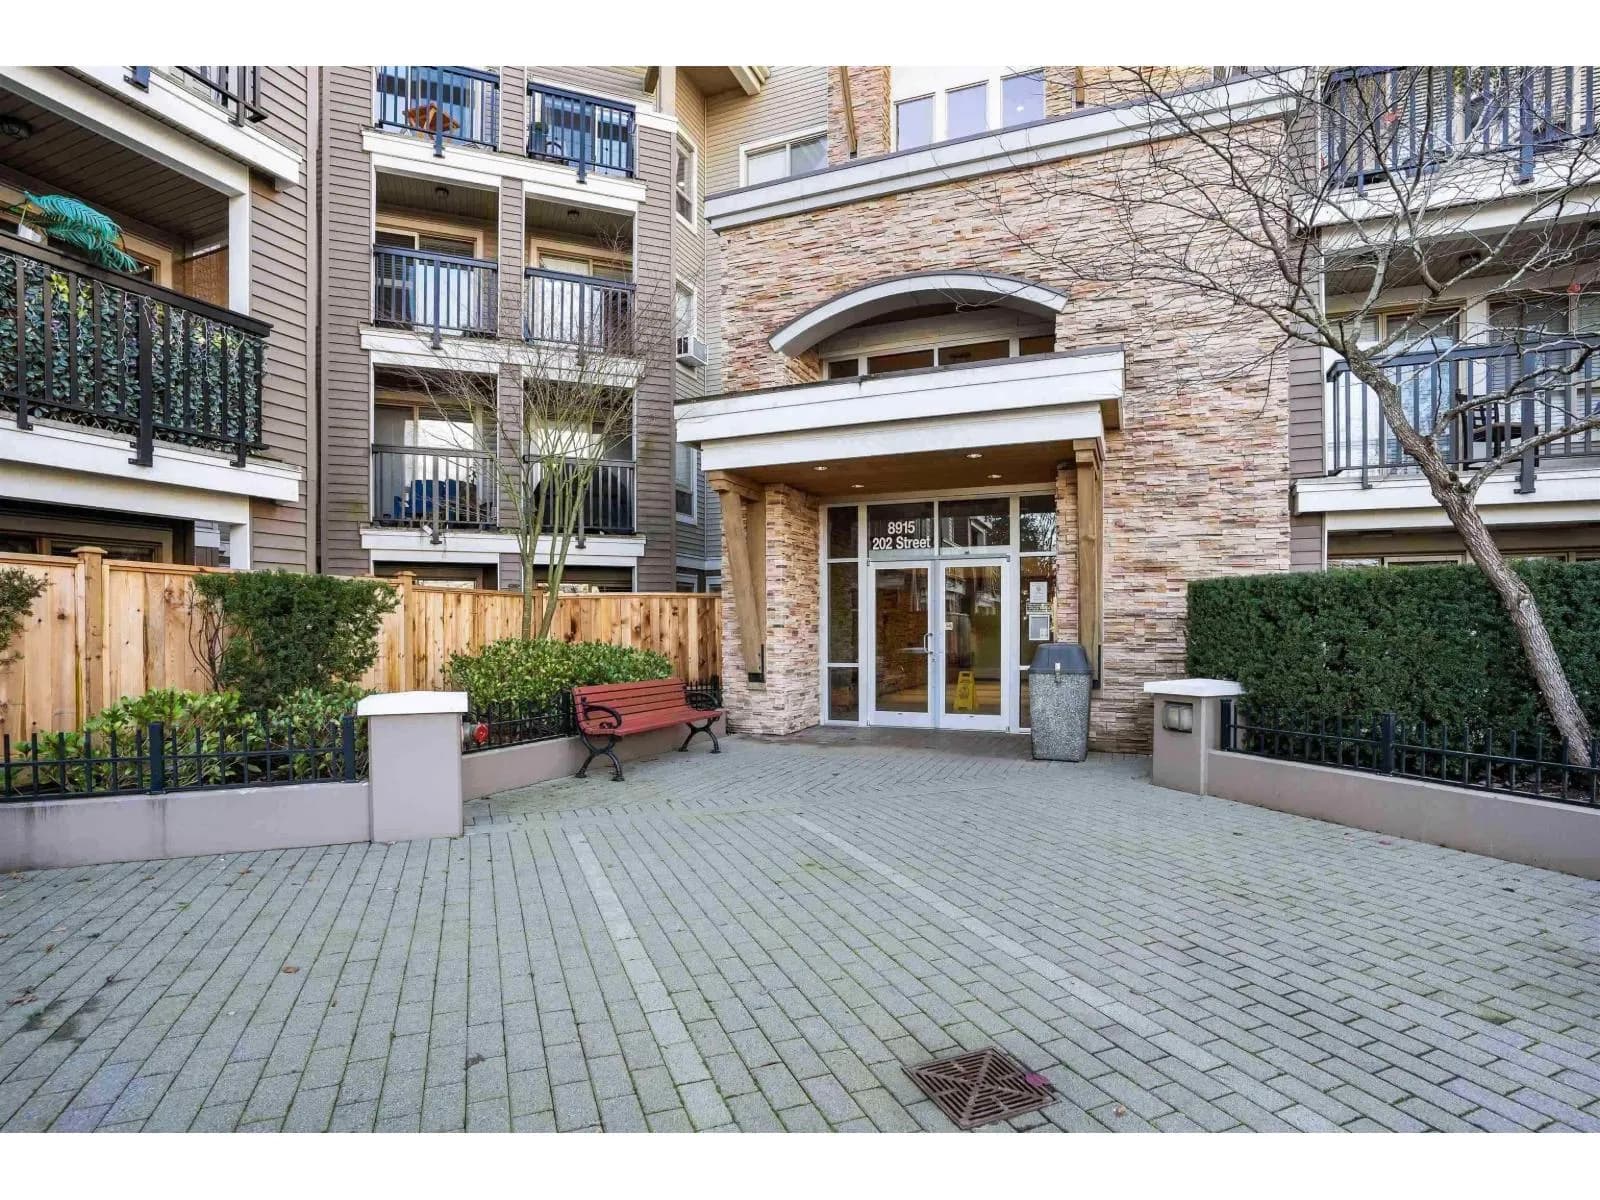

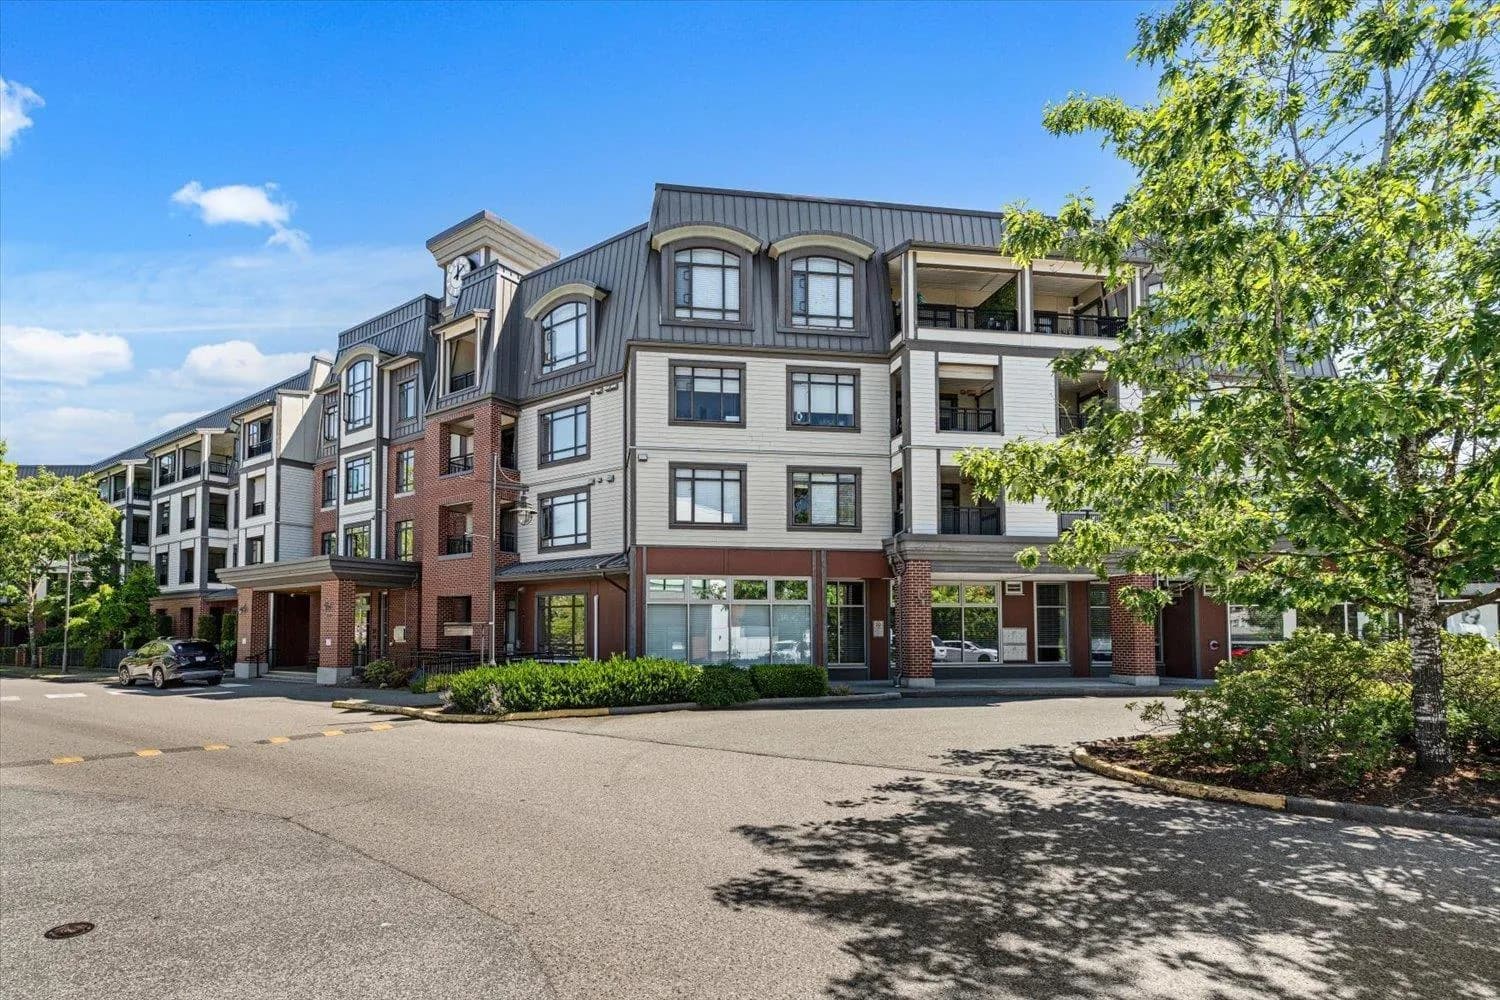

Similar condos in Langley
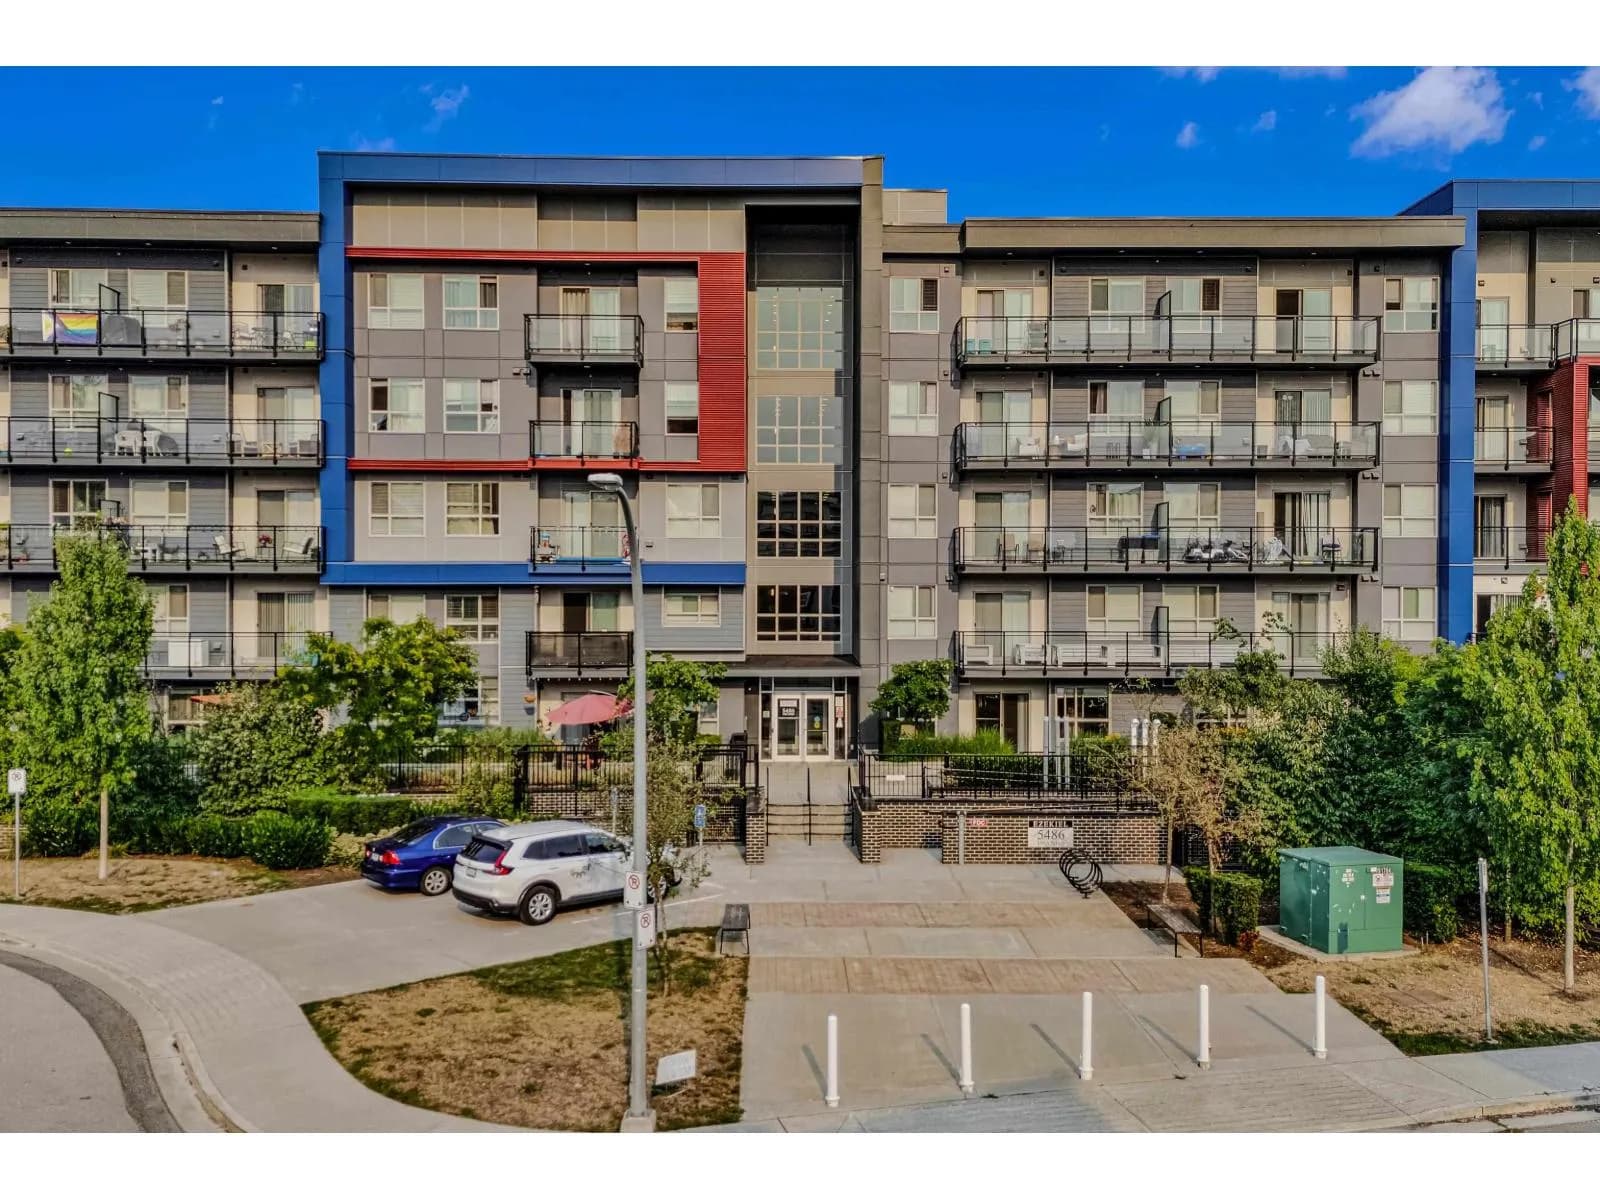

Condos for sale in nearby cities
Before you make an offer
Curious what your condo at 8929 202 Street is worth?
Tell Karan a little about your condo and he will prepare a personal evaluation for you, with no obligation. It is written by a person who looks at your floor plan, your building and the current market. There is no automated estimate.
Get my personal condo evaluation →