

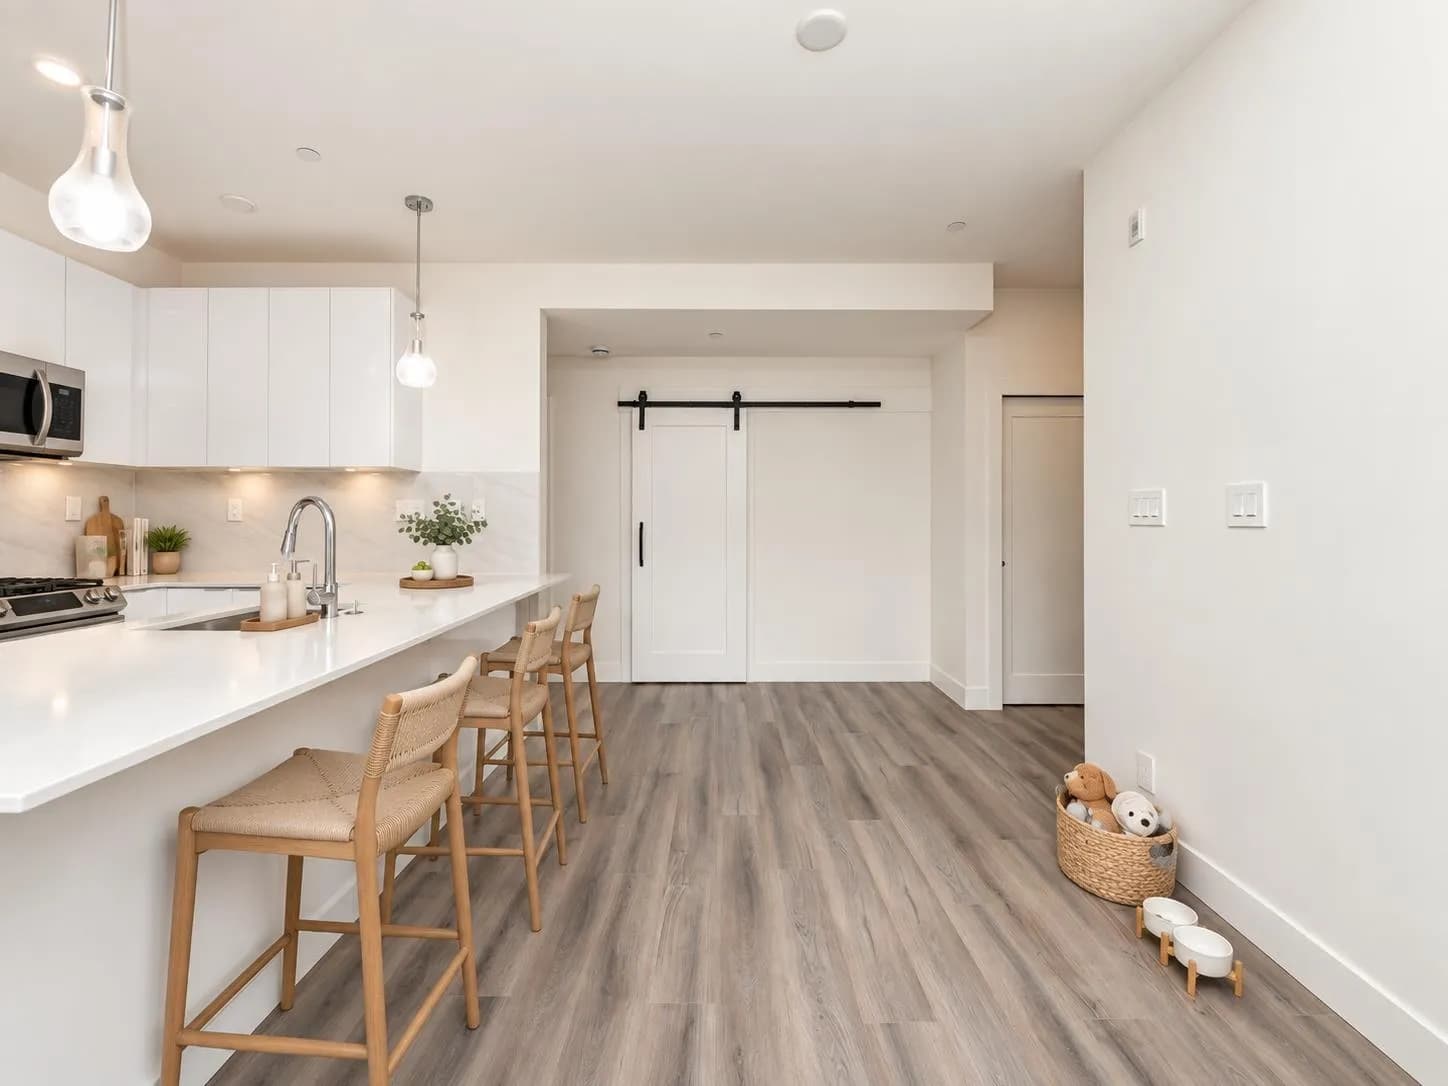

 +30 more photos
$639,900
#A213 8447 202 STREET, Langley, BC
2 bed · 2 bath · 926 sqft
MLS® number: R3163331
Key details
- Property type
- Apartment/Condo
- Beds · baths
- 2 · 2
- Size
- 926 sq ft
- Price per sq ft
- $691
- Strata fee
- $424/mo
- Parking
- 1
- Pets
- With restrictions
- Year built
- 2022
About this condo
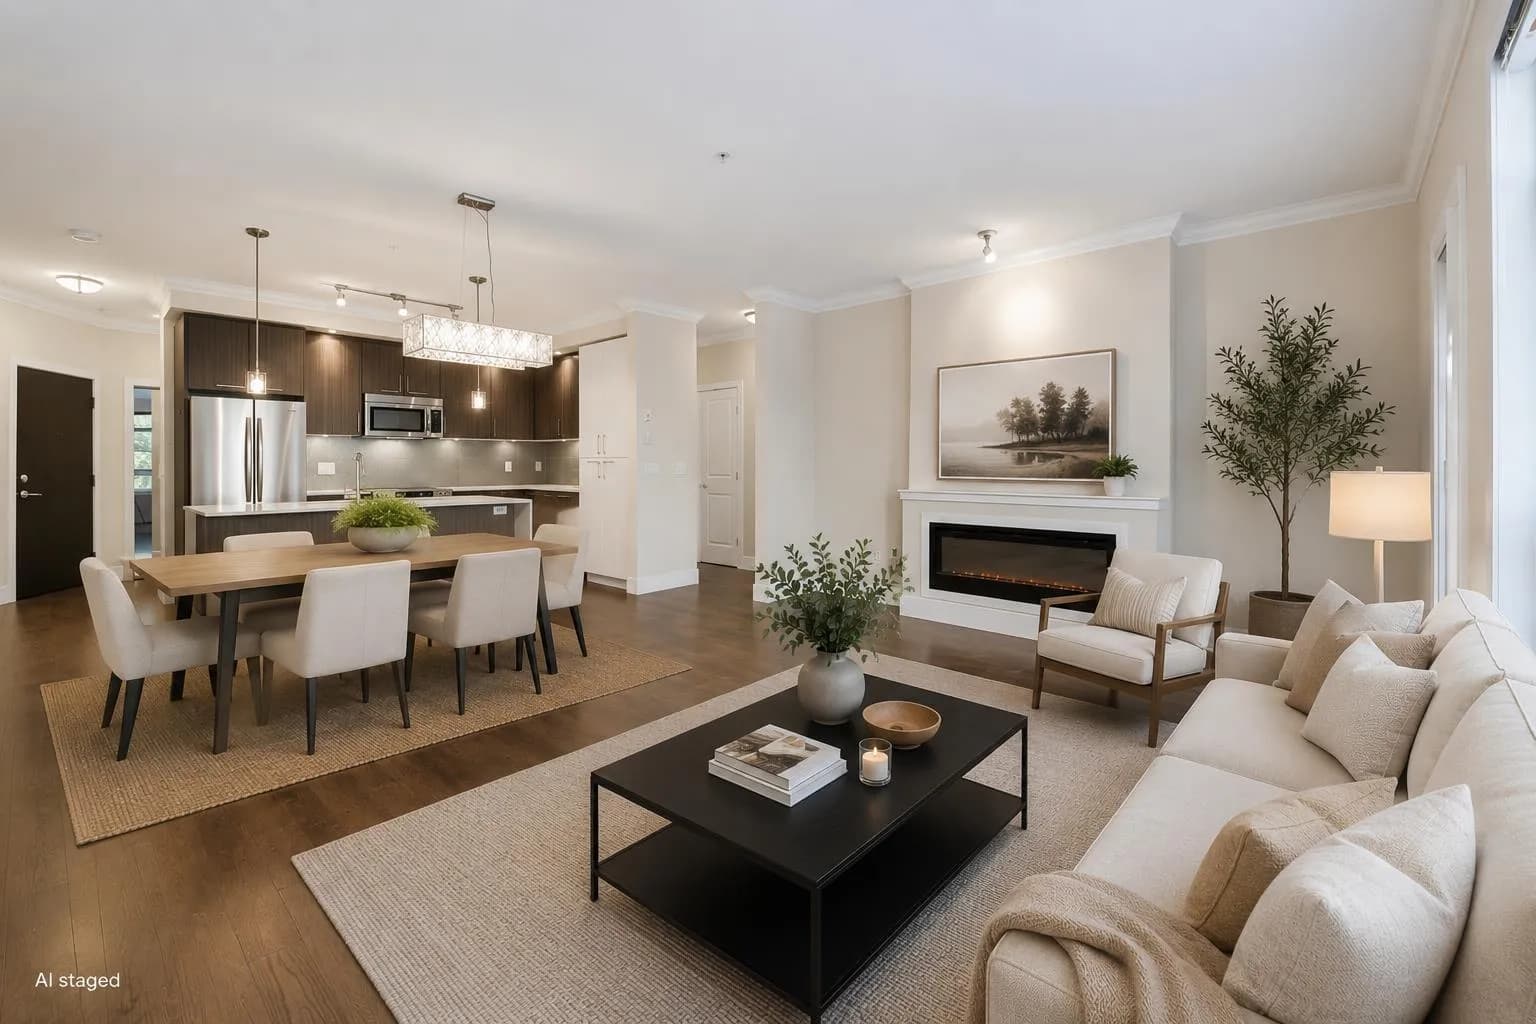
South-facing 2 bed, 2 bath + Spacious Den in the sought-after community of Willoughby. Bright, beautifully maintained, open-concept living w/ 9' ceilings, wide-plank vinyl flooring, custom cabinetry, quartz counters, Grohe fixtures & Samsung S/S appliances. The generous primary bedroom offers a walk-in closet & full ensuite, while the oversized den is ideal for an office or guest space. Enjoy individual A/C in both bedrooms & living room & a large south-facing balcony. Ideally positioned on the 2nd floor for quick ground-level access (approx 10 secs) w/ parking near elevator & EV charging available. Amenities include fitness & yoga studios, games room, dog wash, fire pit & BBQ. Close to schools, parks, shopping, dining & especially very close to Langley "Carvolth Exchange".
Details
- MLS® number
- R3163331
- Property type
- Apartment/Condo
- Bedrooms
- 2
- Bathrooms
- 2
- Interior size
- 926 sqft
- Year built
- 2022
- Building storeys
- 6
- Strata fee
- $424 / month
- Fee per sq ft
- $0.46 / sqft
- Property tax
- $2,289 (2026)
- Ownership
- Condo/Strata
- Parking
- 1
- Parking details
- Garage Under Building, Lane Access, Garage Door Opener
- Heating
- Electric
- Cooling
- Air Conditioning
- Appliances
- Washer/Dryer, Dishwasher, Refrigerator, Stove
- Exterior
- Balcony
- Building features
- Exercise Centre, Caretaker, Trash, Hot Water, Management, Recreation Facilities, Sewer, Snow Removal
- Community features
- Shopping Nearby, Pets Allowed With Restrictions, Rentals Allowed
- Neighbourhood
- Willoughby Heights
- Postal code
- V2Y2B7
More details
- Interior Features
- Elevator, Storage
- Levels
- One
- Laundry
- In Unit
- Complex / Subdivision
- Aristotle
- Area
- Langley
- Garage
- Yes
- Age of Building
- 4 years
- Main Floor Finished Area
- 926 sq ft
- Property Sub-Type
- Apartment/Condo
- Listing Board
- Fraser Valley
- Listing Brokerage
- Stilhavn Real Estate Services
- Stories (Unit)
- 1
Nearby
Schools
- Yorkson Creek Middle SchoolMiddle School · Public School952 m
- Dorothy Peacock ElementaryElementary · Public School1.2 km
- Peter Ewart Middle SchoolMiddle School · Public School1.4 km
- Donna Gabriel Robins ElementaryElementary · Public School1.4 km
- Gordon Greenwood ElementaryElementary · Public School1.5 km
- Willoughby ElementaryElementary · Public School1.6 km
- R E Mountain SecondarySecondary · Public School1.7 km
- Lynn Fripps ElementaryElementary · Public School1.8 km
- Walnut Grove SecondarySecondary · Public School1.8 km
- Alex Hope ElementaryElementary · Public School1.9 km
Transit stops
- Carvolth Exchange @ Bay 7314 m
- Carvolth Exchange @ Bay 8332 m
- Carvolth Exchange @ Bay 6333 m
- Carvolth Exchange @ Bay 9362 m
- Carvolth Exchange @ Bay 4382 m
- Carvolth Exchange @ Bay 3401 m
- Northbound 200 St @ 84 Ave409 m
- Eastbound 86 Ave @ 200 St419 m
Nearby places
Restaurants (5+)
- Sushi Avenue373 m
- Naomi377 m
- Brodeur's Bistro388 m
- Pizza Garden398 m
- Moku Famous Hawaiian Bbq404 m
Cafes (5+)
- Archr Coffee + Bakery300 m
- Tim Hortons380 m
- Café Artigiano411 m
- Starbucks520 m
- Tim Hortons624 m
Grocery (2)
- Kin's Farm Market631 m
- Noor Asia Foods698 m
Parks (5+)
- Goldenview Park267 m
- Cedar Grove Park417 m
- Josette Dandurand Northeast Latimer Park477 m
- Carvolth Trail Pocket Park499 m
- 82nd Ave Pocket Park699 m
Shopping (1)
- Walnut Gate634 m
Gyms (1)
- Gold's Gym769 m
Pharmacies (2)
- Happy Face Pharmacy and Medical Clinic366 m
- PharmaChoice625 m
Banks & ATMs (4)
- BMO660 m
- BMO671 m
- CIBC710 m
- RBC Royal Bank777 m
Healthcare (3)
- Dr. R M Smith547 m
- Yes Cosmetic Surgery673 m
- Epoch Integrated Health758 m
Nearby places data: © OpenStreetMap contributors. Within about an 800 m walk.
Condo market stats — Langley
Monthly figures published by the Fraser Valley Real Estate Board for all Langley apartments, not specific to this condo.
MLS® HPI Benchmark Price
$534,200
Jul 2026
Average Sale Price
$529,788
Jul 2026
Monthly Sales
64
Jul 2026
Active Listings
409
Jul 2026
Sales-to-Active Ratio
16.0%
Jul 2026
Median Days to Contract
27 days
Jul 2026
MLS® HPI Benchmark Price
Source: Fraser Valley Real Estate Board.
Who lives in Langley
Statistics Canada 2021 Census figures for the whole city, not this building or street.
- Population
- 161,566
- Change since 2016
- +12.8%
- People per km²
- 509
- Homes
- 62,282
- Median household income
- $102,443
- Median after-tax income
- $89,518
Immigration
22.9% of residents were born outside Canada (36,420 people).
Most common countries of birth, as a share of all residents
- Korea, South2.7% · 4,325
- India2.6% · 4,225
- United Kingdom2.3% · 3,755
- China1.9% · 3,090
- Philippines1.7% · 2,755
- United States of America1.0% · 1,550
- Viet Nam0.7% · 1,065
- Germany0.6% · 965
Languages spoken
Mother tongue, as a share of all residents
- English75.2% · 120,355
- Korean3.6% · 5,690
- Punjabi (Panjabi)2.9% · 4,565
- Mandarin2.6% · 4,130
- Spanish1.3% · 2,015
- Tagalog (Pilipino, Filipino)1.1% · 1,840
- German1.0% · 1,675
- Vietnamese0.8% · 1,325
- French0.7% · 1,160
- Yue (Cantonese)0.6% · 980
English and French
Knowledge of official languages
- English only93.2%
- English and French4.8%
- French only0.0%
- Neither English nor French2.0%

Stilhavn Real Estate Services
MLS® number: R3163331
This representation is based in whole or in part on data generated by the Chilliwack & District Real Estate Board, Fraser Valley Real Estate Board or Greater Vancouver REALTORS® which assume no responsibility for its accuracy.
Copyright © 2026 Chilliwack & District Real Estate Board, Fraser Valley Real Estate Board and/or Greater Vancouver REALTORS®. All rights reserved.
Condos for sale nearby


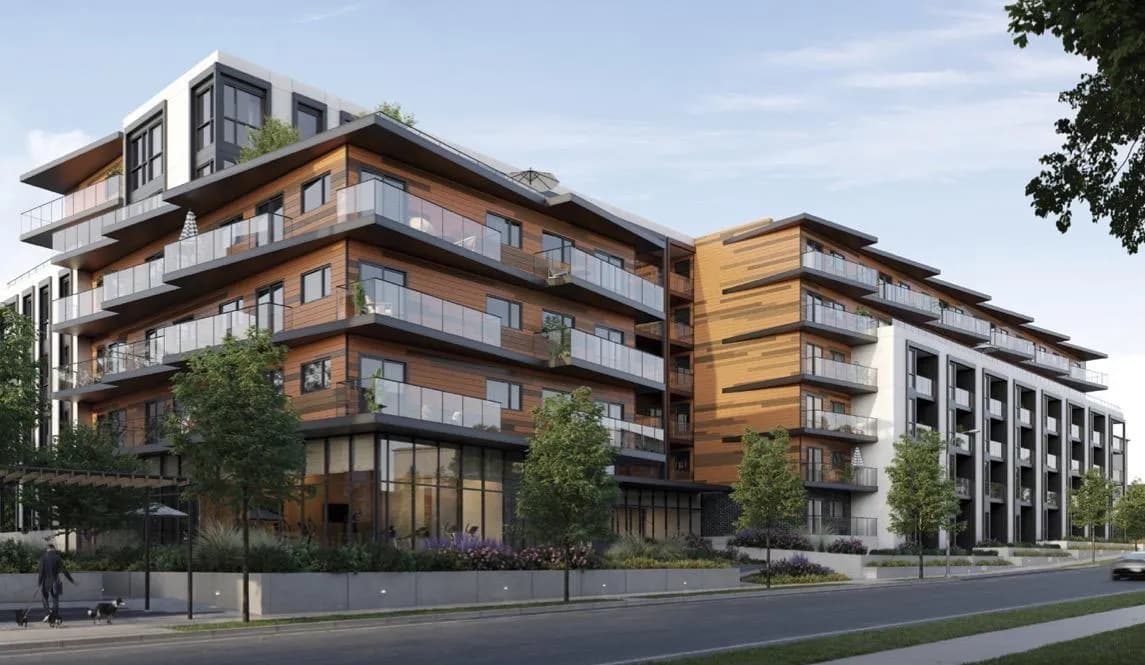

Similar condos in Langley
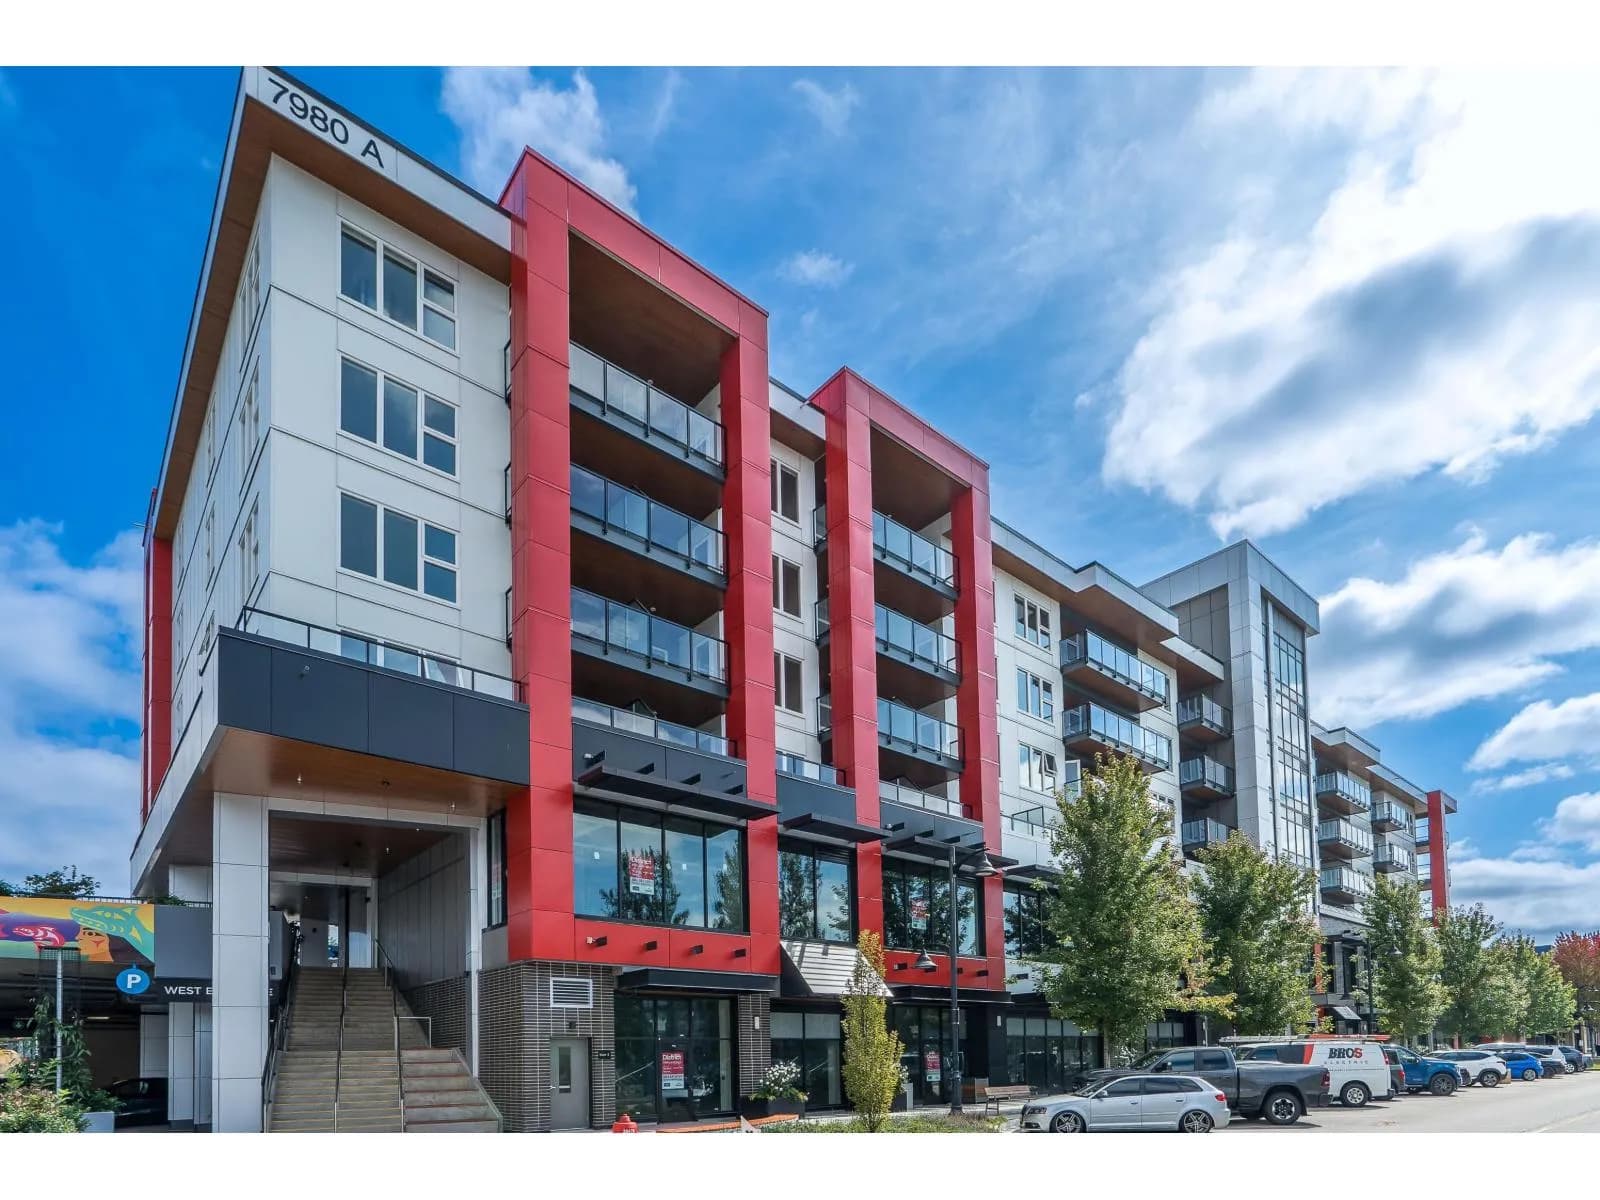

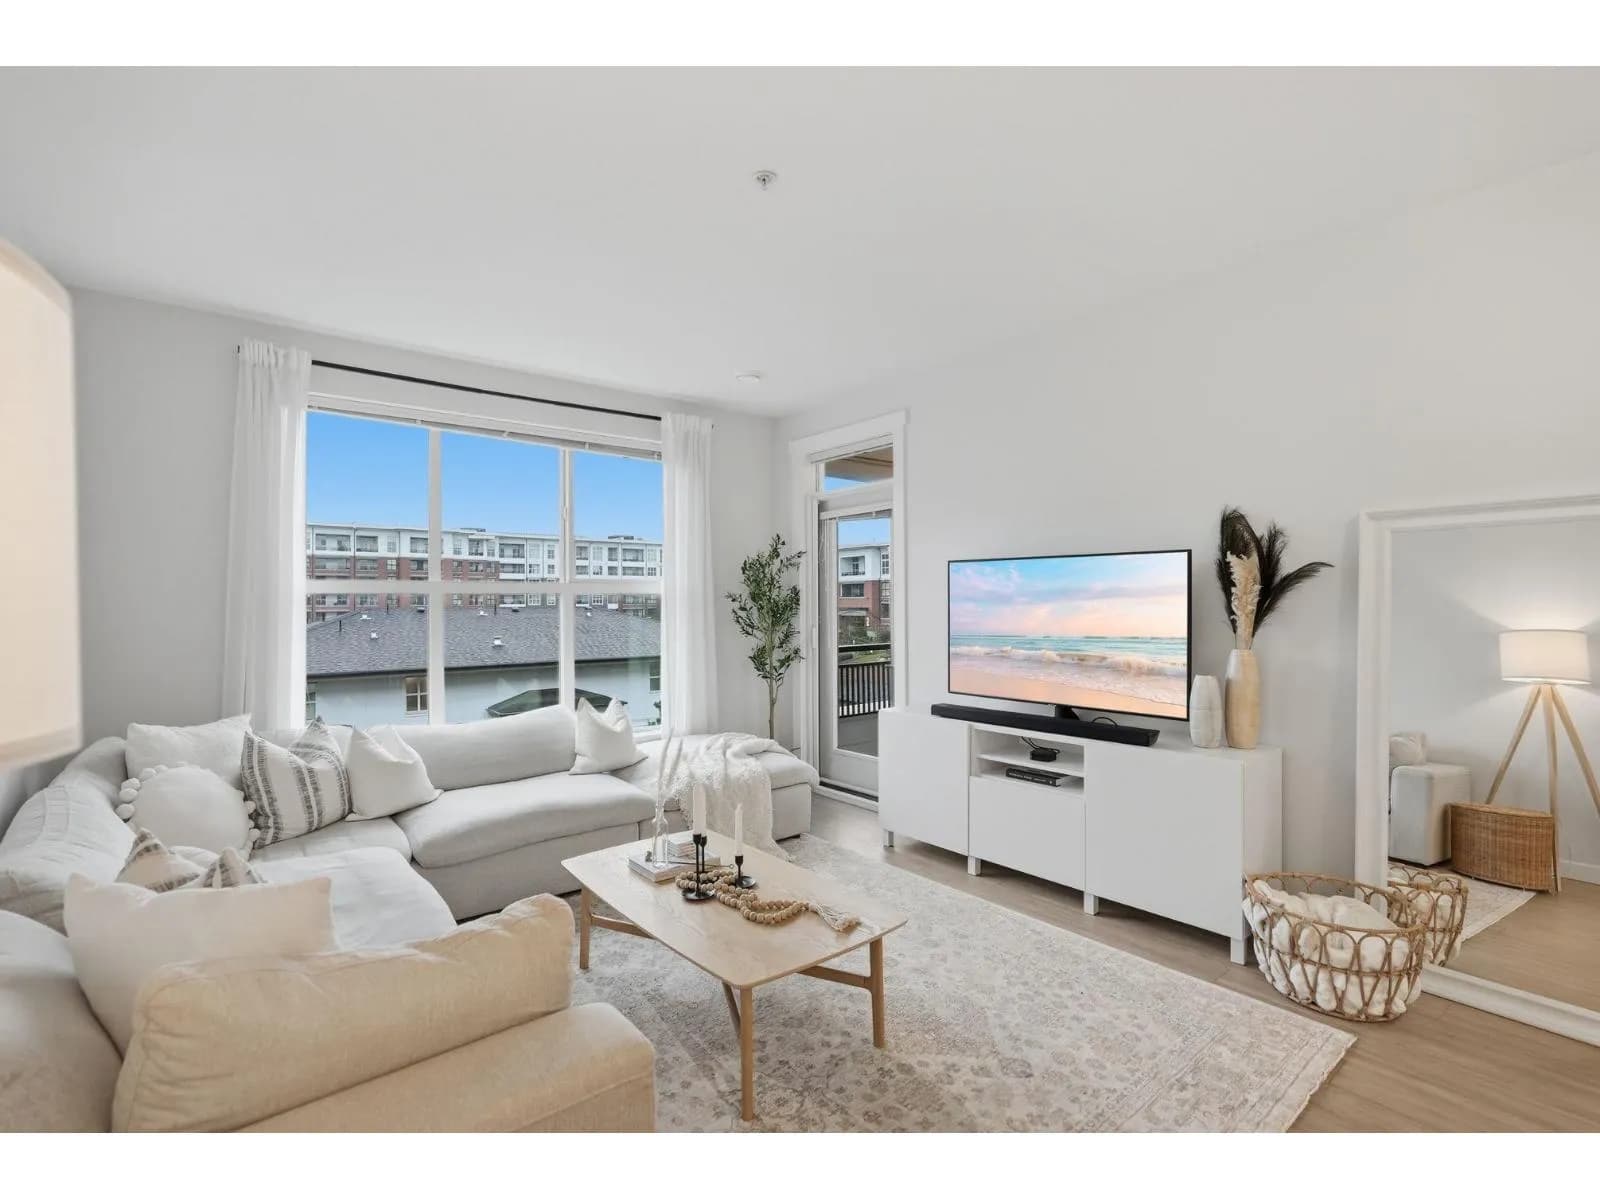
Condos for sale in nearby cities
Before you make an offer
Curious what your condo at 8447 202 Street is worth?
Tell Karan a little about your condo and he will prepare a personal evaluation for you, with no obligation. It is written by a person who looks at your floor plan, your building and the current market. There is no automated estimate.
Get my personal condo evaluation →