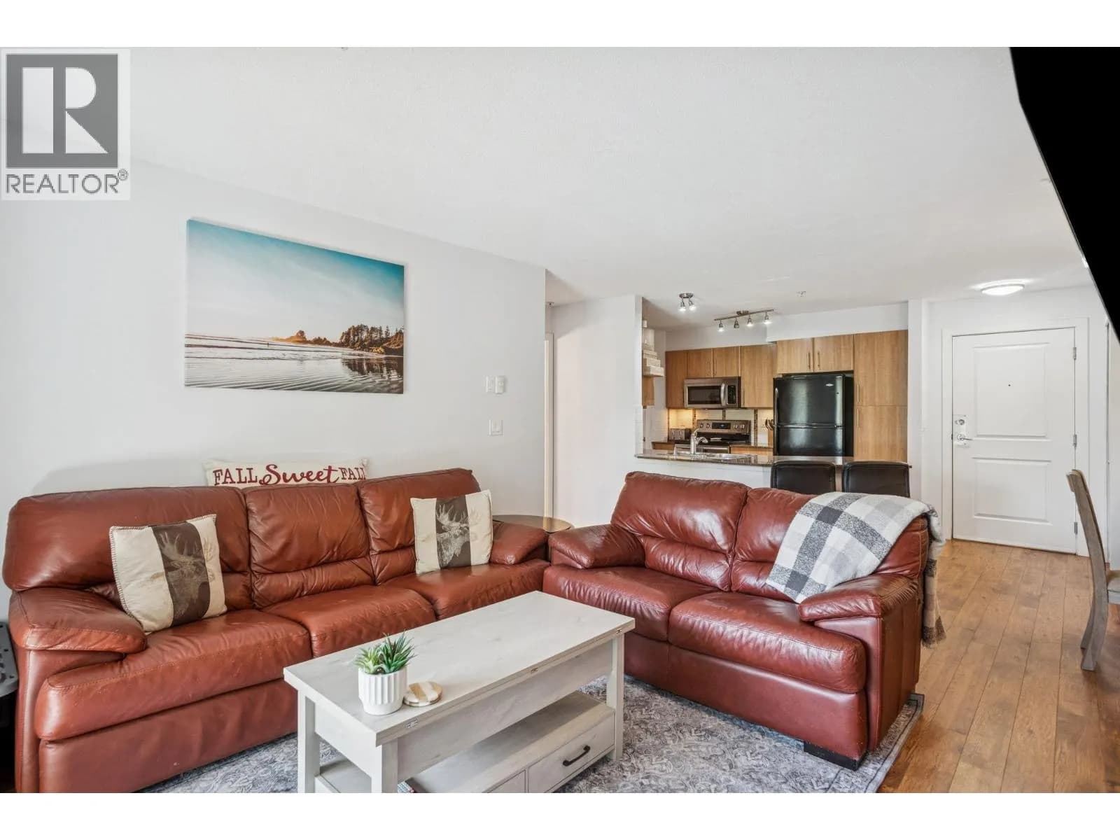
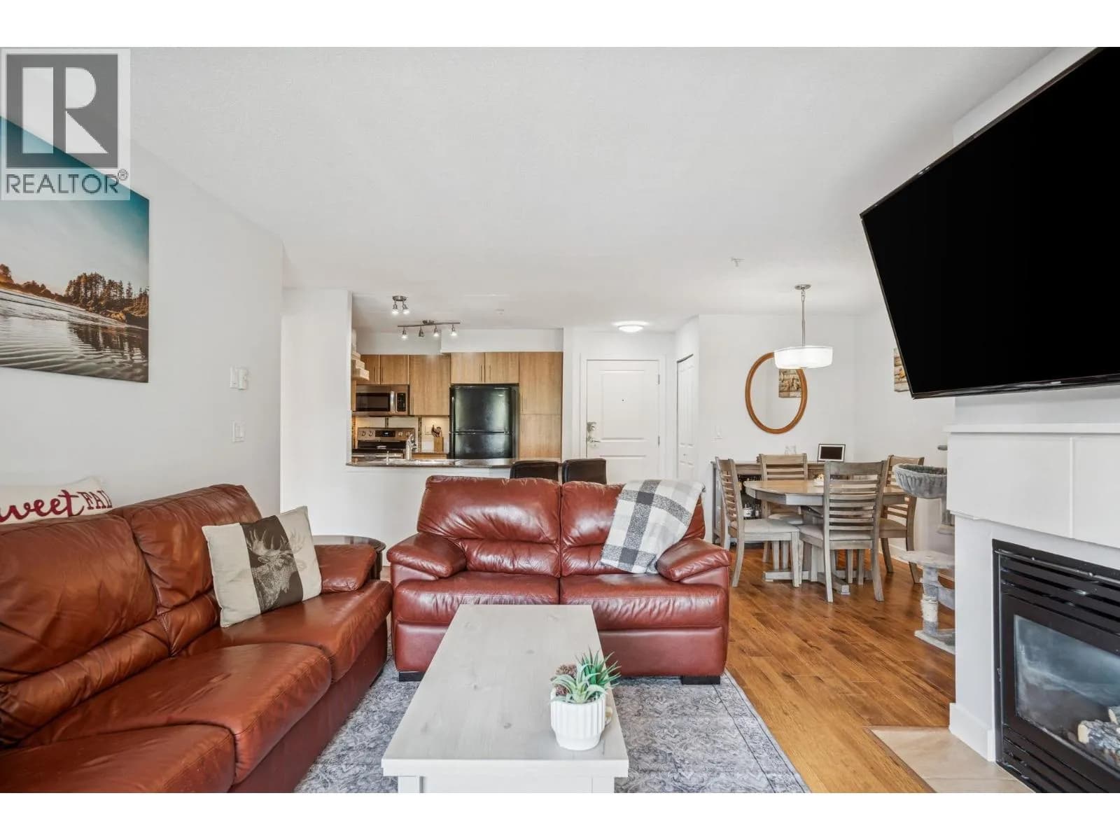

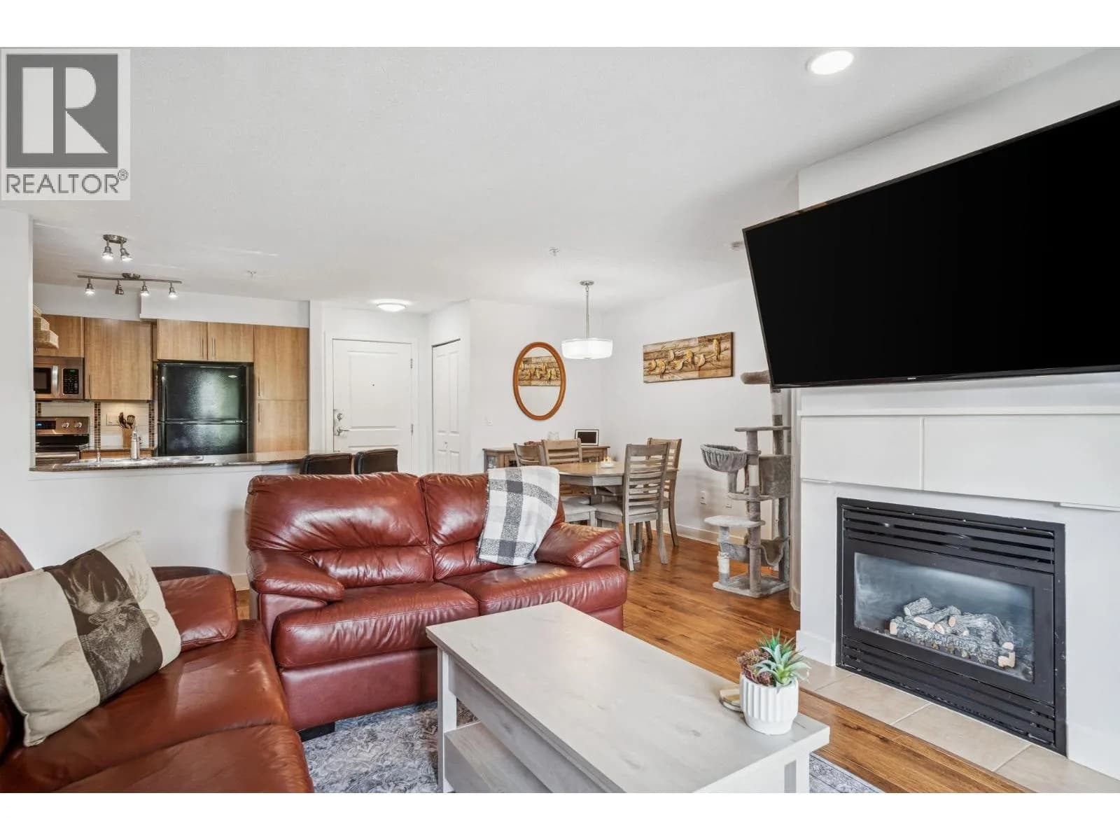
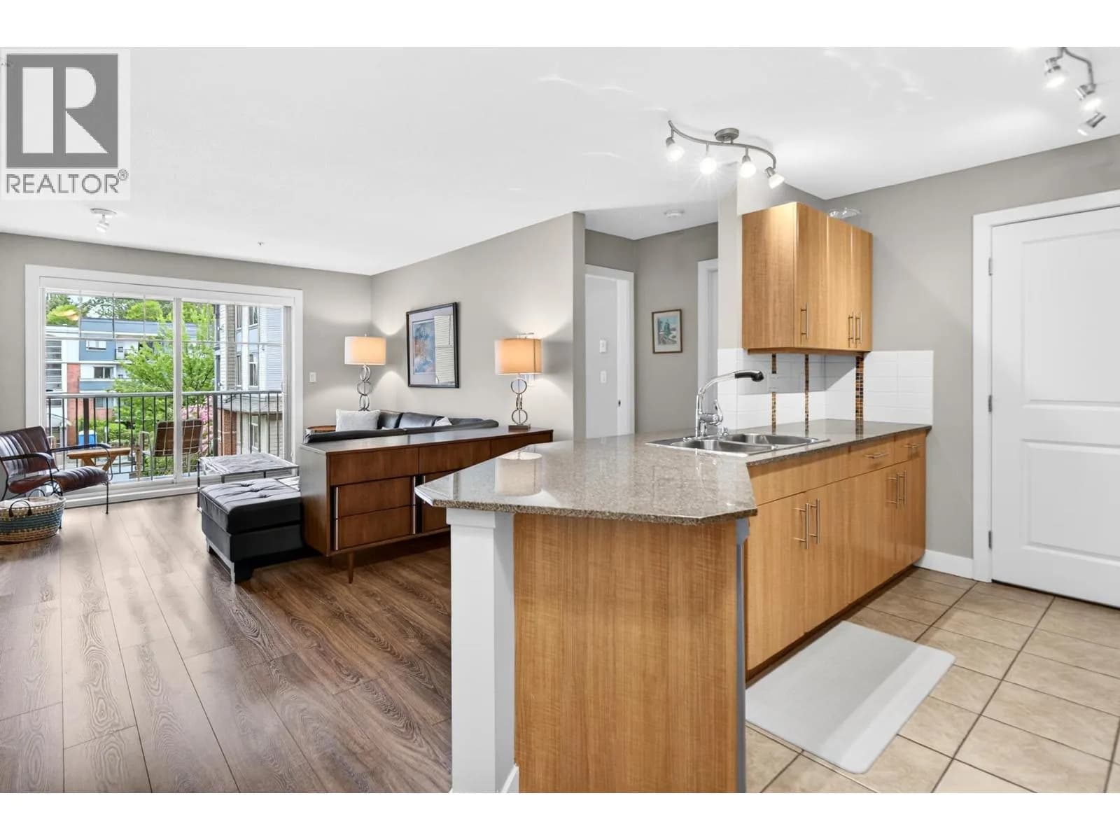
 +16 more photos
$489,900
#305 12020 207A STREET, Maple Ridge, BC
2 bed · 2 bath · 920 sqft
MLS® number: R3149081
Key details
- Property type
- Apartment/Condo
- Beds · baths
- 2 · 2
- Size
- 920 sq ft
- Price per sq ft
- $533
- Strata fee
- $461/mo
- Parking
- 1
- Pets
- With restrictions
- Year built
- 2004
About this condo
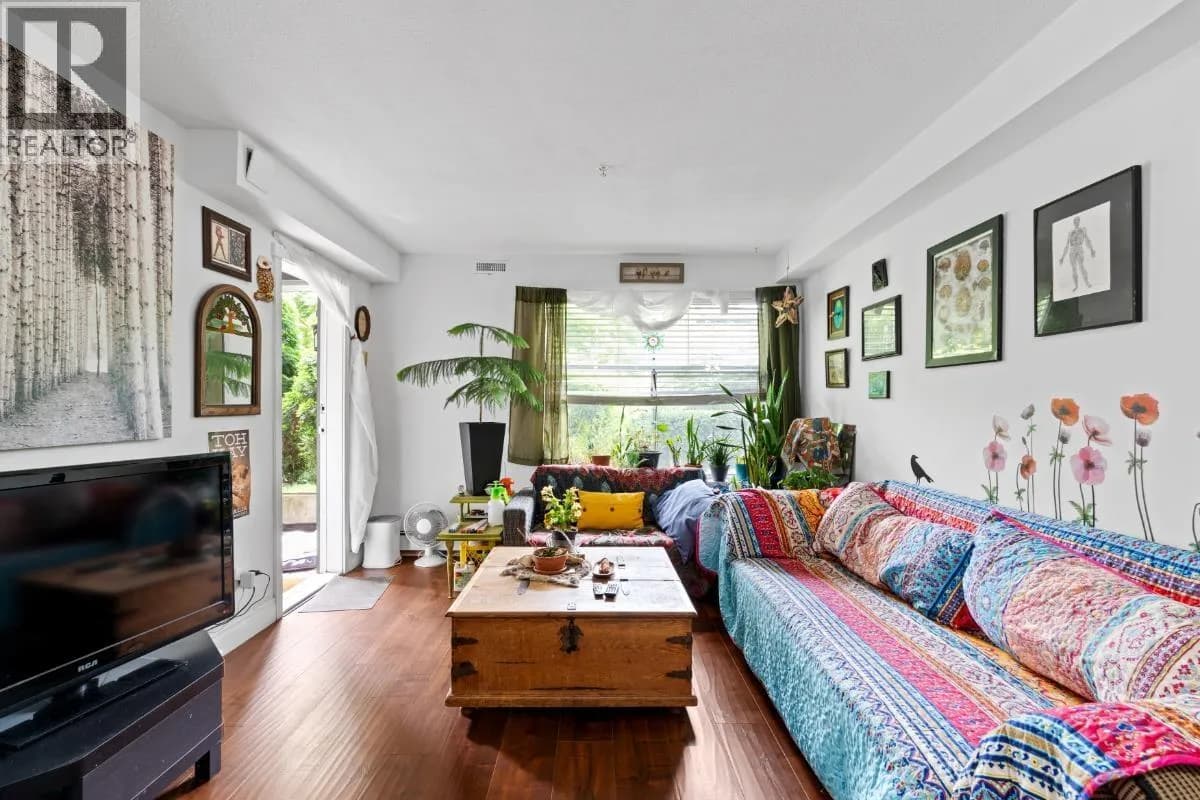
PRIME LOCATION at Westbrooke! Enjoy refined living in this beautifully maintained, highly sought-after community. This elegant 2 bed, 2 bath home offers a bright open layout with quality laminate flooring, granite countertops, and a cozy gas fireplace in the spacious primary bedroom, complete with his & hers walk-through closets. Relax on the large covered patio overlooking the tranquil McKinney Creek greenbelt. Pet-friendly building with rentable guest suite. Gas and hot water included. Steps to restaurants, grocery stores, Meadow Ridge Shopping Centre, and more!
Details
- MLS® number
- R3149081
- Property type
- Apartment/Condo
- Bedrooms
- 2
- Bathrooms
- 2
- Interior size
- 920 sqft
- Year built
- 2004
- Building storeys
- 4
- Strata fee
- $461 / month
- Fee per sq ft
- $0.50 / sqft
- Property tax
- $2,848 (2025)
- Ownership
- Condo/Strata
- Parking
- 1
- Parking details
- Garage Under Building, Side Access, Concrete
- Heating
- Baseboard
- Appliances
- Washer/Dryer, Dishwasher, Refrigerator, Stove
- Fireplace
- Propane
- Exterior
- Balcony
- Building features
- Trash, Maintenance Grounds, Gas, Snow Removal
- Community features
- Pets Allowed With Restrictions
- View
- GREENBELT
- Neighbourhood
- Northwest Maple Ridge
- Postal code
- V2X8V2
More details
- Interior Features
- Elevator, Storage, Pantry
- Levels
- One
- Laundry
- In Unit
- Complex / Subdivision
- Westbrooke
- Area
- Maple Ridge
- Garage
- Yes
- Age of Building
- 22 years
- Main Floor Finished Area
- 920 sq ft
- Property Sub-Type
- Apartment/Condo
- Listing Board
- Greater Vancouver
- Listing Brokerage
- Royal LePage Sterling Realty
- Stories (Unit)
- 1
Nearby
Schools
- Odyssey K-9 SD 42Elementary Jr. Secondary · Public School470 m
- Fairview ElementaryElementary · Public School470 m
- Westview SecondaryElementary-Secondary · Public School526 m
- Maple Ridge Christian SchoolElementary-Secondary · Independent School556 m
- Laity View ElementaryElementary · Public School962 m
- Maple Ridge ElementaryElementary · Public School1.0 km
- James Cameron SchoolElementary · Independent School1.0 km
- Hammond ElementaryElementary · Public School1.2 km
- Meadow MontessoriElementary · Independent School1.3 km
- Glenwood ElementaryElementary · Public School1.5 km
Transit stops
- Eastbound Dewdney Trunk Rd @ 207A St48 m
- Westbound Dewdney Trunk Rd @ 206B St191 m
- Eastbound Dewdney Trunk Rd @ 206 St245 m
- Westbound Dewdney Trunk Rd @ 210 St463 m
- Westbound Dewdney Trunk Rd @ 205 St516 m
- Eastbound Dewdney Trunk Rd @ 203 St598 m
Nearby places
Restaurants (5+)
- Maple Leaf Indian Cuisine139 m
- Sushi Umibe170 m
- The Keg216 m
- Socrates Grill227 m
- Taste of Persia272 m
Cafes (3)
- Hello Bubble135 m
- Waves Coffee House330 m
- Starbucks746 m
Grocery (2)
- Langley Farm Market180 m
- Save-On-Foods603 m
Parks (4)
- Westview Park501 m
- Fairview Park620 m
- Camwood Park668 m
- Chilcotin Park765 m
Gyms (1)
- Oxygen Yoga & Fitness755 m
Pharmacies (2)
- Medlandia Compounding Pharmacy508 m
- Shoppers Drug Mart619 m
Banks & ATMs (2)
- BMO278 m
- TD671 m
Healthcare (2)
- Ridge Meadows Maternity Clinic470 m
- Westgate Medical Clinic618 m
Nearby places data: © OpenStreetMap contributors. Within about an 800 m walk.
Condo market stats — Maple Ridge
Monthly figures published by the Fraser Valley Real Estate Board for all Maple Ridge apartments, not specific to this condo.
MLS® HPI Benchmark Price
$501,700
Jul 2026
Average Sale Price
$550,360
Jul 2026
Monthly Sales
15
Jul 2026
Active Listings
154
Jul 2026
Sales-to-Active Ratio
10.0%
Jul 2026
Median Days to Contract
24 days
Jul 2026
MLS® HPI Benchmark Price
Source: Fraser Valley Real Estate Board.
Who lives in Maple Ridge
Statistics Canada 2021 Census figures for the whole city, not this building or street.
- Population
- 90,990
- Change since 2016
- +10.6%
- People per km²
- 340
- Homes
- 34,254
- Median household income
- $105,000
- Median after-tax income
- $92,000
Immigration
22.5% of residents were born outside Canada (20,230 people).
Most common countries of birth, as a share of all residents
- United Kingdom2.8% · 2,570
- Philippines2.2% · 2,000
- India1.8% · 1,615
- China1.5% · 1,410
- Iran1.1% · 995
- Korea, South0.9% · 860
- United States of America0.8% · 735
- Germany0.6% · 555
Languages spoken
Mother tongue, as a share of all residents
- English78.5% · 70,630
- Mandarin1.6% · 1,480
- Punjabi (Panjabi)1.5% · 1,360
- Tagalog (Pilipino, Filipino)1.5% · 1,355
- Spanish1.2% · 1,060
- Korean1.1% · 945
- French1.0% · 885
- Iranian Persian1.0% · 870
- Russian0.8% · 735
- German0.7% · 665
English and French
Knowledge of official languages
- English only93.0%
- English and French5.7%
- French only0.0%
- Neither English nor French1.2%

Royal LePage Sterling Realty
MLS® number: R3149081
This representation is based in whole or in part on data generated by the Chilliwack & District Real Estate Board, Fraser Valley Real Estate Board or Greater Vancouver REALTORS® which assume no responsibility for its accuracy.
Copyright © 2026 Chilliwack & District Real Estate Board, Fraser Valley Real Estate Board and/or Greater Vancouver REALTORS®. All rights reserved.
More in this building
Condos for sale nearby



Similar condos in Maple Ridge

Condos for sale in nearby cities
Before you make an offer
Curious what your condo at 12020 207a Street is worth?
Tell Karan a little about your condo and he will prepare a personal evaluation for you, with no obligation. It is written by a person who looks at your floor plan, your building and the current market. There is no automated estimate.
Get my personal condo evaluation →