 +16 more photos
$583,000
#507 11641 227 STREET, Maple Ridge, BC
2 bed · 2 bath · 810 sqft
MLS® number: R3116941
Key details
- Property type
- Apartment/Condo
- Beds · baths
- 2 · 2
- Size
- 810 sq ft
- Price per sq ft
- $720
- Strata fee
- $364/mo
- Parking
- 2
- Pets
- With restrictions
- Year built
- 2024
About this condo
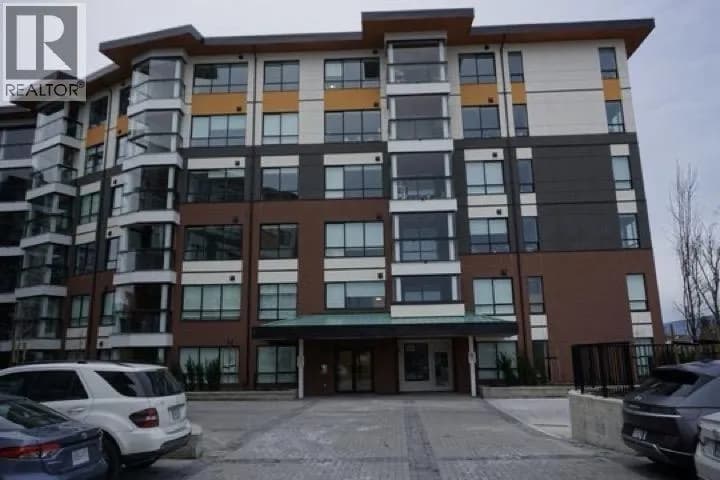
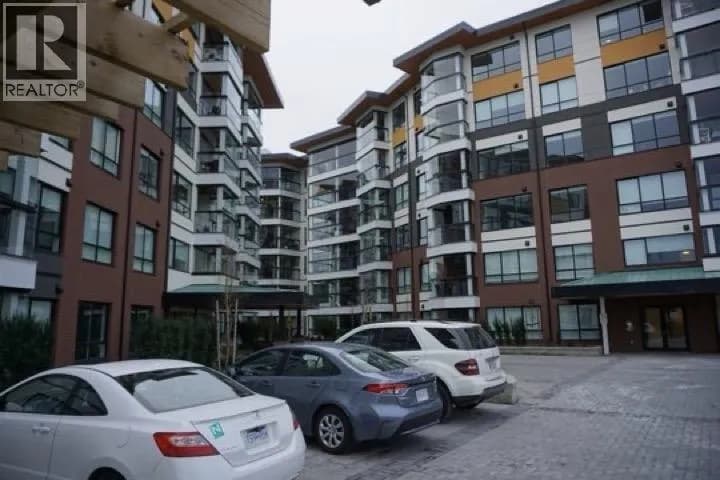
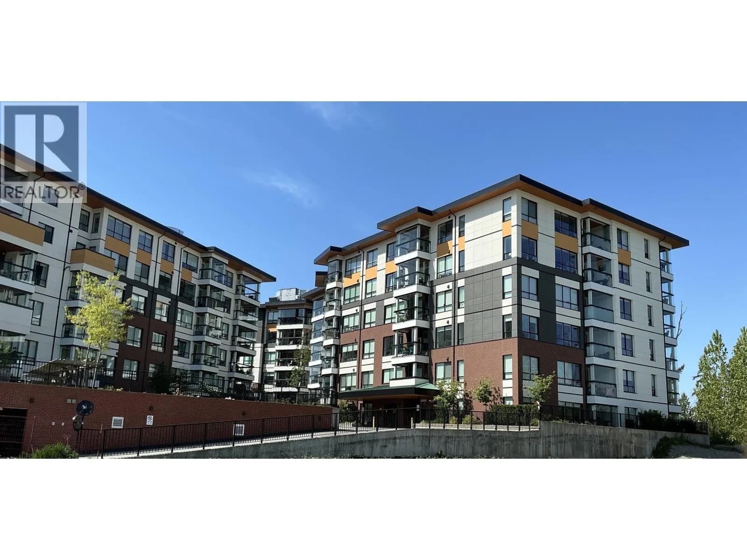
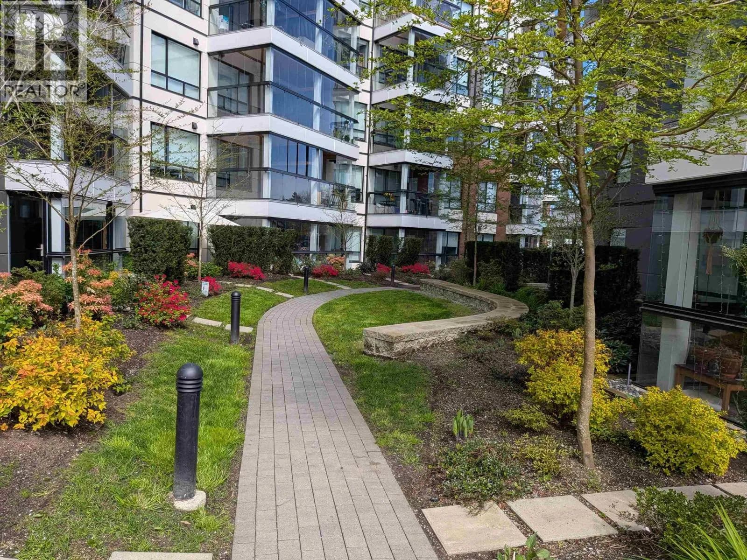
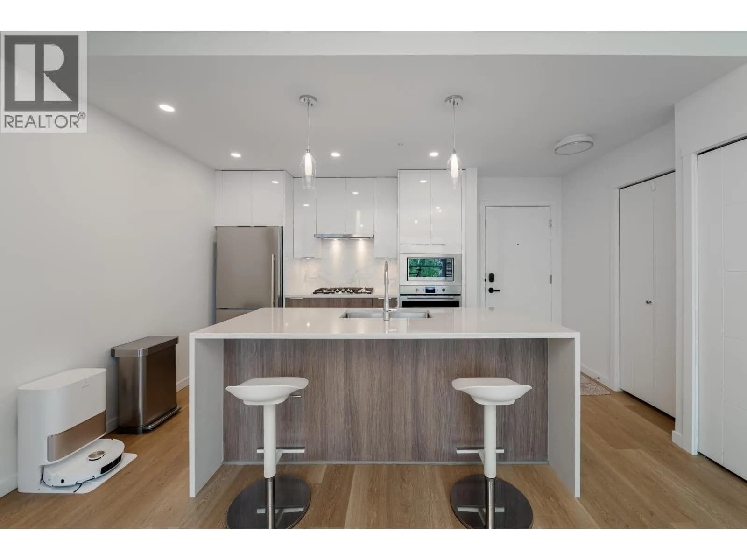
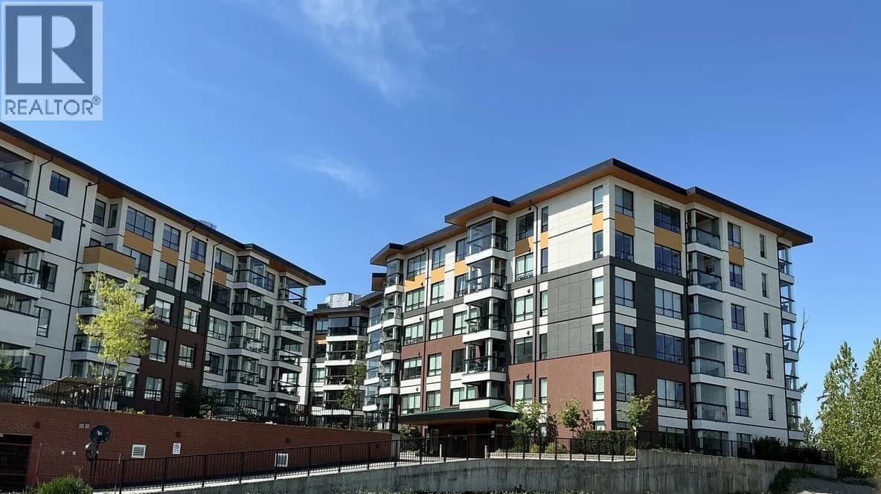
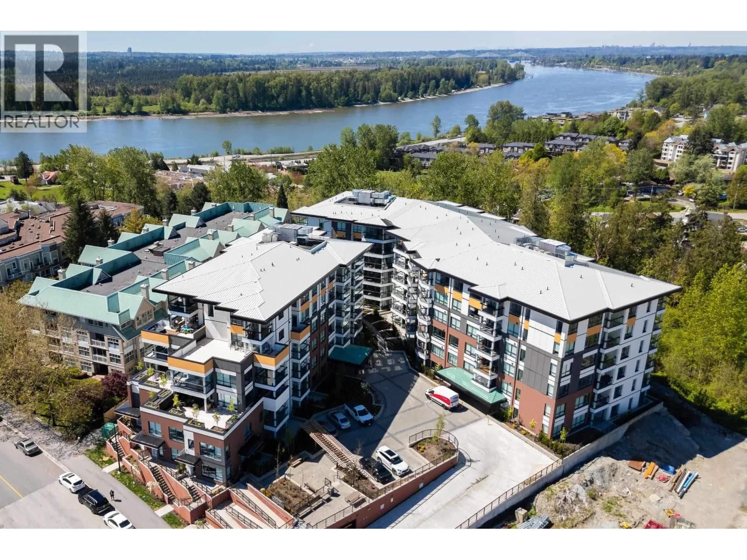
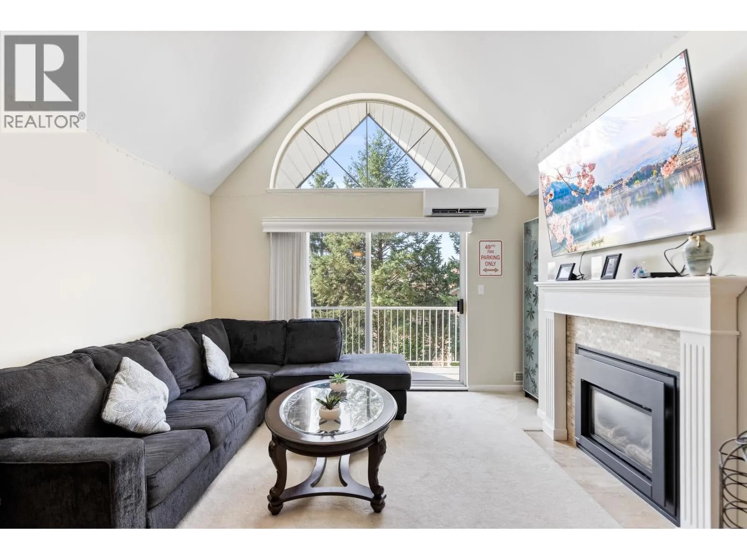
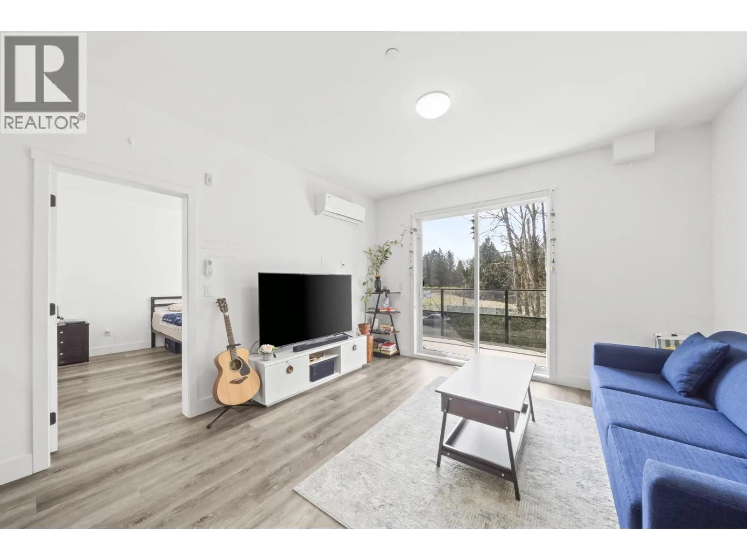
HIGHPOINT - Built by Concordia Homes,concrete and steel construction. This unit offers 2-bedroom, 2 bathrooms with 810 sq.ft of functional space. Featuring 9’ ceilings, quartz countertops, premium appliances, gas stove,wall oven, Kohler fixtures, in-suite laundry, fireplace. Enjoy the river view from your 110 sq.ft. solarium. Unit comes with 2 secured underground parking spots with option to purchase a EV charger and a storage locker. Complex offers bike storage,car and dog wash station and a guest suite.Just steps from downtown core,restaurants,transit,West Coast Express, shopping, parks and recreation. Experience a new level of condo living in Maple Ridge.
Details
- MLS® number
- R3116941
- Property type
- Apartment/Condo
- Bedrooms
- 2
- Bathrooms
- 2
- Interior size
- 810 sqft
- Year built
- 2024
- Building storeys
- 6
- Strata fee
- $364 / month
- Fee per sq ft
- $0.45 / sqft
- Property tax
- $2,936 (2025)
- Ownership
- Condo/Strata
- Parking
- 2
- Parking details
- Garage Under Building, Guest
- Heating
- Baseboard, Electric
- Appliances
- Washer/Dryer, Dishwasher, Refrigerator, Microwave, Oven, Range Top
- Fireplace
- Electric
- Exterior
- Balcony
- Building features
- Bike Room, Trash, Maintenance Grounds, Management
- Community features
- Assisted Living, Shopping Nearby, Pets Allowed With Restrictions
- View
- River view
- Neighbourhood
- East Central
- Postal code
- V2X9J6
More details
- Interior Features
- Elevator, Guest Suite, Storage
- Window Features
- Window Coverings
- Common Walls
- Corner Unit, No One Above
- Complex / Subdivision
- Highpoint
- Area
- Maple Ridge
- Garage
- Yes
- Age of Building
- 2 years
- Main Floor Finished Area
- 810 sq ft
- Property Sub-Type
- Apartment/Condo
- Listing Board
- Greater Vancouver
- Listing Brokerage
- Macdonald Realty
Nearby
Schools
- Thomas Haney SecondarySecondary · Public School800 m
- St Patrick'sElementary · Independent School1.0 km
- District 42 Alternative SecondarySecondary · Public School1.0 km
- ci:tməxw Environmental CommunityElementary Jr. Secondary · Public School1.0 km
- Golden Ears ElementaryElementary · Public School1.1 km
- Eric Langton ElementaryElementary · Public School1.2 km
- Harry Hooge ElementaryElementary · Public School1.6 km
- Maple Ridge SecondaryElementary-Secondary · Public School1.9 km
- Outreach Alternate SecondarySecondary · Public School1.9 km
- Kanaka Creek ElementaryElementary · Public School2.0 km
Transit stops
- Westbound 116 Ave @ 22500 Block190 m
- Eastbound 116 Ave @ 22500 Block228 m
- Northbound 225 St @ Brickwood Close235 m
- Southbound 225 St @ Brickwood Close241 m
- Northbound 225 St @ Haney Bypass296 m
- Westbound 116 Ave @ 227 St300 m
- Southbound 225 St @ Haney Bypass308 m
- Eastbound 116 Ave @ 227 St311 m
Nearby places
Restaurants (5+)
- Bobby Sox 50's Diner410 m
- Pyrgos Taverna417 m
- Jimmy's Lunch Box461 m
- King's Kitchen470 m
- Lupita Mexican Restaurant476 m
Cafes (5+)
- Bean Around Books411 m
- Tea One Bubble Tea529 m
- Starbucks542 m
- The Billy Miner Café561 m
- Tim Hortons601 m
Grocery (4)
- Langley Farm Market447 m
- Save-On-Foods603 m
- Maple Market660 m
- Meridian Farm Market794 m
Parks (5+)
- Jim Hadgkiss Park317 m
- Brickwood Park326 m
- Storey Green Park517 m
- Callaghan Park525 m
- Beckett Park692 m
Shopping (4)
- Valley Fair Mall576 m
- London Drugs582 m
- Haney Place Mall596 m
- Walmart612 m
Pharmacies (2)
- Golden Ears Pharmacy431 m
- The Medicine Shoppe775 m
Banks & ATMs (5+)
- Vancity488 m
- Scotiabank494 m
- TD553 m
- BMO553 m
- Prospera Credit Union587 m
Healthcare (5+)
- The Grey Clinic429 m
- Ridge Meadows Urgent Care565 m
- Foundry Ride Meadows654 m
- Midtown Medical Clinic725 m
- Fraser Medical Clinic768 m
Nearby places data: © OpenStreetMap contributors. Within about an 800 m walk.
Condo market stats — Maple Ridge
Monthly figures published by the Fraser Valley Real Estate Board for all Maple Ridge apartments, not specific to this condo.
MLS® HPI Benchmark Price
$501,700
Jul 2026
Average Sale Price
$550,360
Jul 2026
Monthly Sales
15
Jul 2026
Active Listings
154
Jul 2026
Sales-to-Active Ratio
10.0%
Jul 2026
Median Days to Contract
24 days
Jul 2026
MLS® HPI Benchmark Price
Source: Fraser Valley Real Estate Board.
Who lives in Maple Ridge
Statistics Canada 2021 Census figures for the whole city, not this building or street.
- Population
- 90,990
- Change since 2016
- +10.6%
- People per km²
- 340
- Homes
- 34,254
- Median household income
- $105,000
- Median after-tax income
- $92,000
Immigration
22.5% of residents were born outside Canada (20,230 people).
Most common countries of birth, as a share of all residents
- United Kingdom2.8% · 2,570
- Philippines2.2% · 2,000
- India1.8% · 1,615
- China1.5% · 1,410
- Iran1.1% · 995
- Korea, South0.9% · 860
- United States of America0.8% · 735
- Germany0.6% · 555
Languages spoken
Mother tongue, as a share of all residents
- English78.5% · 70,630
- Mandarin1.6% · 1,480
- Punjabi (Panjabi)1.5% · 1,360
- Tagalog (Pilipino, Filipino)1.5% · 1,355
- Spanish1.2% · 1,060
- Korean1.1% · 945
- French1.0% · 885
- Iranian Persian1.0% · 870
- Russian0.8% · 735
- German0.7% · 665
English and French
Knowledge of official languages
- English only93.0%
- English and French5.7%
- French only0.0%
- Neither English nor French1.2%

Macdonald Realty
MLS® number: R3116941
This representation is based in whole or in part on data generated by the Chilliwack & District Real Estate Board, Fraser Valley Real Estate Board or Greater Vancouver REALTORS® which assume no responsibility for its accuracy.
Copyright © 2026 Chilliwack & District Real Estate Board, Fraser Valley Real Estate Board and/or Greater Vancouver REALTORS®. All rights reserved.
More in this building

Condos for sale nearby

Similar condos in Maple Ridge


Condos for sale in nearby cities
Before you make an offer
Curious what your condo at 11641 227 Street is worth?
Tell Karan a little about your condo and he will prepare a personal evaluation for you, with no obligation. It is written by a person who looks at your floor plan, your building and the current market. There is no automated estimate.
Get my personal condo evaluation →