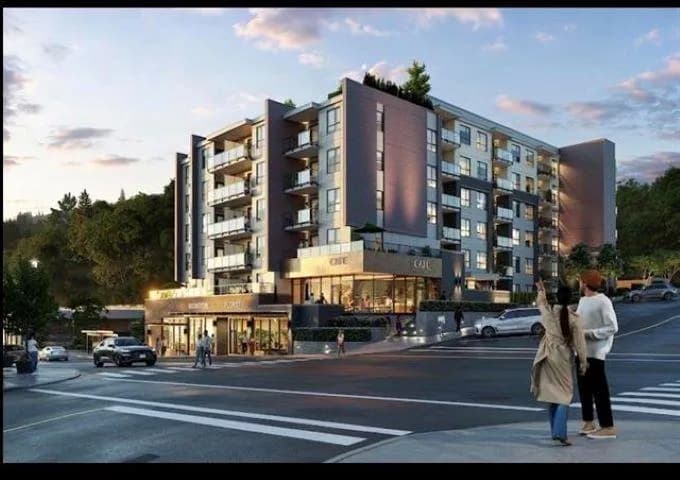
$539,900
#301 7375 HORNE STREET, Mission, BC
2 bed · 2 bath · 786 sqft
MLS® number: R3141526
Key details
- Property type
- Apartment/Condo
- Beds · baths
- 2 · 2
- Size
- 786 sq ft
- Price per sq ft
- $687
- Strata fee
- $330/mo
- Parking
- 1
- Pets
- With restrictions
- Year built
- 2026
About this condo
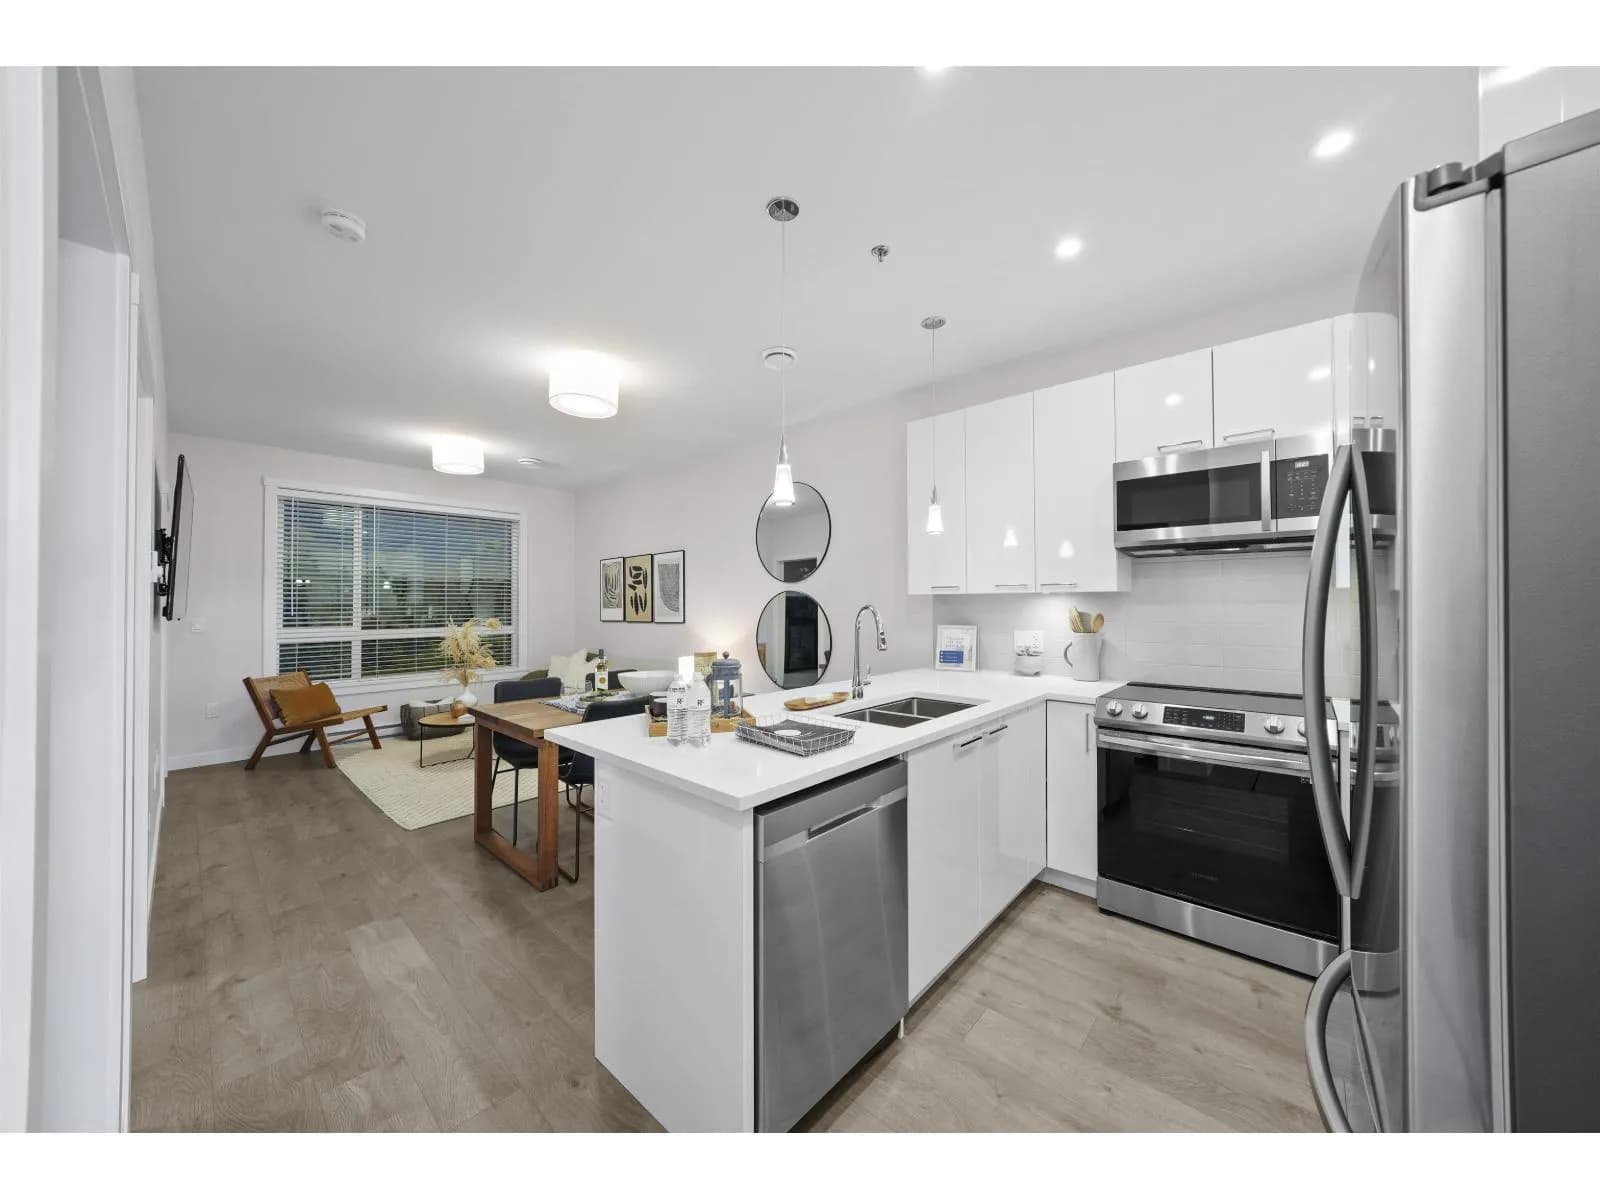
Experience elevated urban living at Montgomery Condos in the heart of Downtown Mission. This beautifully designed 2-bedroom, 2-bathroom home features contemporary finishes with an open-concept layout, and exceptional functionality. Enjoy the convenience of shops, cafés, restaurants, and everyday amenities just steps from your door, with nearby parks and scenic Fraser River views adding to the lifestyle. Residents have access to premium amenities, including a fitness centre and lounge. Perfectly located just minutes from major commuter routes and the West Coast Express, offering an easy commute to Vancouver.
Details
- MLS® number
- R3141526
- Property type
- Apartment/Condo
- Bedrooms
- 2
- Bathrooms
- 2
- Interior size
- 786 sqft
- Year built
- 2026
- Building storeys
- 6
- Strata fee
- $330 / month
- Fee per sq ft
- $0.42 / sqft
- Ownership
- Condo/Strata
- Parking
- 1
- Parking details
- Underground
- Heating
- Electric
- Appliances
- Washer/Dryer, Dishwasher, Refrigerator, Stove
- Exterior
- Balcony
- Building features
- Clubhouse, Exercise Centre, Trash, Maintenance Grounds, Management
- Community features
- Shopping Nearby, Pets Allowed With Restrictions, Rentals Allowed
- Neighbourhood
- Mission
- Postal code
- V0V0V0
More details
- Interior Features
- Elevator, Storage
- Levels
- One
- Laundry
- In Unit
- Window Features
- Window Coverings
- Complex / Subdivision
- Montgomery
- Area
- Mission
- Garage
- Yes
- Age of Building
- 0 years
- Main Floor Finished Area
- 786 sq ft
- Property Sub-Type
- Apartment/Condo
- Listing Board
- Fraser Valley
- Listing Brokerage
- RE/MAX Magnolia
- Stories (Unit)
- 1
Nearby
Schools
- Mission Central ElementaryElementary · Public School261 m
- Mission Senior SecondarySecondary · Public School971 m
- des Deux-RivesElementary Jr. Secondary · Public School1.1 km
- Windebank ElementaryElementary · Public School1.2 km
- Ecole Heritage Park Middle SchoolMiddle School · Public School1.3 km
- Fraserview Learning CentreSecondary · Public School1.8 km
- Christine Morrison ElementaryElementary · Public School1.8 km
- Hillside Traditional AcademyElementary · Public School2.0 km
- Edwin S Richards ElementaryElementary · Public School2.3 km
- Cherry Hill ElementaryElementary · Public School2.4 km
Transit stops
- Mission City Station Westbound207 m
- Mission City Station @ Bay 1217 m
- Mission City Station Unload Only220 m
Nearby places
Restaurants (5+)
- Bee Thai78 m
- Eleni's Greek Restaurant88 m
- Akaska114 m
- HUB Co. Brewing168 m
- Mission Station Grill220 m
Cafes (2)
- Tim Hortons48 m
- The Penny294 m
Parks (3)
- Kinsmen East Park511 m
- Fenn Park636 m
- Jack Poole Harbourside Park650 m
Gyms (1)
- 11:11 Hot Yoga Fitness313 m
Banks & ATMs (2)
- Scotiabank144 m
- Bitcoin ATM Coinsite173 m
Nearby places data: © OpenStreetMap contributors. Within about an 800 m walk.
Condo market stats — Mission
Monthly figures published by the Fraser Valley Real Estate Board for all Mission apartments, not specific to this condo.
MLS® HPI Benchmark Price
$425,800
Jul 2026
Average Sale Price
$429,750
Jul 2026
Monthly Sales
4
Jul 2026
Active Listings
66
Jul 2026
Sales-to-Active Ratio
6.0%
Jul 2026
Median Days to Contract
21 days
Jul 2026
MLS® HPI Benchmark Price
Source: Fraser Valley Real Estate Board.
Who lives in Mission
Statistics Canada 2021 Census figures for the whole city, not this building or street.
- Population
- 41,519
- Change since 2016
- +7.7%
- People per km²
- 183
- Homes
- 14,701
- Median household income
- $98,000
- Median after-tax income
- $87,000
Immigration
16.9% of residents were born outside Canada (6,865 people).
Most common countries of birth, as a share of all residents
- India5.2% · 2,160
- United Kingdom2.3% · 975
- United States of America0.8% · 330
- Philippines0.8% · 330
- Germany0.6% · 265
- Netherlands0.4% · 175
- Viet Nam0.4% · 160
- China0.3% · 145
Languages spoken
Mother tongue, as a share of all residents
- English82.1% · 33,695
- Punjabi (Panjabi)7.1% · 2,925
- French0.9% · 360
- German0.8% · 345
- Spanish0.7% · 285
- Tagalog (Pilipino, Filipino)0.5% · 210
- Romanian0.4% · 165
- Russian0.4% · 150
- Dutch0.4% · 150
- Polish0.3% · 135
English and French
Knowledge of official languages
- English only92.8%
- English and French5.0%
- French only0.0%
- Neither English nor French2.2%

RE/MAX Magnolia
MLS® number: R3141526
This representation is based in whole or in part on data generated by the Chilliwack & District Real Estate Board, Fraser Valley Real Estate Board or Greater Vancouver REALTORS® which assume no responsibility for its accuracy.
Copyright © 2026 Chilliwack & District Real Estate Board, Fraser Valley Real Estate Board and/or Greater Vancouver REALTORS®. All rights reserved.
More in this building

Condos for sale nearby


Similar condos in Mission


Condos for sale in nearby cities
Before you make an offer
Curious what your condo at 7375 Horne Street is worth?
Tell Karan a little about your condo and he will prepare a personal evaluation for you, with no obligation. It is written by a person who looks at your floor plan, your building and the current market. There is no automated estimate.
Get my personal condo evaluation →