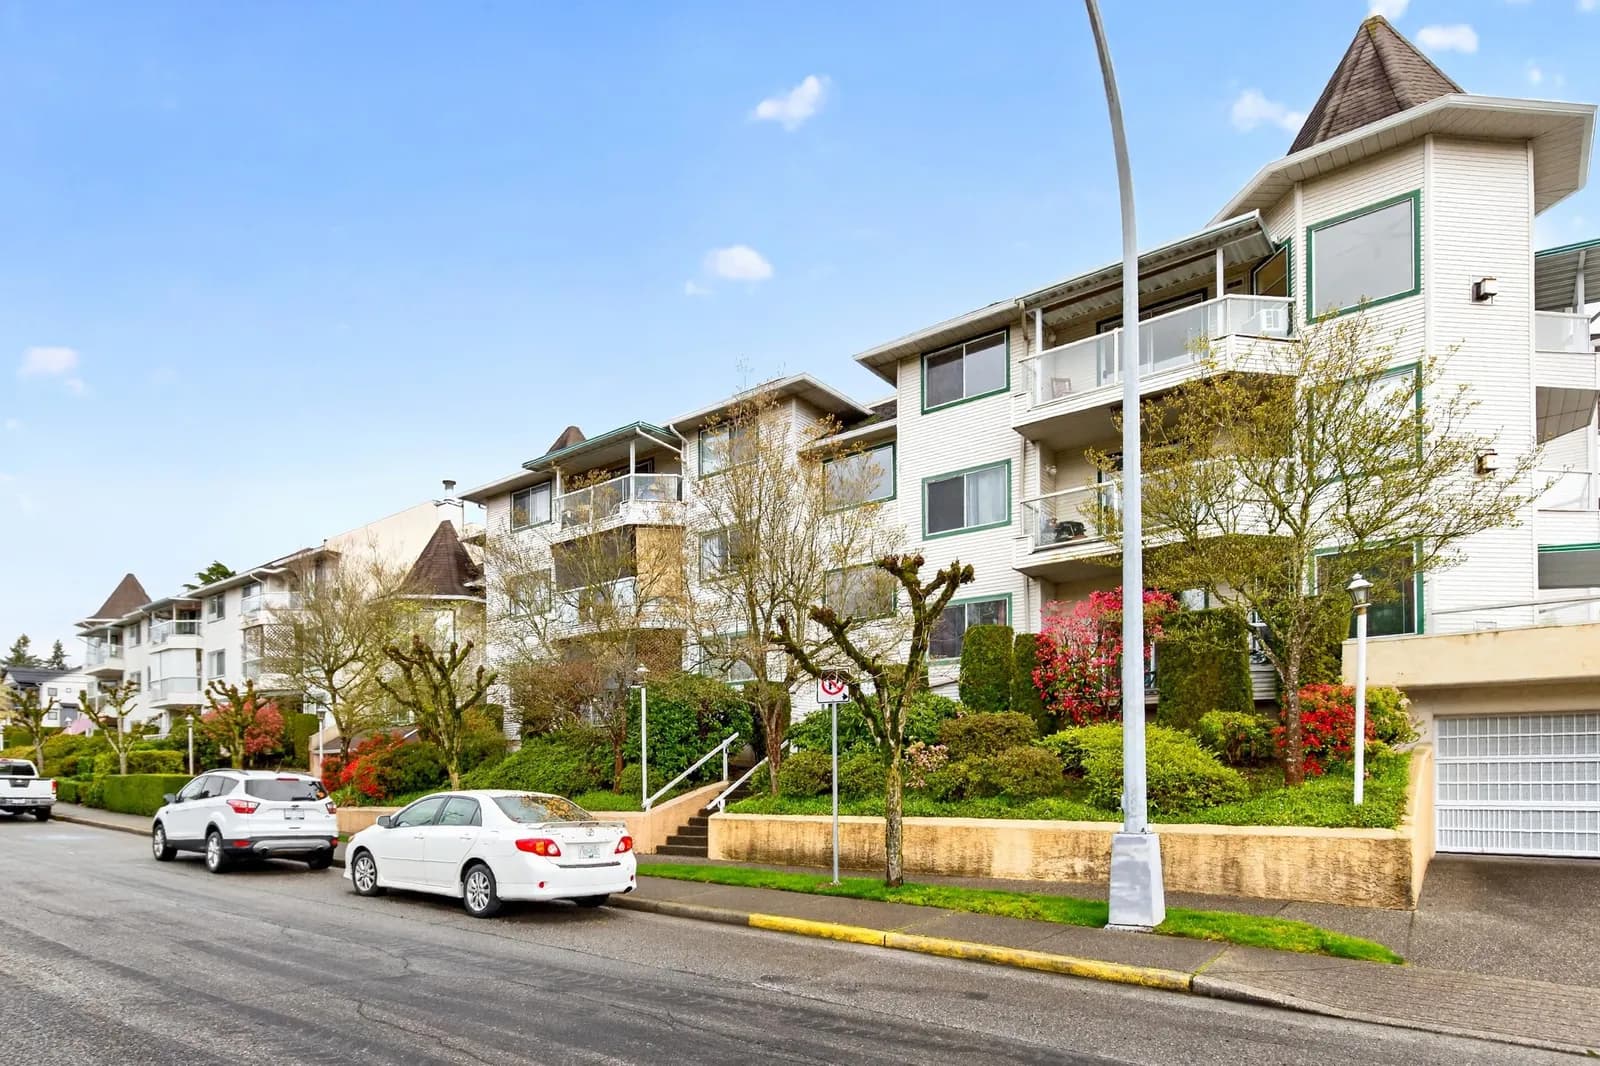
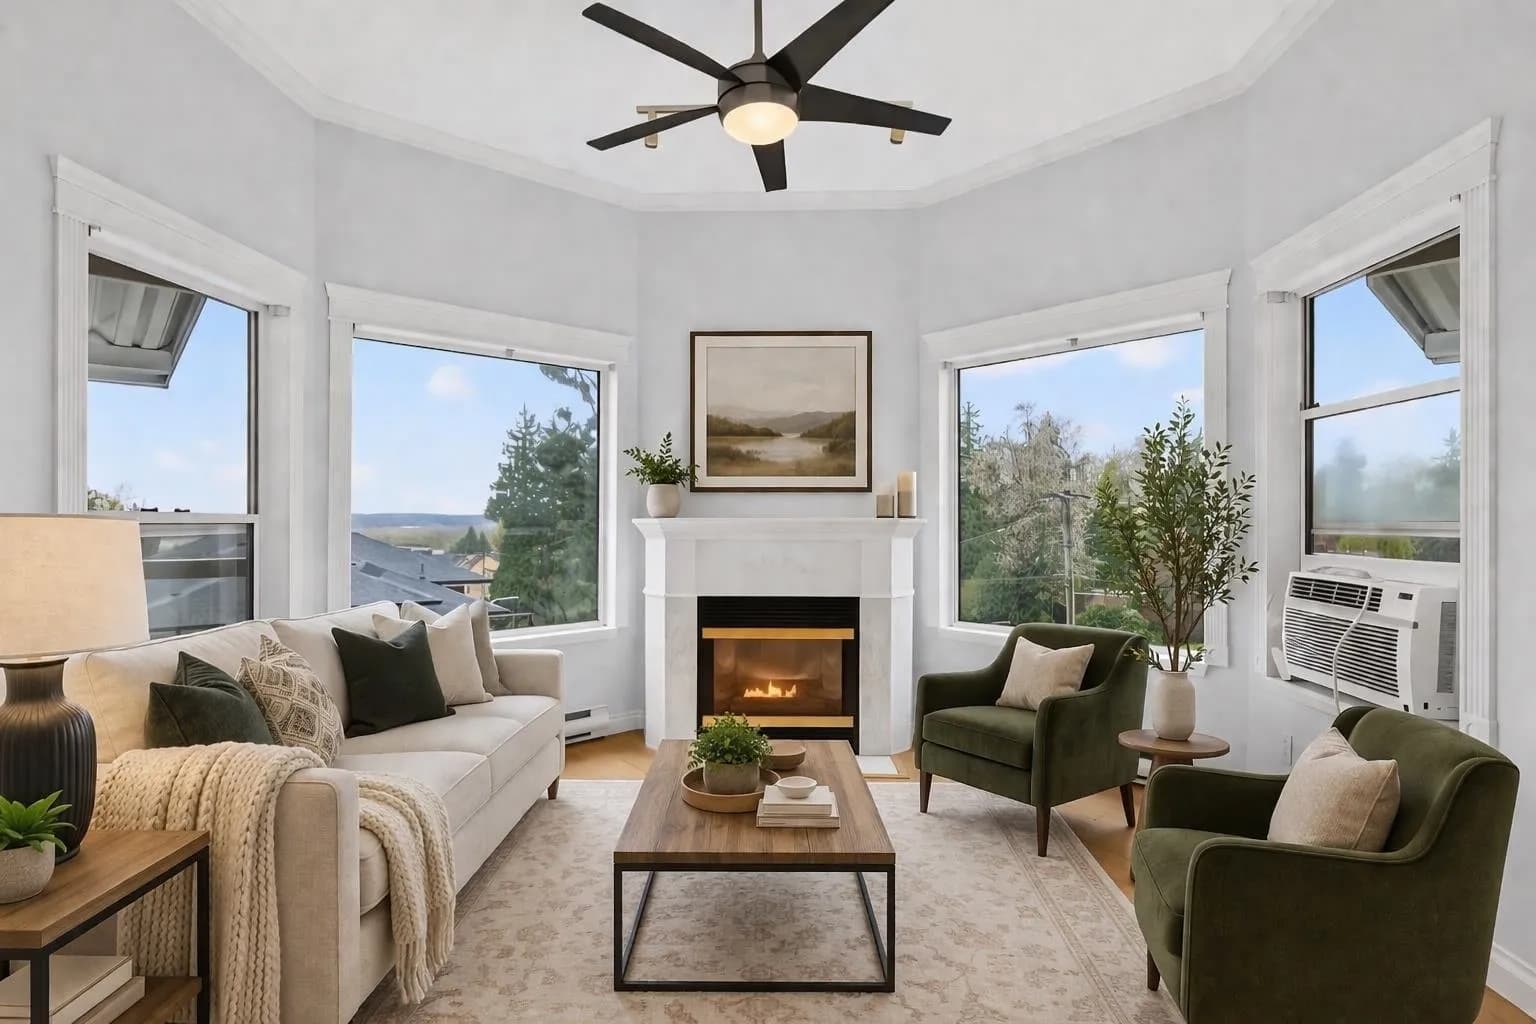


 +28 more photos
$419,900
#310 7554 BRISKHAM STREET, Mission, BC
2 bed · 2 bath · 925 sqft
MLS® number: R3111656
Key details
- Property type
- Apartment/Condo
- Beds · baths
- 2 · 2
- Size
- 925 sq ft
- Price per sq ft
- $454
- Strata fee
- $461/mo
- Parking
- 1
- Pets
- With restrictions
- Year built
- 1993
About this condo
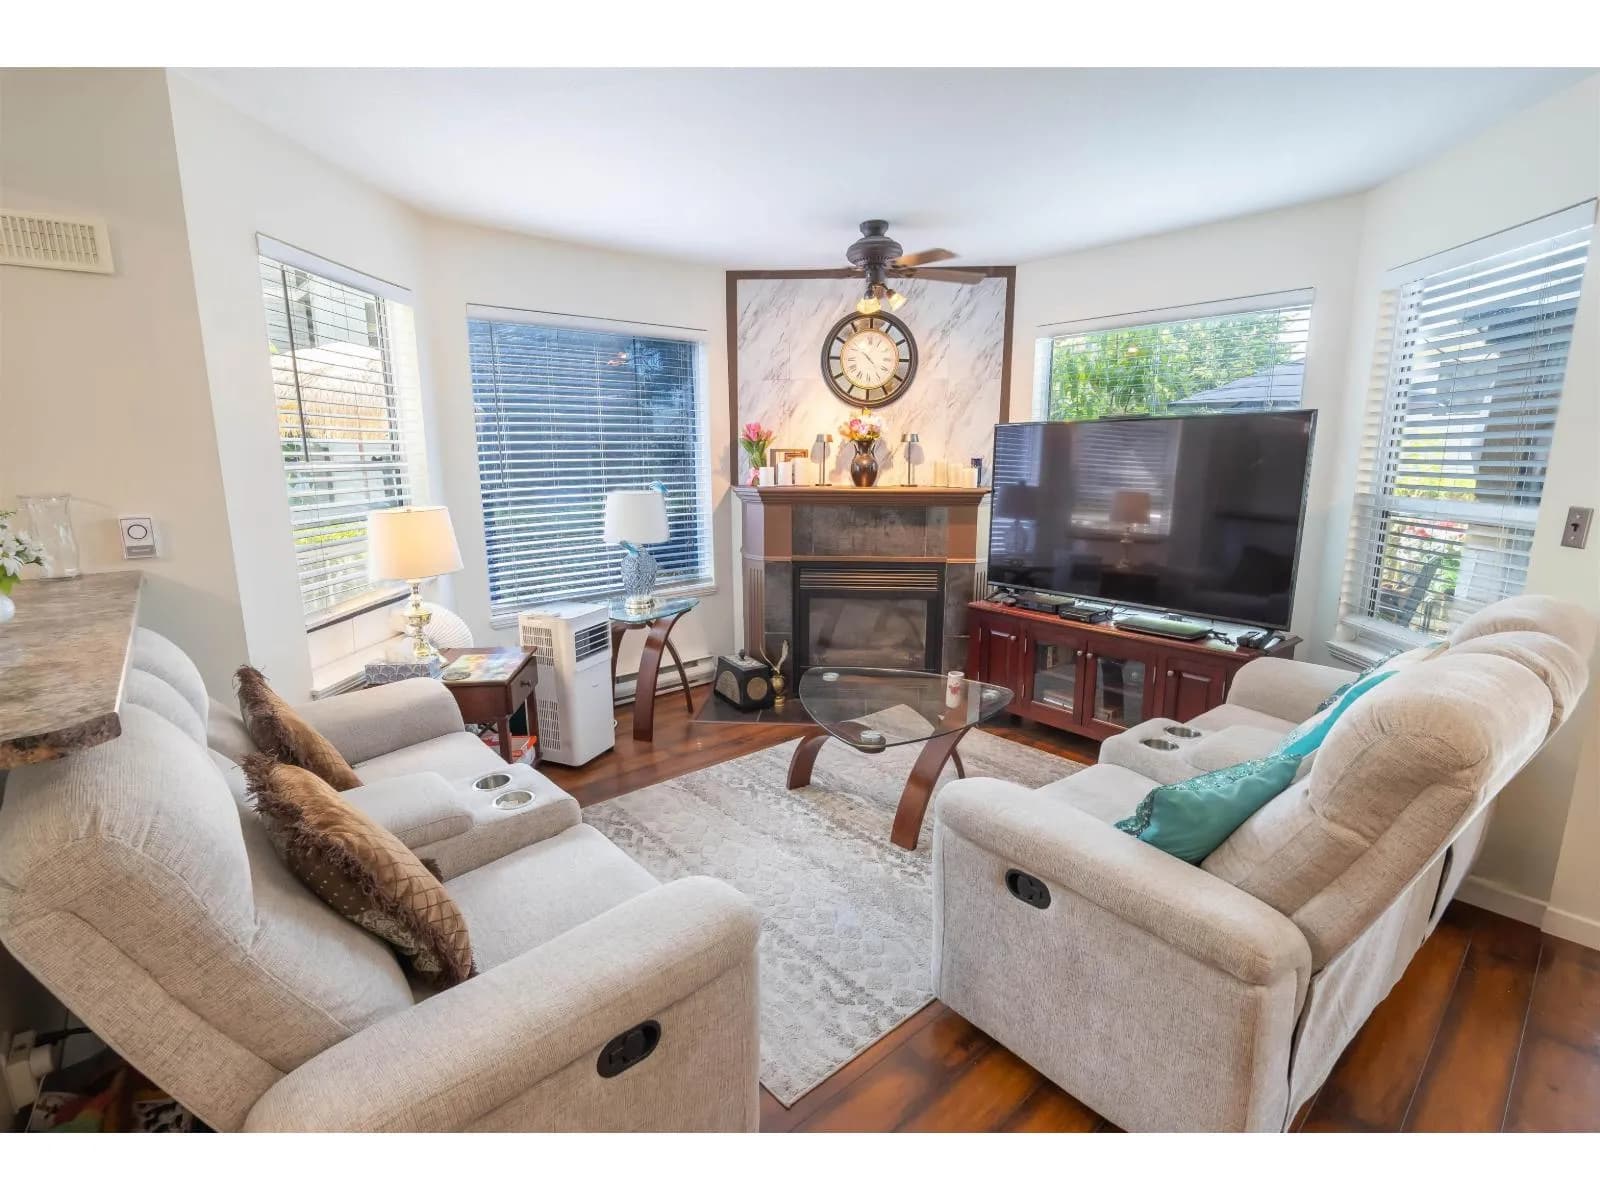
Modern Comfort Meets Top-Floor Living! EXEPTIONAL VALUE! in this bright and spacious 2-bed, 2-bath corner unit. Nestled in a highly sought-after, adult-oriented community (55+), this home boasts penthouse living with two covered balconies with river and valley views to the south and west exposures. Step inside to find Quality updates throughout, FRESHLY PAINTED, including engineered wood flooring, granite countertops, and a chef-ready kitchen with a stylish backsplash and custom quiet-close cabinetry. The second bedroom is a versatile dream, featuring a custom built-in Murphy bed/desk system. Rare strata fee that covers gas and hot water! this home is as practical as it is beautiful.
Details
- MLS® number
- R3111656
- Property type
- Apartment/Condo
- Bedrooms
- 2
- Bathrooms
- 2
- Interior size
- 925 sqft
- Year built
- 1993
- Building storeys
- 3
- Strata fee
- $461 / month
- Fee per sq ft
- $0.50 / sqft
- Property tax
- $1,493 (2025)
- Ownership
- Condo/Strata
- Parking
- 1
- Parking details
- Underground, Front Access
- Heating
- Baseboard, Natural Gas
- Cooling
- Air Conditioning
- Appliances
- Washer/Dryer, Dishwasher, Refrigerator, Stove
- Fireplace
- Insert, Gas
- Exterior
- Balcony
- Building features
- Bike Room, Exercise Centre, Recreation Facilities, Trash, Maintenance Grounds, Gas, Hot Water
- Community features
- Adult Oriented, Pets Allowed With Restrictions
- Accessibility
- Wheelchair Access
- View
- Valley view, River view
- Neighbourhood
- Mission
- Postal code
- V2V3L9
More details
- Interior Features
- Elevator, Storage, Vaulted Ceiling(s)
- Laundry
- In Unit
- Common Walls
- Corner Unit
- Complex / Subdivision
- Briskham Manor
- Area
- Mission
- Garage
- Yes
- Age of Building
- 33 years
- Main Floor Finished Area
- 925 sq ft
- Property Sub-Type
- Apartment/Condo
- Listing Board
- Fraser Valley
- Listing Brokerage
- Royal LePage - Wolstencroft
- Stories (Unit)
- 1
Nearby
Schools
- Fraserview Learning CentreSecondary · Public School407 m
- Christine Morrison ElementaryElementary · Public School562 m
- Mission Senior SecondarySecondary · Public School632 m
- West Heights ElementaryElementary · Public School1.2 km
- Mission Central ElementaryElementary · Public School1.2 km
- Cherry Hill ElementaryElementary · Public School1.4 km
- Albert McMahon ElementaryElementary · Public School1.8 km
- Windebank ElementaryElementary · Public School2.0 km
- des Deux-RivesElementary Jr. Secondary · Public School2.1 km
- Ecole Heritage Park Middle SchoolMiddle School · Public School2.2 km
Nearby places
Restaurants (4)
- Hana Sushi688 m
- Embers BBQ House696 m
- Brownies Chicken & Seafood733 m
- Mandarin Palace765 m
Cafes (2)
- The Loco Blue Cafe716 m
- Tim Hortons758 m
Shopping (2)
- Park Place Mall708 m
- Mission Common766 m
Pharmacies (1)
- Rexall795 m
Healthcare (1)
- Mission Hills Medical Clinic784 m
Nearby places data: © OpenStreetMap contributors. Within about an 800 m walk.
Condo market stats — Mission
Monthly figures published by the Fraser Valley Real Estate Board for all Mission apartments, not specific to this condo.
MLS® HPI Benchmark Price
$425,800
Jul 2026
Average Sale Price
$429,750
Jul 2026
Monthly Sales
4
Jul 2026
Active Listings
66
Jul 2026
Sales-to-Active Ratio
6.0%
Jul 2026
Median Days to Contract
21 days
Jul 2026
MLS® HPI Benchmark Price
Source: Fraser Valley Real Estate Board.
Who lives in Mission
Statistics Canada 2021 Census figures for the whole city, not this building or street.
- Population
- 41,519
- Change since 2016
- +7.7%
- People per km²
- 183
- Homes
- 14,701
- Median household income
- $98,000
- Median after-tax income
- $87,000
Immigration
16.9% of residents were born outside Canada (6,865 people).
Most common countries of birth, as a share of all residents
- India5.2% · 2,160
- United Kingdom2.3% · 975
- United States of America0.8% · 330
- Philippines0.8% · 330
- Germany0.6% · 265
- Netherlands0.4% · 175
- Viet Nam0.4% · 160
- China0.3% · 145
Languages spoken
Mother tongue, as a share of all residents
- English82.1% · 33,695
- Punjabi (Panjabi)7.1% · 2,925
- French0.9% · 360
- German0.8% · 345
- Spanish0.7% · 285
- Tagalog (Pilipino, Filipino)0.5% · 210
- Romanian0.4% · 165
- Russian0.4% · 150
- Dutch0.4% · 150
- Polish0.3% · 135
English and French
Knowledge of official languages
- English only92.8%
- English and French5.0%
- French only0.0%
- Neither English nor French2.2%

Royal LePage - Wolstencroft
MLS® number: R3111656
This representation is based in whole or in part on data generated by the Chilliwack & District Real Estate Board, Fraser Valley Real Estate Board or Greater Vancouver REALTORS® which assume no responsibility for its accuracy.
Copyright © 2026 Chilliwack & District Real Estate Board, Fraser Valley Real Estate Board and/or Greater Vancouver REALTORS®. All rights reserved.
More in this building
Condos for sale nearby


Similar condos in Mission
Condos for sale in nearby cities
Before you make an offer
Curious what your condo at 7554 Briskham Street is worth?
Tell Karan a little about your condo and he will prepare a personal evaluation for you, with no obligation. It is written by a person who looks at your floor plan, your building and the current market. There is no automated estimate.
Get my personal condo evaluation →