

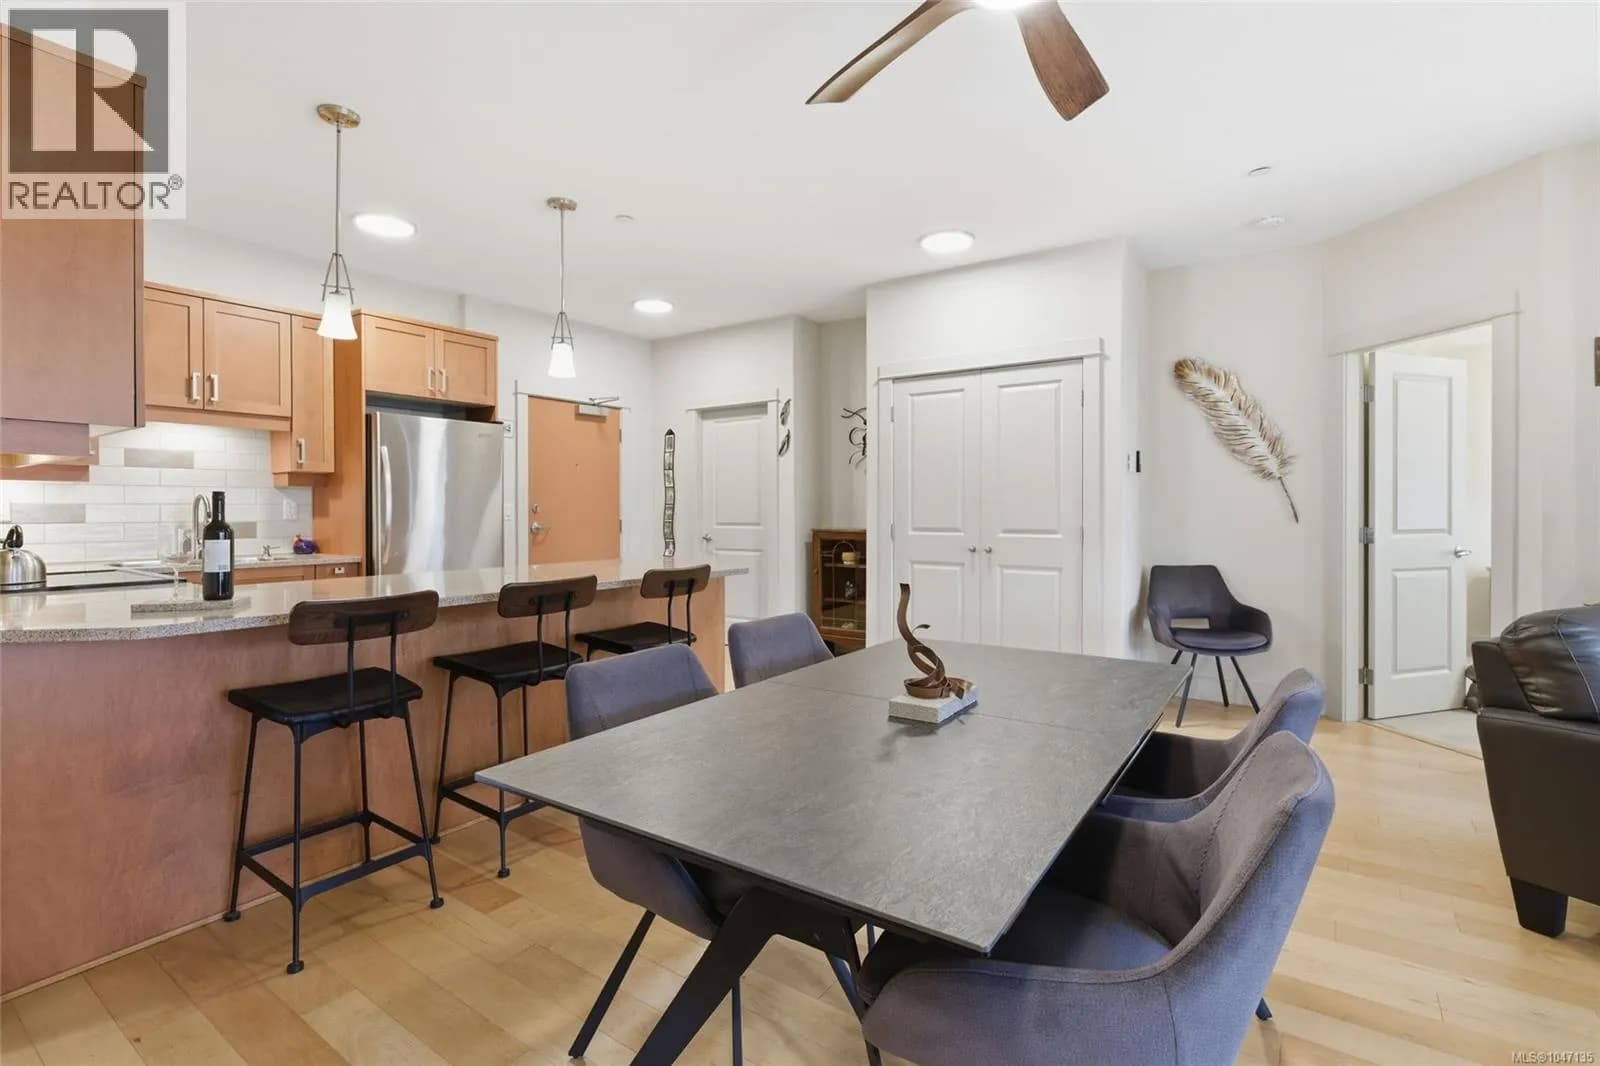
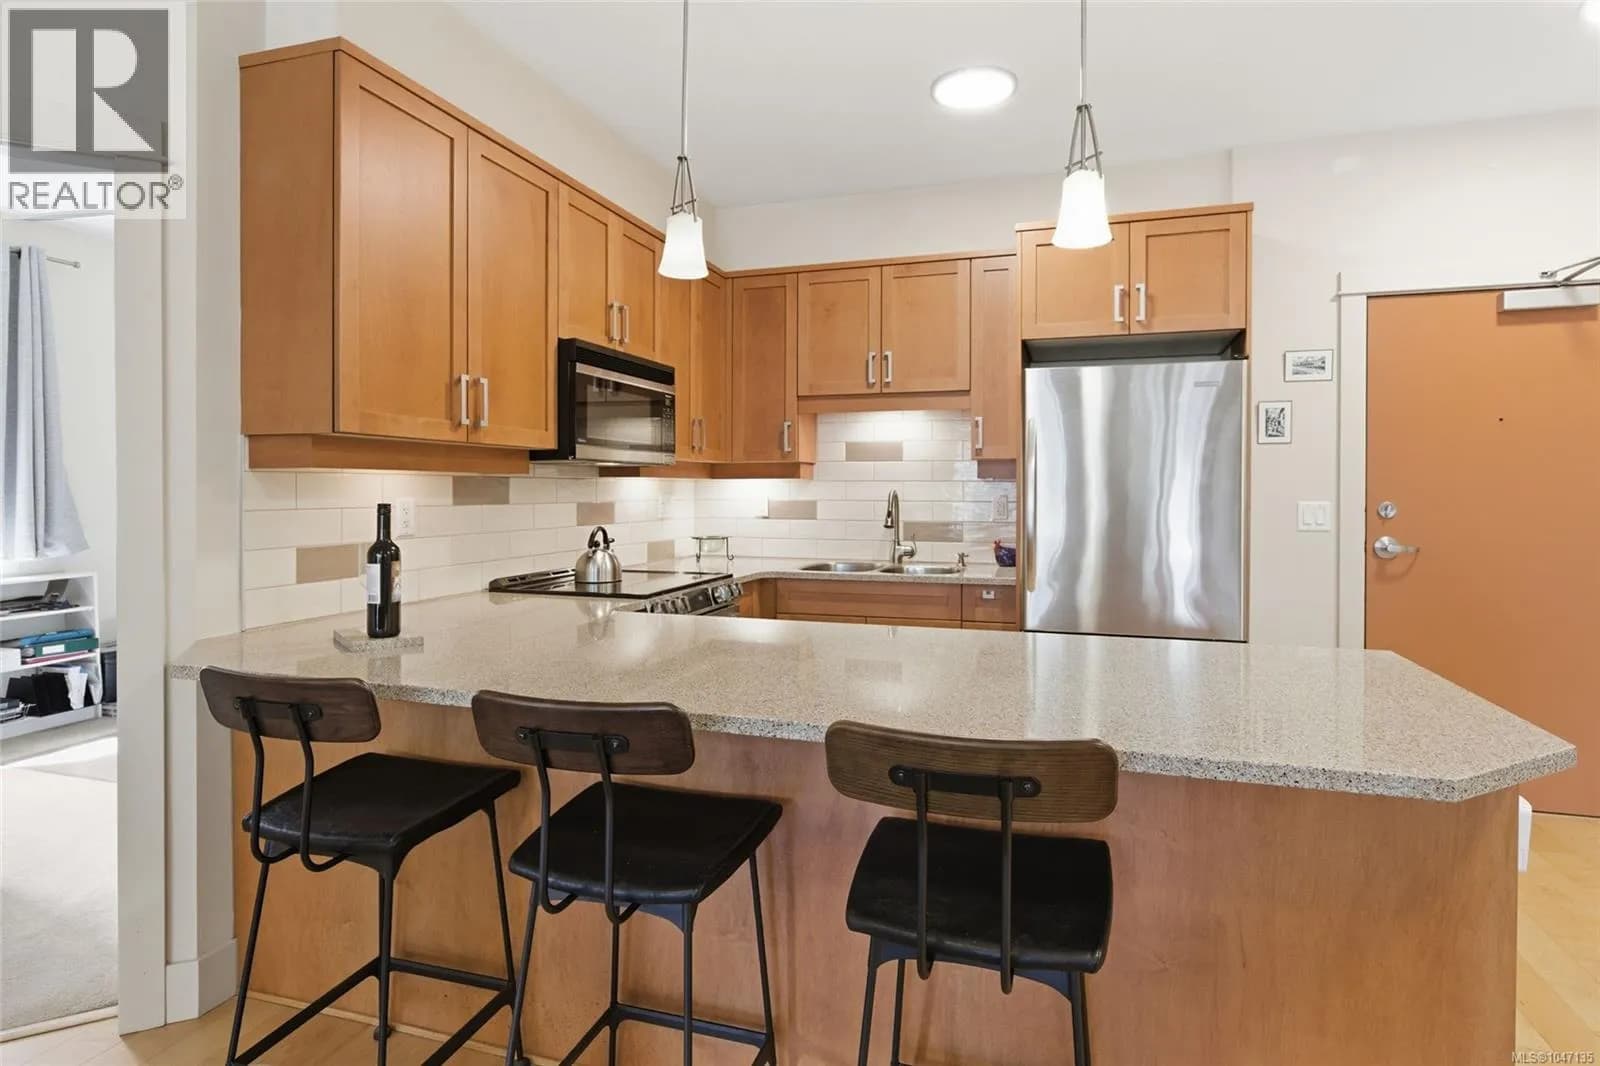
 +25 more photos
$649,900
#120 6310 McRobb Ave, Nanaimo, BC
3 bed · 2 bath · 1,286 sqft
MLS® number: 1047135
Key details
- Property type
- Single Family
- Beds · baths
- 3 · 2
- Size
- 1,286 sq ft
- Price per sq ft
- $505
- Strata fee
- $520/mo
- Parking
- 1
- Pets
- Allowed
- Year built
- 2008
About this condo
Luxurious North Nanaimo Executive Condo! Experience luxury and comfort in this spacious 1286 sqft Executive Condo at “The Texada at Georgia View Village,” a prestigious, pet-friendly North Nanaimo complex. This 2 Bed + Office/Den main-level Condo offers a quiet retreat with 2 Baths, quality fixtures and finishes, in-unit laundry, great separation between the Bedrooms, plus large windows and 9-ft overheight ceilings for a bright and airy ambiance. Enjoy outdoor living on the sizable patio, the convenience of two dedicated parking spots, and a prime Dover Bay location within walking distance of main transit lines, the beach, and the endless shops, restaurants, and services of North Nanaimo, including Woodgrove Centre. Step into an inviting open-concept main living area blending the Kitchen, Living, and Dining spaces. The Kitchen offers a subway tile backsplash, inset lighting, quartz counters, shaker cabinetry, and stainless steel appliances, including a newer dishwasher and stove, plus a breakfast bar and pantry closet. Hardwood flooring continues into the Living/Dining Room with an electric fireplace, ceiling fan, and large windows for natural light. A sliding door opens to a spacious, partially covered patio, ideal for outdoor living, dining, and entertaining. The Primary Suite features a partial tray ceiling, ceiling fan, dual walk-through closets, and a 4-piece ensuite with heated floors. A Second Bedroom sits near a 3-piece Bath with heated floors, a convenient “bed-and-bath” setup for visitors. Also included is a Laundry Room with storage and newer washer/dryer, plus a versatile Office/Den (or third Bedroom). “The Texada at Georgia View Village” offers common spaces to connect with neighbors, including a lobby with a fireplace and comfortable seating, plus a gym and library. There are no age restrictions, one small dog (up to 22 lbs) or one cat is allowed, and there is ample visitor parking. Visit our website for more. (id:63159)
Details
- MLS® number
- 1047135
- Property type
- Single Family
- Bedrooms
- 3
- Bathrooms
- 2
- Interior size
- 1,286 sqft
- Year built
- 2008
- Strata fee
- $520 / month
- Fee per sq ft
- $0.40 / sqft
- Property tax
- $3,779
- Ownership
- Condo/Strata
- Parking
- 1
- Parking details
- Underground, Visitor Parking
- Heating
- Baseboard heaters, Electric
- Cooling
- None
- Appliances
- Washer, Refrigerator, Range - Electric, Dishwasher, Dryer, Microwave
- Community features
- Family Oriented, Pets Allowed
- Neighbourhood
- North Nanaimo
- Zoning
- Residential
- Postal code
- V9V1W8
Rooms
| Laundry room | Main level | 5'10 x 10'3 |
| Ensuite | Main level | 3-Piece |
| Primary Bedroom | Main level | 16'7 x 11'10 |
| Dining room | Main level | 9'8 x 9'0 |
| Living room | Main level | 17'8 x 15'4 |
| Bedroom | Main level | 11'11 x 8'10 |
| Bathroom | Main level | 3-Piece |
| Bedroom | Main level | 10'4 x 10'9 |
| Kitchen | Main level | 9'8 x 9'0 |
| Entrance | Main level | 8'0 x 6'6 |
Nearby
Schools
- McGirr ElementaryElementary · Public School504 m
- Dover Bay SecondaryElementary · Public School531 m
- Rutherford ElementaryElementary · Public School1.4 km
- Pleasant Valley ElementaryElementary · Public School1.4 km
- Randerson Ridge ElementaryElementary · Public School1.5 km
- Aspengrove SchoolElementary-Secondary · Independent School1.8 km
Nearby places
Restaurants (5+)
- Simonholt Food & Drink250 m
- Pho Boi A Taste of Vietnam290 m
- Sushi Ryu350 m
- The Curry Culture451 m
- Ricky’s All Day Grill549 m
Cafes (1)
- Serious Coffee549 m
Parks (5+)
- McGirr Sports Fields353 m
- Groveland Gyro Park654 m
- Clarence Way Park694 m
- Carmanah Park710 m
- Monashee Park736 m
Gyms (2)
- Fitness Experience479 m
- Tiger Martial Arts492 m
Pharmacies (1)
- Costco Pharmacy377 m
Banks & ATMs (5+)
- CIBC529 m
- Scotiabank624 m
- Coastal Community Credit Union650 m
- Island Savings760 m
- Woodgrove Chrysler - Bitcoin Well ATM761 m
Healthcare (5+)
- CBI Health271 m
- Eye Care Nanaimo458 m
- Connect Hearing532 m
- Nanaimo Denture Clinic584 m
- Skin Care West Dermatology615 m
Nearby places data: © OpenStreetMap contributors. Within about an 800 m walk.
Who lives in Nanaimo
Statistics Canada 2021 Census figures for the whole city, not this building or street.
- Population
- 99,863
- Change since 2016
- +10.3%
- People per km²
- 1,104
- Homes
- 45,138
- Median household income
- $75,500
- Median after-tax income
- $68,500
Immigration
16.1% of residents were born outside Canada (15,620 people).
Most common countries of birth, as a share of all residents
- United Kingdom3.5% · 3,495
- China1.3% · 1,285
- United States of America1.2% · 1,155
- India1.1% · 1,075
- Philippines1.0% · 1,040
- Germany0.6% · 635
- Korea, South0.5% · 470
- Viet Nam0.5% · 455
Languages spoken
Mother tongue, as a share of all residents
- English85.5% · 84,170
- Mandarin1.6% · 1,540
- French1.2% · 1,200
- Punjabi (Panjabi)1.2% · 1,165
- German0.9% · 860
- Tagalog (Pilipino, Filipino)0.7% · 700
- Spanish0.6% · 580
- Vietnamese0.5% · 535
- Korean0.5% · 520
- Arabic0.5% · 450
English and French
Knowledge of official languages
- English only92.5%
- English and French6.8%
- French only0.0%
- Neither English nor French0.7%

Royal LePage Island Living (PK)
MLS® number: 1047135
This representation is based in whole or in part on data generated by the Chilliwack & District Real Estate Board, Fraser Valley Real Estate Board or Greater Vancouver REALTORS® which assume no responsibility for its accuracy.
Copyright © 2026 Chilliwack & District Real Estate Board, Fraser Valley Real Estate Board and/or Greater Vancouver REALTORS®. All rights reserved.
More in this building

Condos for sale nearby


Before you make an offer
Curious what your condo at 6310 Mcrobb Avenue is worth?
Tell Karan a little about your condo and he will prepare a personal evaluation for you, with no obligation. It is written by a person who looks at your floor plan, your building and the current market. There is no automated estimate.
Get my personal condo evaluation →