
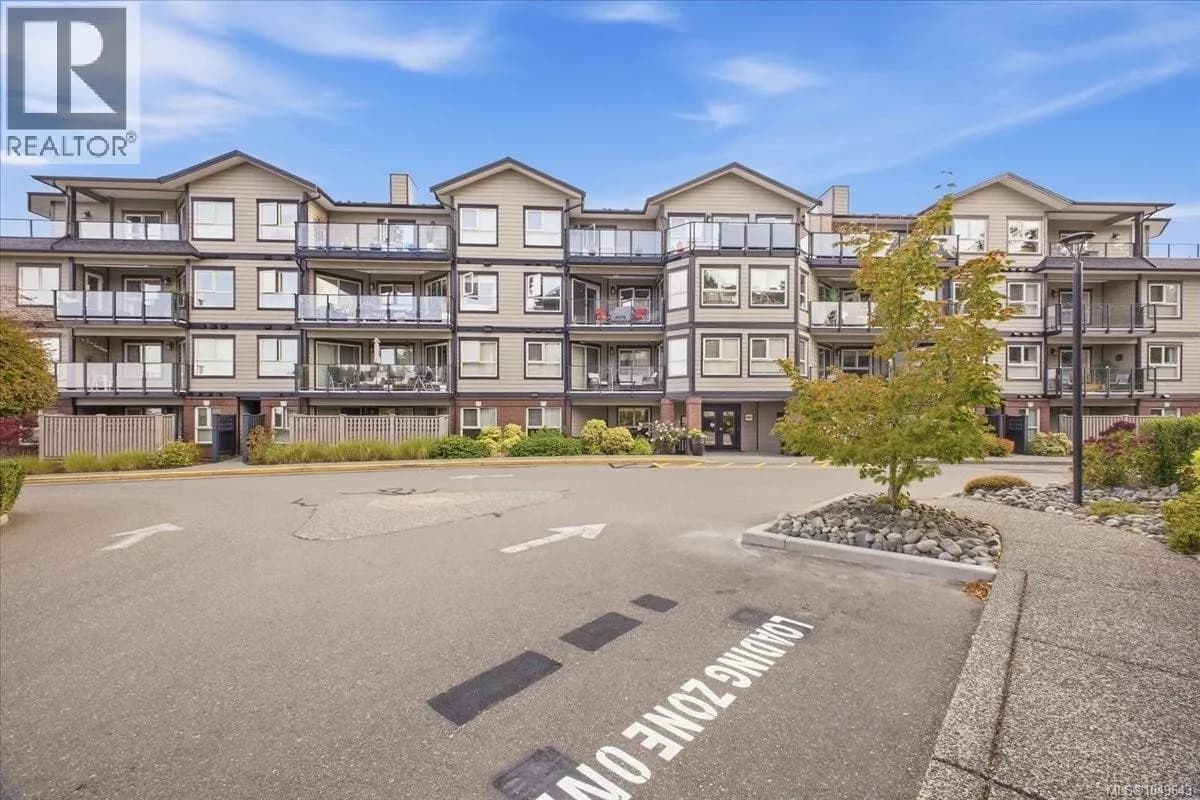


 +50 more photos
$579,900
#301 6728 Dickinson Rd, Nanaimo, BC
2 bed · 2 bath · 1,232 sqft
MLS® number: 1049643
Key details
- Property type
- Single Family
- Beds · baths
- 2 · 2
- Size
- 1,232 sq ft
- Price per sq ft
- $471
- Strata fee
- $419/mo
- Parking
- 7
- Pets
- With restrictions
- Year built
- 2007
About this condo
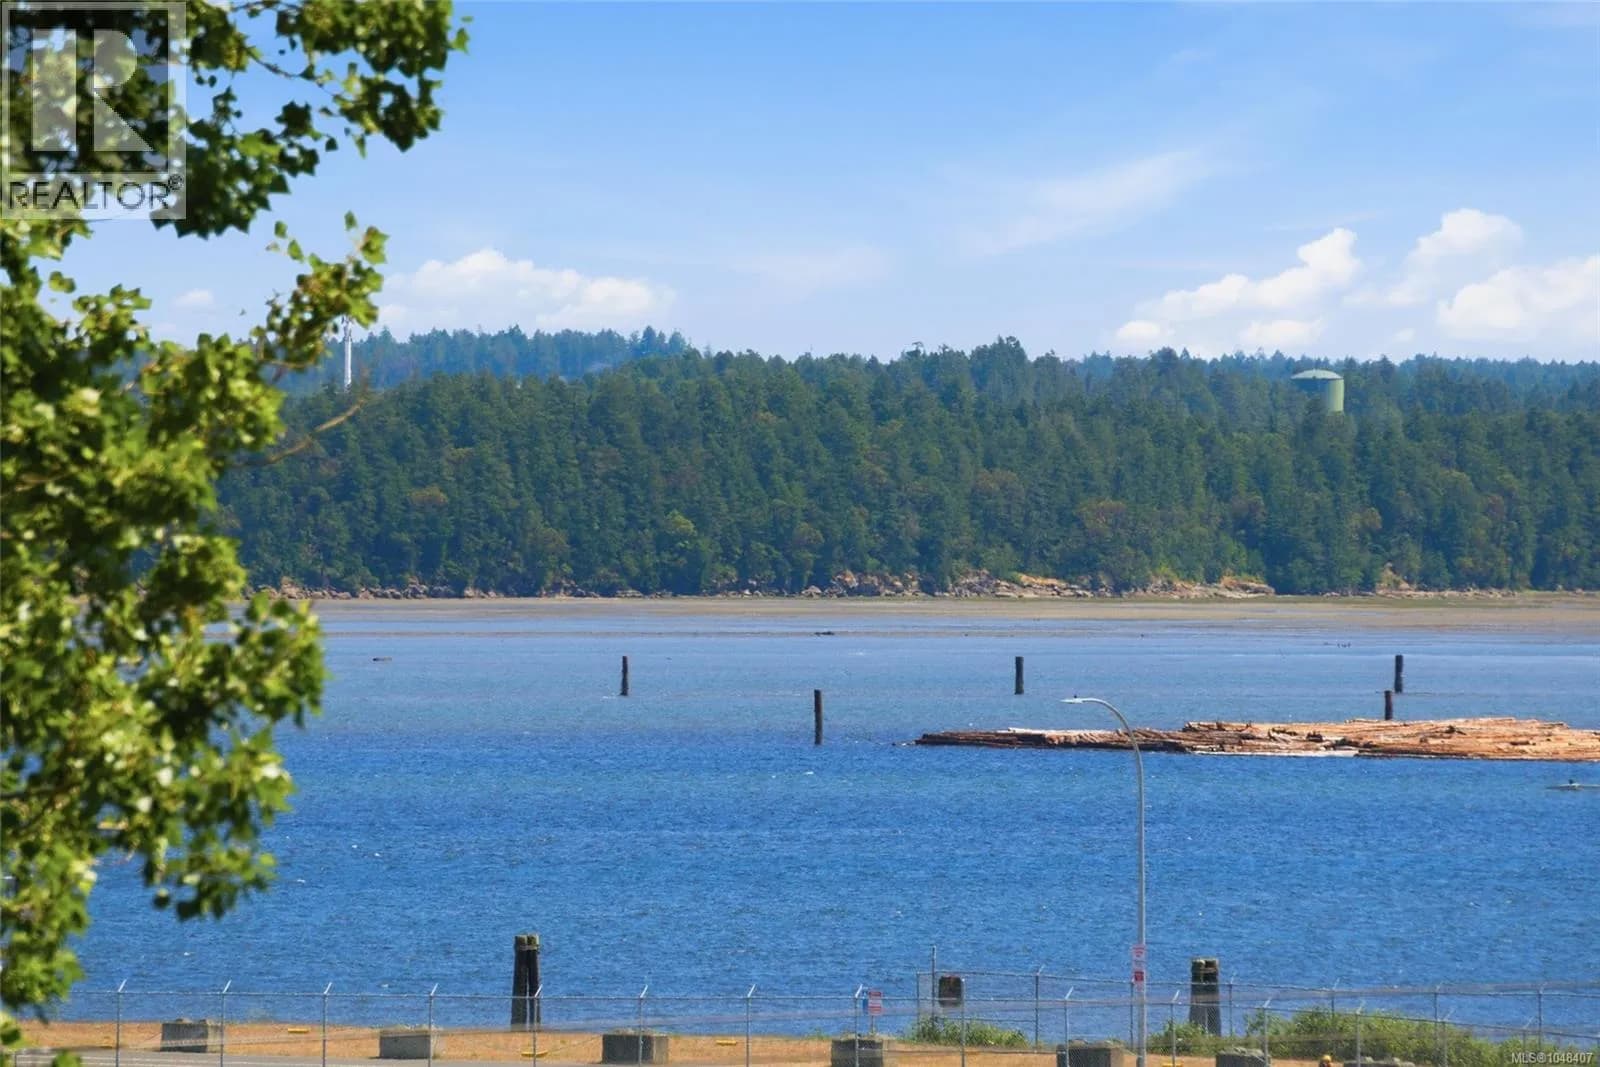
AMAZING ocean views steal the show from this beautifully updated 2-bedroom, 2-bathroom condo at 301-6728 Dickinson Road, located in a welcoming 55+ complex! Set in desirable North Nanaimo, this home is conveniently close to shopping at Woodgrove Centre, restaurants, beaches, recreation and everyday amenities. Step inside to a bright and inviting living space where large windows capture the coastal scenery and an electric fireplace adds warmth and comfort. The home has been thoughtfully refreshed with several recent improvements. New laminate flooring was installed throughout the living room, kitchen and hallway in 2025, while both bedrooms and the bedroom hallway received new carpeting in 2026. Fresh paint was also added to both bathrooms and the primary bedroom in 2026. Other notable updates include a new hot water tank in 2025, updated kitchen lighting and ceiling fans in the dining area and both bedrooms. A separate storage unit provides additional space for seasonal belongings, while the complex offers EV chargers, visitor parking and plenty of extra resident parking for households with a second vehicle. Residents can also enjoy the common clubhouse, complete with a pool table, library and kitchen—a fantastic space to host gatherings or connect with neighbours. With its incredible ocean view, tasteful updates and excellent North Nanaimo location, this move-in-ready condo offers comfortable coastal living in a well-equipped 55+ community. (id:63159)
Details
- MLS® number
- 1049643
- Property type
- Single Family
- Bedrooms
- 2
- Bathrooms
- 2
- Interior size
- 1,232 sqft
- Year built
- 2007
- Strata fee
- $419 / month
- Fee per sq ft
- $0.34 / sqft
- Property tax
- $4,299
- Ownership
- Condo/Strata
- Parking
- 7
- Parking details
- Underground, Visitor Parking
- Heating
- Baseboard heaters, Electric
- Cooling
- None
- Appliances
- Washer, Refrigerator, Dishwasher, Dryer, Microwave
- Community features
- Pets Allowed With Restrictions, Age Restrictions
- Security
- Fire alarm system
- View
- Ocean view
- Neighbourhood
- North Nanaimo
- Zoning
- Residential
- Postal code
- V9V1T3
Rooms
| Balcony | Main level | 14'1 |
| Dining room | Main level | 5'6 x 12'11 |
| Entrance | Main level | 12'11 x 10'2 |
| Living room | Main level | 10'8 x 20'5 |
| Laundry room | Main level | 8'6 x 6'4 |
| Kitchen | Main level | 10'5 x 12'11 |
| Bathroom | Main level | 3-Piece |
| Bathroom | Main level | 4-Piece |
| Bedroom | Main level | 12'11 x 10'2 |
| Bedroom | Main level | 17'9 x 17'1 |
Nearby
Schools
- Aspengrove SchoolElementary-Secondary · Independent School1.1 km
- McGirr ElementaryElementary · Public School1.4 km
- Dover Bay SecondaryElementary · Public School1.6 km
- Pleasant Valley ElementaryElementary · Public School1.9 km
- Seaview ElementaryElementary · Public School2.0 km
- Rutherford ElementaryElementary · Public School2.5 km
- Randerson Ridge ElementaryElementary · Public School2.6 km
Nearby places
Restaurants (5+)
- Gaya Sushi325 m
- Country Restaurant620 m
- Nori758 m
- The Curry Culture773 m
- Pho 11 Noodle Bar776 m
Cafes (3)
- Tim Hortons418 m
- Starbucks617 m
- Tim Hortons765 m
Grocery (2)
- Save-On-Foods491 m
- Walmart Supercentre674 m
Parks (5+)
- May Richards Bennett Pioneer Park220 m
- Southampton Park385 m
- Saxer Park409 m
- Seabold Rotary Park469 m
- Lewis Park653 m
Shopping (3)
- Winners329 m
- Woodgrove Centre751 m
- Winners792 m
Gyms (1)
- Tiger Martial Arts650 m
Pharmacies (1)
- Shoppers Drug Mart496 m
Banks & ATMs (4)
- BMO360 m
- Woodgrove Chrysler - Bitcoin Well ATM543 m
- Scotiabank689 m
- RBC Royal Bank740 m
Healthcare (2)
- Skin Care West Dermatology568 m
- Eye Care Nanaimo745 m
Nearby places data: © OpenStreetMap contributors. Within about an 800 m walk.
Who lives in Nanaimo
Statistics Canada 2021 Census figures for the whole city, not this building or street.
- Population
- 99,863
- Change since 2016
- +10.3%
- People per km²
- 1,104
- Homes
- 45,138
- Median household income
- $75,500
- Median after-tax income
- $68,500
Immigration
16.1% of residents were born outside Canada (15,620 people).
Most common countries of birth, as a share of all residents
- United Kingdom3.5% · 3,495
- China1.3% · 1,285
- United States of America1.2% · 1,155
- India1.1% · 1,075
- Philippines1.0% · 1,040
- Germany0.6% · 635
- Korea, South0.5% · 470
- Viet Nam0.5% · 455
Languages spoken
Mother tongue, as a share of all residents
- English85.5% · 84,170
- Mandarin1.6% · 1,540
- French1.2% · 1,200
- Punjabi (Panjabi)1.2% · 1,165
- German0.9% · 860
- Tagalog (Pilipino, Filipino)0.7% · 700
- Spanish0.6% · 580
- Vietnamese0.5% · 535
- Korean0.5% · 520
- Arabic0.5% · 450
English and French
Knowledge of official languages
- English only92.5%
- English and French6.8%
- French only0.0%
- Neither English nor French0.7%

460 Realty Inc. (NA)
MLS® number: 1049643
This representation is based in whole or in part on data generated by the Chilliwack & District Real Estate Board, Fraser Valley Real Estate Board or Greater Vancouver REALTORS® which assume no responsibility for its accuracy.
Copyright © 2026 Chilliwack & District Real Estate Board, Fraser Valley Real Estate Board and/or Greater Vancouver REALTORS®. All rights reserved.
Condos for sale nearby


Similar condos in Nanaimo


Before you make an offer
Curious what your condo at 6728 Dickinson Road is worth?
Tell Karan a little about your condo and he will prepare a personal evaluation for you, with no obligation. It is written by a person who looks at your floor plan, your building and the current market. There is no automated estimate.
Get my personal condo evaluation →