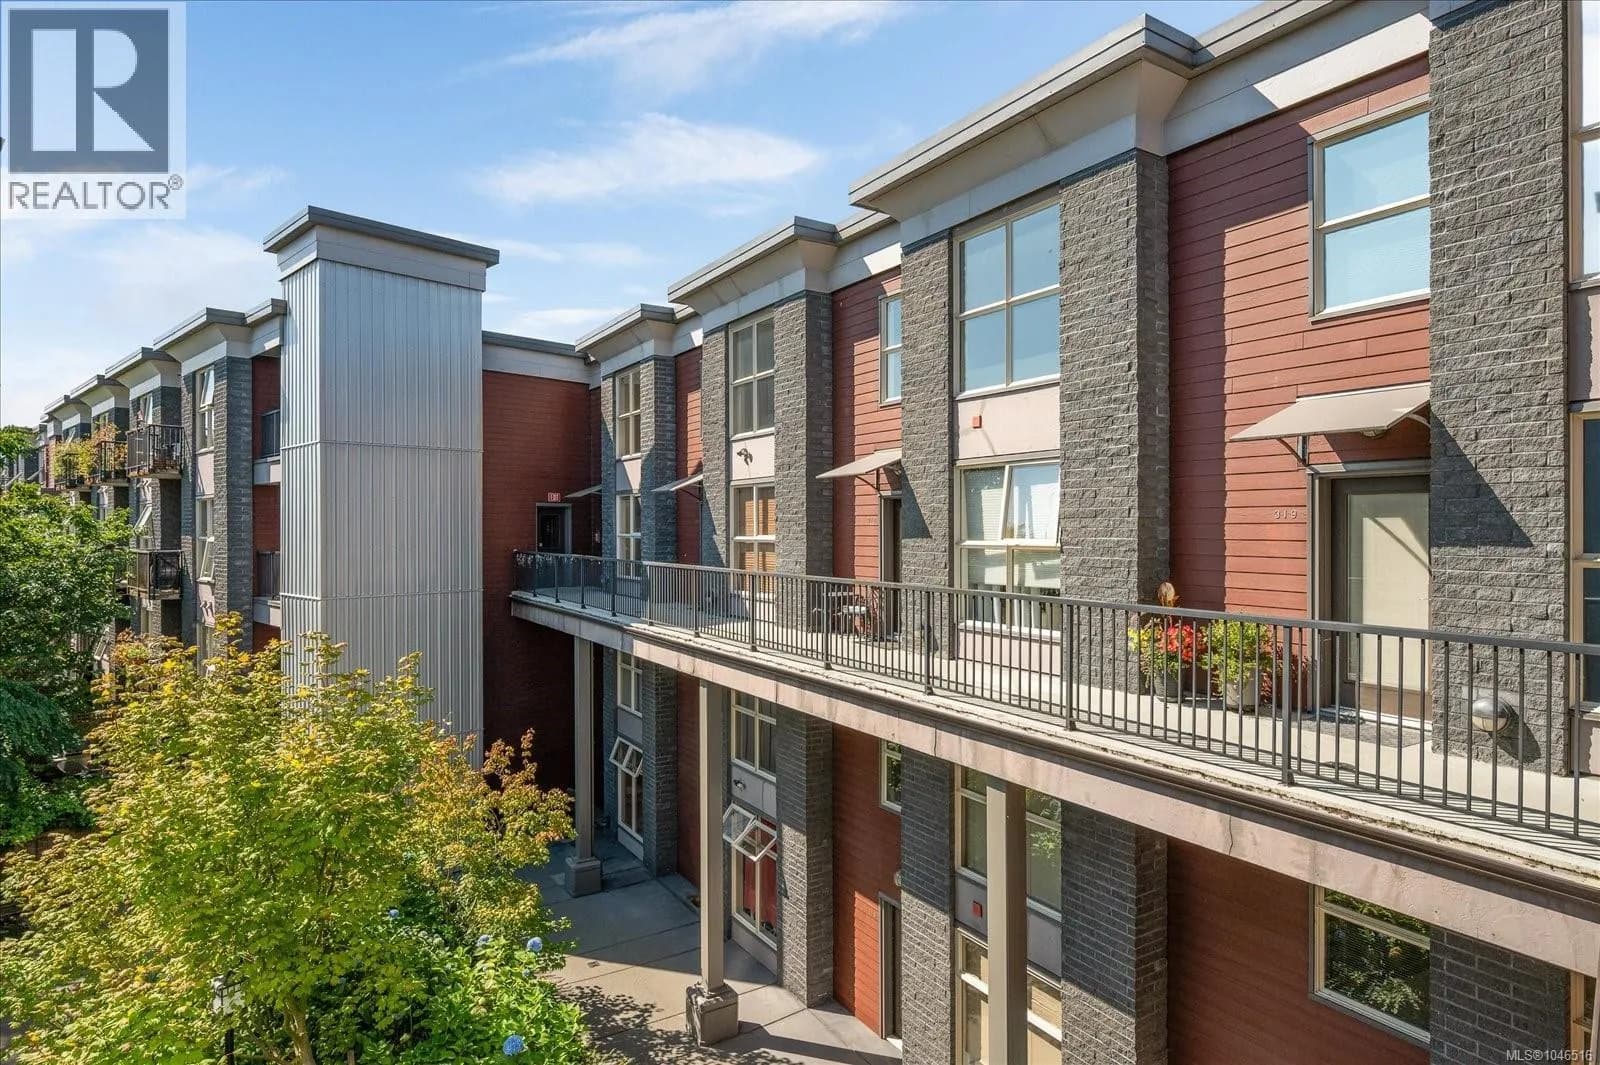
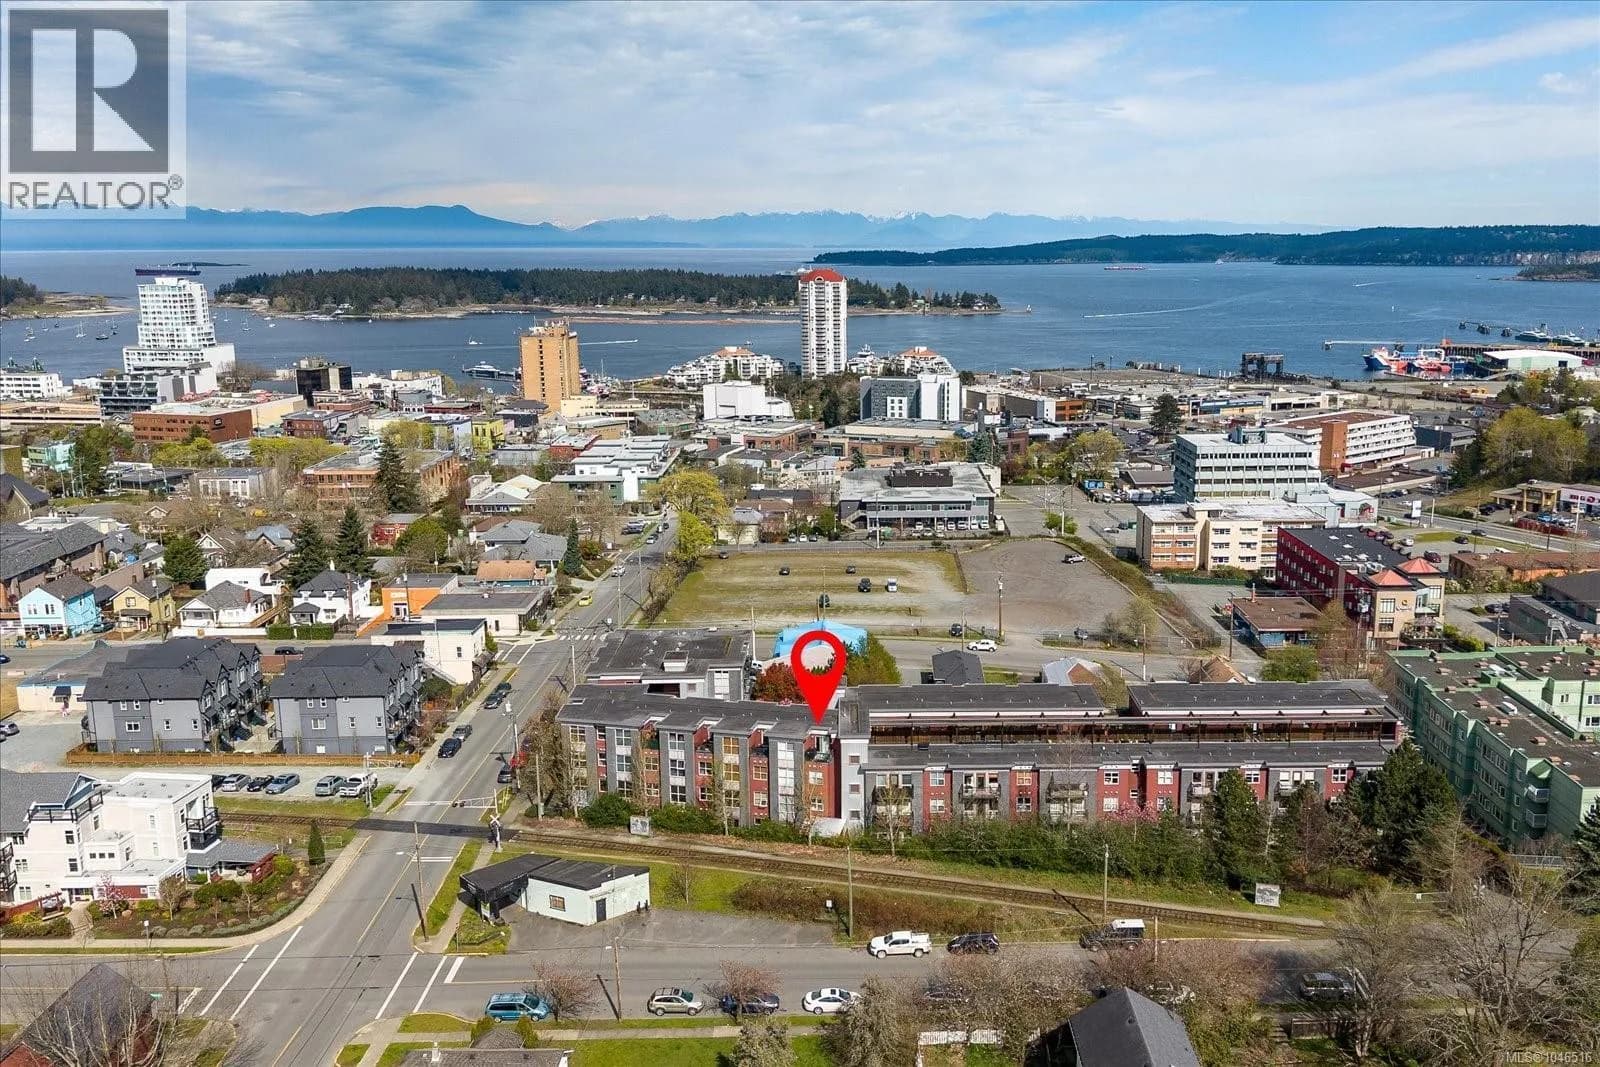


 +37 more photos
$455,000
#316 555 Franklyn St, Nanaimo, BC
1 bed · 2 bath · 880 sqft
MLS® number: 1046516
Key details
- Property type
- Single Family
- Beds · baths
- 1 · 2
- Size
- 880 sq ft
- Price per sq ft
- $517
- Strata fee
- $448/mo
- Parking
- 3
- Pets
- With restrictions
- Year built
- 2008
About this condo
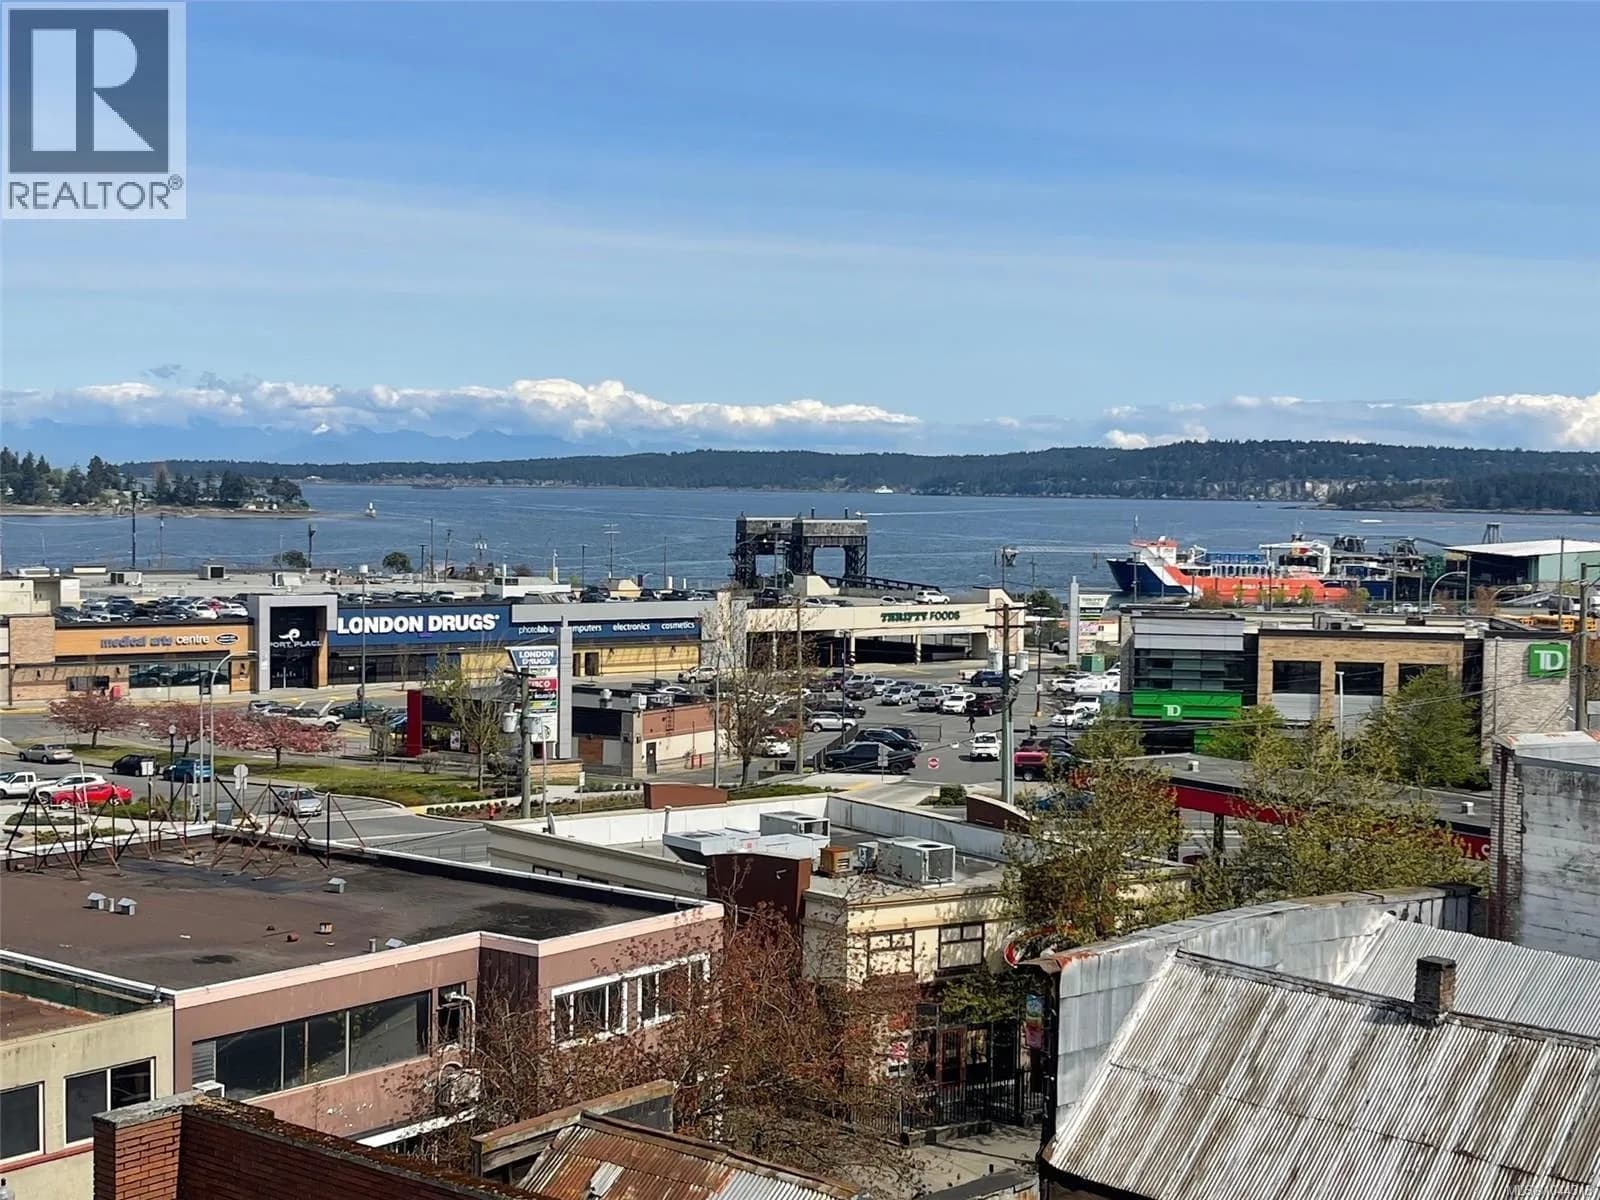
Experience distinctive two-level living with ocean views in Nanaimo's vibrant Old City Quarter. This unique 880 sq. ft. condo offers an impressive sense of space with a soaring 17.8-ft vaulted ceiling at the entry, an open-concept main floor, and a spacious upper-level bedroom and family area. Two bathrooms add convenience, while large windows bring natural light throughout. Enjoy ocean views from the front and beautiful Mount Benson views from the back. The oversized 75 sq. ft. balcony is approximately twice the size of many balconies in the building, providing plenty of space to relax, entertain, or enjoy the views. Located in the sought-after Vivo building, this home includes secure underground parking, a storage locker, and an exercise room. Just steps from Nanaimo's seawall, restaurants, cafés, shopping, theatre, Port Theatre, and the downtown waterfront, you'll have an exceptional walkable lifestyle right outside your door. A rare opportunity to own a distinctive two-level condo with impressive ceilings, generous outdoor space, and views in both directions. (id:63159)
Details
- MLS® number
- 1046516
- Property type
- Single Family
- Bedrooms
- 1
- Bathrooms
- 2
- Interior size
- 880 sqft
- Year built
- 2008
- Strata fee
- $448 / month
- Fee per sq ft
- $0.51 / sqft
- Property tax
- $3,090
- Ownership
- Condo/Strata
- Parking
- 3
- Parking details
- Underground
- Heating
- Baseboard heaters, Electric
- Cooling
- None
- Community features
- Family Oriented, Pets Allowed With Restrictions
- View
- Mountain view, Ocean view
- Neighbourhood
- Old City
- Zoning
- Residential
- Postal code
- V9R2X9
Rooms
| Bathroom | Second level | 5'5 x 6'6 |
| Bedroom | Second level | 9'1 x 10'1 |
| Family room | Second level | 9'8 x 10'3 |
| Other | Main level | 6'0 x 3'8 |
| Bathroom | Main level | 3'1 x 5'9 |
| Living room | Main level | 9'1 x 19'4 |
| Kitchen | Main level | 10'5 x 11'8 |
| Dining room | Main level | 7'5 x 9'0 |
| Entrance | Main level | 5'11 x 5'6 |
Nearby
Schools
- Pauline Haarer ElementaryElementary · Public School637 m
- Fairview ElementaryElementary · Public School1.1 km
- Bayview ElementaryElementary · Public School1.1 km
- Georgia Avenue ElementaryElementary · Public School1.3 km
- Nanaimo District SecondarySecondary · Public School1.5 km
- Secondaire de NanaimoSecondary · Public School1.5 km
- John Barsby SecondarySecondary · Public School1.8 km
- Learning AlternativesSecondary · Public School1.8 km
- Brechin ElementaryElementary · Public School1.9 km
- Park Avenue ElementaryElementary · Public School2.2 km
Nearby places
Restaurants (5+)
- Flavours of India98 m
- Le Brunch Café140 m
- Black Rabbit Kitchen149 m
- The Breakfast Nook150 m
- Asteras184 m
Cafes (5+)
- White Rabbit Coffee Co137 m
- Real Food Café237 m
- Kitties and Cream263 m
- Bocca Café264 m
- La Isla Café344 m
Grocery (5+)
- Superette326 m
- ManLee Oriental355 m
- The Green Store: Discount Organic395 m
- Levant Foods476 m
- Thrifty Foods689 m
Parks (5+)
- Pawson Gyro Park335 m
- Lions Square Park381 m
- Nob Hill Park396 m
- Durham Park510 m
- Pioneer Square Park521 m
Shopping (2)
- London Drugs646 m
- Port Place Shopping Centre667 m
Gyms (4)
- Iyengar Yoga Nanaimo209 m
- Force Boxing & Fitness552 m
- Kind Society Yoga640 m
- Dolly's Gym664 m
Pharmacies (2)
- Central Drugs277 m
- Wallace Pharmacy609 m
Banks & ATMs (5+)
- Superette Foods - Bitcoin Well ATM320 m
- Scotiabank418 m
- Scotiabank434 m
- Royal Bank of Canada500 m
- Coastal Community Credit Union511 m
Healthcare (5+)
- Anouk Sanchez Osteopathy125 m
- Wallace On Wesley Medical Clinic197 m
- Harbour City Physiotherapy327 m
- Allius Services Inc.393 m
- Nanaimo Botox Clinic404 m
Nearby places data: © OpenStreetMap contributors. Within about an 800 m walk.
Who lives in Nanaimo
Statistics Canada 2021 Census figures for the whole city, not this building or street.
- Population
- 99,863
- Change since 2016
- +10.3%
- People per km²
- 1,104
- Homes
- 45,138
- Median household income
- $75,500
- Median after-tax income
- $68,500
Immigration
16.1% of residents were born outside Canada (15,620 people).
Most common countries of birth, as a share of all residents
- United Kingdom3.5% · 3,495
- China1.3% · 1,285
- United States of America1.2% · 1,155
- India1.1% · 1,075
- Philippines1.0% · 1,040
- Germany0.6% · 635
- Korea, South0.5% · 470
- Viet Nam0.5% · 455
Languages spoken
Mother tongue, as a share of all residents
- English85.5% · 84,170
- Mandarin1.6% · 1,540
- French1.2% · 1,200
- Punjabi (Panjabi)1.2% · 1,165
- German0.9% · 860
- Tagalog (Pilipino, Filipino)0.7% · 700
- Spanish0.6% · 580
- Vietnamese0.5% · 535
- Korean0.5% · 520
- Arabic0.5% · 450
English and French
Knowledge of official languages
- English only92.5%
- English and French6.8%
- French only0.0%
- Neither English nor French0.7%

Royal LePage Nanaimo Realty (NanIsHwyN)
MLS® number: 1046516
This representation is based in whole or in part on data generated by the Chilliwack & District Real Estate Board, Fraser Valley Real Estate Board or Greater Vancouver REALTORS® which assume no responsibility for its accuracy.
Copyright © 2026 Chilliwack & District Real Estate Board, Fraser Valley Real Estate Board and/or Greater Vancouver REALTORS®. All rights reserved.
More in this building

Condos for sale nearby

Similar condos in Nanaimo



Before you make an offer
Curious what your condo at 555 Franklyn Street is worth?
Tell Karan a little about your condo and he will prepare a personal evaluation for you, with no obligation. It is written by a person who looks at your floor plan, your building and the current market. There is no automated estimate.
Get my personal condo evaluation →