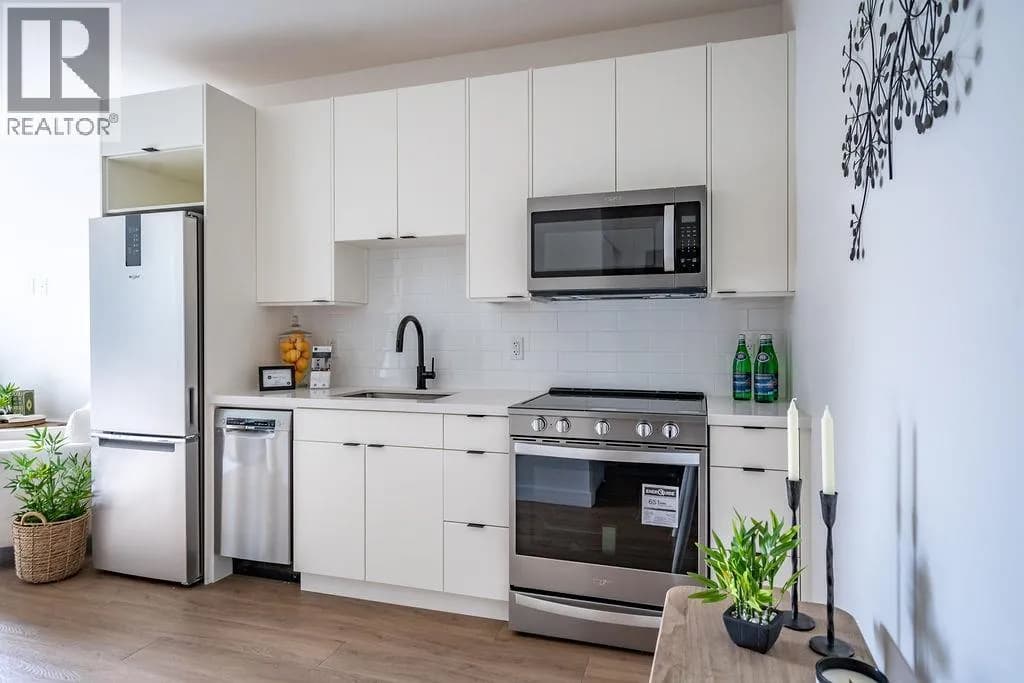
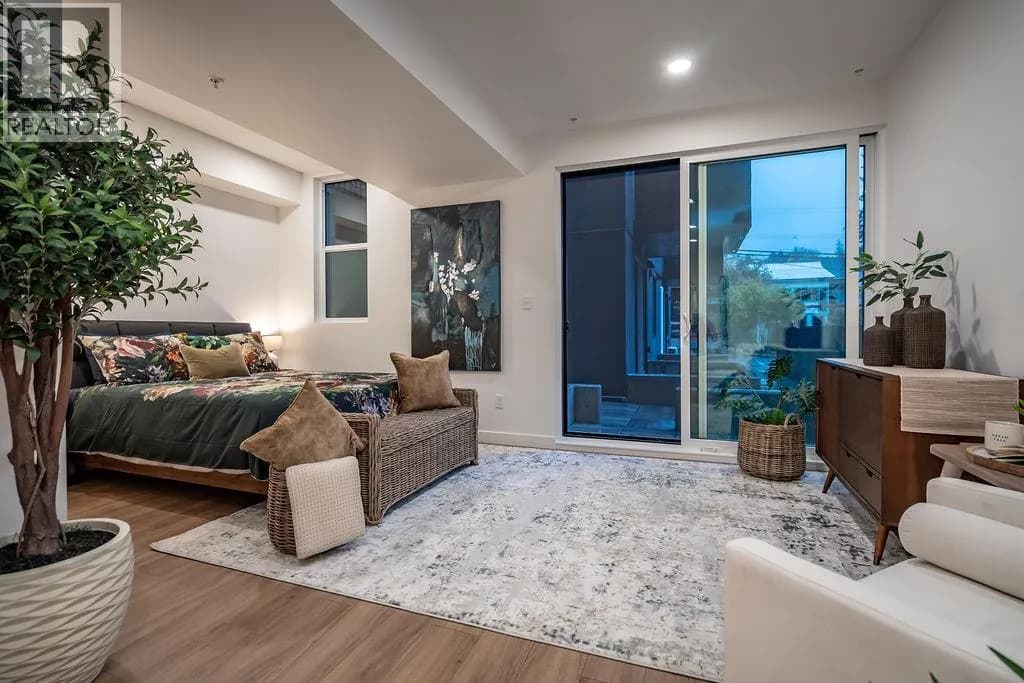
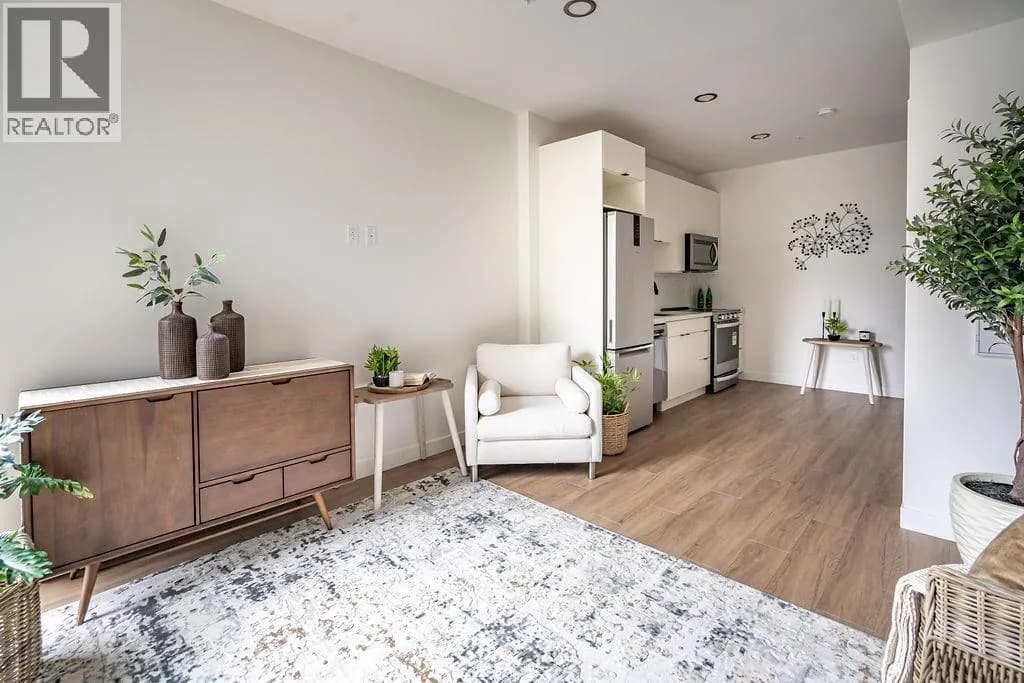
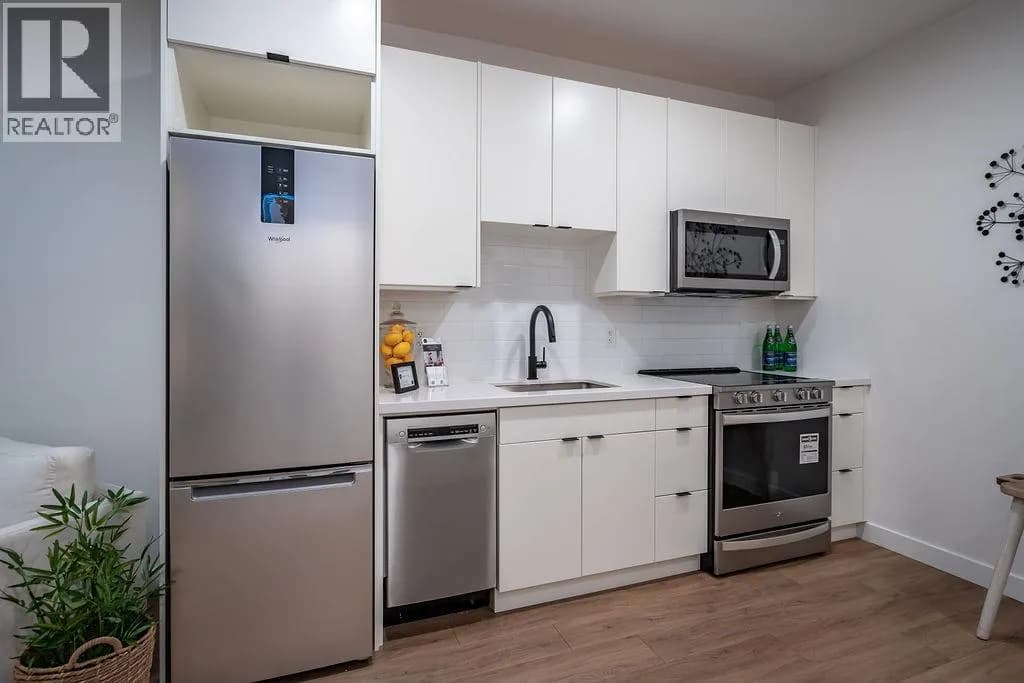
 +22 more photos
$399,900
#209 514 VICTORIA Street, Nelson, BC
Studio · 1 bath · 466 sqft
MLS® number: 10367354
Key details
- Property type
- Single Family
- Beds · baths
- Studio · 1
- Size
- 466 sq ft
- Price per sq ft
- $858
- Strata fee
- $205/mo
- Year built
- 2023
About this condo
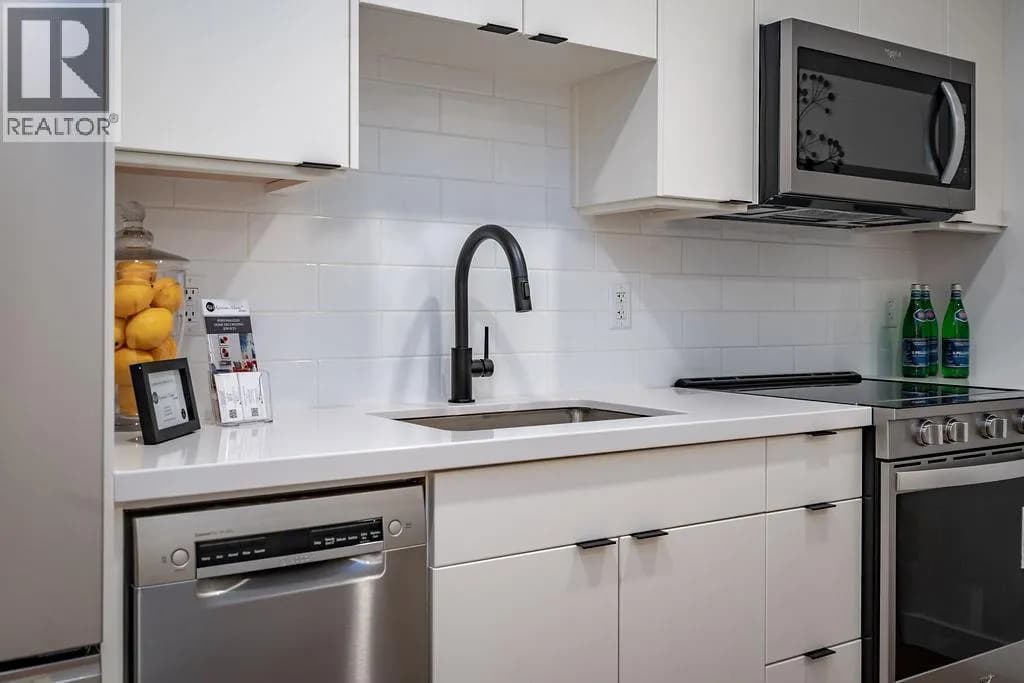
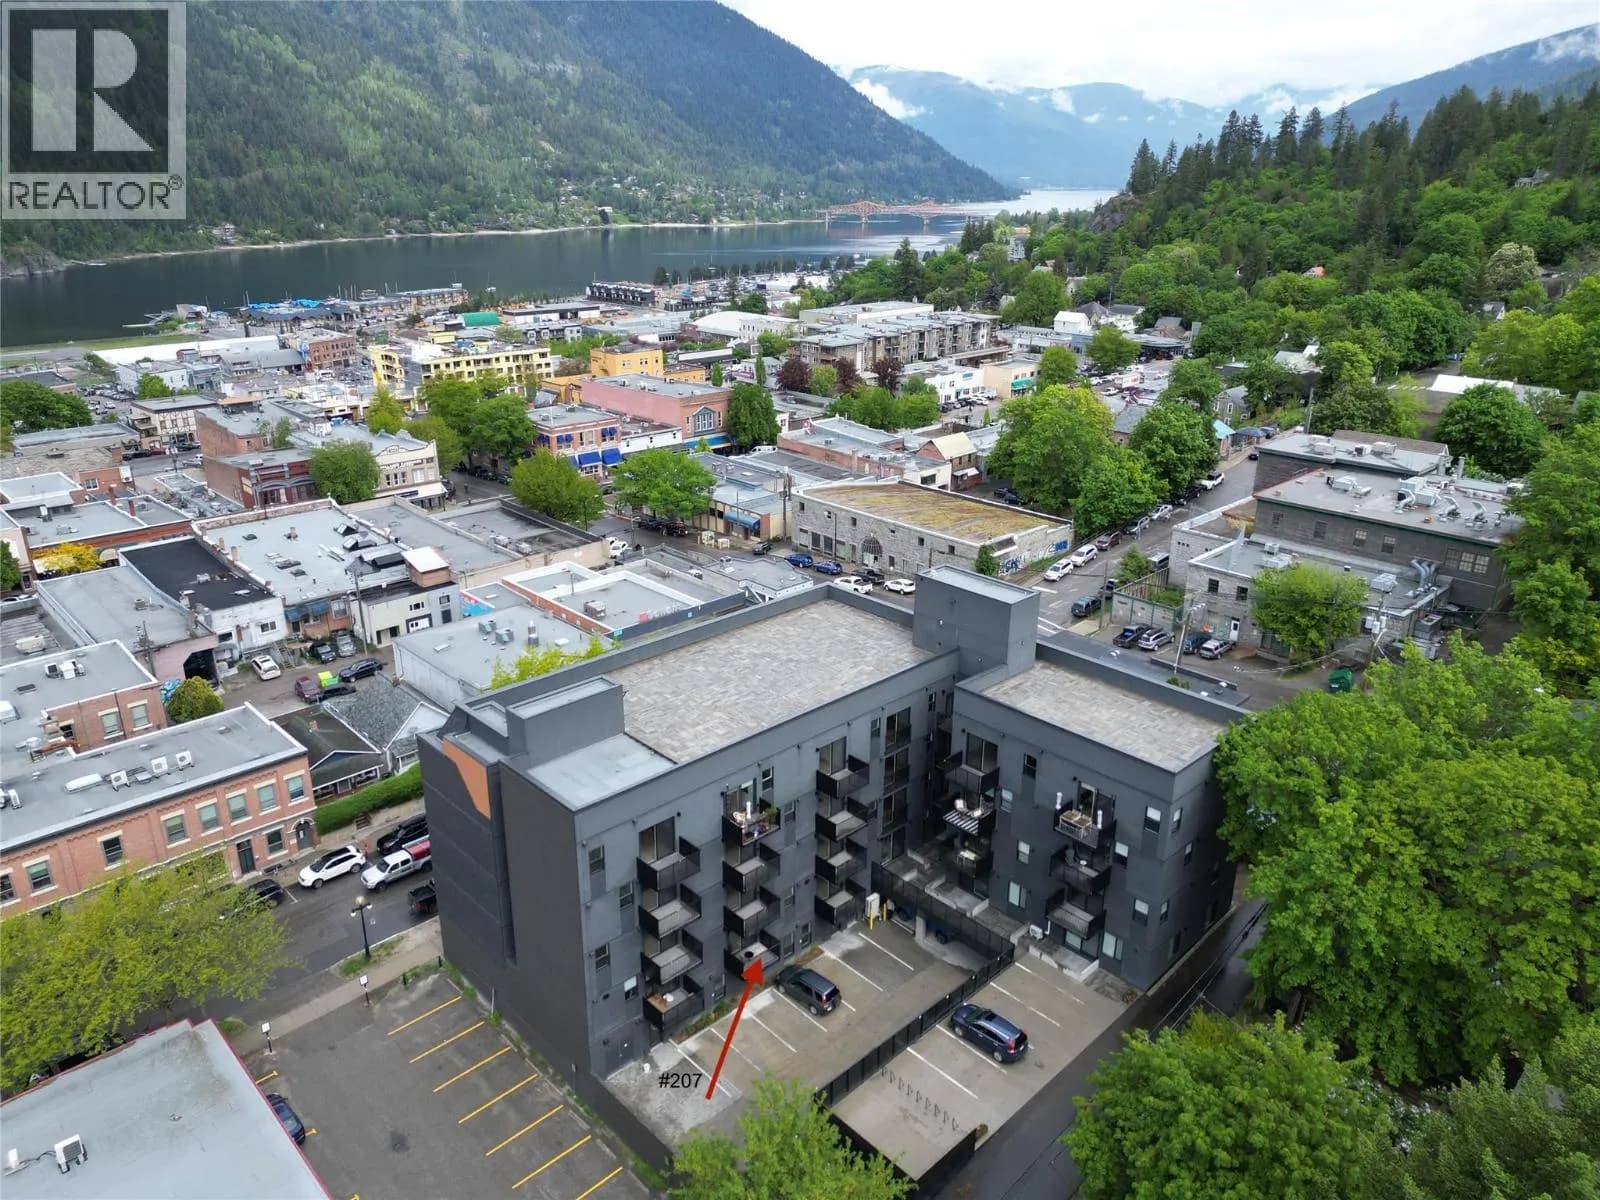
Live simply in this affordable studio suite in a brand-new, quality-built building located in the heart of Downtown Nelson, BC. Price includes GST. Perfectly designed for efficiency and comfort, this modern suite offers top-quality finishes and appliances, a private entrance from the back of the building or enter through the front of the building. The sweet outdoor bistro area is South facing for extra sun. Or, go enjoy the expansive roof top deck for the best views in Nelson! Get into the Real Estate market with this brand new space and start investing in yourself. (id:63159)
Details
- MLS® number
- 10367354
- Property type
- Single Family
- Bedrooms
- 0
- Bathrooms
- 1
- Interior size
- 466 sqft
- Year built
- 2023
- Building storeys
- 1
- Strata fee
- $205 / month
- Fee per sq ft
- $0.44 / sqft
- Property tax
- $1,925
- Ownership
- Condo/Strata
- Parking details
- Surfaced
- Heating
- Baseboard heaters
- Flooring
- Vinyl, Porcelain Tile
- Appliances
- Washer, Refrigerator, Dishwasher, Range, Dryer
- Exterior
- Stucco, Other
- Community features
- Rentals Allowed
- Postal code
- V1L4K8
Rooms
| Laundry room | Main level | 4'10'' x 5'9'' |
| Bedroom - Bachelor | Main level | 11'11'' x 17'11'' |
| 4pc Bathroom | Main level | 5'3'' x 7' |
| Kitchen | Main level | 8'8'' x 10'3'' |
Nearby
Schools
- St Joseph SchoolElementary Jr. Secondary · Independent School251 m
- ReachSenior Secondary · Public School309 m
- WildflowerElementary Jr. Secondary · Public School309 m
- South Nelson ElementaryElementary · Public School484 m
- Trafalgar Middle SchoolMiddle School · Public School494 m
- Hume Elementary SchoolElementary · Public School1.4 km
- Rosemont Elementary SchoolElementary · Public School1.4 km
- L V Rogers SecondarySecondary · Public School1.8 km
- Secondaire de NelsonSecondary · Public School1.8 km
- Nelson Christian Community SchoolElementary Jr. Secondary · Independent School2.3 km
Nearby places
Restaurants (5+)
- All Seasons Cafe80 m
- BiBo102 m
- Kootenay Tamil Kitchen116 m
- Main Street Diner119 m
- Sprout134 m
Cafes (5+)
- SideWinders138 m
- Oso Negro Café156 m
- John Ward Cafe190 m
- Empire Coffee218 m
- L&C French Bakery303 m
Grocery (4)
- Kootenay Tamil Kitchen Spices145 m
- Kootenay co-op248 m
- Wholesale Club522 m
- Walmart Supercentre781 m
Parks (4)
- Hall Street Park106 m
- NDCC park405 m
- Cottonwood Falls Park561 m
- Gyro Park611 m
Pharmacies (2)
- Pharmasave157 m
- Walmart Pharmacy763 m
Banks & ATMs (4)
- Scotiabank165 m
- CIBC243 m
- RBC285 m
- BMO399 m
Healthcare (2)
- Nelson Medical Clinic309 m
- Kootenay Lake Hospital593 m
Nearby places data: © OpenStreetMap contributors. Within about an 800 m walk.
Who lives in Nelson
Statistics Canada 2021 Census figures for the whole city, not this building or street.
- Population
- 12,035
- Change since 2016
- +4.4%
- People per km²
- 33
- Homes
- 5,747
- Median household income
- $72,500
- Median after-tax income
- $65,500
Immigration
15.1% of residents were born outside Canada (1,615 people).
Most common countries of birth, as a share of all residents
- United States of America3.5% · 390
- United Kingdom3.3% · 365
- Philippines0.8% · 85
- Germany0.6% · 65
- Italy0.6% · 65
- India0.5% · 55
- Netherlands0.4% · 40
- South Africa, Republic of0.3% · 35
Languages spoken
Mother tongue, as a share of all residents
- English85.7% · 9,320
- French2.8% · 305
- German1.0% · 110
- Tagalog (Pilipino, Filipino)0.8% · 90
- Punjabi (Panjabi)0.7% · 75
- Italian0.7% · 75
- Russian0.6% · 70
- Spanish0.4% · 45
- Malayalam0.4% · 40
- Dutch0.4% · 40
English and French
Knowledge of official languages
- English only86.9%
- English and French12.9%
- French only0.0%
- Neither English nor French0.2%

WK Real Estate Co.
MLS® number: 10367354
This representation is based in whole or in part on data generated by the Chilliwack & District Real Estate Board, Fraser Valley Real Estate Board or Greater Vancouver REALTORS® which assume no responsibility for its accuracy.
Copyright © 2026 Chilliwack & District Real Estate Board, Fraser Valley Real Estate Board and/or Greater Vancouver REALTORS®. All rights reserved.
More in this building


Condos for sale nearby

Before you make an offer
Curious what your condo at 514 Victoria Street is worth?
Tell Karan a little about your condo and he will prepare a personal evaluation for you, with no obligation. It is written by a person who looks at your floor plan, your building and the current market. There is no automated estimate.
Get my personal condo evaluation →