
 +15 more photos
$699,000
#107 258 NELSON'S COURT, New Westminster, BC
2 bed · 2 bath · 822 sqft
MLS® number: R3134904
Key details
- Property type
- Apartment/Condo
- Beds · baths
- 2 · 2
- Size
- 822 sq ft
- Price per sq ft
- $850
- Strata fee
- $562/mo
- Parking
- 1
- Pets
- With restrictions
- Year built
- 2020
About this condo
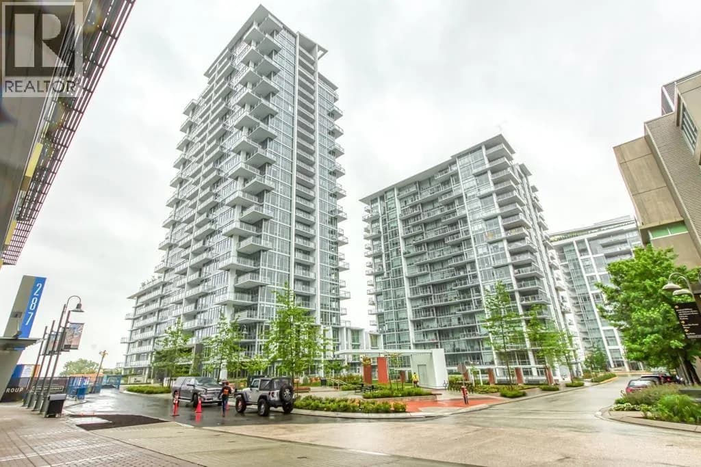
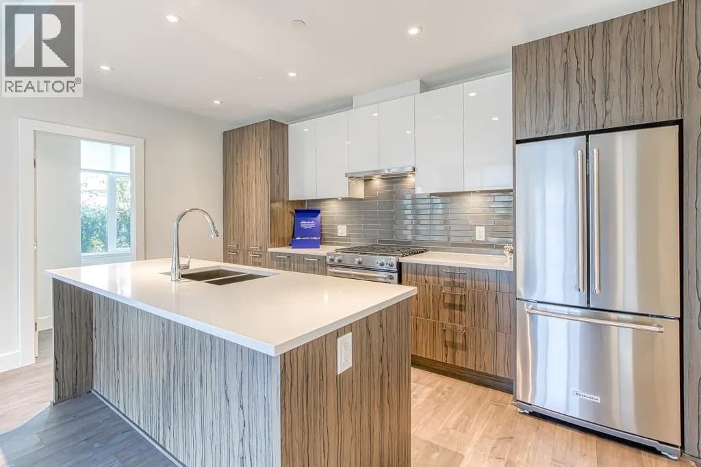
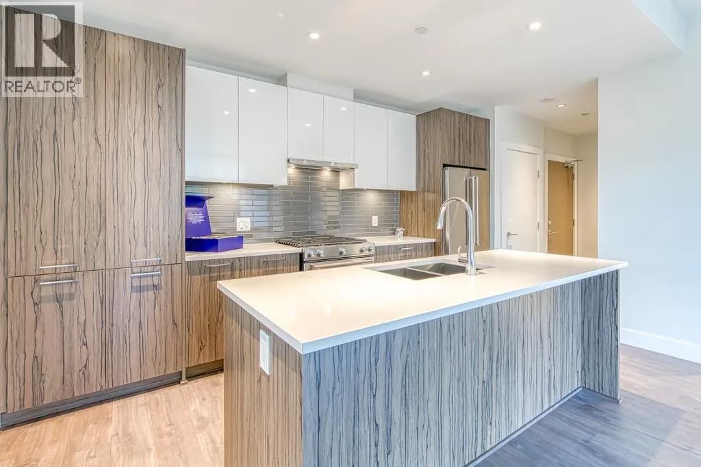
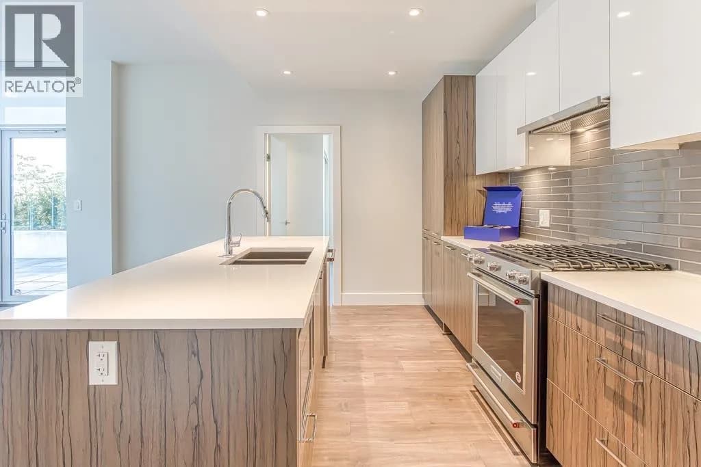
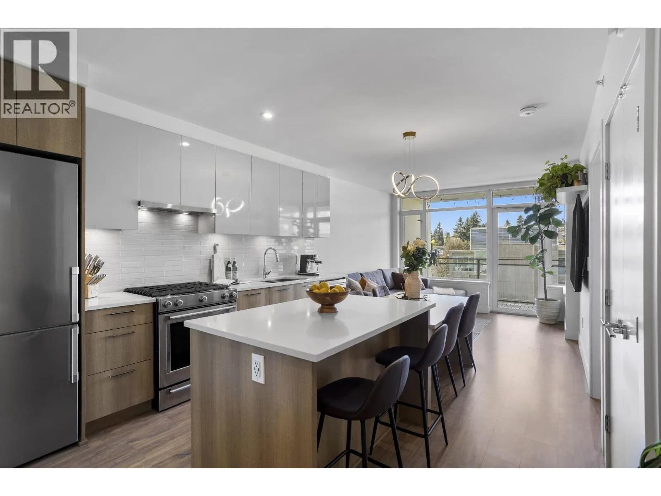
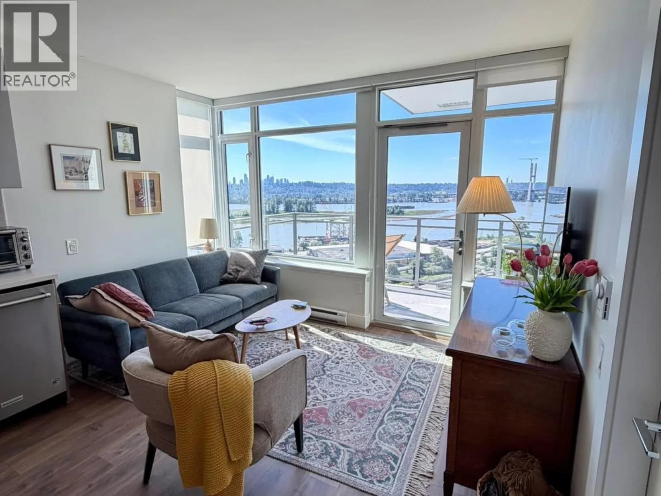
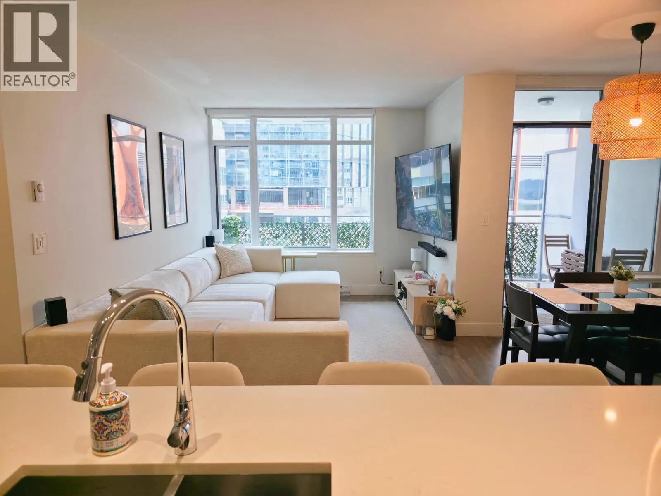
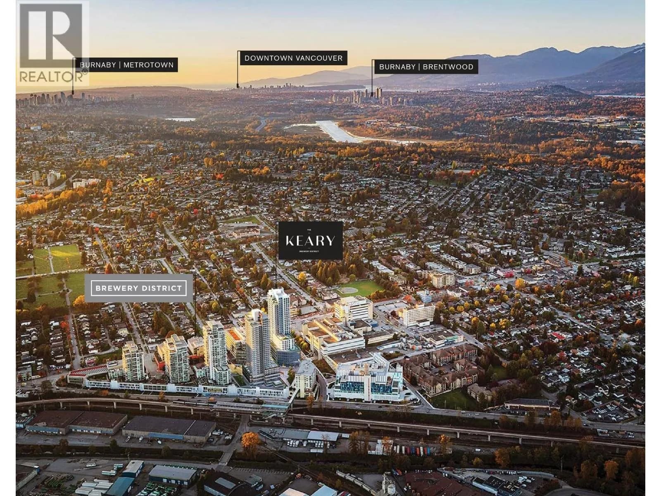
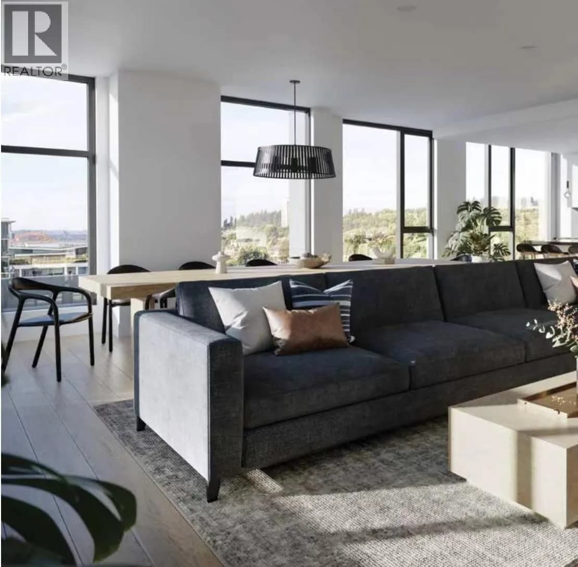
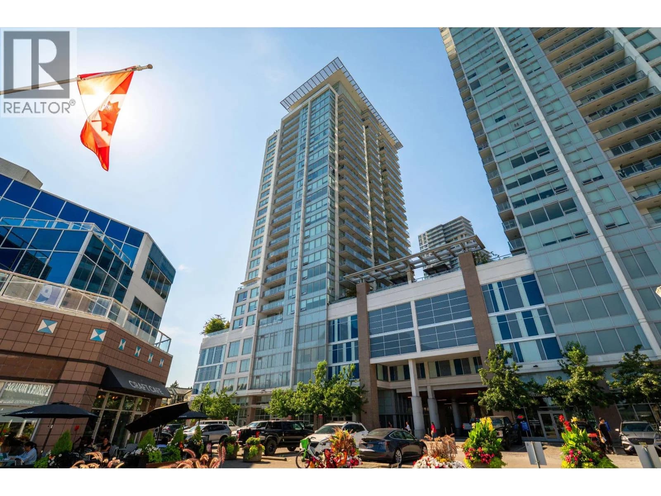
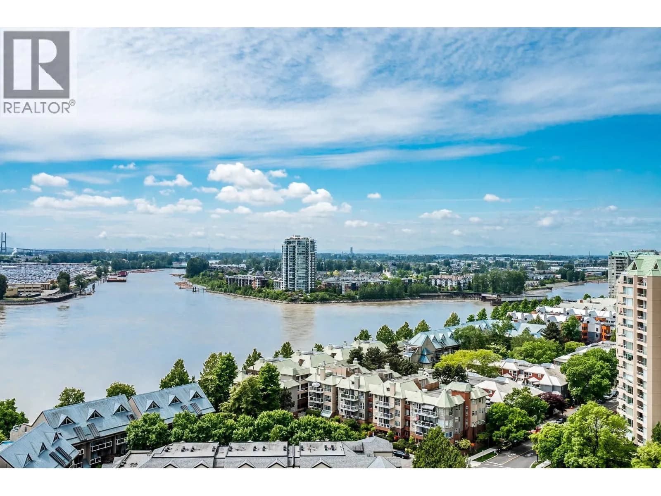
Welcome to ONE of a kind 2 bed 2 bath CORNER & GROUND Garden level OASIS condo HOME at The Columbia @ Brewery District by Wesgroup. MASSIVE largest in building wrap-around 483 sq ft OUTDOOR PATIO with a view of Fraser River and Mt Baker. Feels like a Townhome w/additional Private Entry from outside.Walk @ NEW Sapperton COMMUNITY & steps to Sapperton Station – minutes to Vancouver DT. North West facing home, C4* Plan, OPEN interior space, amazing Quartz Countertop Breakfast BAR, Gorgeous Kitchen-Aid, Kohler faucets, spacious living, dining areas & comes with an UPGRADED laminate flooring, 2 STORAGE unit, Large Parking Space and much more. Complex Includes access to 10,000+ sq. ft. Private Indoor amenities at Club Central with Gym, Sauna.
Details
- MLS® number
- R3134904
- Property type
- Apartment/Condo
- Bedrooms
- 2
- Bathrooms
- 2
- Interior size
- 822 sqft
- Year built
- 2020
- Building storeys
- 26
- Strata fee
- $562 / month
- Fee per sq ft
- $0.68 / sqft
- Property tax
- $2,926 (2023)
- Ownership
- Freehold
- Parking
- 1
- Parking details
- Underground
- Heating
- Electric
- Appliances
- Washer/Dryer, Dishwasher, Refrigerator, Stove
- Fireplace
- Gas
- Exterior
- Balcony
- Building features
- Management, Water
- Community features
- Pets Allowed With Restrictions
- Neighbourhood
- Sapperton
- Postal code
- V3L0J9
More details
- Entry Location
- Ground Level Unit
- Complex / Subdivision
- The Brewery District- The Columbia
- Area
- New Westminster
- Garage
- Yes
- Age of Building
- 6 years
- Main Floor Finished Area
- 822 sq ft
- Property Sub-Type
- Apartment/Condo
- Listing Board
- Greater Vancouver
- Listing Brokerage
- RE/MAX Blueprint
Nearby
Schools
- Skwo:wechElementary · Public School676 m
- Urban Academy JuniorElementary · Independent School854 m
- Urban Academy SeniorElementary-Secondary · Independent School854 m
- St. MichaelsElementary · Independent School1.4 km
- Ecole Glenbrook Middle SchoolMiddle School · Public School1.5 km
- F W Howay ElementaryElementary · Public School1.5 km
- Armstrong ElementaryElementary · Public School1.7 km
- Herbert Spencer ElementaryElementary · Public School1.8 km
- Cariboo Hill SecondarySecondary · Public School1.9 km
- Alderson ElementaryElementary · Public School2.0 km
Transit stops
- Sapperton Station @ Platform 1143 m
- Sapperton Station @ Platform 2149 m
- Northbound E Columbia St @ Alberta St151 m
- Southbound E Columbia St @ Keary St161 m
- Northbound E Columbia St @ Keary St194 m
- Westbound Hospital St @ E Columbia St284 m
- Eastbound Hospital St @ E Columbia St300 m
- Southbound E Columbia St @ Sherbrooke St377 m
Nearby places
Restaurants (5+)
- Steve's Poké Bar62 m
- Noodlebox72 m
- Bluefin Sushi283 m
- Barcelos Flame Grilled Chicken469 m
- Proud Up Restaurant500 m
Cafes (5+)
- Take Five Cafe111 m
- Corner Cafe165 m
- Greens & Beans Deli232 m
- Starbucks491 m
- Fratelli726 m
Grocery (1)
- Save-On-Foods95 m
Parks (2)
- Sapperton Park402 m
- Sunset Park769 m
Gyms (2)
- Snap Fitness63 m
- 30 Minute Hit541 m
Pharmacies (5+)
- Shoppers Drug Mart107 m
- Pure Integrative Pharmacy200 m
- Columbia Prescription XPress276 m
- Lifecare Compounding Pharmacy465 m
- The Medicine Shoppe499 m
Healthcare (5+)
- Spectrum Dermatology81 m
- Fraser North Nephrology130 m
- MacDonald Plastic Surgery141 m
- Mountainview Health & Wellness142 m
- Walk-In Clinic204 m
Nearby places data: © OpenStreetMap contributors. Within about an 800 m walk.
Condo market stats — New Westminster
Monthly figures published by the Fraser Valley Real Estate Board for all New Westminster apartments, not specific to this condo.
MLS® HPI Benchmark Price
$582,400
Jul 2026
Average Sale Price
$573,877
Jul 2026
Monthly Sales
61
Jul 2026
Active Listings
387
Jul 2026
Sales-to-Active Ratio
16.0%
Jul 2026
Median Days to Contract
35 days
Jul 2026
MLS® HPI Benchmark Price
Source: Fraser Valley Real Estate Board.
Who lives in New Westminster
Statistics Canada 2021 Census figures for the whole city, not this building or street.
- Population
- 78,916
- Change since 2016
- +11.2%
- People per km²
- 5,052
- Homes
- 37,737
- Median household income
- $82,000
- Median after-tax income
- $72,500
Immigration
37.5% of residents were born outside Canada (29,265 people).
Most common countries of birth, as a share of all residents
- Philippines6.4% · 5,050
- India4.0% · 3,135
- China3.6% · 2,880
- United Kingdom1.6% · 1,285
- Hong Kong1.6% · 1,250
- Korea, South1.4% · 1,085
- United States of America1.0% · 785
- Taiwan0.9% · 725
Languages spoken
Mother tongue, as a share of all residents
- English57.1% · 44,680
- Tagalog (Pilipino, Filipino)4.2% · 3,270
- Mandarin3.8% · 2,955
- Punjabi (Panjabi)3.6% · 2,815
- Yue (Cantonese)3.4% · 2,645
- Spanish2.4% · 1,890
- Korean1.8% · 1,410
- Portuguese1.7% · 1,325
- Russian1.3% · 1,010
- French1.0% · 745
English and French
Knowledge of official languages
- English only90.0%
- English and French7.1%
- French only0.0%
- Neither English nor French2.8%

RE/MAX Blueprint
MLS® number: R3134904
This representation is based in whole or in part on data generated by the Chilliwack & District Real Estate Board, Fraser Valley Real Estate Board or Greater Vancouver REALTORS® which assume no responsibility for its accuracy.
Copyright © 2026 Chilliwack & District Real Estate Board, Fraser Valley Real Estate Board and/or Greater Vancouver REALTORS®. All rights reserved.
More in this building
Condos for sale nearby


Similar condos in New Westminster


Condos for sale in nearby cities
Before you make an offer
Curious what your condo at 258 Nelson's Court is worth?
Tell Karan a little about your condo and he will prepare a personal evaluation for you, with no obligation. It is written by a person who looks at your floor plan, your building and the current market. There is no automated estimate.
Get my personal condo evaluation →