

 +18 more photos
$588,900
#1810 230 KEARY STREET, New Westminster, BC
1 bed · 1 bath · 568 sqft
MLS® number: R3141848
Key details
- Property type
- Apartment/Condo
- Beds · baths
- 1 · 1
- Size
- 568 sq ft
- Price per sq ft
- $1,037
- Strata fee
- $414/mo
- Parking
- 1
- Pets
- With restrictions
- Year built
- 2027
About this condo
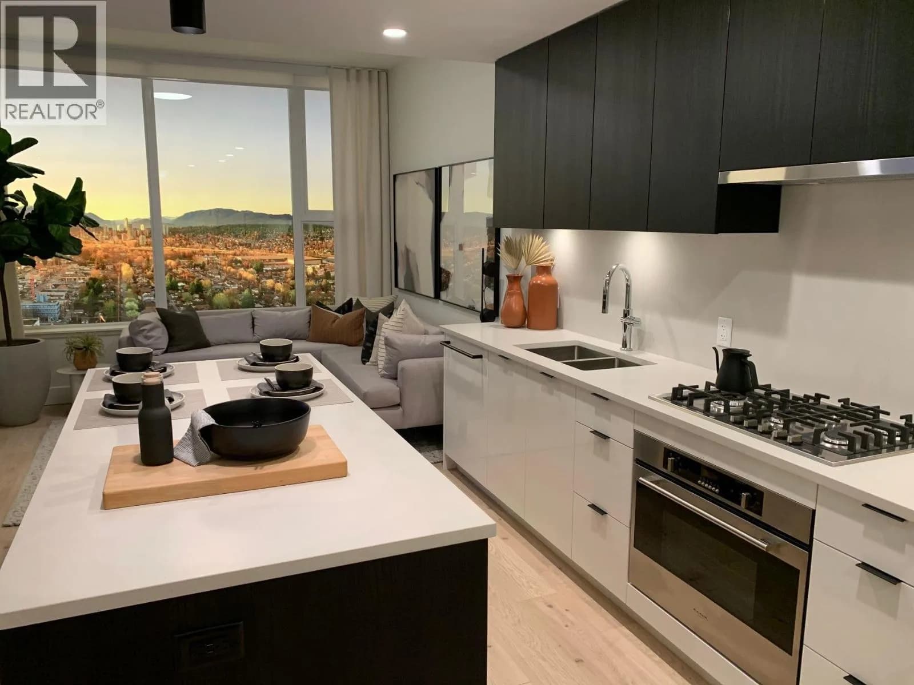
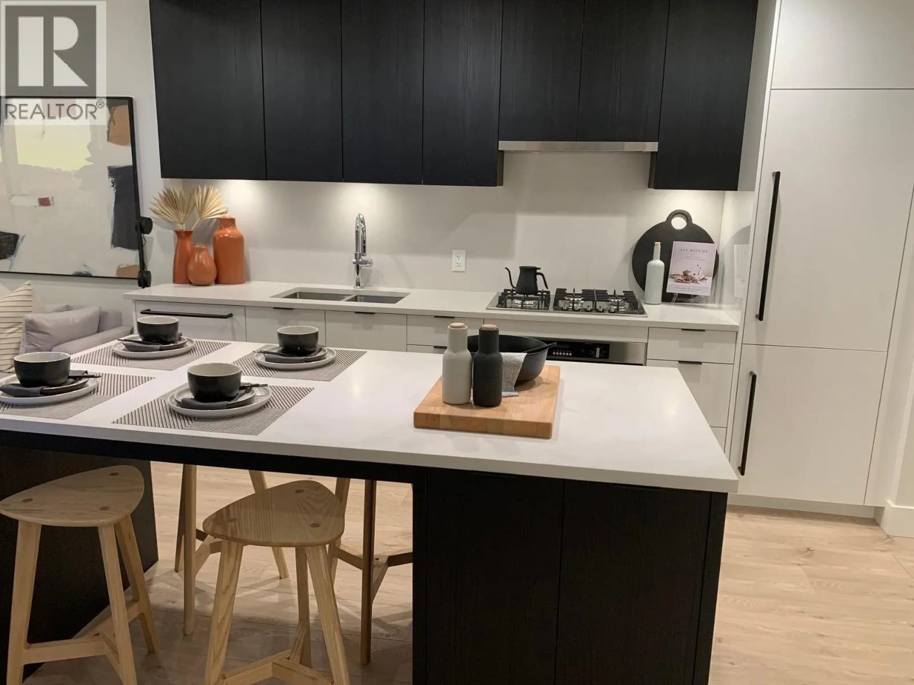
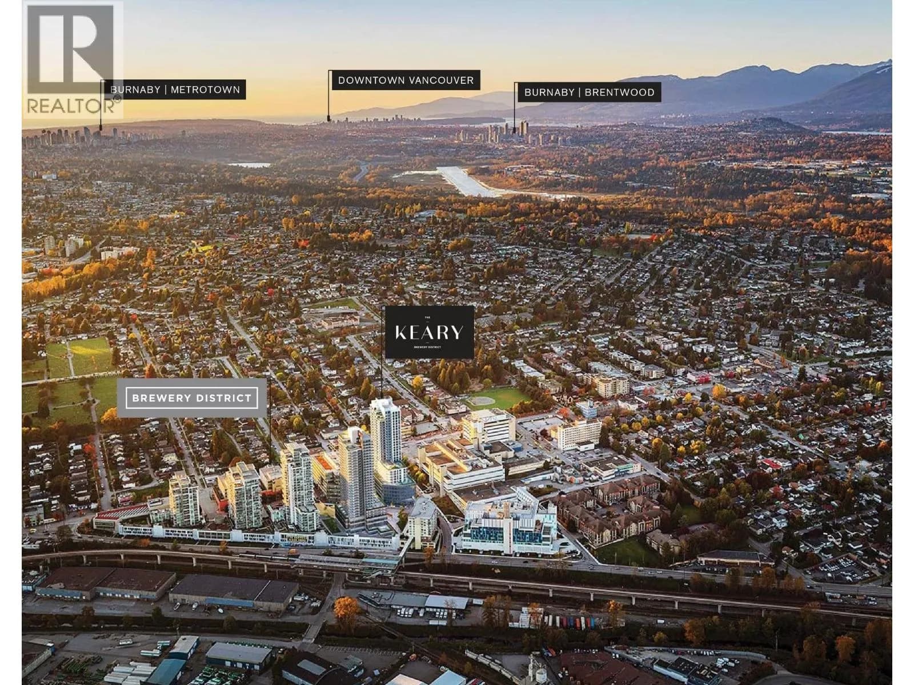
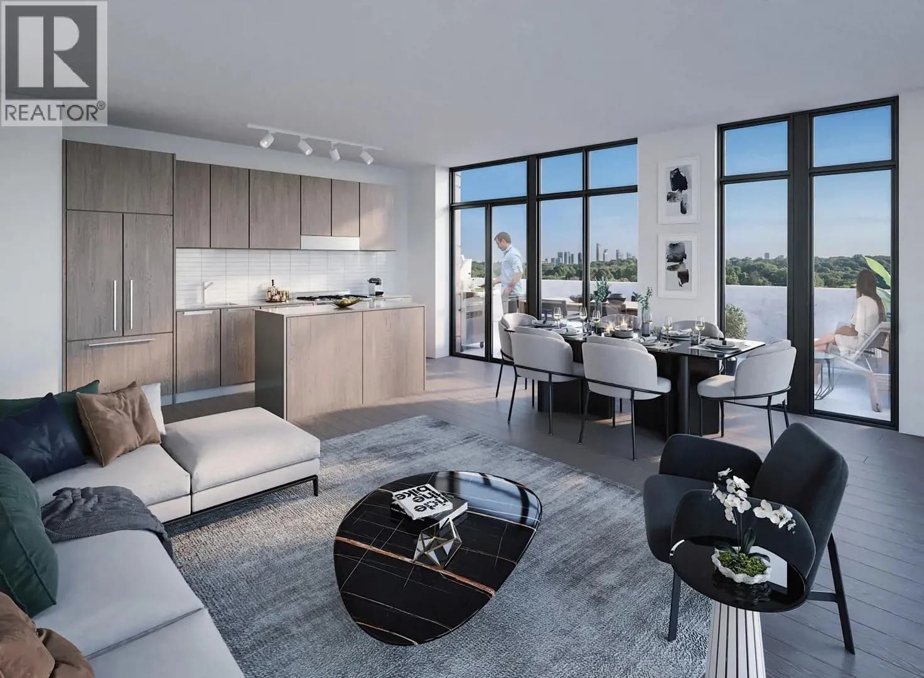
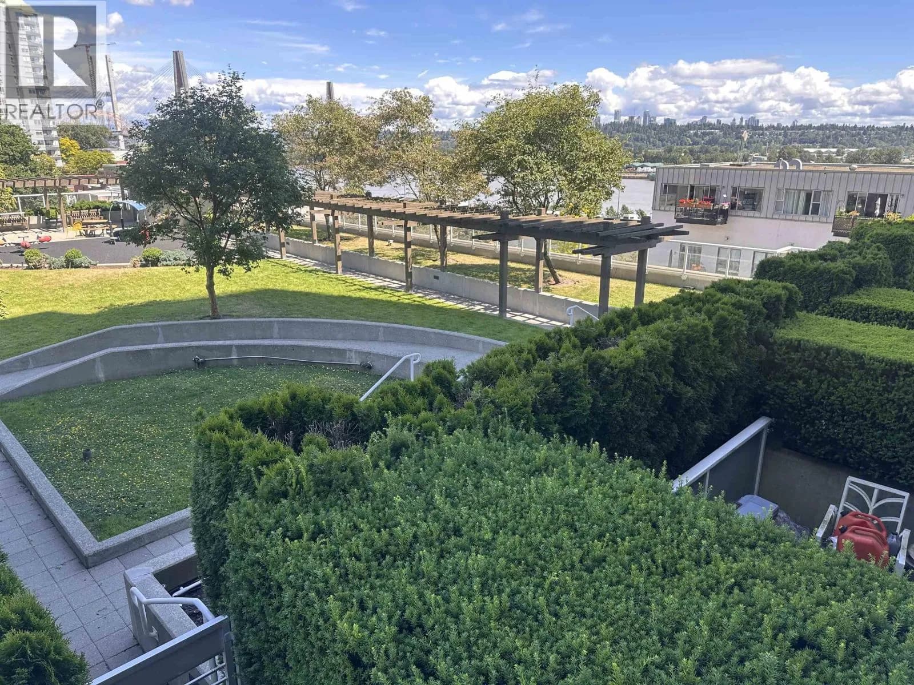
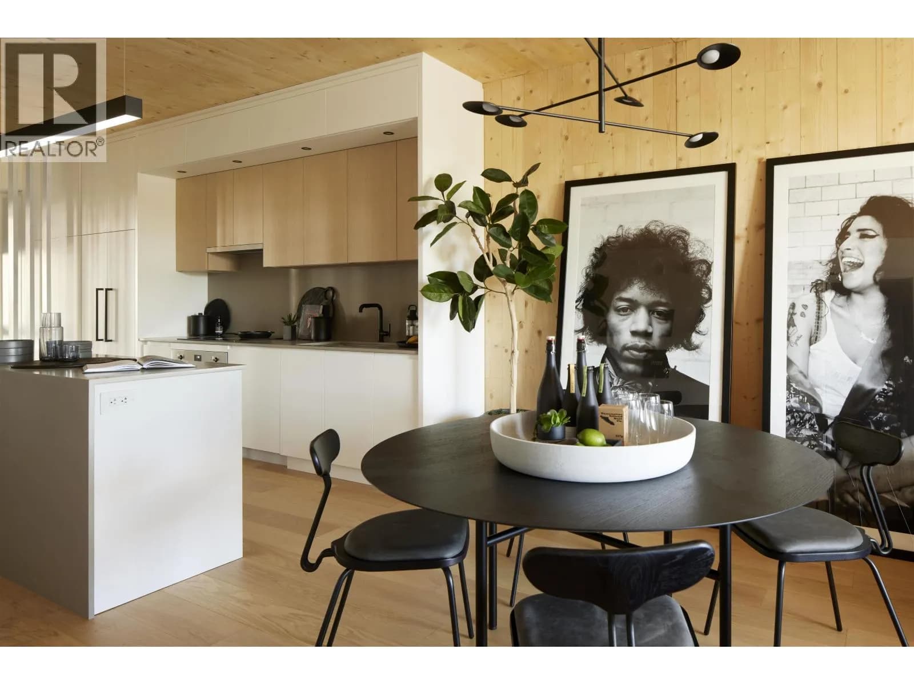
Assignment of Contract at sold out final bldg at Brewery District - The Keary - by reputable Wesgroup. Rare corner 18th flr 1 bed facing NW & offers AC. Kitchen features Fulgor Milano appliances incl. 30" gas cooktop & oven; 24" fridge; quartz counters & backsplash; kitchen island w/ counter height seating for 4. Bedrm features built-in closet millwork. NW Corner balcony 99sf. Full size W/D. Parking & storage incl. Amenities - daytime concierge; gym; yoga; dog run; 2 lounges both w/ kitchens; o/d garden terraces; guest suite & more. Location couldn't be more convenient - walk score of 83. Direct access to Sapperton SkyTrain; next to Royal Columbian Hospital; shopping on your doorstep incl. Save-On Foods; restaurants; pharmacy & more. Easy access to Highway. Estimated completion early 2027!
Details
- MLS® number
- R3141848
- Property type
- Apartment/Condo
- Bedrooms
- 1
- Bathrooms
- 1
- Interior size
- 568 sqft
- Year built
- 2027
- Building storeys
- 30
- Strata fee
- $414 / month
- Fee per sq ft
- $0.73 / sqft
- Ownership
- Condo/Strata
- Parking
- 1
- Parking details
- Garage Under Building
- Heating
- Forced Air, Heat Pump
- Cooling
- Central Air, Air Conditioning
- Appliances
- Washer/Dryer, Dishwasher, Refrigerator, Microwave, Oven, Range Top
- Exterior
- Garden, Balcony
- Building features
- Bike Room, Clubhouse, Exercise Centre, Recreation Facilities, Concierge, Maintenance Grounds, Gas, Hot Water, Management, Sewer, Snow Removal, Water
- Community features
- Shopping Nearby, Pets Allowed With Restrictions
- Security
- Smoke Detector(s), Fire Sprinkler System
- View
- Mountain view, City view
- Neighbourhood
- Sapperton
- Postal code
- V3L0E3
More details
- Interior Features
- Elevator, Guest Suite
- Laundry
- In Unit
- Window Features
- Window Coverings
- Common Walls
- Corner Unit, No One Above
- Area
- New Westminster
- Garage
- Yes
- Age of Building
- 0 years
- Main Floor Finished Area
- 568 sq ft
- Property Sub-Type
- Apartment/Condo
- Listing Board
- Greater Vancouver
- Listing Brokerage
- Oakwyn Realty Ltd.
- Stories (Unit)
- 1
Nearby
Schools
- Skwo:wechElementary · Public School656 m
- Urban Academy JuniorElementary · Independent School762 m
- Urban Academy SeniorElementary-Secondary · Independent School762 m
- St. MichaelsElementary · Independent School1.3 km
- F W Howay ElementaryElementary · Public School1.5 km
- Ecole Glenbrook Middle SchoolMiddle School · Public School1.6 km
- Armstrong ElementaryElementary · Public School1.6 km
- Herbert Spencer ElementaryElementary · Public School1.8 km
- Cariboo Hill SecondarySecondary · Public School1.9 km
- Alderson ElementaryElementary · Public School2.0 km
Transit stops
- Southbound E Columbia St @ Keary St132 m
- Northbound E Columbia St @ Keary St136 m
- Sapperton Station @ Platform 1140 m
- Sapperton Station @ Platform 2152 m
- Westbound Hospital St @ E Columbia St215 m
- Northbound E Columbia St @ Alberta St235 m
- Eastbound Hospital St @ E Columbia St242 m
- Northbound E Columbia St @ Sherbrooke St288 m
Nearby places
Restaurants (5+)
- Noodlebox87 m
- Steve's Poké Bar111 m
- Bluefin Sushi206 m
- Barcelos Flame Grilled Chicken375 m
- Proud Up Restaurant406 m
Cafes (5+)
- Corner Cafe144 m
- Take Five Cafe188 m
- Greens & Beans Deli322 m
- Starbucks399 m
- Fratelli631 m
Grocery (1)
- Save-On-Foods160 m
Parks (2)
- Sapperton Park330 m
- Sunset Park702 m
Gyms (2)
- Snap Fitness38 m
- 30 Minute Hit449 m
Pharmacies (5+)
- Shoppers Drug Mart118 m
- Pure Integrative Pharmacy153 m
- Columbia Prescription XPress200 m
- Lifecare Compounding Pharmacy372 m
- The Medicine Shoppe407 m
Healthcare (5+)
- Fraser North Nephrology60 m
- MacDonald Plastic Surgery106 m
- Mountainview Health & Wellness151 m
- Walk-In Clinic154 m
- Can Sleep Services158 m
Nearby places data: © OpenStreetMap contributors. Within about an 800 m walk.
Condo market stats — New Westminster
Monthly figures published by the Fraser Valley Real Estate Board for all New Westminster apartments, not specific to this condo.
MLS® HPI Benchmark Price
$582,400
Jul 2026
Average Sale Price
$573,877
Jul 2026
Monthly Sales
61
Jul 2026
Active Listings
387
Jul 2026
Sales-to-Active Ratio
16.0%
Jul 2026
Median Days to Contract
35 days
Jul 2026
MLS® HPI Benchmark Price
Source: Fraser Valley Real Estate Board.
Who lives in New Westminster
Statistics Canada 2021 Census figures for the whole city, not this building or street.
- Population
- 78,916
- Change since 2016
- +11.2%
- People per km²
- 5,052
- Homes
- 37,737
- Median household income
- $82,000
- Median after-tax income
- $72,500
Immigration
37.5% of residents were born outside Canada (29,265 people).
Most common countries of birth, as a share of all residents
- Philippines6.4% · 5,050
- India4.0% · 3,135
- China3.6% · 2,880
- United Kingdom1.6% · 1,285
- Hong Kong1.6% · 1,250
- Korea, South1.4% · 1,085
- United States of America1.0% · 785
- Taiwan0.9% · 725
Languages spoken
Mother tongue, as a share of all residents
- English57.1% · 44,680
- Tagalog (Pilipino, Filipino)4.2% · 3,270
- Mandarin3.8% · 2,955
- Punjabi (Panjabi)3.6% · 2,815
- Yue (Cantonese)3.4% · 2,645
- Spanish2.4% · 1,890
- Korean1.8% · 1,410
- Portuguese1.7% · 1,325
- Russian1.3% · 1,010
- French1.0% · 745
English and French
Knowledge of official languages
- English only90.0%
- English and French7.1%
- French only0.0%
- Neither English nor French2.8%

Oakwyn Realty Ltd.
MLS® number: R3141848
This representation is based in whole or in part on data generated by the Chilliwack & District Real Estate Board, Fraser Valley Real Estate Board or Greater Vancouver REALTORS® which assume no responsibility for its accuracy.
Copyright © 2026 Chilliwack & District Real Estate Board, Fraser Valley Real Estate Board and/or Greater Vancouver REALTORS®. All rights reserved.
More in this building
Condos for sale nearby


Similar condos in New Westminster


Condos for sale in nearby cities
Before you make an offer
Curious what your condo at 230 Keary Street is worth?
Tell Karan a little about your condo and he will prepare a personal evaluation for you, with no obligation. It is written by a person who looks at your floor plan, your building and the current market. There is no automated estimate.
Get my personal condo evaluation →