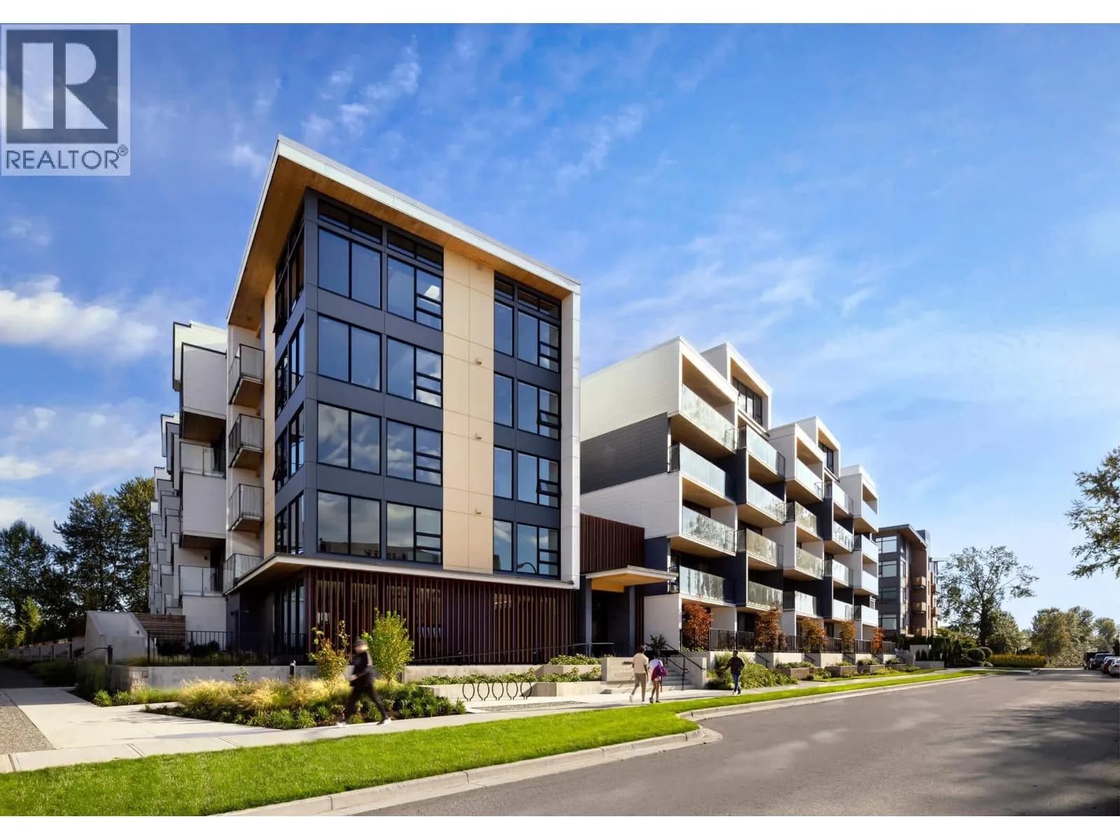

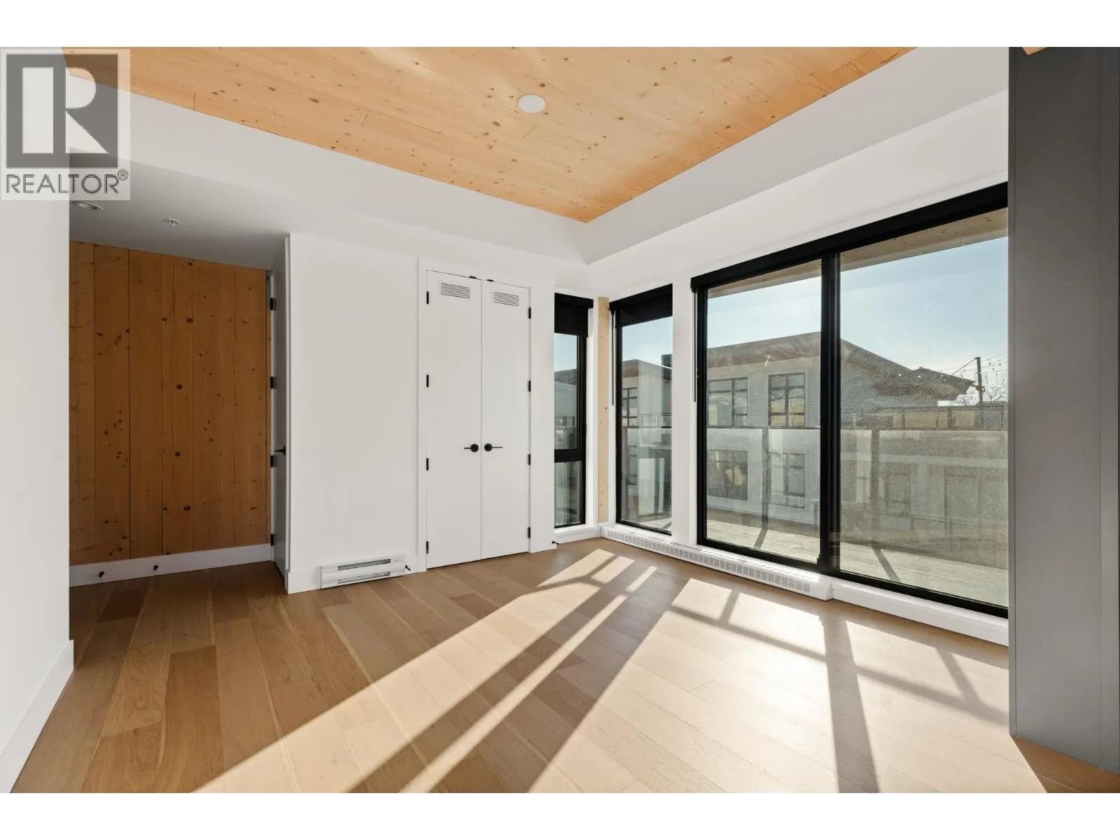
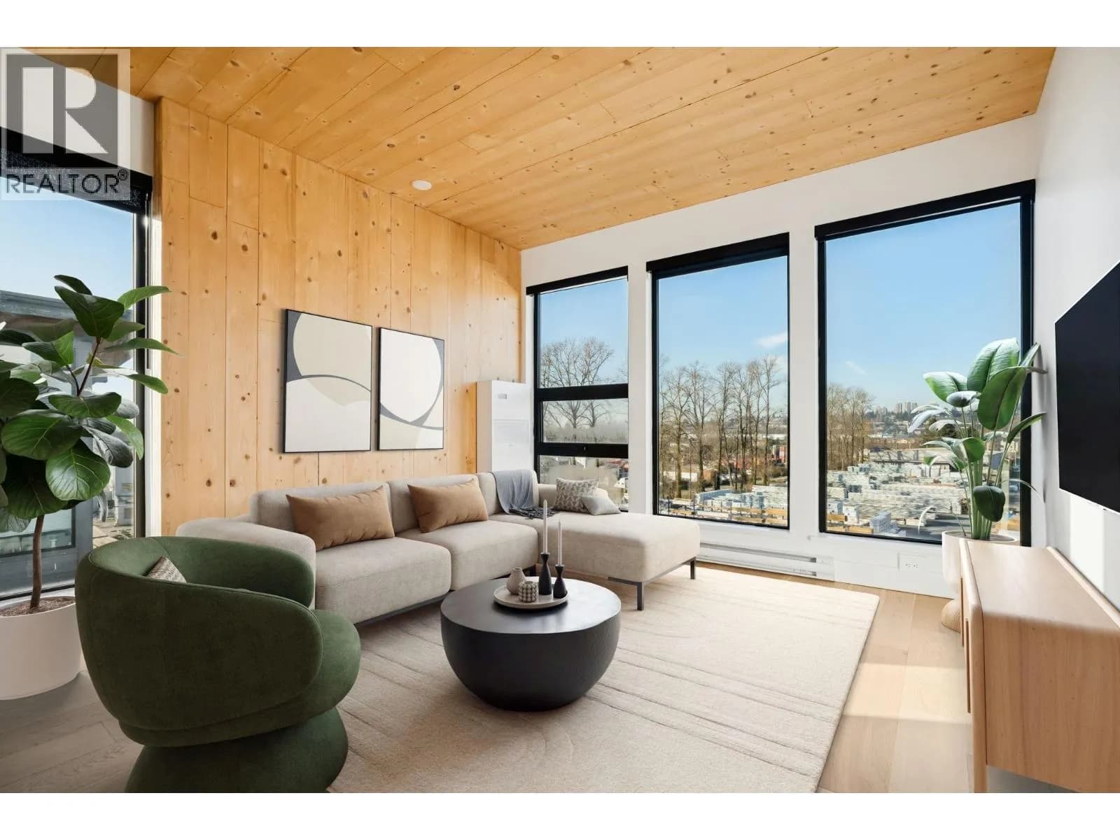
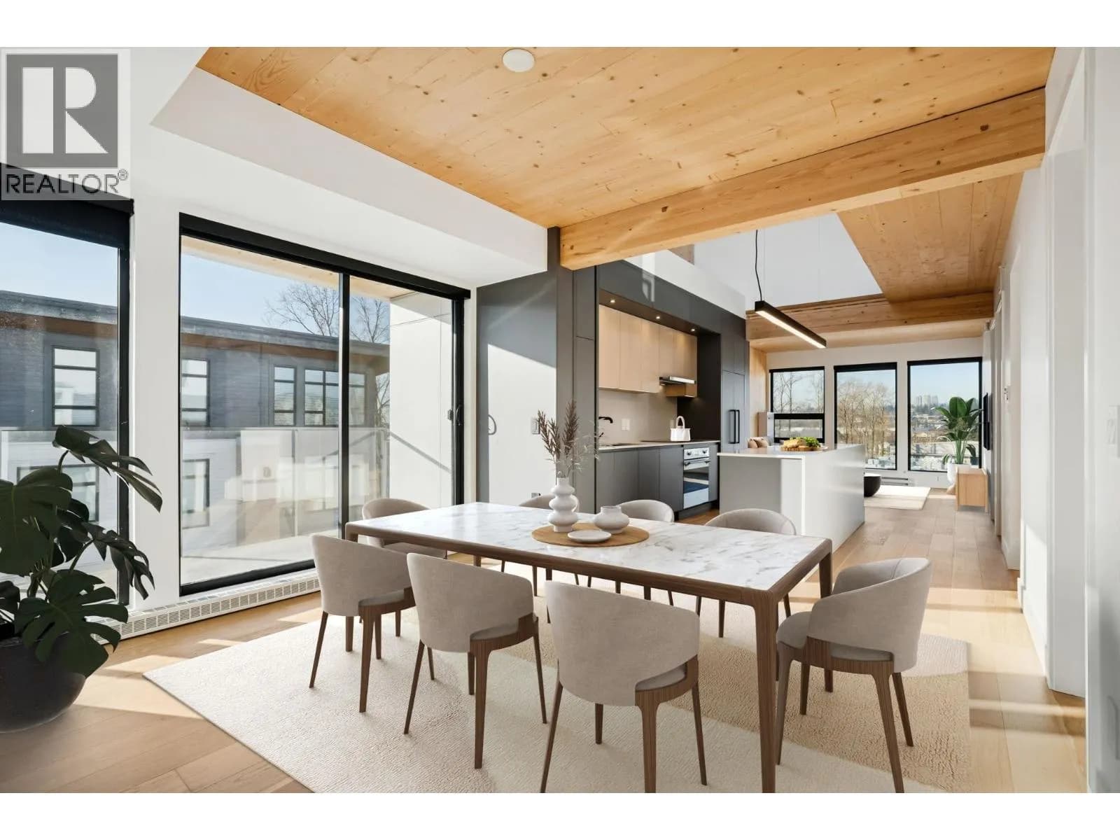
 +35 more photos
$1,049,900
#310 310 SALTER STREET, New Westminster, BC
3 bed · 2 bath · 1,594 sqft
MLS® number: R3154031
Key details
- Property type
- Apartment/Condo
- Beds · baths
- 3 · 2
- Size
- 1,594 sq ft
- Price per sq ft
- $659
- Strata fee
- $638/mo
- Parking
- 2
- Pets
- With restrictions
- Year built
- 2023
About this condo
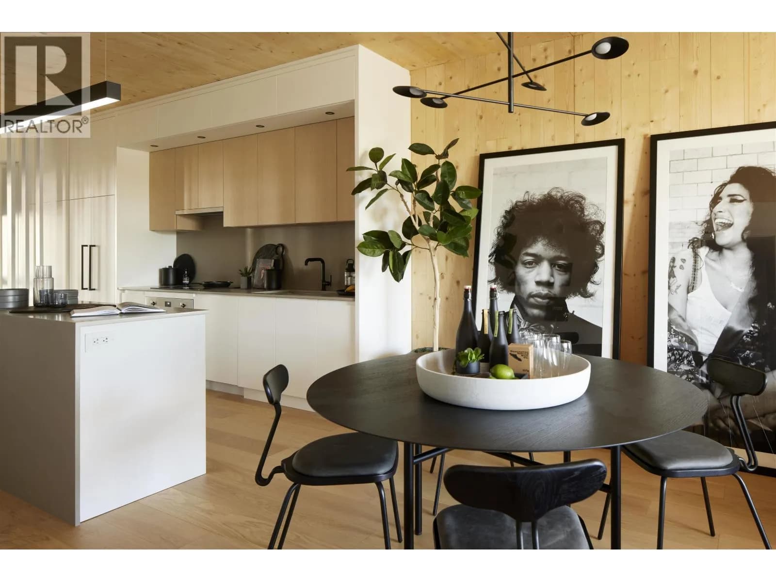
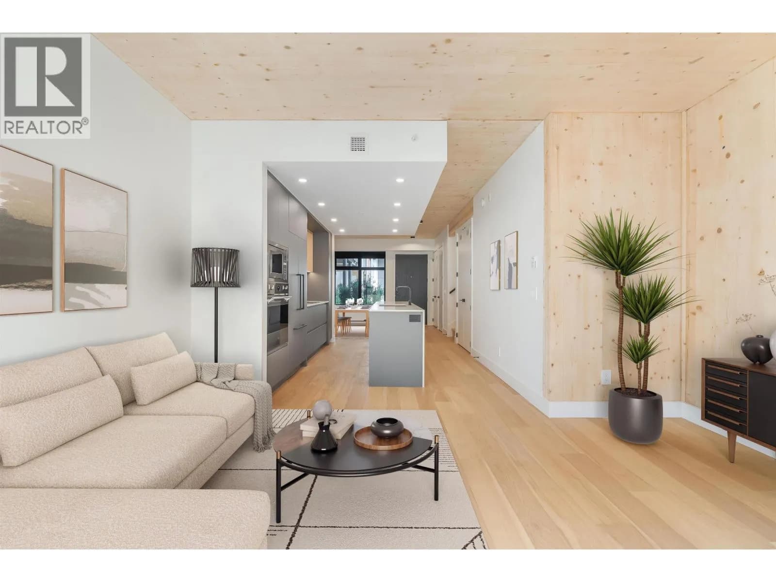
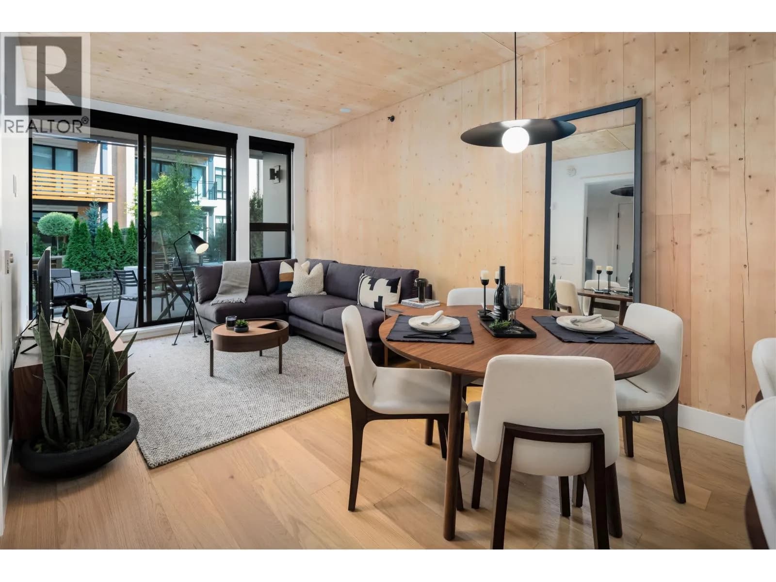
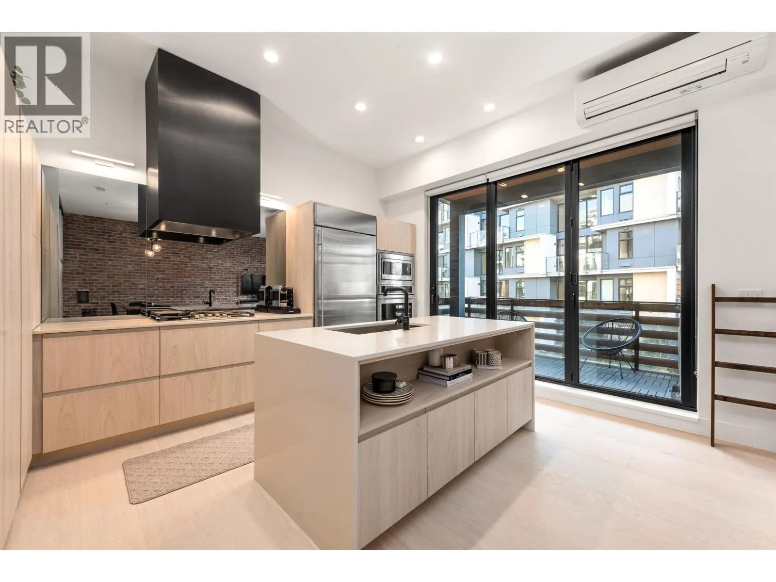
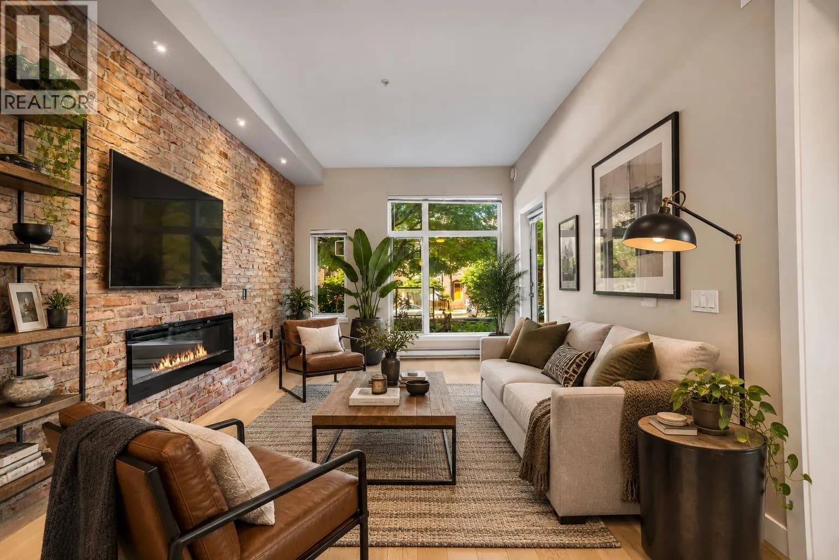
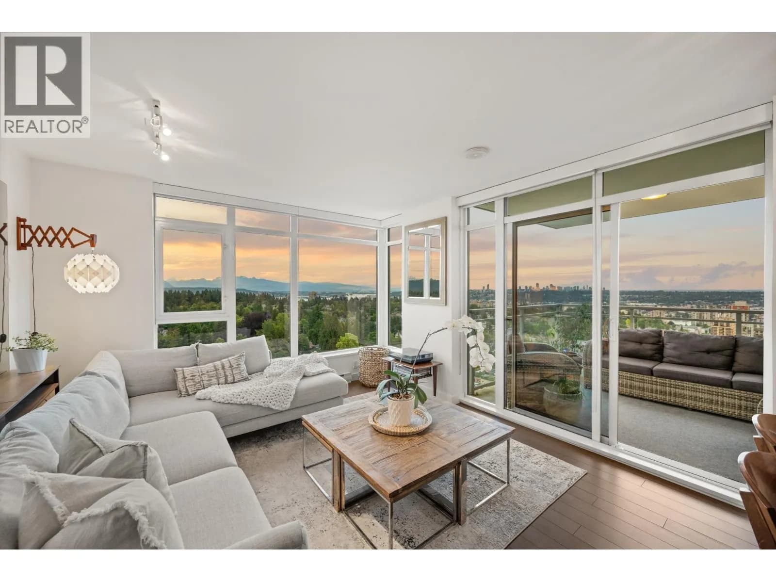
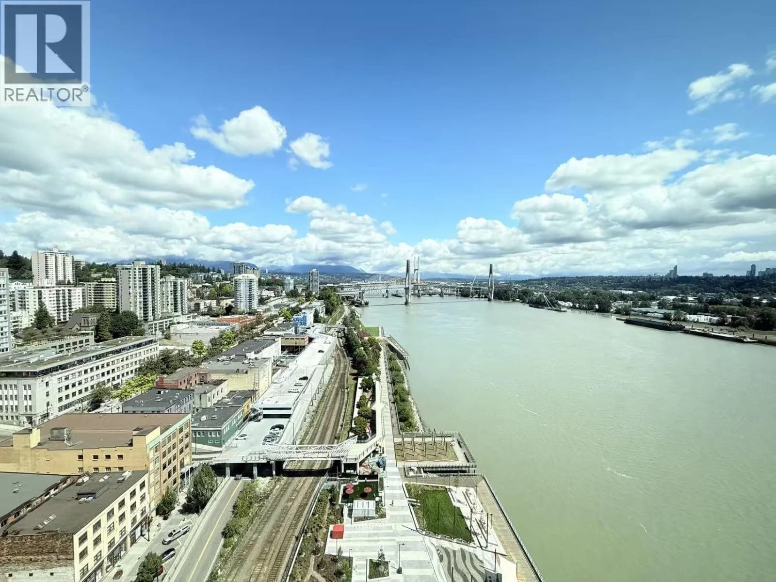
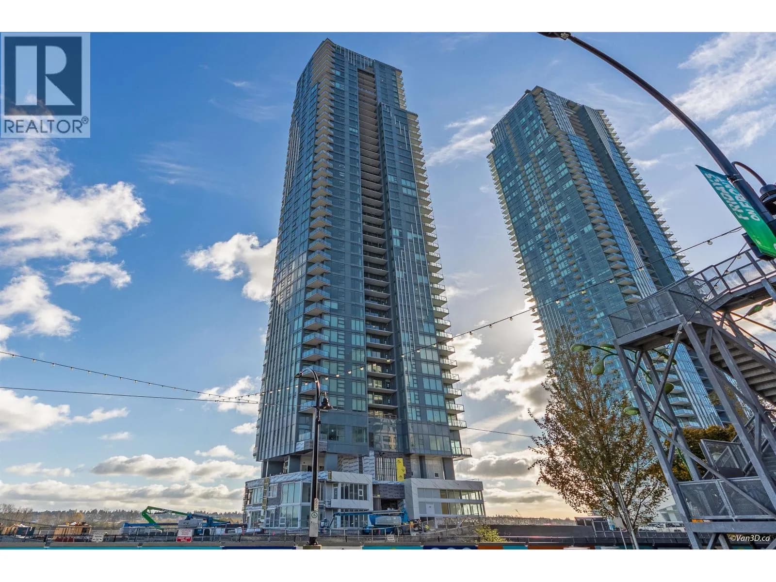
NEW PRICING & MOVE-IN READY! Designed for distinction, this brand new 3 bed/ 2 bath - 1594 sqft LOFT, CORNER home boasts 205 Sqft of outdoor living. Timber House by Aragon showcases 18’ exposed CLT walls & ceilings, skylights & a 465 SF private roof terrace w/ outdoor kitchen (BBQ, sink, fridge) + stunning riverfront views. This 3BR, 2 bath home offers modern, high-design interiors w/ wide-plank oak floors, A/C, & a sleek kitchen w/ F&P + Smeg appliances, quartz counters & built-in pantry. Spa-like baths feature heated floors & floating vanities. Enjoy a courtyard, gym, BBQ area, dog wash, 2 parking (EV-ready opt), 1 storage. Steps to the boardwalk, 12 min to DT New West, 30 min to YVR, 35 min to DT Van. Sales Centre OPEN Saturday/Sunday and Mondays from 1 to 4pm or by appointment.
Details
- MLS® number
- R3154031
- Property type
- Apartment/Condo
- Bedrooms
- 3
- Bathrooms
- 2
- Interior size
- 1,594 sqft
- Year built
- 2023
- Building storeys
- 5
- Strata fee
- $638 / month
- Fee per sq ft
- $0.40 / sqft
- Property tax
- $5,263 (2025)
- Ownership
- Condo/Strata
- Parking
- 2
- Parking details
- Underground, Guest, Front Access
- Heating
- Baseboard, Electric
- Cooling
- Air Conditioning
- Appliances
- Washer/Dryer, Dishwasher, Refrigerator, Stove, Microwave
- Exterior
- Garden
- Building features
- Exercise Centre, Trash, Maintenance Grounds, Management, Recreation Facilities
- Community features
- Shopping Nearby, Pets Allowed With Restrictions, Rentals Allowed With Restrictions
- Security
- Smoke Detector(s), Fire Sprinkler System
- Neighbourhood
- Queensborough
- Postal code
- V3M0N7
More details
- Interior Features
- Elevator, Pantry
- Levels
- Two
- Laundry
- In Unit
- Window Features
- Window Coverings
- Common Walls
- Corner Unit
- Complex / Subdivision
- Timber House
- Area
- New Westminster
- Garage
- Yes
- Age of Building
- 3 years
- Main Floor Finished Area
- 646 sq ft
- Property Sub-Type
- Apartment/Condo
- Listing Board
- Greater Vancouver
- Listing Brokerage
- Oakwyn Realty Ltd.
- Stories (Unit)
- 2
Nearby
Schools
- Queensborough Middle SchoolElementary Jr. Secondary · Public School998 m
- Queen Elizabeth ElementaryElementary · Public School1.3 km
- Power Alternate Secondary SchoolSecondary · Public School1.3 km
- John Knox Christian - Secondary CampusElementary-Secondary · Independent School1.4 km
- Royal City Alternate ProgramJunior Secondary · Public School1.8 km
- Fraser River MiddleMiddle School · Public School1.8 km
- Lord Tweedsmuir ElementaryElementary · Public School2.0 km
- Al-Hidayah SchoolElementary · Independent School2.1 km
- Purpose Independent Secondary SchoolSecondary · Independent School2.2 km
- Lord Kelvin ElementaryElementary · Public School2.3 km
Transit stops
- Northbound Boyd St @ Ewen Ave456 m
- Westbound Ewen Ave @ Derwent Way461 m
- Eastbound Ewen Ave @ Johnston St487 m
- Southbound Furness St @ Ewen Ave514 m
- Westbound Ewen Ave @ Fenton St581 m
Nearby places
Restaurants (2)
- Rozzini's509 m
- Epic Grill Silogs577 m
Parks (3)
- Red Boat Park336 m
- Old Schoolhouse Park436 m
- Port Royal Park612 m
Nearby places data: © OpenStreetMap contributors. Within about an 800 m walk.
Condo market stats — New Westminster
Monthly figures published by the Fraser Valley Real Estate Board for all New Westminster apartments, not specific to this condo.
MLS® HPI Benchmark Price
$582,400
Jul 2026
Average Sale Price
$573,877
Jul 2026
Monthly Sales
61
Jul 2026
Active Listings
387
Jul 2026
Sales-to-Active Ratio
16.0%
Jul 2026
Median Days to Contract
35 days
Jul 2026
MLS® HPI Benchmark Price
Source: Fraser Valley Real Estate Board.
Who lives in New Westminster
Statistics Canada 2021 Census figures for the whole city, not this building or street.
- Population
- 78,916
- Change since 2016
- +11.2%
- People per km²
- 5,052
- Homes
- 37,737
- Median household income
- $82,000
- Median after-tax income
- $72,500
Immigration
37.5% of residents were born outside Canada (29,265 people).
Most common countries of birth, as a share of all residents
- Philippines6.4% · 5,050
- India4.0% · 3,135
- China3.6% · 2,880
- United Kingdom1.6% · 1,285
- Hong Kong1.6% · 1,250
- Korea, South1.4% · 1,085
- United States of America1.0% · 785
- Taiwan0.9% · 725
Languages spoken
Mother tongue, as a share of all residents
- English57.1% · 44,680
- Tagalog (Pilipino, Filipino)4.2% · 3,270
- Mandarin3.8% · 2,955
- Punjabi (Panjabi)3.6% · 2,815
- Yue (Cantonese)3.4% · 2,645
- Spanish2.4% · 1,890
- Korean1.8% · 1,410
- Portuguese1.7% · 1,325
- Russian1.3% · 1,010
- French1.0% · 745
English and French
Knowledge of official languages
- English only90.0%
- English and French7.1%
- French only0.0%
- Neither English nor French2.8%

Oakwyn Realty Ltd.
MLS® number: R3154031
This representation is based in whole or in part on data generated by the Chilliwack & District Real Estate Board, Fraser Valley Real Estate Board or Greater Vancouver REALTORS® which assume no responsibility for its accuracy.
Copyright © 2026 Chilliwack & District Real Estate Board, Fraser Valley Real Estate Board and/or Greater Vancouver REALTORS®. All rights reserved.
More in this building
Condos for sale nearby


Similar condos in New Westminster
Condos for sale in nearby cities
Before you make an offer
Curious what your condo at 310 Salter Street is worth?
Tell Karan a little about your condo and he will prepare a personal evaluation for you, with no obligation. It is written by a person who looks at your floor plan, your building and the current market. There is no automated estimate.
Get my personal condo evaluation →