

 +35 more photos
$429,000
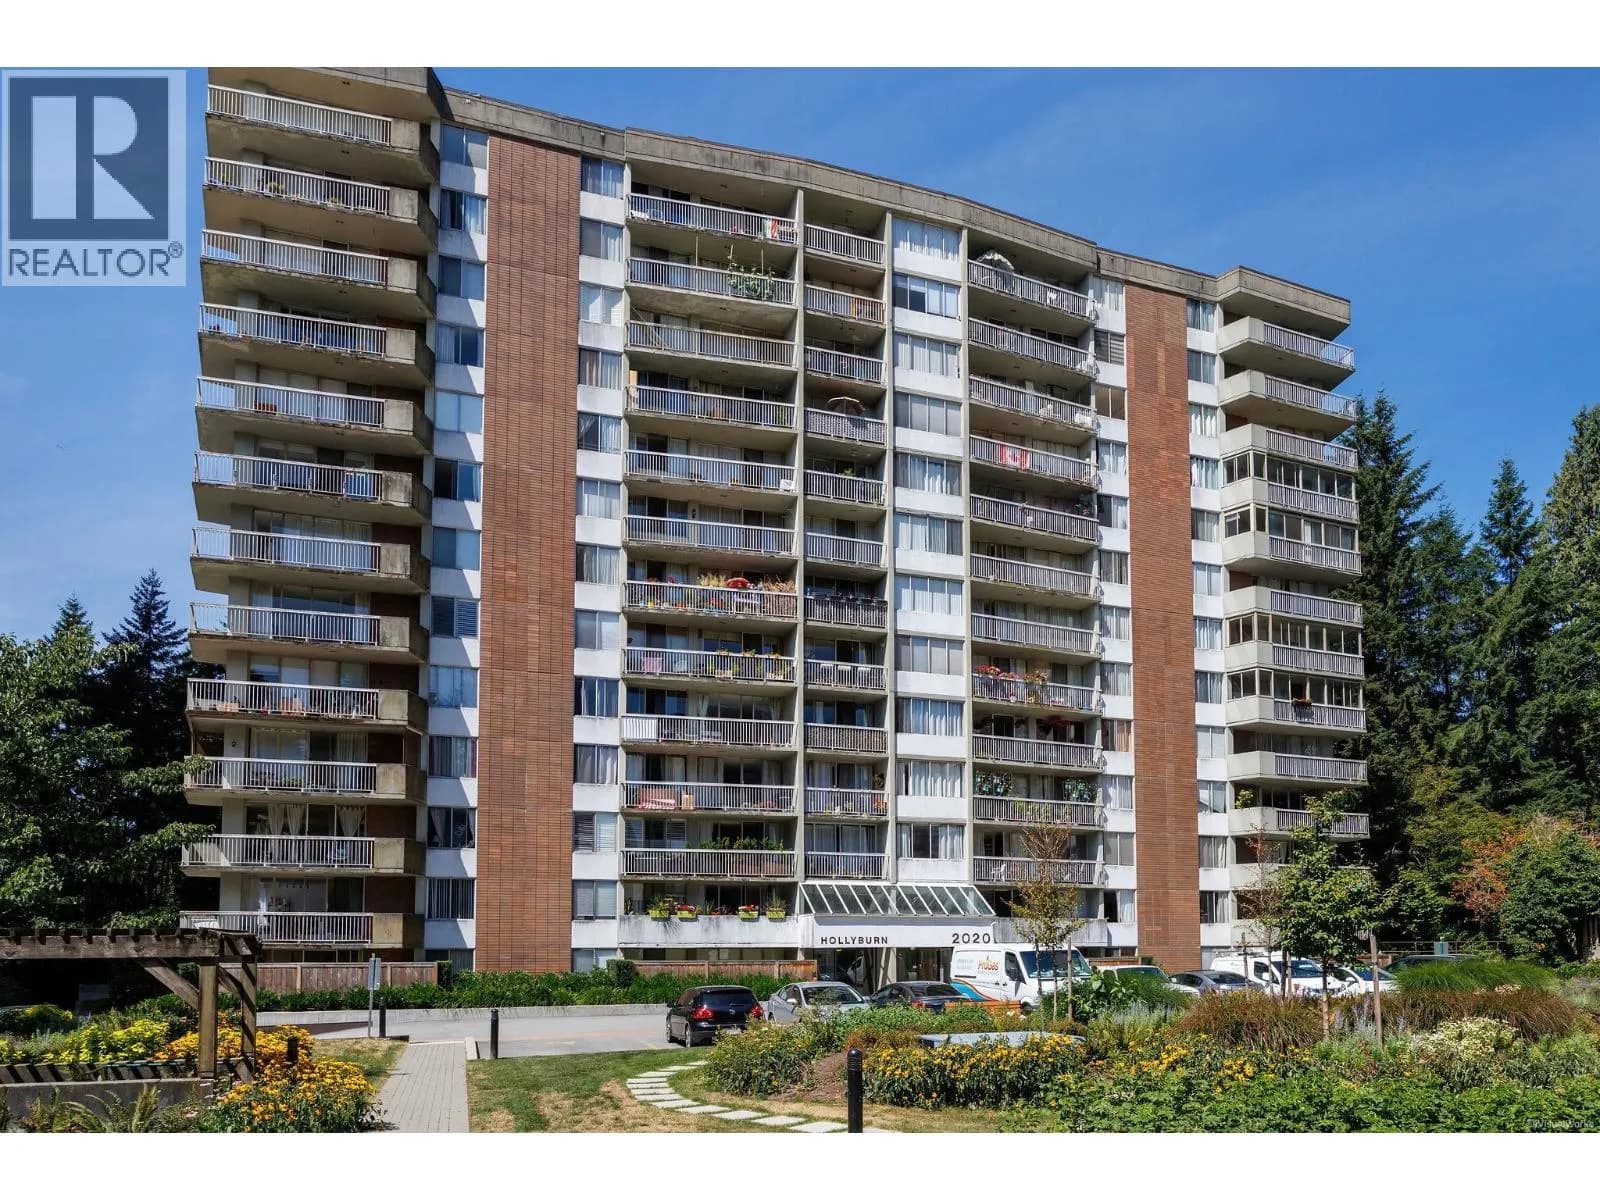
#1001 2012 FULLERTON AVENUE, North Vancouver, BC
1 bed · 1 bath · 719 sqft
MLS® number: R3169294
Key details
- Property type
- Apartment/Condo
- Beds · baths
- 1 · 1
- Size
- 719 sq ft
- Price per sq ft
- $597
- Strata fee
- $520/mo
- Parking
- 1
- Pets
- With restrictions
- Year built
- 1977
About this condo
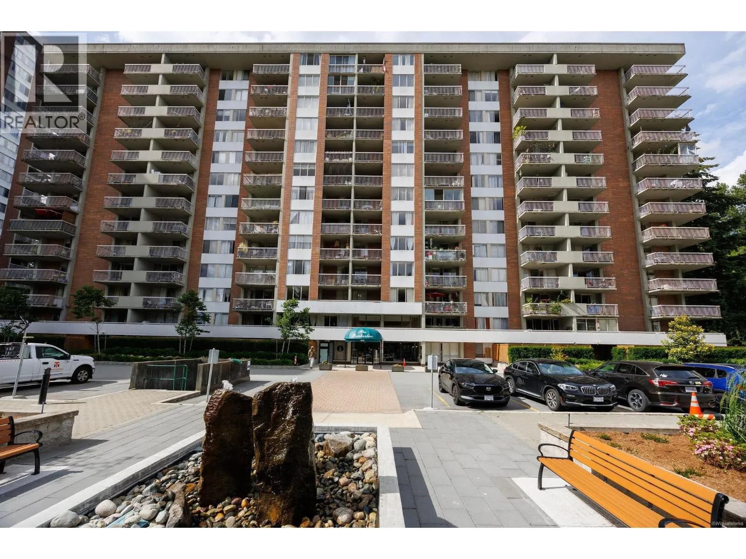
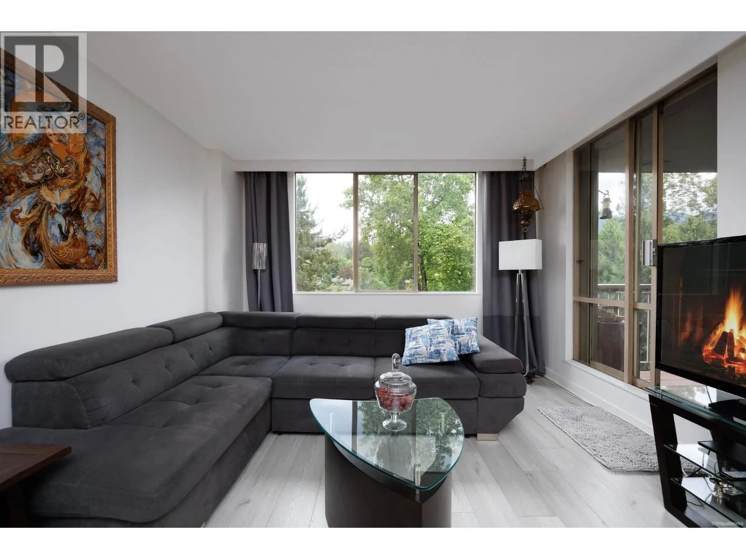
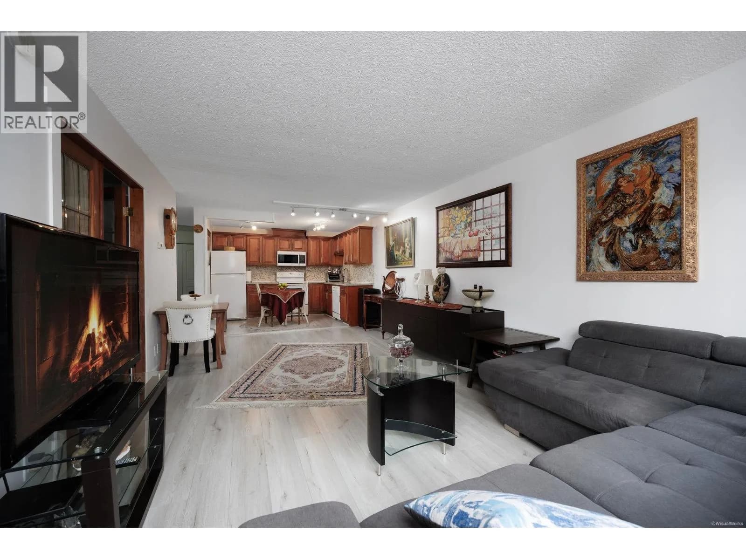
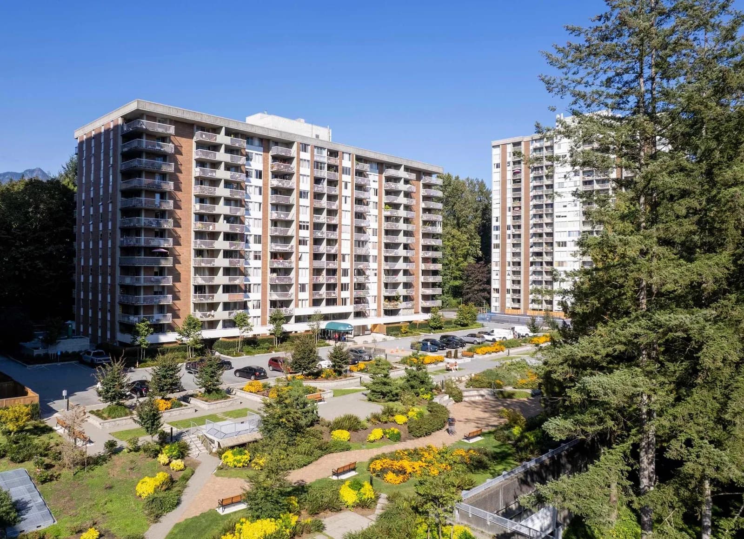
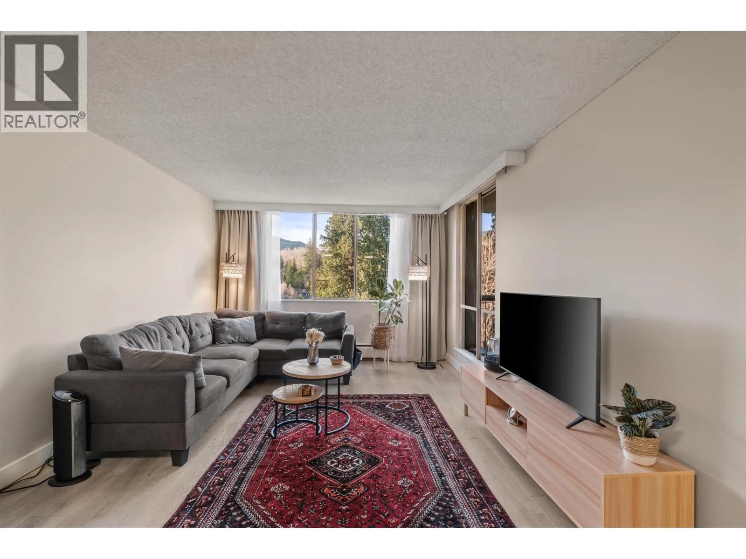
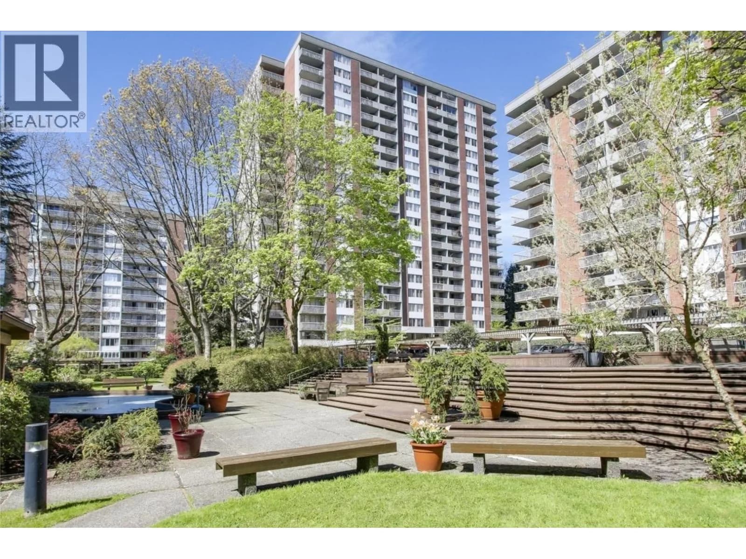
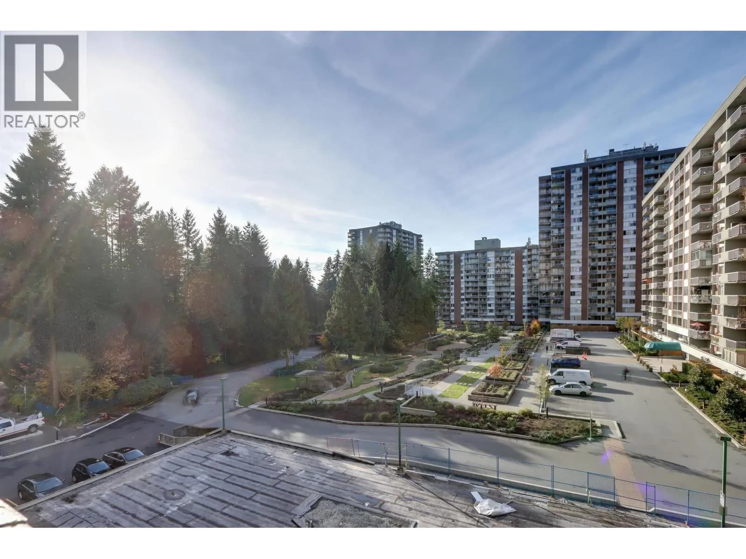
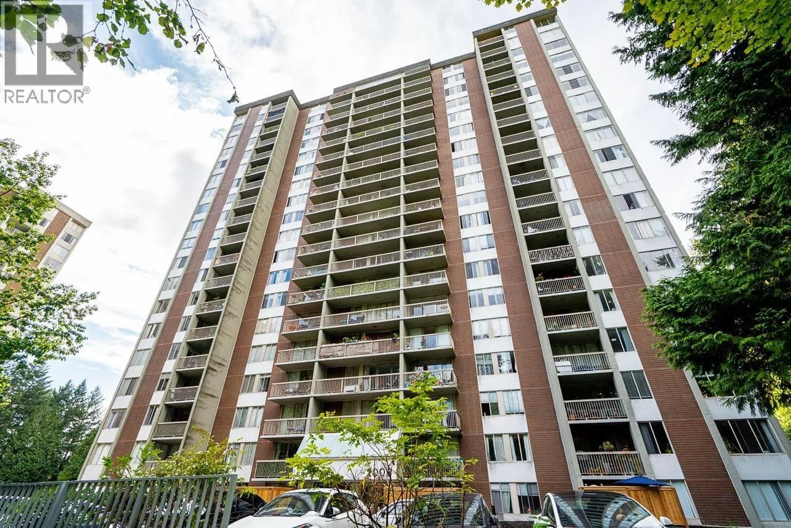
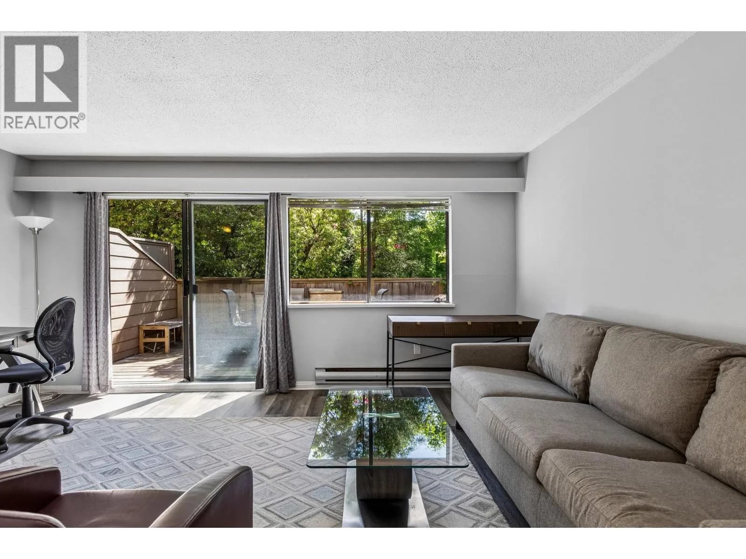
Just move in and enjoy this spacious 719 sq.ft. Condo with large covered balcony and quiet outlook to North Shore Mountain. The suit comes w/Recent Complete Renovation including: Brand New Kitchen Cabinet, Granite Countertop Stove, Fridge, Carpet, Tile Flooring inside & Balcony as well as freshly painted Walls. Functional open living area provides an exceptional floor plan and abundance of natural light. DOUBLE French doors of the master and large Walk-in-Closet. Many upgrades: plumbing, roof replacement, Parkade membrane replacement and garden renewal and elevator underway and paid for by current owners. On site management office. Short stroll to the New Lions Gate Village development with shops, grocery store and enhanced transit for downtown commuters. 1 parking and 1 locker.
Details
- MLS® number
- R3169294
- Property type
- Apartment/Condo
- Bedrooms
- 1
- Bathrooms
- 1
- Interior size
- 719 sqft
- Year built
- 1977
- Building storeys
- 20
- Strata fee
- $520 / month
- Fee per sq ft
- $0.72 / sqft
- Property tax
- $1,492 (2025)
- Ownership
- Condo/Strata
- Parking
- 1
- Parking details
- Additional Parking, Underground, Guest, Side Access
- Heating
- Electric, Hot Water
- Appliances
- Washer/Dryer, Dishwasher, Refrigerator, Stove
- Exterior
- Balcony
- Building features
- Bike Room, Exercise Centre, Recreation Facilities, Sauna/Steam Room, Caretaker, Trash, Maintenance Grounds, Gas, Heat, Hot Water, Management, Snow Removal
- Community features
- Shopping Nearby, Pets Allowed With Restrictions
- Accessibility
- Wheelchair Access
- Pool
- Indoor
- View
- Mountain view
- Neighbourhood
- Pemberton
- Postal code
- V7P3E3
More details
- Interior Features
- Elevator, Storage
- Levels
- One
- Laundry
- Common Area
- Complex / Subdivision
- Woodcroft Estates
- Area
- North Vancouver
- Garage
- Yes
- Age of Building
- 49 years
- Main Floor Finished Area
- 719 sq ft
- Property Sub-Type
- Apartment/Condo
- Listing Board
- Greater Vancouver
- Listing Brokerage
- Sutton Group - 1st West Realty
- Stories (Unit)
- 1
Nearby
Schools
- St. Anthony'sElementary · Independent School713 m
- Ecole CedardaleElementary · Public School720 m
- Capilano ElementaryElementary · Public School1.0 km
- Westcot ElementaryElementary · Public School1.4 km
- Norgate Community ElementaryElementary · Public School1.5 km
- Cleveland ElementaryElementary · Public School2.0 km
- Highlands ElementaryElementary · Public School2.0 km
- Ridgeview ElementaryElementary · Public School2.1 km
- Hollyburn ElementaryElementary · Public School2.2 km
- Bodwell High SchoolSecondary · Independent School2.4 km
Transit stops
- Eastbound Keith Rd @ 3rd St61 m
- Spuraway Lodge (Flag)214 m
- Southbound Capilano Rd @ Hwy One Overpass367 m
- Northbound Capilano Rd @ W 21 St379 m
- Northbound Capilano Rd @ Fullerton Ave499 m
- Southbound Garden Ave @ Hope Rd554 m
Nearby places
Restaurants (2)
- Ali & Baba509 m
- Pho Japolo649 m
Parks (5+)
- Klee Wyck Park238 m
- Cedardale Park280 m
- Belle Isle Park415 m
- Hugo Ray Park417 m
- Klahanie Park546 m
Nearby places data: © OpenStreetMap contributors. Within about an 800 m walk.
Condo market stats — North Vancouver
Monthly figures published by the Fraser Valley Real Estate Board for all North Vancouver apartments, not specific to this condo.
MLS® HPI Benchmark Price
$785,700
Jul 2026
Average Sale Price
$743,041
Jul 2026
Monthly Sales
69
Jul 2026
Active Listings
432
Jul 2026
Sales-to-Active Ratio
16.0%
Jul 2026
Median Days to Contract
19 days
Jul 2026
MLS® HPI Benchmark Price
Source: Fraser Valley Real Estate Board.
Who lives in North Vancouver
Statistics Canada 2021 Census figures for the whole city, not this building or street.
- Population
- 146,288
- Change since 2016
- +5.6%
- People per km²
- 848
- Homes
- 63,200
- Median household income
- $108,300
- Median after-tax income
- $93,882
Immigration
34.7% of residents were born outside Canada (50,220 people).
Most common countries of birth, as a share of all residents
- Iran7.8% · 11,435
- United Kingdom4.1% · 5,975
- Philippines3.1% · 4,470
- China1.9% · 2,815
- United States of America1.5% · 2,200
- Korea, South1.4% · 2,065
- South Africa, Republic of0.9% · 1,355
- India0.9% · 1,305
Languages spoken
Mother tongue, as a share of all residents
- English66.0% · 95,880
- Iranian Persian8.2% · 11,850
- Mandarin2.2% · 3,220
- Spanish1.9% · 2,725
- Korean1.8% · 2,665
- Tagalog (Pilipino, Filipino)1.8% · 2,570
- French1.5% · 2,195
- Yue (Cantonese)1.5% · 2,150
- German1.2% · 1,685
- Russian0.7% · 1,090
English and French
Knowledge of official languages
- English only88.1%
- English and French10.3%
- French only0.1%
- Neither English nor French1.6%

Sutton Group - 1st West Realty
MLS® number: R3169294
This representation is based in whole or in part on data generated by the Chilliwack & District Real Estate Board, Fraser Valley Real Estate Board or Greater Vancouver REALTORS® which assume no responsibility for its accuracy.
Copyright © 2026 Chilliwack & District Real Estate Board, Fraser Valley Real Estate Board and/or Greater Vancouver REALTORS®. All rights reserved.
More in this building


Condos for sale nearby

Similar condos in North Vancouver


Condos for sale in nearby cities
Before you make an offer
Curious what your condo at 2012 Fullerton Avenue is worth?
Tell Karan a little about your condo and he will prepare a personal evaluation for you, with no obligation. It is written by a person who looks at your floor plan, your building and the current market. There is no automated estimate.
Get my personal condo evaluation →