


 +35 more photos
$865,000
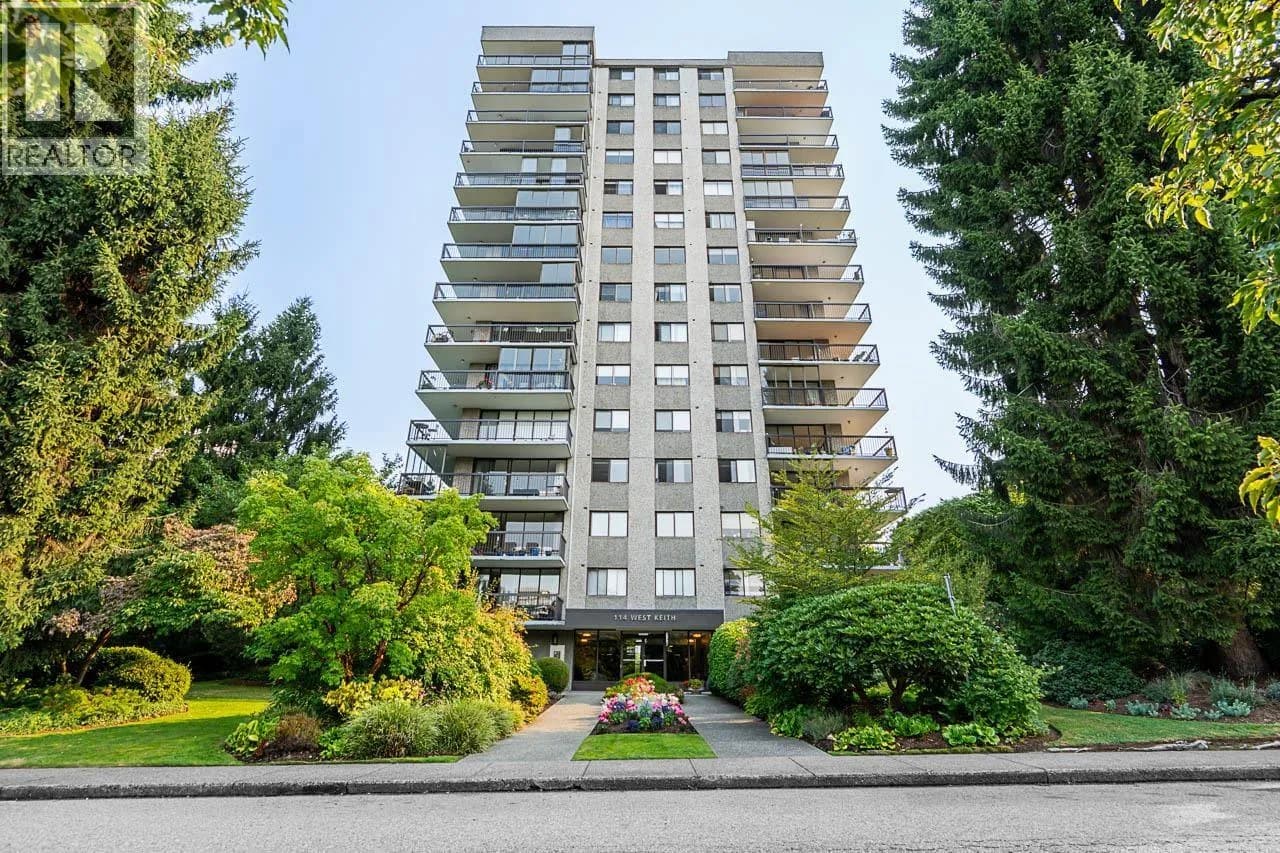
#1104 114 W KEITH ROAD, North Vancouver, BC
2 bed · 1 bath · 1,013 sqft
MLS® number: R3155175
Key details
- Property type
- Apartment/Condo
- Beds · baths
- 2 · 1
- Size
- 1,013 sq ft
- Price per sq ft
- $854
- Strata fee
- $686/mo
- Parking
- 1
- Pets
- With restrictions
- Year built
- 1974
About this condo
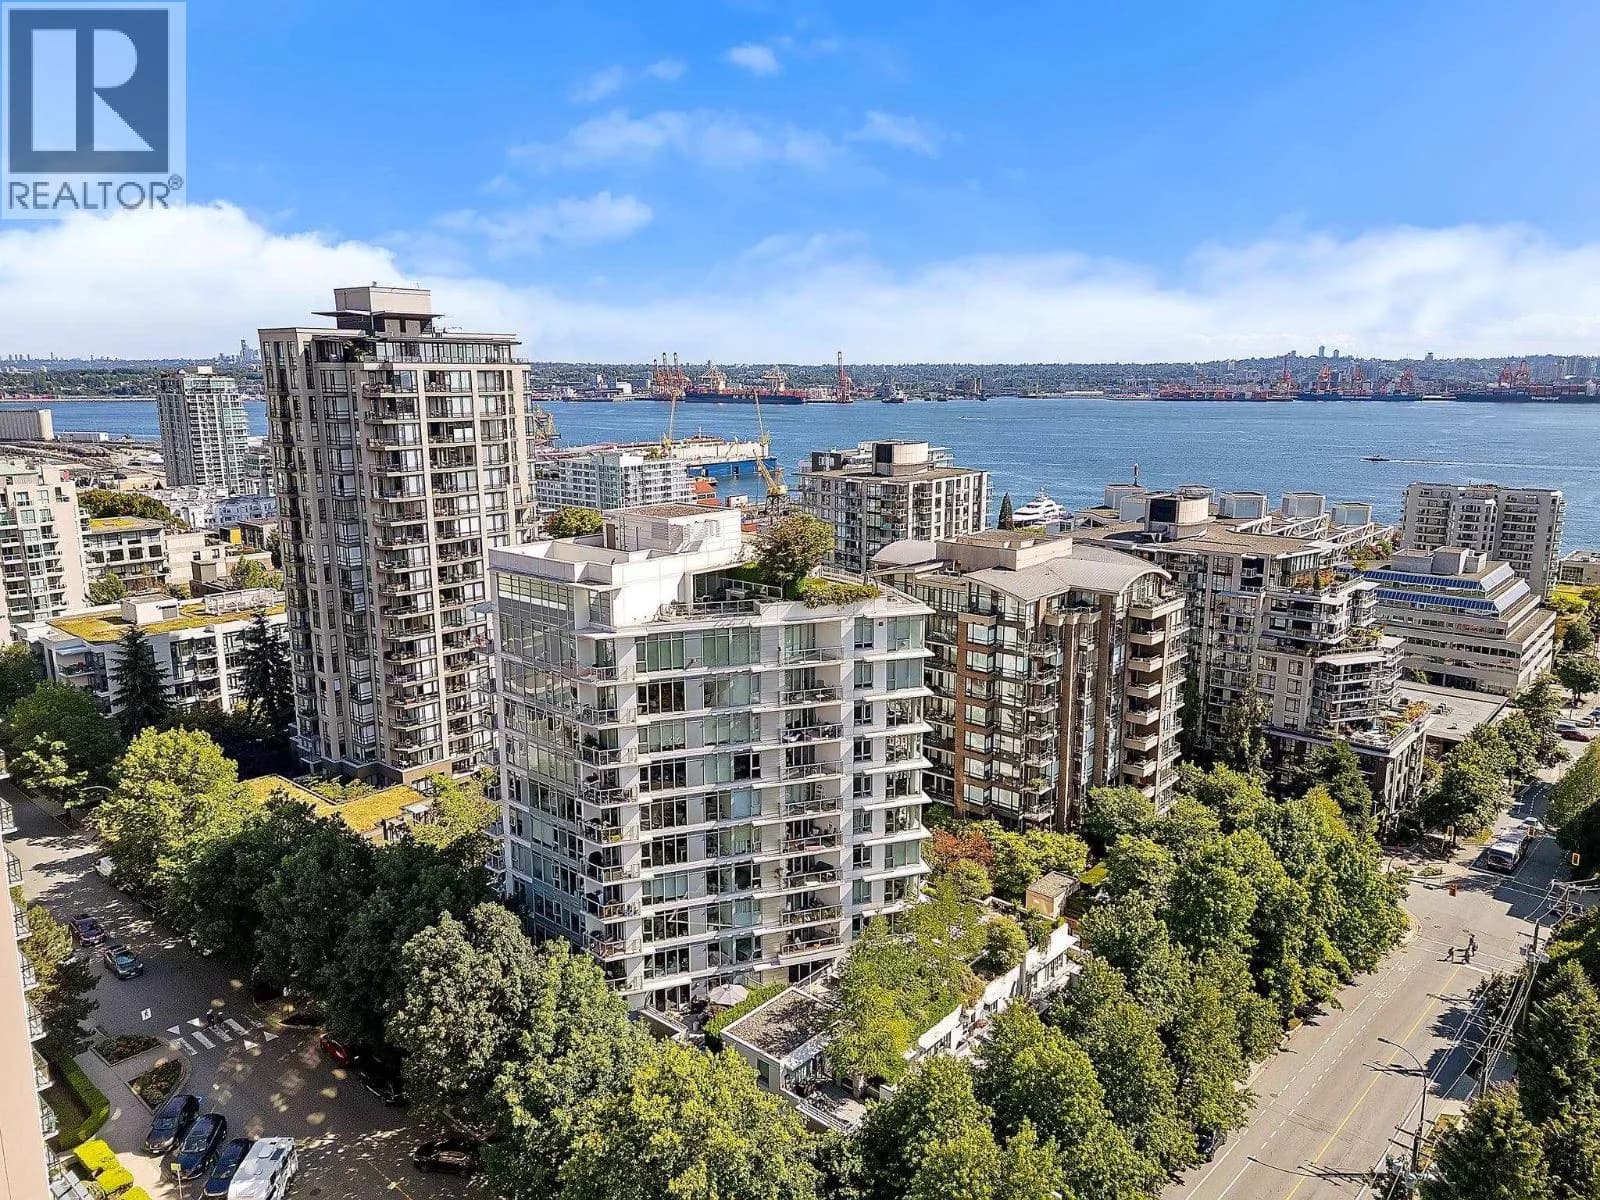
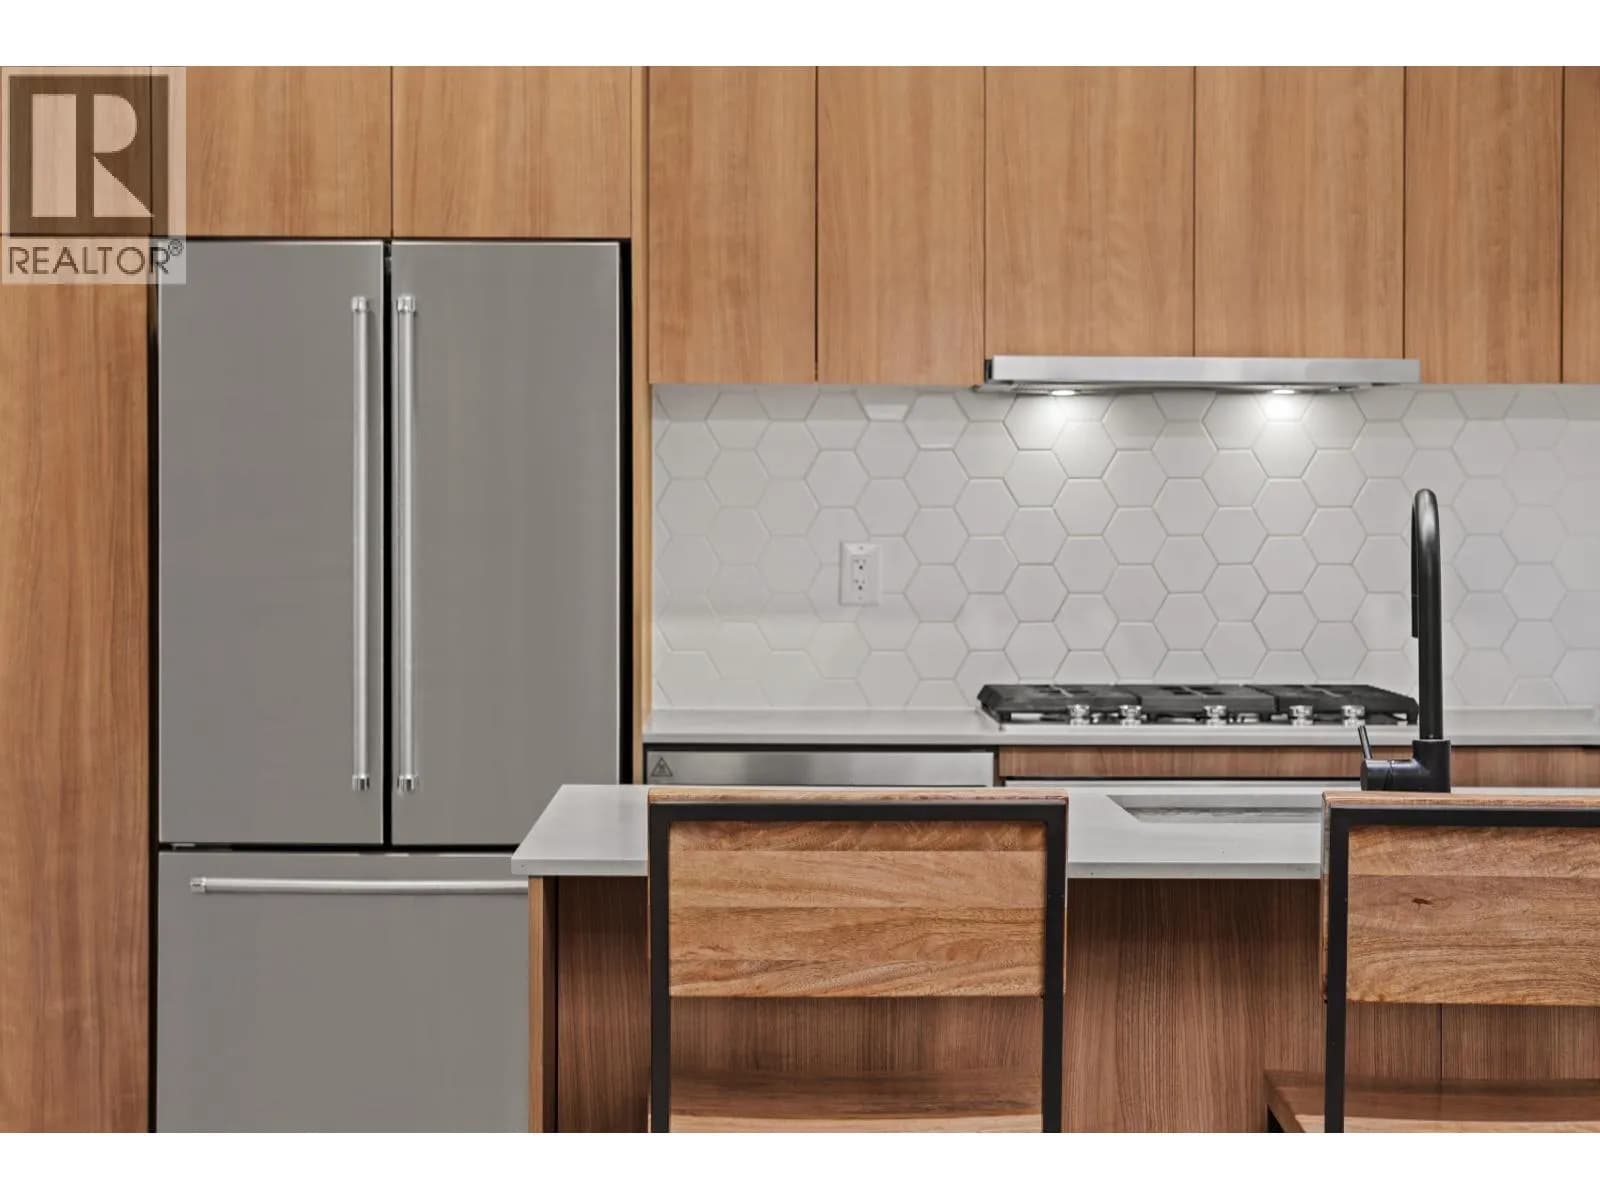
With Victoria Park at your doorstep, this 11th-floor corner home offers 1,013 sqft of spacious living with sweeping south-facing views of the Downtown Vancouver skyline, harbour & Lions Gate Bridge. Start your mornings at nearby cafés and walk to groceries, fitness studios, restaurants, breweries, The Shipyards & SeaBus. Thoughtful renovations lend a contemporary feel throughout the home. Parking & storage included in this concrete high-rise. Space, views & an enviable location come together in the heart of North Vancouver. Contact your Realtor for a private viewing or visit an open house..
Details
- MLS® number
- R3155175
- Property type
- Apartment/Condo
- Bedrooms
- 2
- Bathrooms
- 1
- Interior size
- 1,013 sqft
- Year built
- 1974
- Building storeys
- 16
- Strata fee
- $686 / month
- Fee per sq ft
- $0.68 / sqft
- Property tax
- $2,884 (2025)
- Ownership
- Condo/Strata
- Parking
- 1
- Parking details
- Garage Under Building, Front Access
- Heating
- Baseboard, Hot Water
- Appliances
- Washer/Dryer, Dishwasher, Refrigerator, Stove
- Exterior
- Garden, Balcony
- Building features
- Bike Room, Exercise Centre, Caretaker, Trash, Maintenance Grounds, Heat, Hot Water, Management, Recreation Facilities, Snow Removal, Water
- Community features
- Shopping Nearby, Pets Allowed With Restrictions, Rentals Allowed With Restrictions
- Accessibility
- Wheelchair Access
- View
- Mountain view, City view
- Neighbourhood
- Central Lonsdale
- Postal code
- V7M3C9
More details
- Interior Features
- Elevator, Storage
- Laundry
- In Unit
- Common Walls
- Corner Unit
- Complex / Subdivision
- Ashby House
- Area
- North Vancouver
- Garage
- Yes
- Age of Building
- 52 years
- Main Floor Finished Area
- 1,013 sq ft
- Property Sub-Type
- Apartment/Condo
- Listing Board
- Greater Vancouver
- Listing Brokerage
- Macdonald Realty
Nearby
Schools
- St. Alcuin College for the Liberal ArtsElementary-Secondary · Independent School340 m
- Queen Mary Community ElementaryElementary · Public School355 m
- St. Edmund'sElementary · Independent School583 m
- Ridgeway ElementaryElementary · Public School919 m
- St. Thomas AquinasSecondary · Independent School946 m
- Westview ElementaryElementary · Public School1.3 km
- Carson Graham SecondarySecondary · Public School1.4 km
- Queensbury ElementaryElementary · Public School1.5 km
- Sutherland SecondarySecondary · Public School1.8 km
- Holy Trinity SchoolElementary · Independent School1.9 km
Transit stops
- Northbound Lonsdale Ave @ E 8th St79 m
- Northbound Lonsdale Ave @ E Keith Rd100 m
- Southbound Lonsdale Ave @ W Keith Rd102 m
- Eastbound E Keith Rd @ Lonsdale Ave179 m
- Southbound Lonsdale Ave @ W 13 St215 m
- Westbound E Keith Rd @ St. Georges Ave295 m
- Northbound Lonsdale Ave @ E 13 St300 m
- Southbound Lonsdale Ave @ W 5th St369 m
Nearby places
Restaurants (5+)
- Kolbeh41 m
- Red Chilli Szechuan42 m
- Ga Hyang Ru154 m
- Bravo Cucina Ristorante Italiano161 m
- BridgeDeck Kitchen & Taps167 m
Cafes (5+)
- Bean Around The World359 m
- Blenz Coffee468 m
- Haida Sandwich477 m
- Tim Hortons520 m
- Blenz HOpe cafe582 m
Grocery (4)
- Whole Foods Market317 m
- Rex Bakery573 m
- Pars International Foods573 m
- Loblaws City Market690 m
Parks (5+)
- Victoria Park105 m
- St Andrews Park374 m
- Ottawa Gardens402 m
- Katsalánexw Park474 m
- Sam Walker Park552 m
Gyms (4)
- Club16 Trevor Linden Fitness124 m
- Fitness World299 m
- Salted Cycle776 m
- Lagree West794 m
Pharmacies (5+)
- Wellness Pharmacy109 m
- Northview Compounding Pharmacy114 m
- Peoples Pharmacy195 m
- Shoppers Drug Mart287 m
- Pharmasave376 m
Banks & ATMs (5+)
- Scotiabank347 m
- TD390 m
- Bitcoin ATM Localcoin470 m
- BMO499 m
- Instacoin ATM543 m
Healthcare (5+)
- Art of Lines MD by Dr. Naz364 m
- Passport Health North Vancouver Travel Clinic380 m
- MedView521 m
- Lions Gate Hospital559 m
- The Vein and Laser Clinic604 m
Nearby places data: © OpenStreetMap contributors. Within about an 800 m walk.
Condo market stats — North Vancouver
Monthly figures published by the Fraser Valley Real Estate Board for all North Vancouver apartments, not specific to this condo.
MLS® HPI Benchmark Price
$785,700
Jul 2026
Average Sale Price
$743,041
Jul 2026
Monthly Sales
69
Jul 2026
Active Listings
432
Jul 2026
Sales-to-Active Ratio
16.0%
Jul 2026
Median Days to Contract
19 days
Jul 2026
MLS® HPI Benchmark Price
Source: Fraser Valley Real Estate Board.
Who lives in North Vancouver
Statistics Canada 2021 Census figures for the whole city, not this building or street.
- Population
- 146,288
- Change since 2016
- +5.6%
- People per km²
- 848
- Homes
- 63,200
- Median household income
- $108,300
- Median after-tax income
- $93,882
Immigration
34.7% of residents were born outside Canada (50,220 people).
Most common countries of birth, as a share of all residents
- Iran7.8% · 11,435
- United Kingdom4.1% · 5,975
- Philippines3.1% · 4,470
- China1.9% · 2,815
- United States of America1.5% · 2,200
- Korea, South1.4% · 2,065
- South Africa, Republic of0.9% · 1,355
- India0.9% · 1,305
Languages spoken
Mother tongue, as a share of all residents
- English66.0% · 95,880
- Iranian Persian8.2% · 11,850
- Mandarin2.2% · 3,220
- Spanish1.9% · 2,725
- Korean1.8% · 2,665
- Tagalog (Pilipino, Filipino)1.8% · 2,570
- French1.5% · 2,195
- Yue (Cantonese)1.5% · 2,150
- German1.2% · 1,685
- Russian0.7% · 1,090
English and French
Knowledge of official languages
- English only88.1%
- English and French10.3%
- French only0.1%
- Neither English nor French1.6%

Macdonald Realty
MLS® number: R3155175
This representation is based in whole or in part on data generated by the Chilliwack & District Real Estate Board, Fraser Valley Real Estate Board or Greater Vancouver REALTORS® which assume no responsibility for its accuracy.
Copyright © 2026 Chilliwack & District Real Estate Board, Fraser Valley Real Estate Board and/or Greater Vancouver REALTORS®. All rights reserved.
More in this building
Condos for sale nearby


Similar condos in North Vancouver
Condos for sale in nearby cities
Before you make an offer
Curious what your condo at 114 West Keith Road is worth?
Tell Karan a little about your condo and he will prepare a personal evaluation for you, with no obligation. It is written by a person who looks at your floor plan, your building and the current market. There is no automated estimate.
Get my personal condo evaluation →