

 +20 more photos
$599,000
#113 119 W 22ND STREET, North Vancouver, BC
1 bed · 1 bath · 621 sqft
MLS® number: R3163322
Key details
- Property type
- Apartment/Condo
- Beds · baths
- 1 · 1
- Size
- 621 sq ft
- Price per sq ft
- $965
- Strata fee
- $400/mo
- Parking
- 1
- Pets
- With restrictions
- Year built
- 2012
About this condo
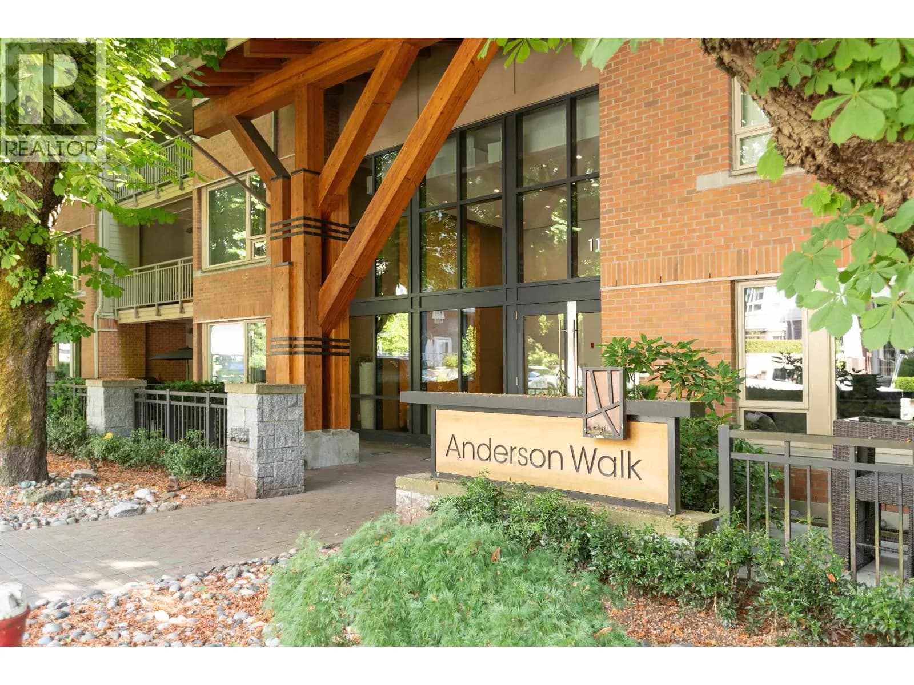
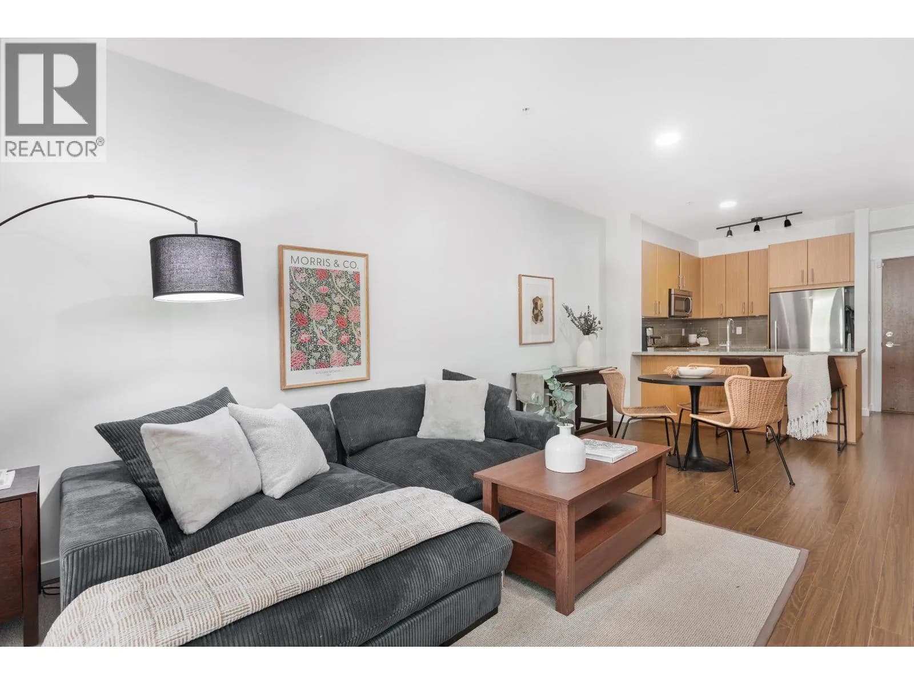
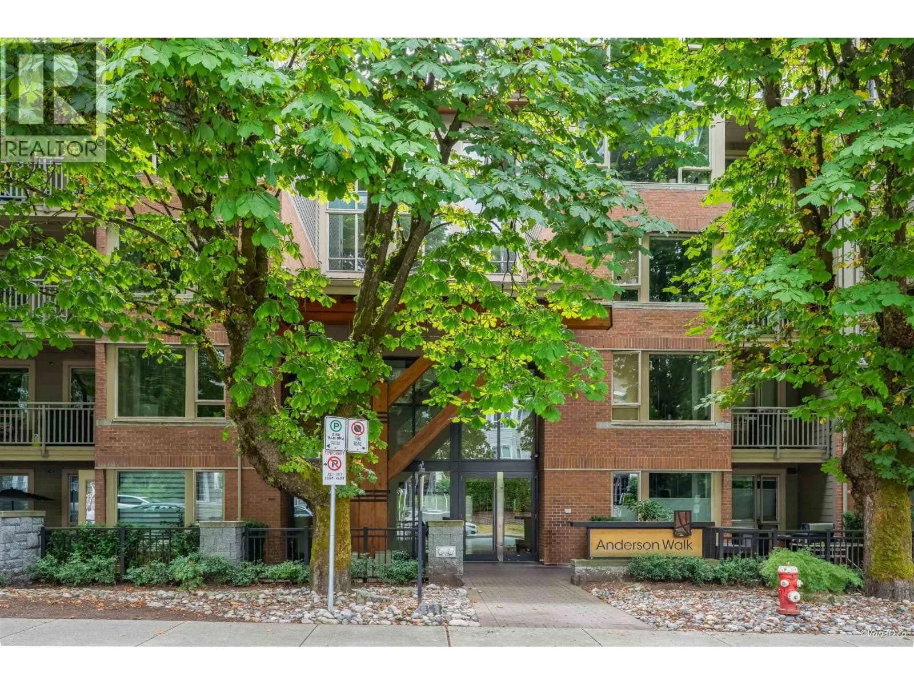
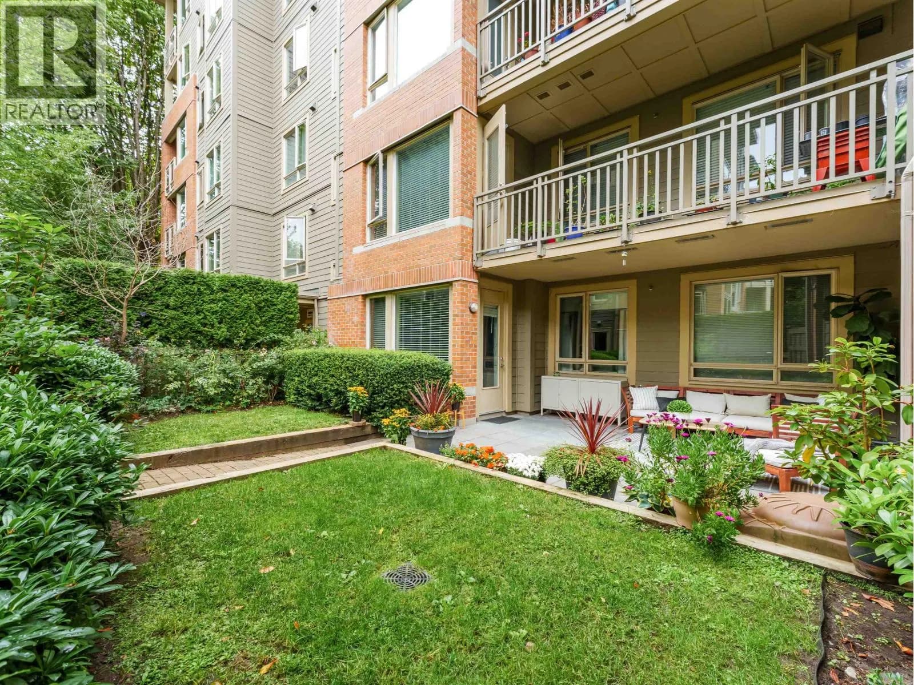
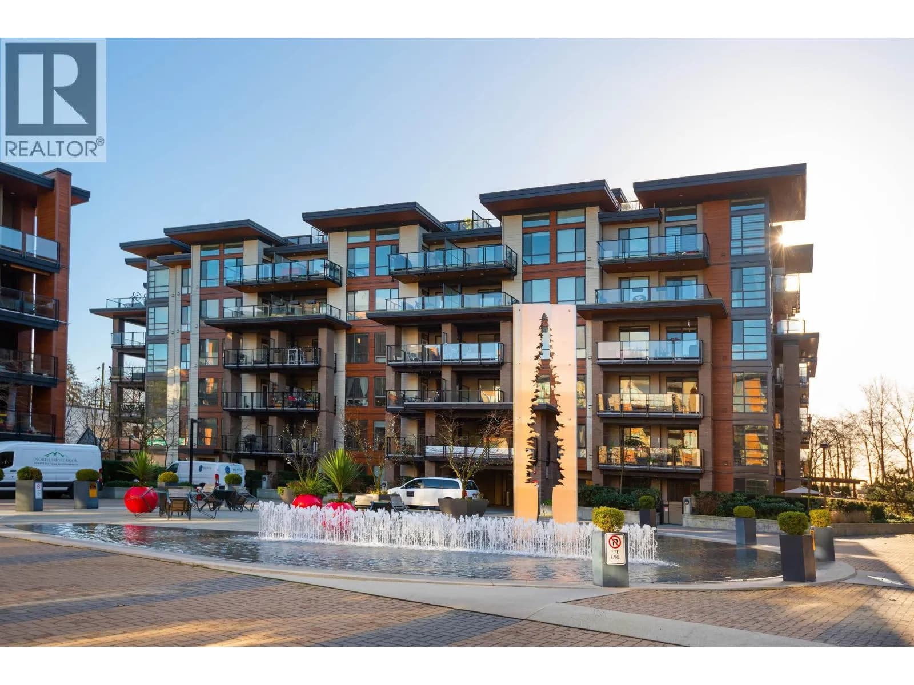
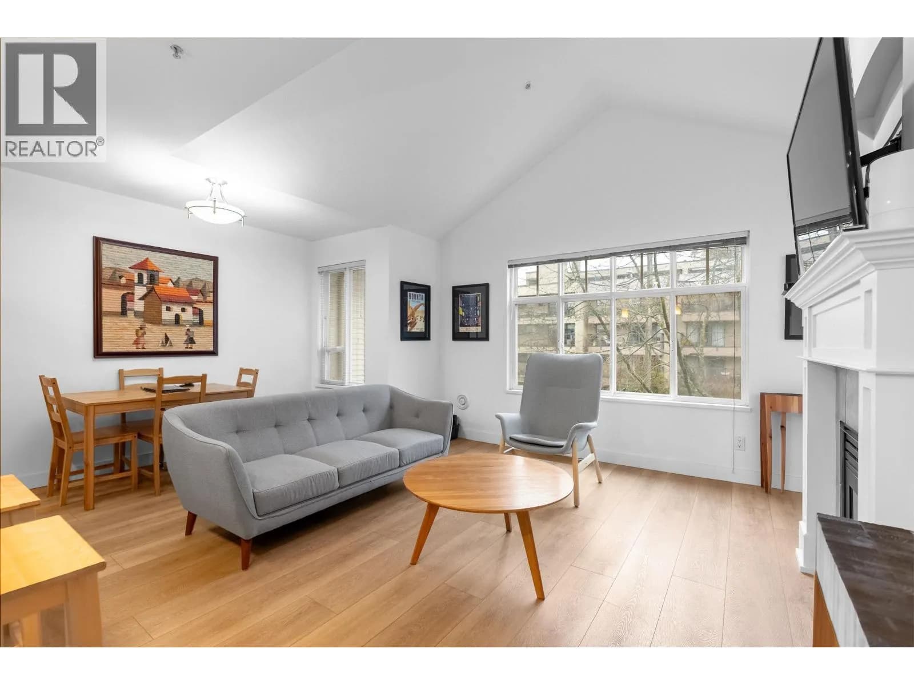
Welcome to Anderson Walk by Polygon in the heart of Central Lonsdale. This beautifully maintained 1-bedroom home offers the rare convenience of a private street-level entrance, allowing you to skip the elevator and come and go with ease. Inside, enjoy 9' ceilings, granite countertops, stainless steel appliances with a gas cooktop, in-suite laundry, a cozy electric fireplace, and a spacious 5-piece ensuite. The generous 200+ sq. ft. patio is perfect for entertaining, BBQs, or relaxing outdoors. Strata fees include gas and radiant in-floor heating, plus 1 parking stall and a storage locker. Pet-friendly and rental-friendly, with amenities including a gym, guest suite, and meeting room. Just steps to shops, cafés, restaurants, parks, and essentials, this is North Shore living at its BEST!
Details
- MLS® number
- R3163322
- Property type
- Apartment/Condo
- Bedrooms
- 1
- Bathrooms
- 1
- Interior size
- 621 sqft
- Year built
- 2012
- Building storeys
- 5
- Strata fee
- $400 / month
- Fee per sq ft
- $0.64 / sqft
- Property tax
- $2,115 (2025)
- Ownership
- Condo/Strata
- Parking
- 1
- Parking details
- Underground, Guest, Side Access
- Heating
- Radiant
- Appliances
- Washer/Dryer, Dishwasher, Refrigerator, Stove, Microwave
- Fireplace
- Electric
- Building features
- Bike Room, Exercise Centre, Caretaker, Trash, Maintenance Grounds, Hot Water, Management, Recreation Facilities
- Community features
- Shopping Nearby, Pets Allowed With Restrictions, Rentals Allowed With Restrictions
- Neighbourhood
- Central Lonsdale
- Postal code
- V7M0B4
More details
- Interior Features
- Elevator, Guest Suite, Storage
- Laundry
- In Unit
- Window Features
- Window Coverings
- Entry Location
- Ground Level Unit
- Complex / Subdivision
- Anderson Walk
- Area
- North Vancouver
- Garage
- Yes
- Age of Building
- 14 years
- Main Floor Finished Area
- 621 sq ft
- Property Sub-Type
- Apartment/Condo
- Listing Board
- Greater Vancouver
- Listing Brokerage
- Royal LePage Sussex Pigott Properties
- Stories (Unit)
- 0
Nearby
Schools
- Holy Trinity SchoolElementary · Independent School619 m
- Carson Graham SecondarySecondary · Public School666 m
- Larson ElementaryElementary · Public School1.0 km
- Andre-PiolatElementary-Secondary · Public School1.0 km
- Queensbury ElementaryElementary · Public School1.1 km
- Queen Mary Community ElementaryElementary · Public School1.1 km
- Westview ElementaryElementary · Public School1.3 km
- St. Edmund'sElementary · Independent School1.3 km
- St. Alcuin College for the Liberal ArtsElementary-Secondary · Independent School1.3 km
- Mountainside SecondarySecondary · Public School1.4 km
Transit stops
- Northbound Lonsdale Ave @ E 21 St120 m
- Southbound Lonsdale Ave @ W 23 St129 m
- Southbound Lonsdale Ave @ W 21 St160 m
- Northbound Lonsdale Ave @ E 23 St162 m
- Northbound Lonsdale Ave @ E 19 St296 m
- Southbound Lonsdale Ave @ W 19 St362 m
- Northbound Lonsdale Ave @ E 17 St512 m
- Southbound Lonsdale Ave @ W 27 St537 m
Nearby places
Restaurants (5+)
- White Spot106 m
- Yaas Grill House127 m
- Indian Fusion152 m
- Indian Fusion155 m
- Bori Korean Restaurant159 m
Cafes (5+)
- Bubble Tea Bluemoon165 m
- Roastmastir's316 m
- Brazza Gelato & Coffee381 m
- Starbucks538 m
- JJ Bean582 m
Grocery (5+)
- Persia Foods192 m
- Kourosh Foods Market357 m
- Loblaws City Market590 m
- Rex Bakery683 m
- Pars International Foods684 m
Parks (4)
- Rey Sargent Park97 m
- Rodger Burnes Green145 m
- Crickmay Park180 m
- Wagg Creek Park252 m
Shopping (1)
- London Drugs226 m
Gyms (2)
- Harry Jerome Community Recreation Centre210 m
- Mickey McDougall489 m
Pharmacies (2)
- London Drugs244 m
- Lonsdale Pharmacy717 m
Banks & ATMs (5+)
- RBC464 m
- Vancity617 m
- CIBC650 m
- Instacoin ATM731 m
- BMO763 m
Healthcare (2)
- WELL Health643 m
- The Vein and Laser Clinic651 m
Nearby places data: © OpenStreetMap contributors. Within about an 800 m walk.
Condo market stats — North Vancouver
Monthly figures published by the Fraser Valley Real Estate Board for all North Vancouver apartments, not specific to this condo.
MLS® HPI Benchmark Price
$785,700
Jul 2026
Average Sale Price
$743,041
Jul 2026
Monthly Sales
69
Jul 2026
Active Listings
432
Jul 2026
Sales-to-Active Ratio
16.0%
Jul 2026
Median Days to Contract
19 days
Jul 2026
MLS® HPI Benchmark Price
Source: Fraser Valley Real Estate Board.
Who lives in North Vancouver
Statistics Canada 2021 Census figures for the whole city, not this building or street.
- Population
- 146,288
- Change since 2016
- +5.6%
- People per km²
- 848
- Homes
- 63,200
- Median household income
- $108,300
- Median after-tax income
- $93,882
Immigration
34.7% of residents were born outside Canada (50,220 people).
Most common countries of birth, as a share of all residents
- Iran7.8% · 11,435
- United Kingdom4.1% · 5,975
- Philippines3.1% · 4,470
- China1.9% · 2,815
- United States of America1.5% · 2,200
- Korea, South1.4% · 2,065
- South Africa, Republic of0.9% · 1,355
- India0.9% · 1,305
Languages spoken
Mother tongue, as a share of all residents
- English66.0% · 95,880
- Iranian Persian8.2% · 11,850
- Mandarin2.2% · 3,220
- Spanish1.9% · 2,725
- Korean1.8% · 2,665
- Tagalog (Pilipino, Filipino)1.8% · 2,570
- French1.5% · 2,195
- Yue (Cantonese)1.5% · 2,150
- German1.2% · 1,685
- Russian0.7% · 1,090
English and French
Knowledge of official languages
- English only88.1%
- English and French10.3%
- French only0.1%
- Neither English nor French1.6%

Royal LePage Sussex Pigott Properties
MLS® number: R3163322
This representation is based in whole or in part on data generated by the Chilliwack & District Real Estate Board, Fraser Valley Real Estate Board or Greater Vancouver REALTORS® which assume no responsibility for its accuracy.
Copyright © 2026 Chilliwack & District Real Estate Board, Fraser Valley Real Estate Board and/or Greater Vancouver REALTORS®. All rights reserved.
More in this building

Condos for sale nearby


Similar condos in North Vancouver


Condos for sale in nearby cities
Before you make an offer
Curious what your condo at 119 West 22nd Street is worth?
Tell Karan a little about your condo and he will prepare a personal evaluation for you, with no obligation. It is written by a person who looks at your floor plan, your building and the current market. There is no automated estimate.
Get my personal condo evaluation →