

 +3 more photos
$1,559,900
#126 2050 GLENAIRE DRIVE, North Vancouver, BC
4 bed · 2.5 bath · 1,778 sqft
MLS® number: R3169692
Key details
- Property type
- Apartment/Condo
- Beds · baths
- 4 · 2.5
- Size
- 1,778 sq ft
- Price per sq ft
- $877
- Strata fee
- $725/mo
- Parking
- 2
- Pets
- With restrictions
- Year built
- 2025
About this condo
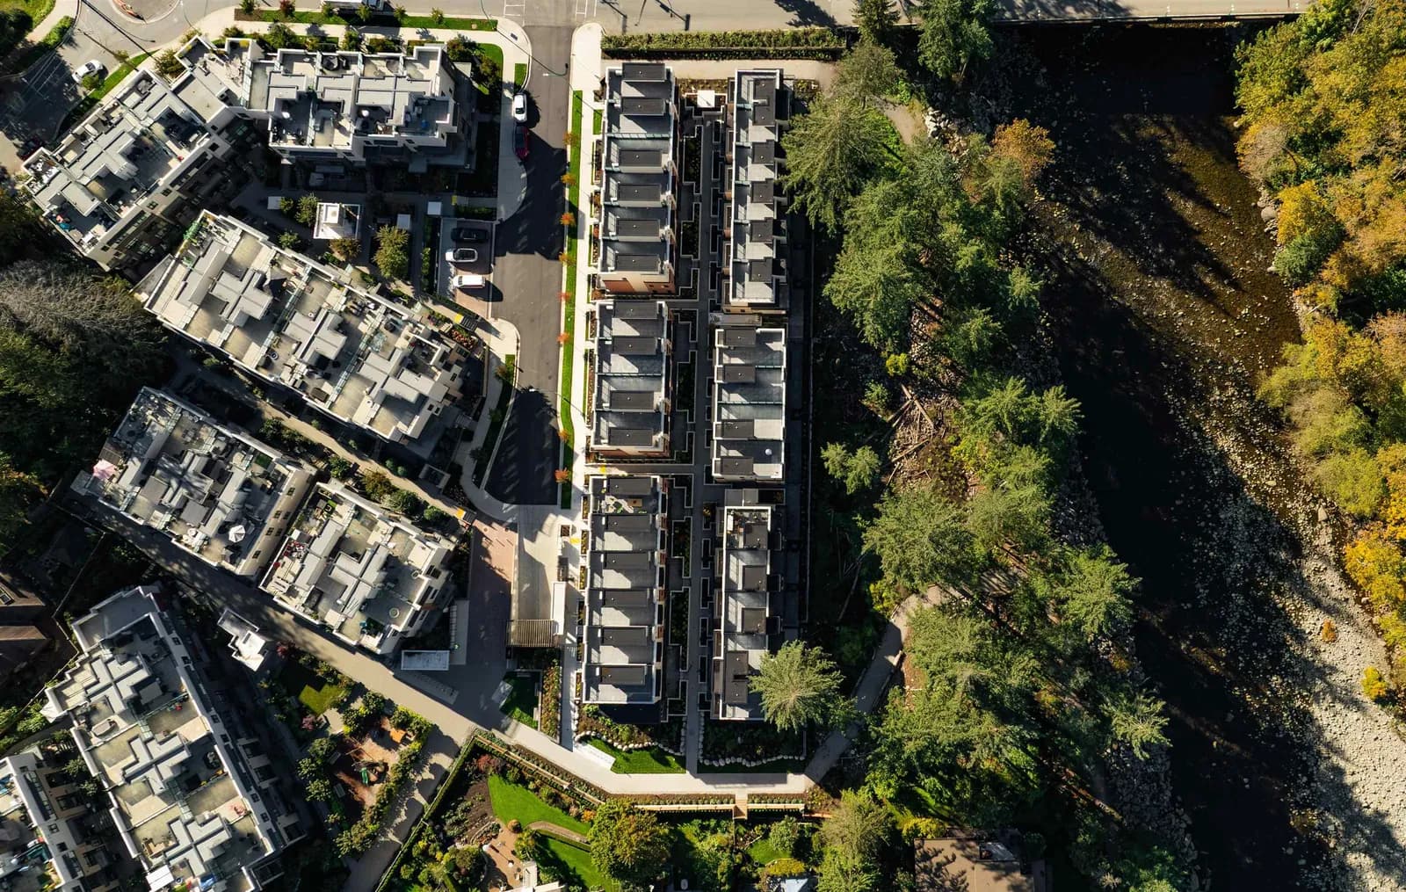
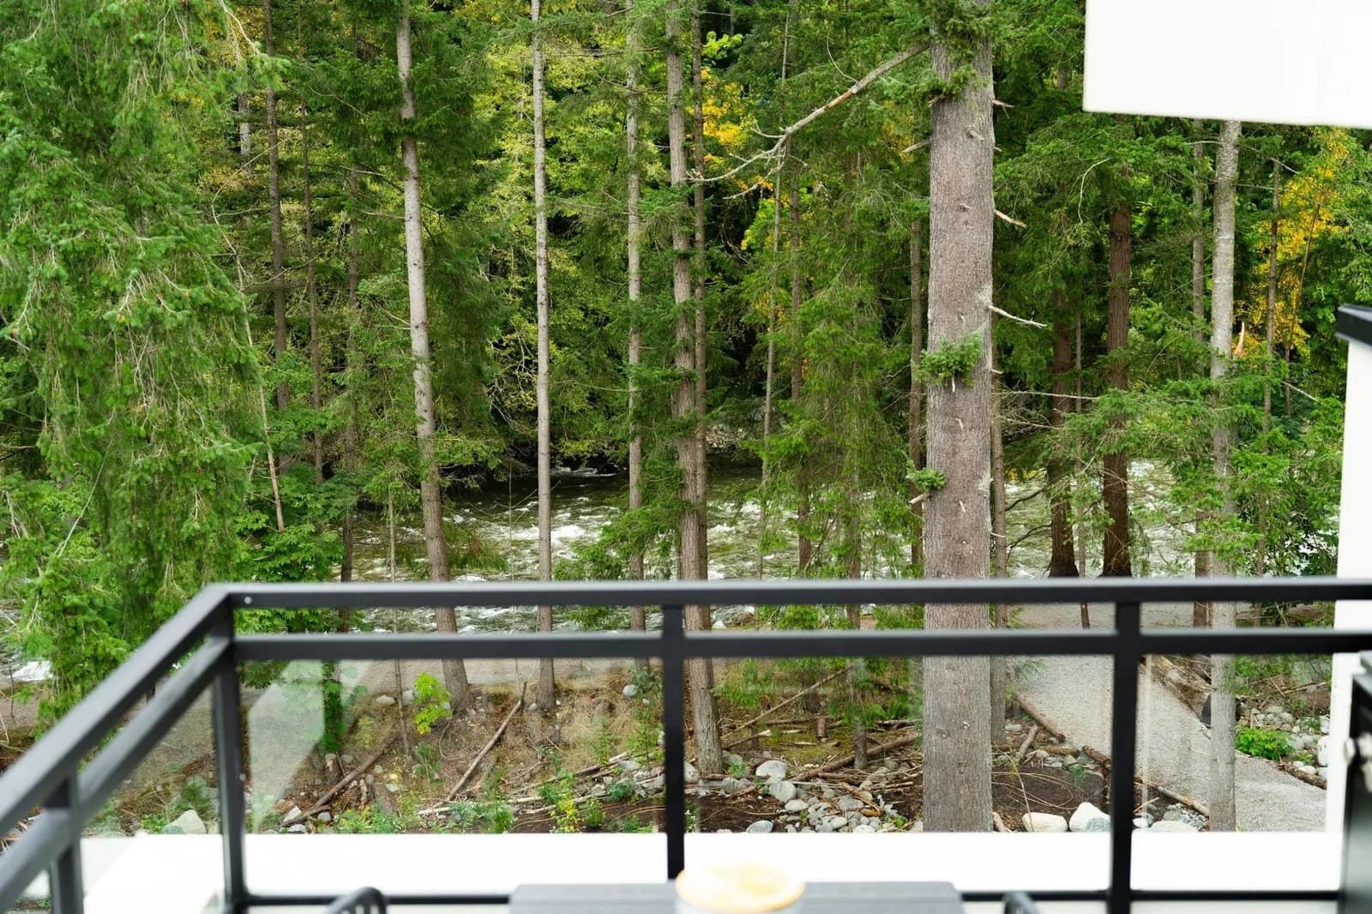
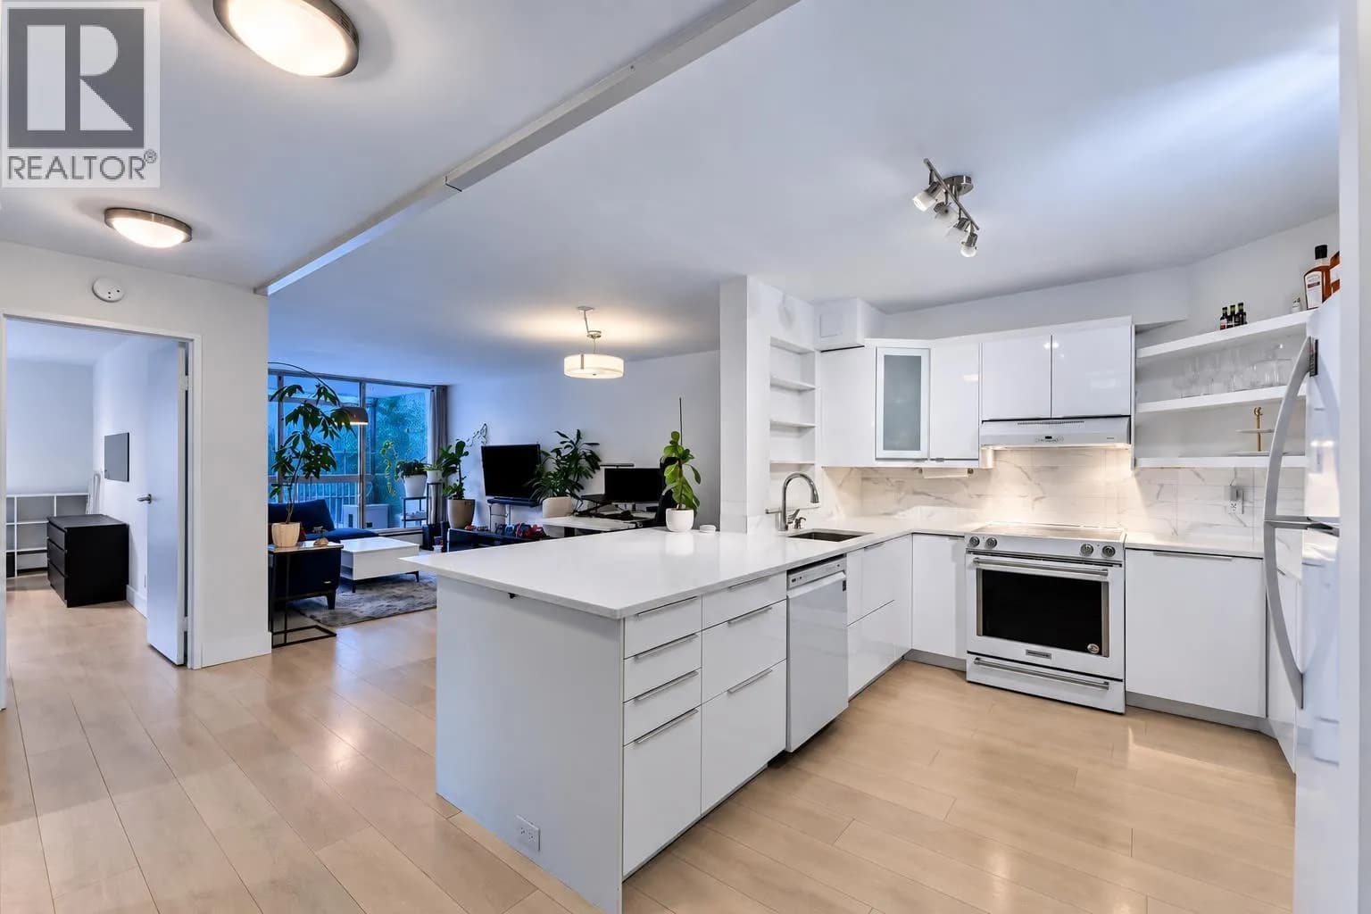
A once in a lifetime opportunity to live along the scenic Capilano River. This 4 bedroom home boasts an open concept living space complete with sleek finishes, engineered hardwood flooring, and a fully integrated Bosch appliance package. Breathtaking views span three floors, with the tranquil sound of the Capilano River enjoyed from your sun soaked rooftop deck. Spanning over 1,700 square feet, this home offers the space you want without the maintenance. A large private storage locker and two parking stalls are included, with direct access from the home to your parking. Just a short walk to Park Royal and endless opportunities to walk and explore along the river, enjoy everything the North Shore has to offer at Emerald. Visit our beautifully crafter display homes today!
Details
- MLS® number
- R3169692
- Property type
- Apartment/Condo
- Bedrooms
- 4
- Bathrooms
- 2.5
- Interior size
- 1,778 sqft
- Year built
- 2025
- Building storeys
- 4
- Strata fee
- $725 / month
- Fee per sq ft
- $0.41 / sqft
- Property tax
- $6,393 (2026)
- Ownership
- Condo/Strata
- Parking
- 2
- Parking details
- Garage Under Building, Guest, Front Access
- Heating
- Radiant
- Cooling
- Air Conditioning
- Appliances
- Washer/Dryer, Dishwasher, Refrigerator, Stove
- Building features
- Trash, Maintenance Grounds, Gas
- Community features
- Shopping Nearby, Pets Allowed With Restrictions
- Security
- Smoke Detector(s)
- View
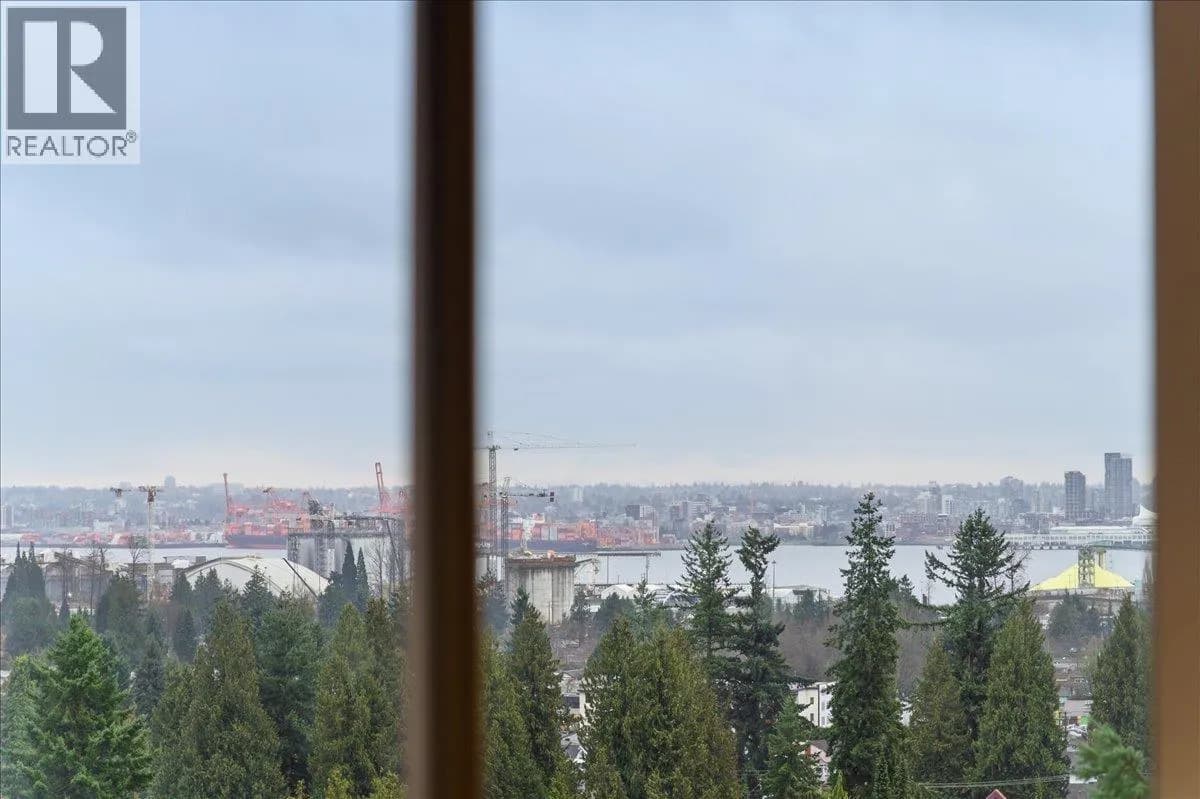
- Mountain view, River view
- Neighbourhood
- Pemberton
- Postal code
- V7P1Y3
More details
- Levels
- Multi/Split
- Window Features
- Window Coverings
- Other Equipment
- Heat Recov. Vent.
- Complex / Subdivision
- Emerald
- Area
- North Vancouver
- Garage
- Yes
- Waterfront
- Yes
- Age of Building
- 1 year
- Main Floor Finished Area
- 654 sq ft
- Property Sub-Type
- Apartment/Condo
- Listing Board
- Greater Vancouver
- Listing Brokerage
- MLA Canada Realty
Nearby
Schools
- St. Anthony'sElementary · Independent School869 m
- Capilano ElementaryElementary · Public School883 m
- Ecole CedardaleElementary · Public School924 m
- Norgate Community ElementaryElementary · Public School1.2 km
- Westcot ElementaryElementary · Public School1.7 km
- Highlands ElementaryElementary · Public School2.0 km
- Cleveland ElementaryElementary · Public School2.2 km
- Bodwell High SchoolSecondary · Independent School2.2 km
- Ridgeview ElementaryElementary · Public School2.3 km
- Hollyburn ElementaryElementary · Public School2.3 km
Transit stops
- Northbound Capilano Rd @ Fullerton Ave236 m
- Northbound Capilano Rd @ W 21 St266 m
- Southbound Garden Ave @ Hope Rd291 m
- Eastbound Keith Rd @ 3rd St306 m
- Northbound Capilano Rd @ Curling Rd350 m
- Spuraway Lodge (Flag)421 m
- Southbound Capilano Rd @ Hwy One Overpass429 m
- Westbound Marine Dr @ Capilano Rd465 m
Nearby places
Restaurants (4)
- Ali & Baba243 m
- Pho Japolo445 m
- Casa Corsi697 m
- Pho Garden749 m
Cafes (2)
- Abadan781 m
- Tim Hortons791 m
Grocery (2)
- Bulk Barn667 m
- Sungiven Foods668 m
Parks (5+)
- Belle Isle Park201 m
- Klee Wyck Park378 m
- Klahanie Park497 m
- Cedardale Park537 m
- Norgate Park666 m
Shopping (1)
- Norgate Centre768 m
Pharmacies (1)
- North West Marine Pharmacy545 m
Nearby places data: © OpenStreetMap contributors. Within about an 800 m walk.
Condo market stats — North Vancouver
Monthly figures published by the Fraser Valley Real Estate Board for all North Vancouver apartments, not specific to this condo.
MLS® HPI Benchmark Price
$785,700
Jul 2026
Average Sale Price
$743,041
Jul 2026
Monthly Sales
69
Jul 2026
Active Listings
432
Jul 2026
Sales-to-Active Ratio
16.0%
Jul 2026
Median Days to Contract
19 days
Jul 2026
MLS® HPI Benchmark Price
Source: Fraser Valley Real Estate Board.
Who lives in North Vancouver
Statistics Canada 2021 Census figures for the whole city, not this building or street.
- Population
- 146,288
- Change since 2016
- +5.6%
- People per km²
- 848
- Homes
- 63,200
- Median household income
- $108,300
- Median after-tax income
- $93,882
Immigration
34.7% of residents were born outside Canada (50,220 people).
Most common countries of birth, as a share of all residents
- Iran7.8% · 11,435
- United Kingdom4.1% · 5,975
- Philippines3.1% · 4,470
- China1.9% · 2,815
- United States of America1.5% · 2,200
- Korea, South1.4% · 2,065
- South Africa, Republic of0.9% · 1,355
- India0.9% · 1,305
Languages spoken
Mother tongue, as a share of all residents
- English66.0% · 95,880
- Iranian Persian8.2% · 11,850
- Mandarin2.2% · 3,220
- Spanish1.9% · 2,725
- Korean1.8% · 2,665
- Tagalog (Pilipino, Filipino)1.8% · 2,570
- French1.5% · 2,195
- Yue (Cantonese)1.5% · 2,150
- German1.2% · 1,685
- Russian0.7% · 1,090
English and French
Knowledge of official languages
- English only88.1%
- English and French10.3%
- French only0.1%
- Neither English nor French1.6%

MLA Canada Realty
MLS® number: R3169692
This representation is based in whole or in part on data generated by the Chilliwack & District Real Estate Board, Fraser Valley Real Estate Board or Greater Vancouver REALTORS® which assume no responsibility for its accuracy.
Copyright © 2026 Chilliwack & District Real Estate Board, Fraser Valley Real Estate Board and/or Greater Vancouver REALTORS®. All rights reserved.
Condos for sale nearby


Condos for sale in nearby cities
Before you make an offer
Curious what your condo at 2050 Glenaire Drive is worth?
Tell Karan a little about your condo and he will prepare a personal evaluation for you, with no obligation. It is written by a person who looks at your floor plan, your building and the current market. There is no automated estimate.
Get my personal condo evaluation →