 +34 more photos
$899,000
#206 678 W QUEENS ROAD, North Vancouver, BC
2 bed · 2 bath · 1,268 sqft
MLS® number: R3144681
Key details
- Property type
- Apartment/Condo
- Beds · baths
- 2 · 2
- Size
- 1,268 sq ft
- Price per sq ft
- $709
- Strata fee
- $950/mo
- Parking
- 1
- Pets
- With restrictions
- Year built
- 1997
About this condo
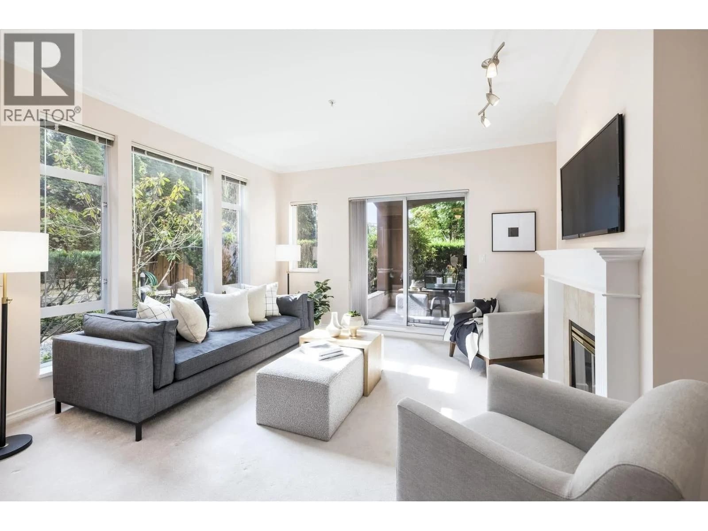
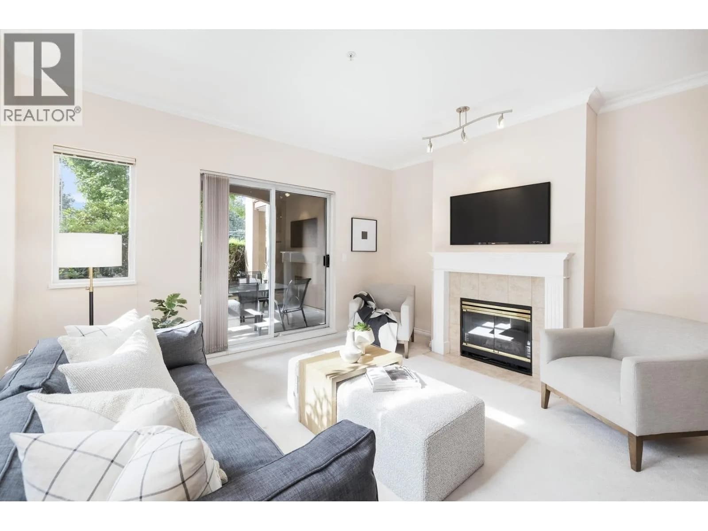
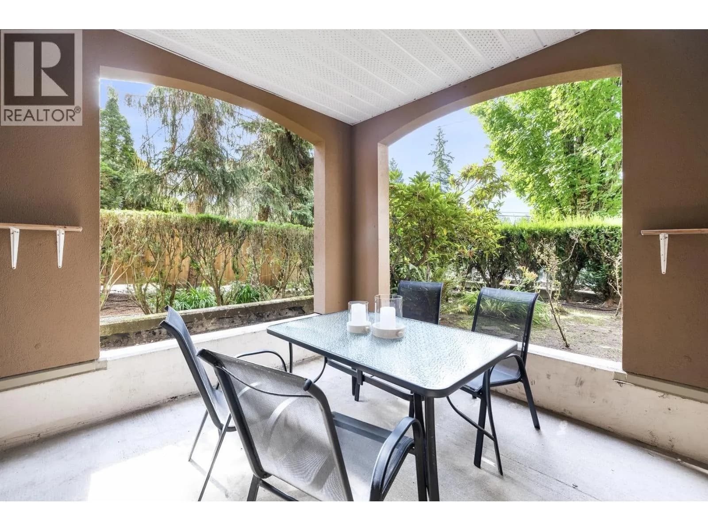
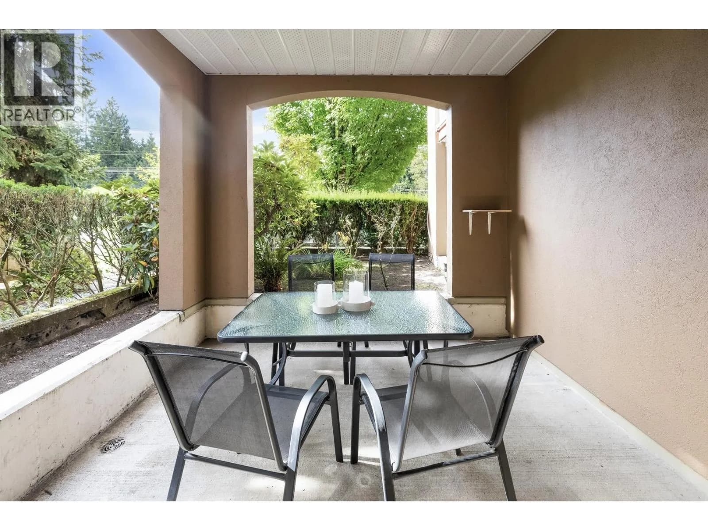
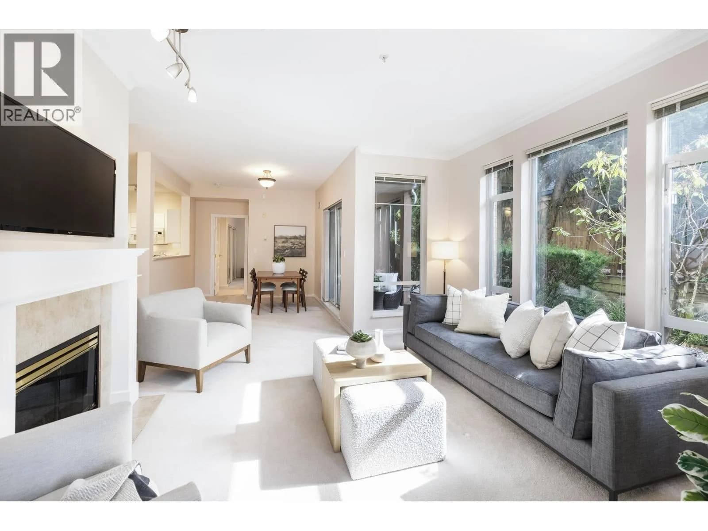
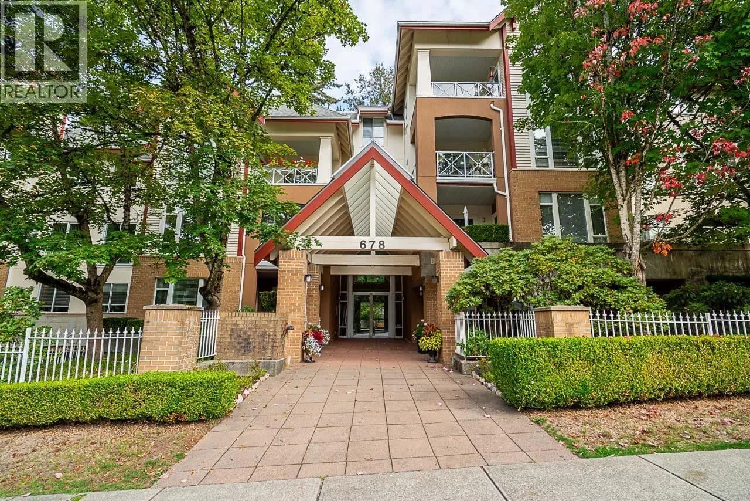
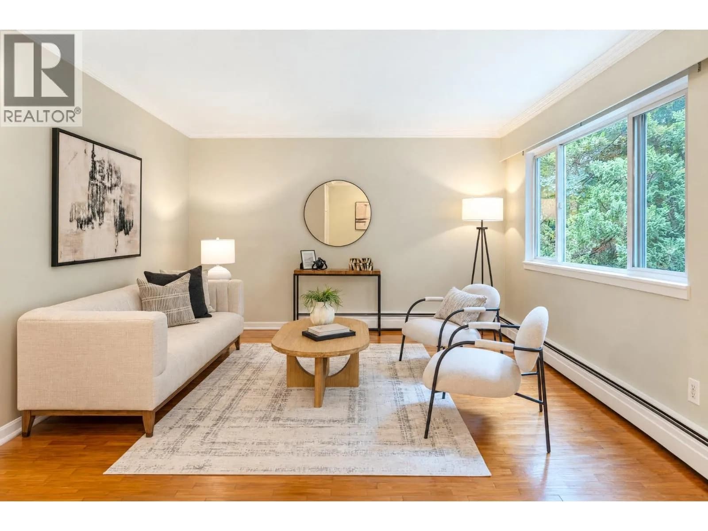
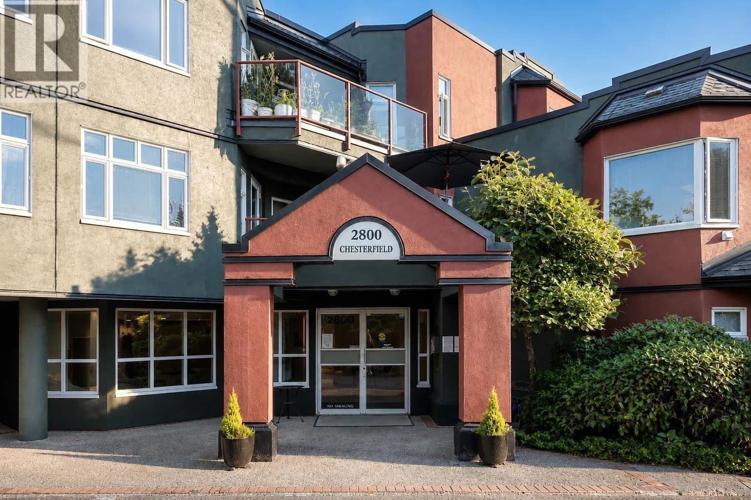
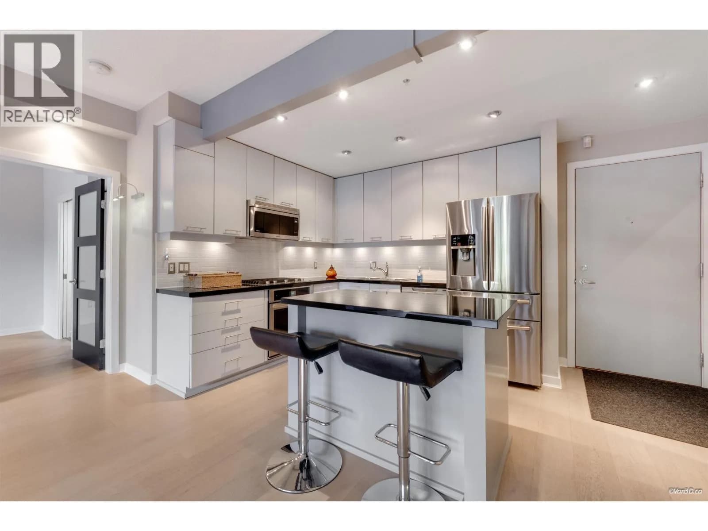
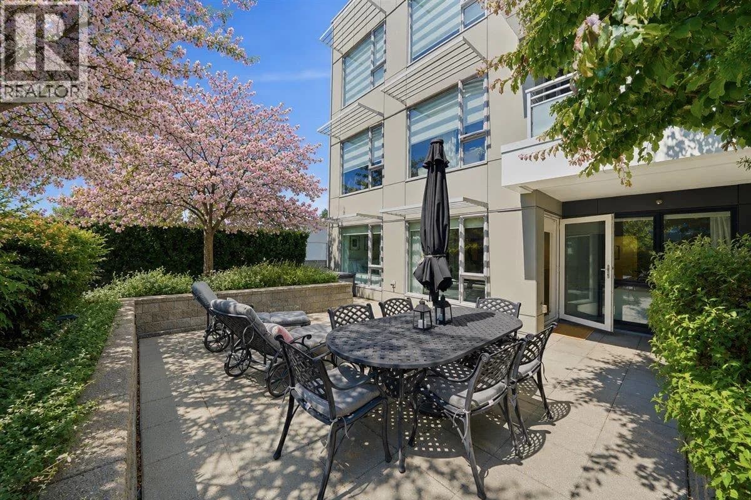
Peaceful, quiet & surrounded by lush gardens, this large 2BR/2Bath 1268sqft condo @ Queensbrook (55+ community) wraps the east end of the building (w/North, East & South exposures), providing ultimate privacy & beautifully-filtered morning & midday sunlight, without the intense afternoon sun. Very well-cared-for by longtime owners, this spacious layout offers expansive room sizes to easily accommodate house-sized furniture, 9ft ceilings, gas f/p & 3 functional patios. Queensbook is a very well-cared-for boutique 22-unit building with a community of friendly residents & is perfectly situated, backing onto beautiful Belhouse Park, tennis courts, & a short walk to expansive Delbrook Community Rec Centre, Mosquito Creek Trail & Westview shopping. Welcome home! OPEN SUN, SEPT 27th, 2-3pm.
Details
- MLS® number
- R3144681
- Property type
- Apartment/Condo
- Bedrooms
- 2
- Bathrooms
- 2
- Interior size
- 1,268 sqft
- Year built
- 1997
- Building storeys
- 4
- Strata fee
- $950 / month
- Fee per sq ft
- $0.75 / sqft
- Property tax
- $3,145 (2025)
- Ownership
- Condo/Strata
- Parking
- 1
- Parking details
- Underground, Front Access, Concrete
- Heating
- Hot Water, Natural Gas, Radiant
- Appliances
- Washer/Dryer, Dishwasher, Refrigerator, Stove, Microwave
- Fireplace
- Gas
- Exterior
- Garden, Balcony
- Building features
- Clubhouse, Exercise Centre, Trash, Maintenance Grounds, Gas, Heat, Hot Water, Management, Recreation Facilities, Sewer, Water
- Community features
- Adult Oriented, Shopping Nearby, Pets Allowed With Restrictions, Rentals Allowed With Restrictions
- Accessibility
- Wheelchair Access
- Neighbourhood
- Delbrook
- Postal code
- V7N2L3
More details
- Interior Features
- Elevator
- Laundry
- In Unit
- Other Structures
- Workshop Attached
- Entry Location
- Ground Level Unit
- Common Walls
- Corner Unit
- Complex / Subdivision
- Queensbrook
- Area
- North Vancouver
- Garage
- Yes
- Age of Building
- 29 years
- Main Floor Finished Area
- 1,268 sq ft
- Property Sub-Type
- Apartment/Condo
- Listing Board
- Greater Vancouver
- Listing Brokerage
- Oakwyn Realty Ltd.
- Stories (Unit)
- 0
Nearby
Schools
- Larson ElementaryElementary · Public School348 m
- Mountainside SecondarySecondary · Public School561 m
- Andre-PiolatElementary-Secondary · Public School622 m
- Highlands ElementaryElementary · Public School767 m
- Braemar ElementaryElementary · Public School849 m
- Carson Graham SecondarySecondary · Public School909 m
- Holy Trinity SchoolElementary · Independent School1.0 km
- Westview ElementaryElementary · Public School1.5 km
- Carisbrooke ElementaryElementary · Public School1.8 km
- Capilano ElementaryElementary · Public School1.9 km
Transit stops
- Westbound W Queens Rd @ Delbrook Ave42 m
- Eastbound W Queens Rd @ Westview Dr54 m
- Northbound Delbrook Ave @ W Queens Rd97 m
- Northbound Westview Dr @ W 28 St173 m
- Southbound Delbrook Ave @ W Windsor Rd179 m
- Eastbound W Queens Rd @ Larson Rd206 m
- Northbound Delbrook Ave @ W Windsor Rd215 m
- Southbound Westview Dr @ W 28 St247 m
Nearby places
Restaurants (2)
- Westview Oriental410 m
- Hamaei Japanese Menu435 m
Cafes (2)
- Blenz Coffee400 m
- Bean Around the World457 m
Grocery (2)
- Kin's Farm Market461 m
- Safeway537 m
Parks (4)
- Delbrook Park205 m
- Evergreen Park469 m
- William Griffin Park536 m
- Fairmont Park613 m
Nearby places data: © OpenStreetMap contributors. Within about an 800 m walk.
Condo market stats — North Vancouver
Monthly figures published by the Fraser Valley Real Estate Board for all North Vancouver apartments, not specific to this condo.
MLS® HPI Benchmark Price
$785,700
Jul 2026
Average Sale Price
$743,041
Jul 2026
Monthly Sales
69
Jul 2026
Active Listings
432
Jul 2026
Sales-to-Active Ratio
16.0%
Jul 2026
Median Days to Contract
19 days
Jul 2026
MLS® HPI Benchmark Price
Source: Fraser Valley Real Estate Board.
Who lives in North Vancouver
Statistics Canada 2021 Census figures for the whole city, not this building or street.
- Population
- 146,288
- Change since 2016
- +5.6%
- People per km²
- 848
- Homes
- 63,200
- Median household income
- $108,300
- Median after-tax income
- $93,882
Immigration
34.7% of residents were born outside Canada (50,220 people).
Most common countries of birth, as a share of all residents
- Iran7.8% · 11,435
- United Kingdom4.1% · 5,975
- Philippines3.1% · 4,470
- China1.9% · 2,815
- United States of America1.5% · 2,200
- Korea, South1.4% · 2,065
- South Africa, Republic of0.9% · 1,355
- India0.9% · 1,305
Languages spoken
Mother tongue, as a share of all residents
- English66.0% · 95,880
- Iranian Persian8.2% · 11,850
- Mandarin2.2% · 3,220
- Spanish1.9% · 2,725
- Korean1.8% · 2,665
- Tagalog (Pilipino, Filipino)1.8% · 2,570
- French1.5% · 2,195
- Yue (Cantonese)1.5% · 2,150
- German1.2% · 1,685
- Russian0.7% · 1,090
English and French
Knowledge of official languages
- English only88.1%
- English and French10.3%
- French only0.1%
- Neither English nor French1.6%

Oakwyn Realty Ltd.
MLS® number: R3144681
This representation is based in whole or in part on data generated by the Chilliwack & District Real Estate Board, Fraser Valley Real Estate Board or Greater Vancouver REALTORS® which assume no responsibility for its accuracy.
Copyright © 2026 Chilliwack & District Real Estate Board, Fraser Valley Real Estate Board and/or Greater Vancouver REALTORS®. All rights reserved.
More in this building
Condos for sale nearby

Similar condos in North Vancouver


Condos for sale in nearby cities
Before you make an offer
Curious what your condo at 678 West Queens Road is worth?
Tell Karan a little about your condo and he will prepare a personal evaluation for you, with no obligation. It is written by a person who looks at your floor plan, your building and the current market. There is no automated estimate.
Get my personal condo evaluation →