

 +15 more photos
$659,900
#210 2380 EMERY COURT, North Vancouver, BC
1 bed · 1 bath · 566 sqft
MLS® number: R3169252
Key details
- Property type
- Apartment/Condo
- Beds · baths
- 1 · 1
- Size
- 566 sq ft
- Price per sq ft
- $1,166
- Strata fee
- $1/mo
- Parking
- 1
- Pets
- With restrictions
- Year built
- 2027
About this condo
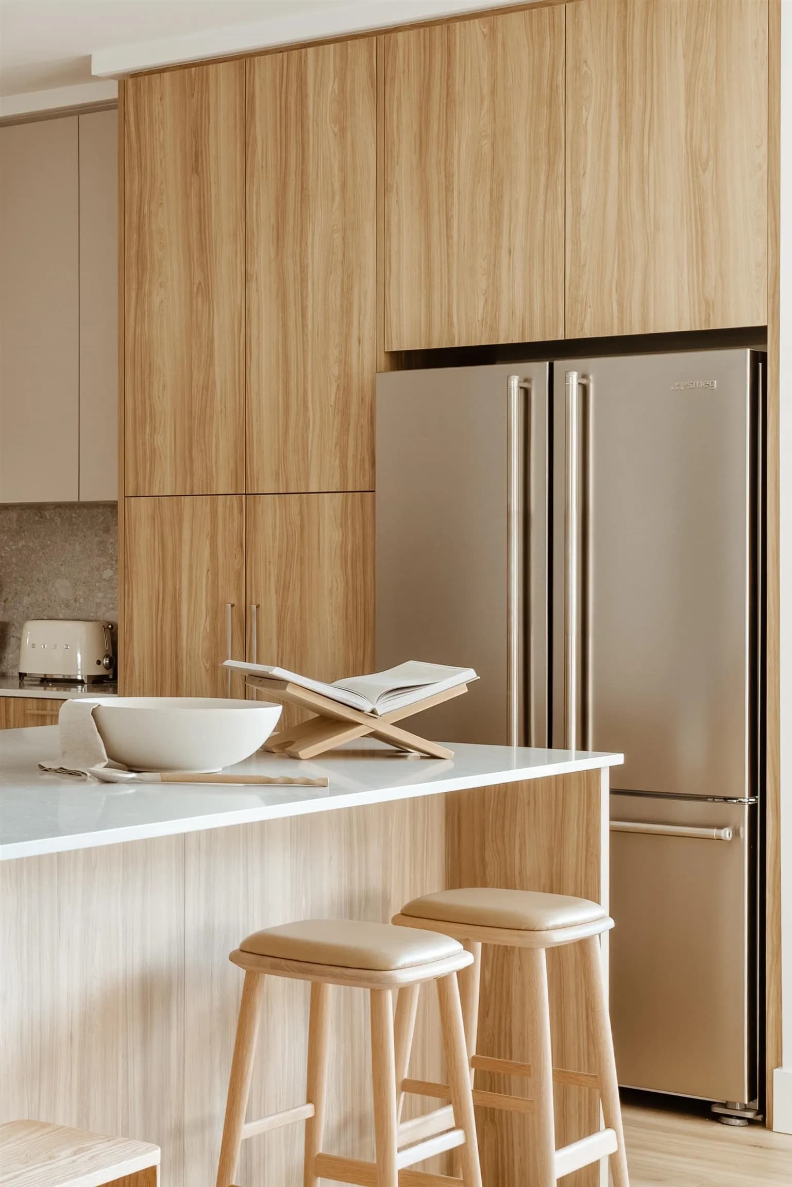
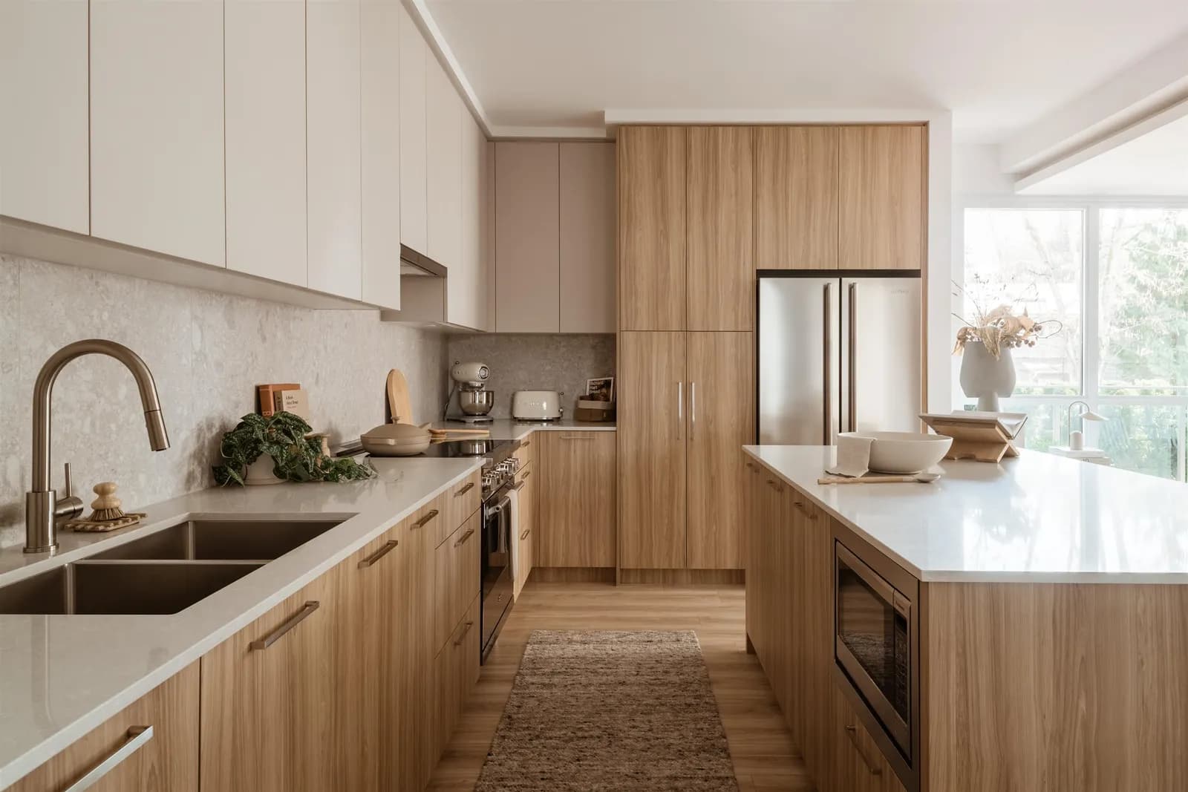
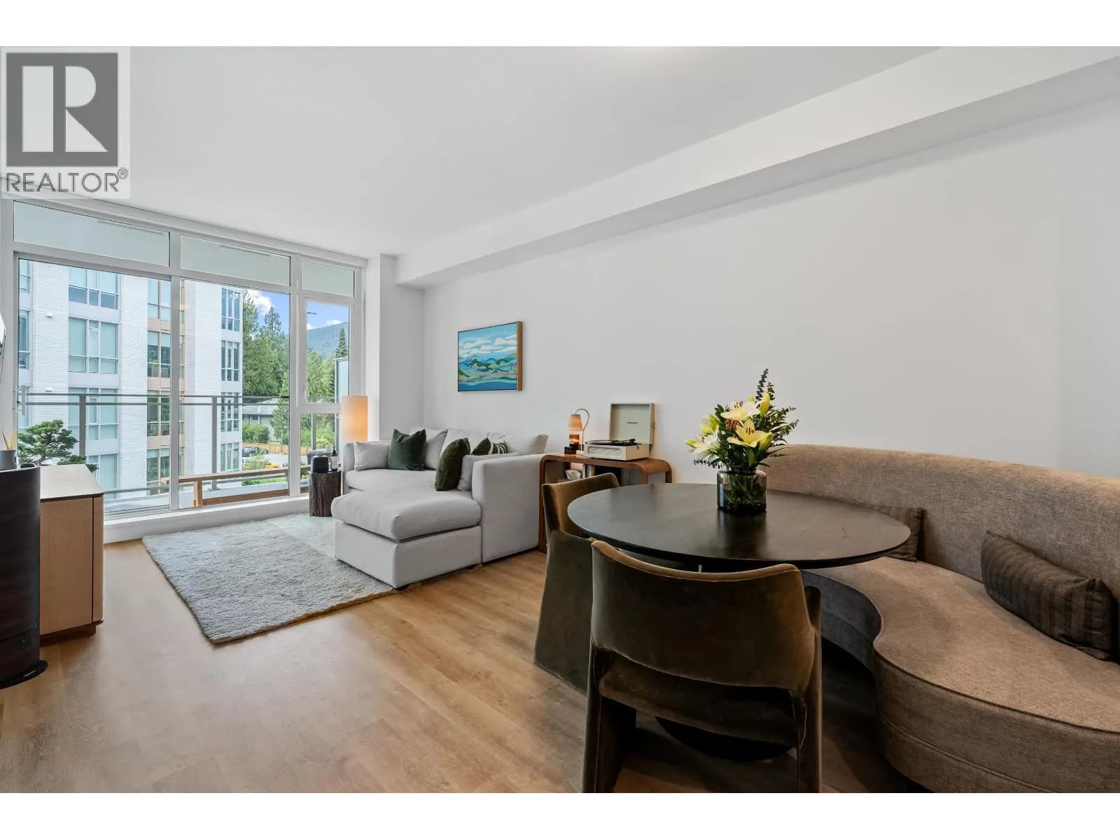
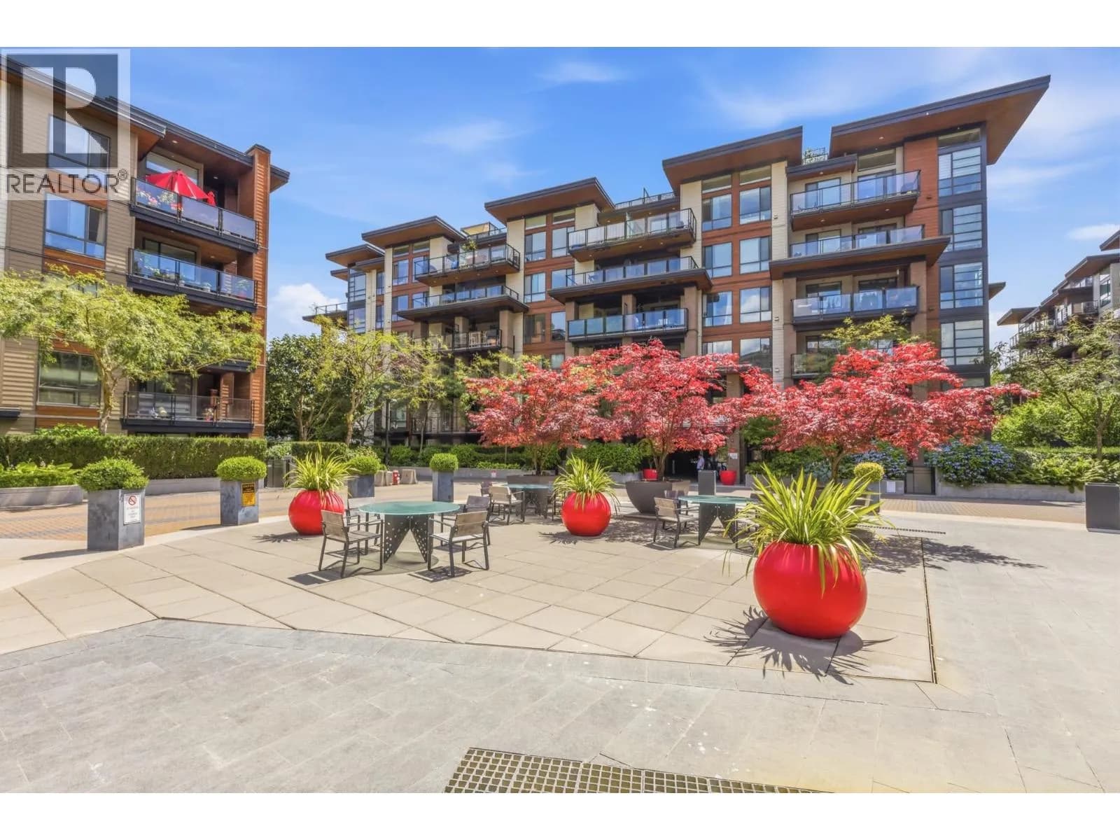
Own your first home with only $10,000 down to start. Now available on one-bed homes, split a $40,000 deposit into four easier payments. Plus, get $20,000 in new furniture covered, so Trailside can feel like home from day one. The Garibaldi Series features 10-ft ceilings you won't find anywhere else in the neighbourhood and a kitchen island in every home. Get all the benefits of owning brand-new: SMEG appliances, heating and cooling, and EV-capable parking included. And as a Trailside resident, you'll have access to the Lynn Club, a 10,000 sf indoor and outdoor clubhouse with an indoor pool, fitness centre, Mountain Lounge, kids' playground, and outdoor dining area.
Details
- MLS® number
- R3169252
- Property type
- Apartment/Condo
- Bedrooms
- 1
- Bathrooms
- 1
- Interior size
- 566 sqft
- Year built
- 2027
- Building storeys
- 5
- Strata fee
- $1 / month
- Fee per sq ft
- $0.00 / sqft
- Ownership
- Condo/Strata
- Parking
- 1
- Parking details
- Garage Under Building, Underground, Guest
- Heating
- Electric, Heat Pump
- Exterior
- Playground, Balcony
- Building features
- Clubhouse, Caretaker, Trash, Maintenance Grounds, Management, Recreation Facilities, Snow Removal
- Community features
- Shopping Nearby, Pets Allowed With Restrictions
- Pool
- Indoor
- Neighbourhood
- Lynn Valley
- Postal code
- V0V0V0
More details
- Interior Features
- Elevator
- Levels
- One
- Common Walls
- 2+ Common Walls
- Complex / Subdivision
- Trailside At Lynn
- Area
- North Vancouver
- Garage
- Yes
- Age of Building
- 0 years
- Main Floor Finished Area
- 566 sq ft
- Property Sub-Type
- Apartment/Condo
- Listing Board
- Greater Vancouver
- Listing Brokerage
- Mosaic Avenue Realty Ltd.
- Stories (Unit)
- 1
Nearby
Schools
- Vancouver Waldorf SchoolElementary-Secondary · Independent School556 m
- Eastview ElementaryElementary · Public School651 m
- Ross Road ElementaryElementary · Public School800 m
- Boundary ElementaryElementary · Public School947 m
- Lynn Valley ElementaryElementary · Public School947 m
- Sutherland SecondarySecondary · Public School1.0 km
- Argyle SecondarySecondary · Public School1.1 km
- Brooksbank ElementaryElementary · Public School1.3 km
- Cousteau L'ecole Francaise Interna'leElementary Jr. Secondary · Independent School1.4 km
- Queensbury ElementaryElementary · Public School1.4 km
Transit stops
- Southbound Mountain Hwy @ Emery Place179 m
- Northbound Mountain Hwy @ E 24 St180 m
- Northbound Mountain Hwy @ E 27 St287 m
- Lynn Valley @ Bay 6296 m
- Lynn Valley @ Bay 5298 m
- Southbound Mountain Hwy @ E 27 St387 m
- Northbound Mountain Hwy @ E 20 St403 m
- Eastbound Lynn Valley Rd @ E 27 St438 m
Nearby places
Restaurants (5+)
- Valley Sushi584 m
- Brown's Socialhouse Lynn Valley600 m
- Pizza Hut605 m
- Yama Sushi645 m
- Wonderful Szechuan652 m
Cafes (4)
- Tim Hortons369 m
- Starbucks454 m
- Delany's Coffee623 m
- Waves Coffee House668 m
Grocery (3)
- Save-On-Foods374 m
- Safeway382 m
- Nourish586 m
Parks (5+)
- Kirkstone Park311 m
- Viewlynn Park368 m
- Briarlynn Park609 m
- Eastview Park637 m
- Hastings Creek Park664 m
Shopping (2)
- Winners415 m
- Lynn Valley Centre481 m
Pharmacies (1)
- Shoppers Drug Mart545 m
Banks & ATMs (4)
- CIBC423 m
- Blueshore Financial483 m
- Waves - Mountain Highway - Bitcoin Well ATM673 m
- TD708 m
Healthcare (1)
- Lynn Valley Medical Clinic570 m
Nearby places data: © OpenStreetMap contributors. Within about an 800 m walk.
Condo market stats — North Vancouver
Monthly figures published by the Fraser Valley Real Estate Board for all North Vancouver apartments, not specific to this condo.
MLS® HPI Benchmark Price
$785,700
Jul 2026
Average Sale Price
$743,041
Jul 2026
Monthly Sales
69
Jul 2026
Active Listings
432
Jul 2026
Sales-to-Active Ratio
16.0%
Jul 2026
Median Days to Contract
19 days
Jul 2026
MLS® HPI Benchmark Price
Source: Fraser Valley Real Estate Board.
Who lives in North Vancouver
Statistics Canada 2021 Census figures for the whole city, not this building or street.
- Population
- 146,288
- Change since 2016
- +5.6%
- People per km²
- 848
- Homes
- 63,200
- Median household income
- $108,300
- Median after-tax income
- $93,882
Immigration
34.7% of residents were born outside Canada (50,220 people).
Most common countries of birth, as a share of all residents
- Iran7.8% · 11,435
- United Kingdom4.1% · 5,975
- Philippines3.1% · 4,470
- China1.9% · 2,815
- United States of America1.5% · 2,200
- Korea, South1.4% · 2,065
- South Africa, Republic of0.9% · 1,355
- India0.9% · 1,305
Languages spoken
Mother tongue, as a share of all residents
- English66.0% · 95,880
- Iranian Persian8.2% · 11,850
- Mandarin2.2% · 3,220
- Spanish1.9% · 2,725
- Korean1.8% · 2,665
- Tagalog (Pilipino, Filipino)1.8% · 2,570
- French1.5% · 2,195
- Yue (Cantonese)1.5% · 2,150
- German1.2% · 1,685
- Russian0.7% · 1,090
English and French
Knowledge of official languages
- English only88.1%
- English and French10.3%
- French only0.1%
- Neither English nor French1.6%

Mosaic Avenue Realty Ltd.
MLS® number: R3169252
This representation is based in whole or in part on data generated by the Chilliwack & District Real Estate Board, Fraser Valley Real Estate Board or Greater Vancouver REALTORS® which assume no responsibility for its accuracy.
Copyright © 2026 Chilliwack & District Real Estate Board, Fraser Valley Real Estate Board and/or Greater Vancouver REALTORS®. All rights reserved.
More in this building

Condos for sale nearby
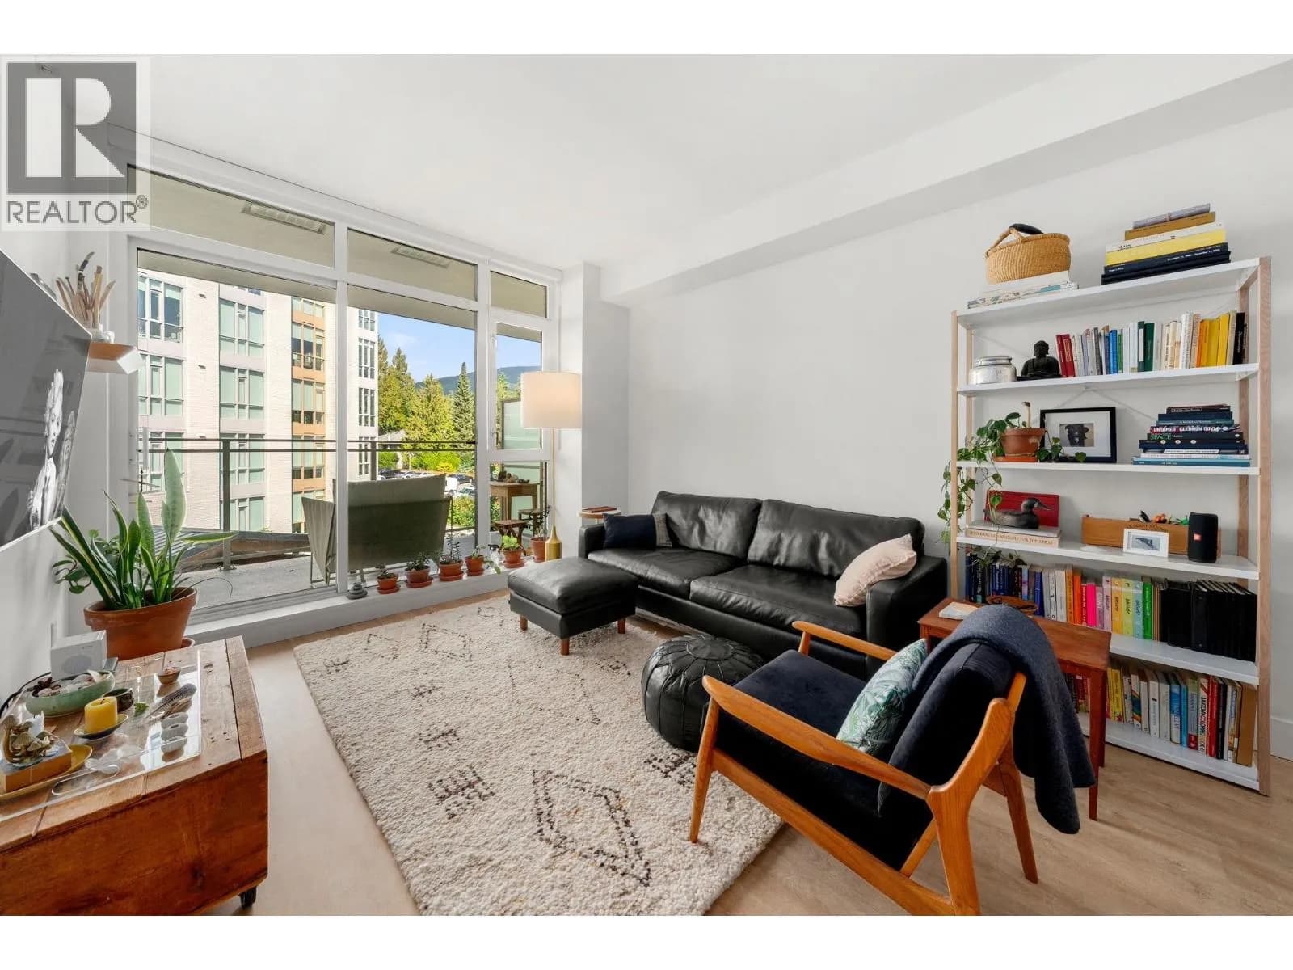
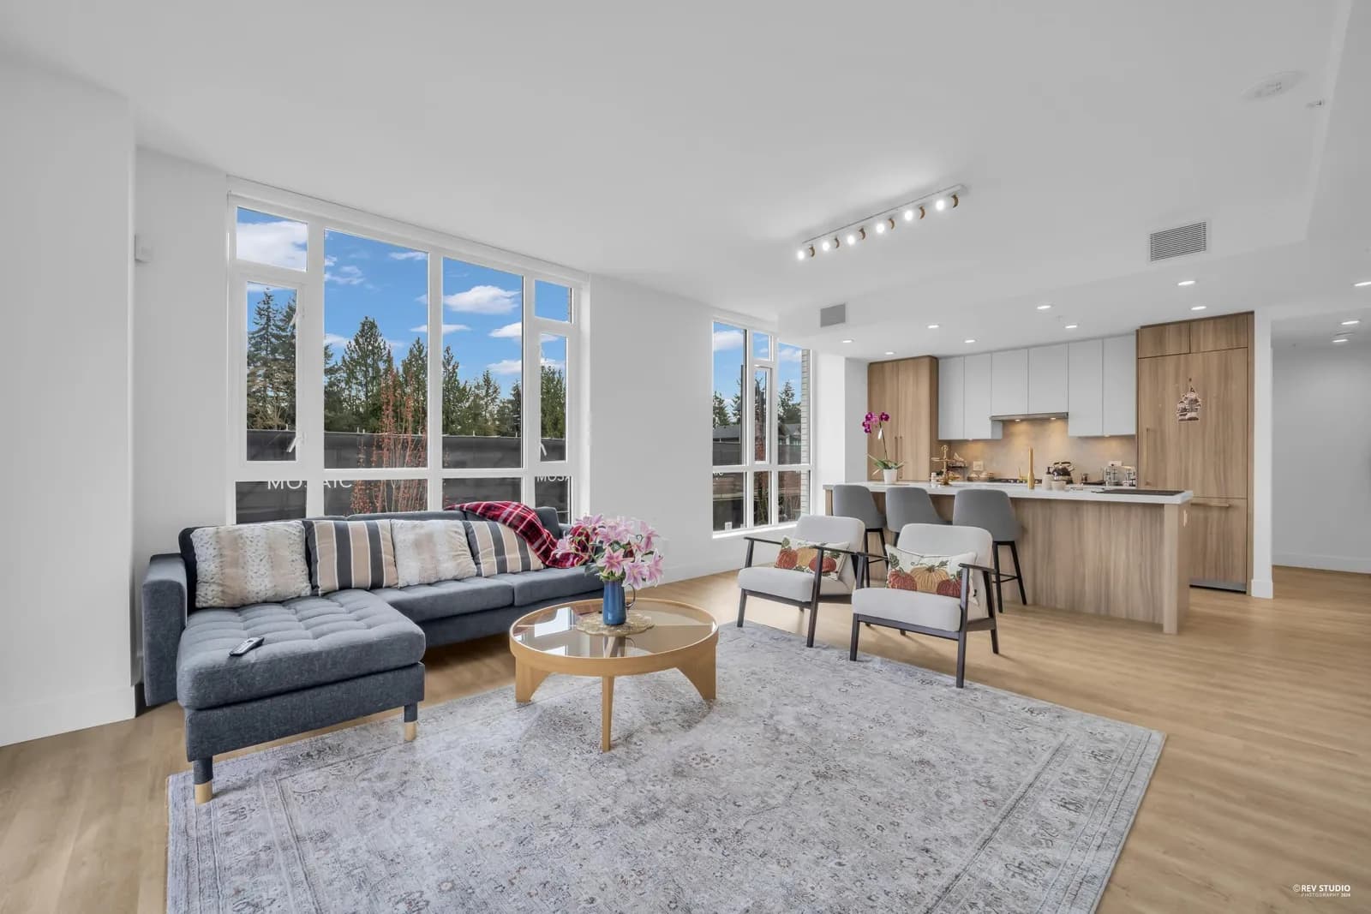
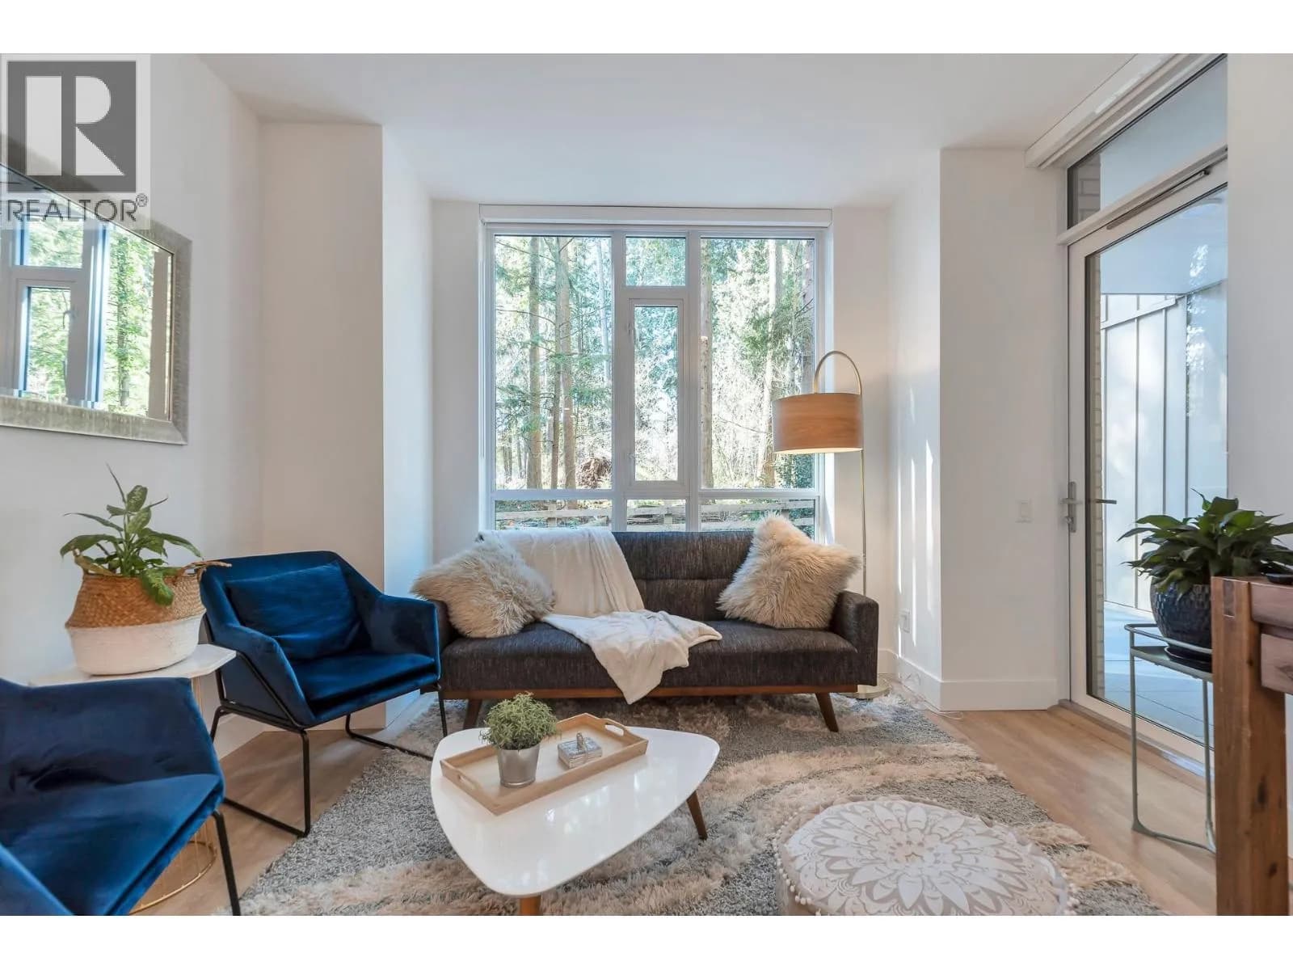
Similar condos in North Vancouver

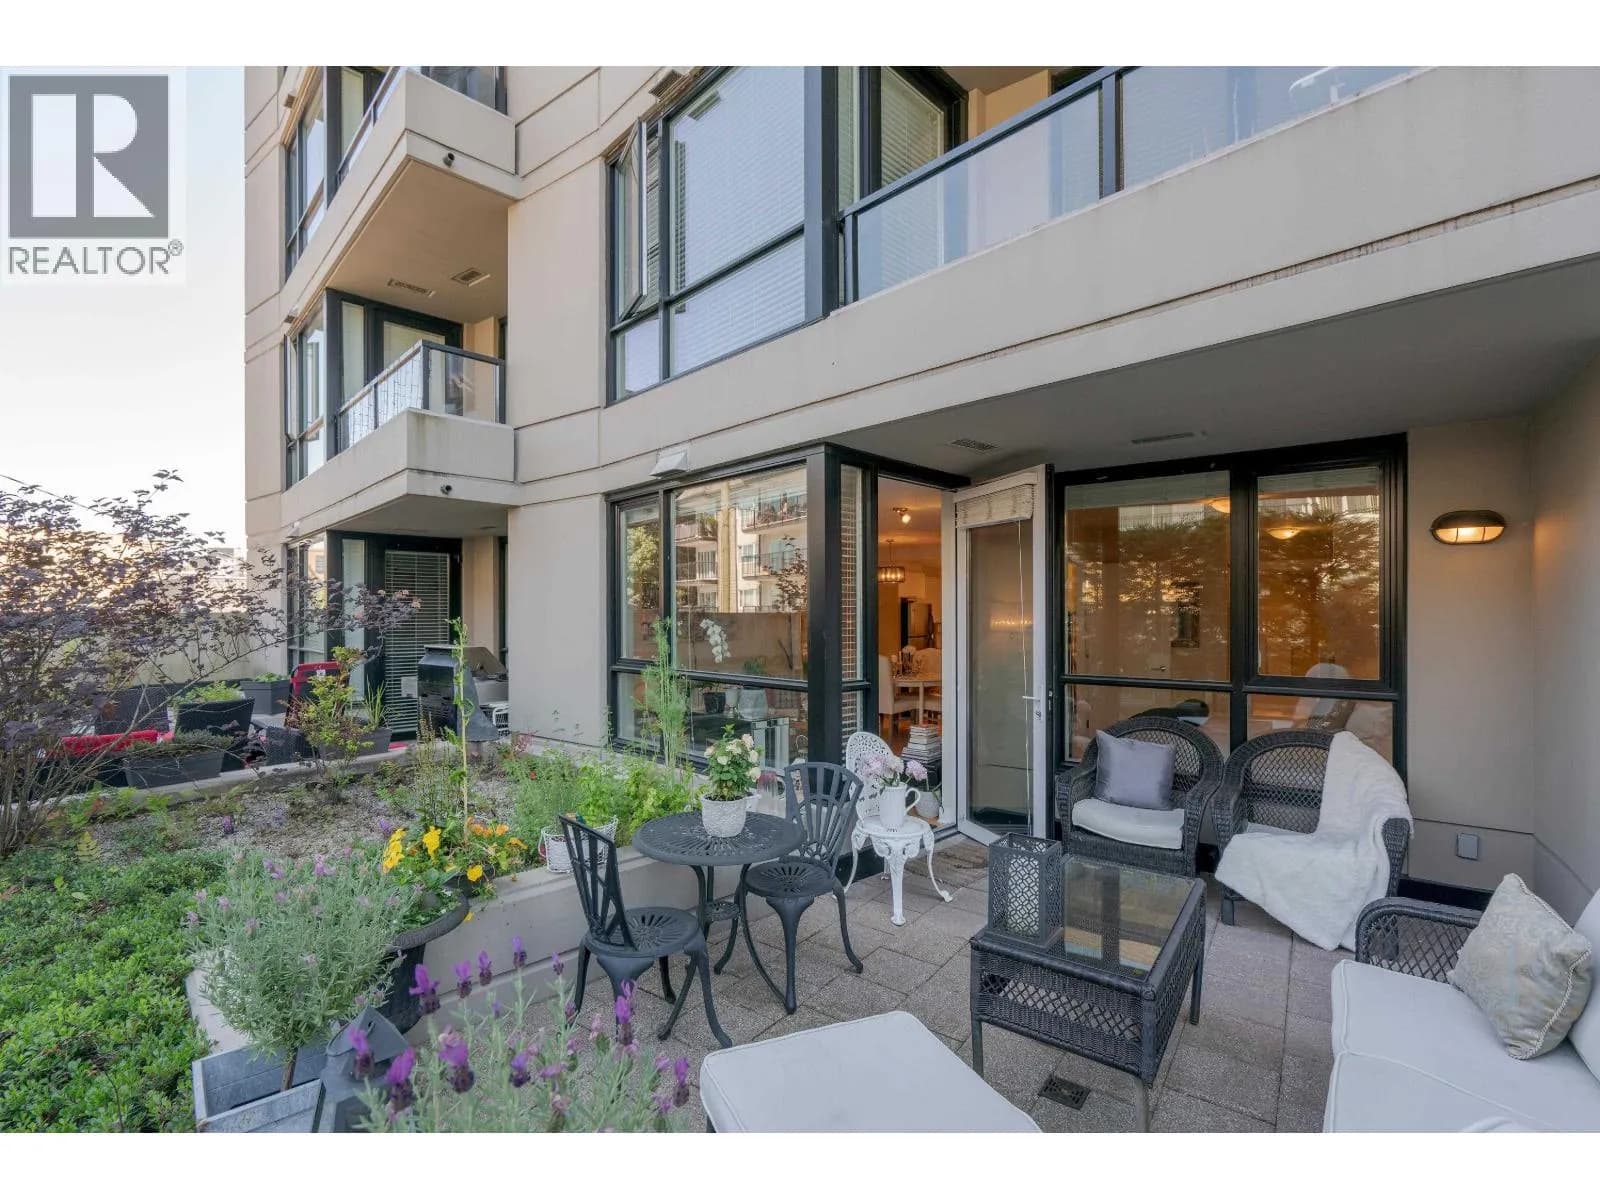
Condos for sale in nearby cities
Before you make an offer
Curious what your condo at 2380 Emery Court is worth?
Tell Karan a little about your condo and he will prepare a personal evaluation for you, with no obligation. It is written by a person who looks at your floor plan, your building and the current market. There is no automated estimate.
Get my personal condo evaluation →