

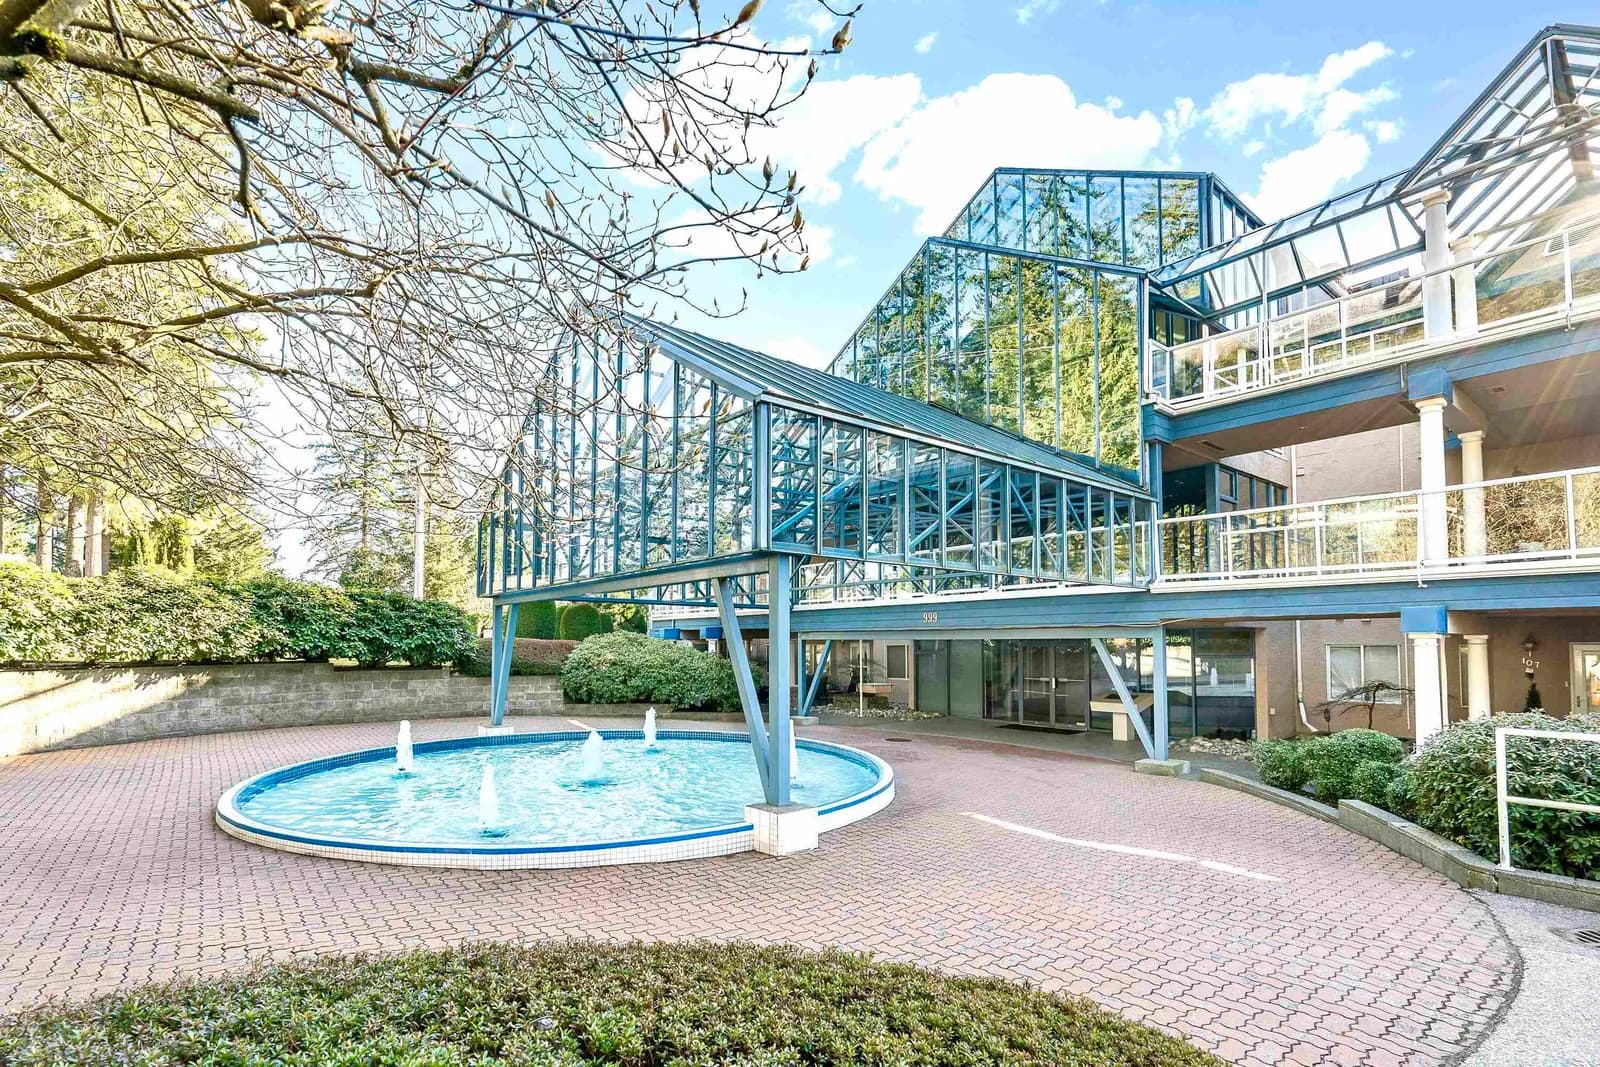
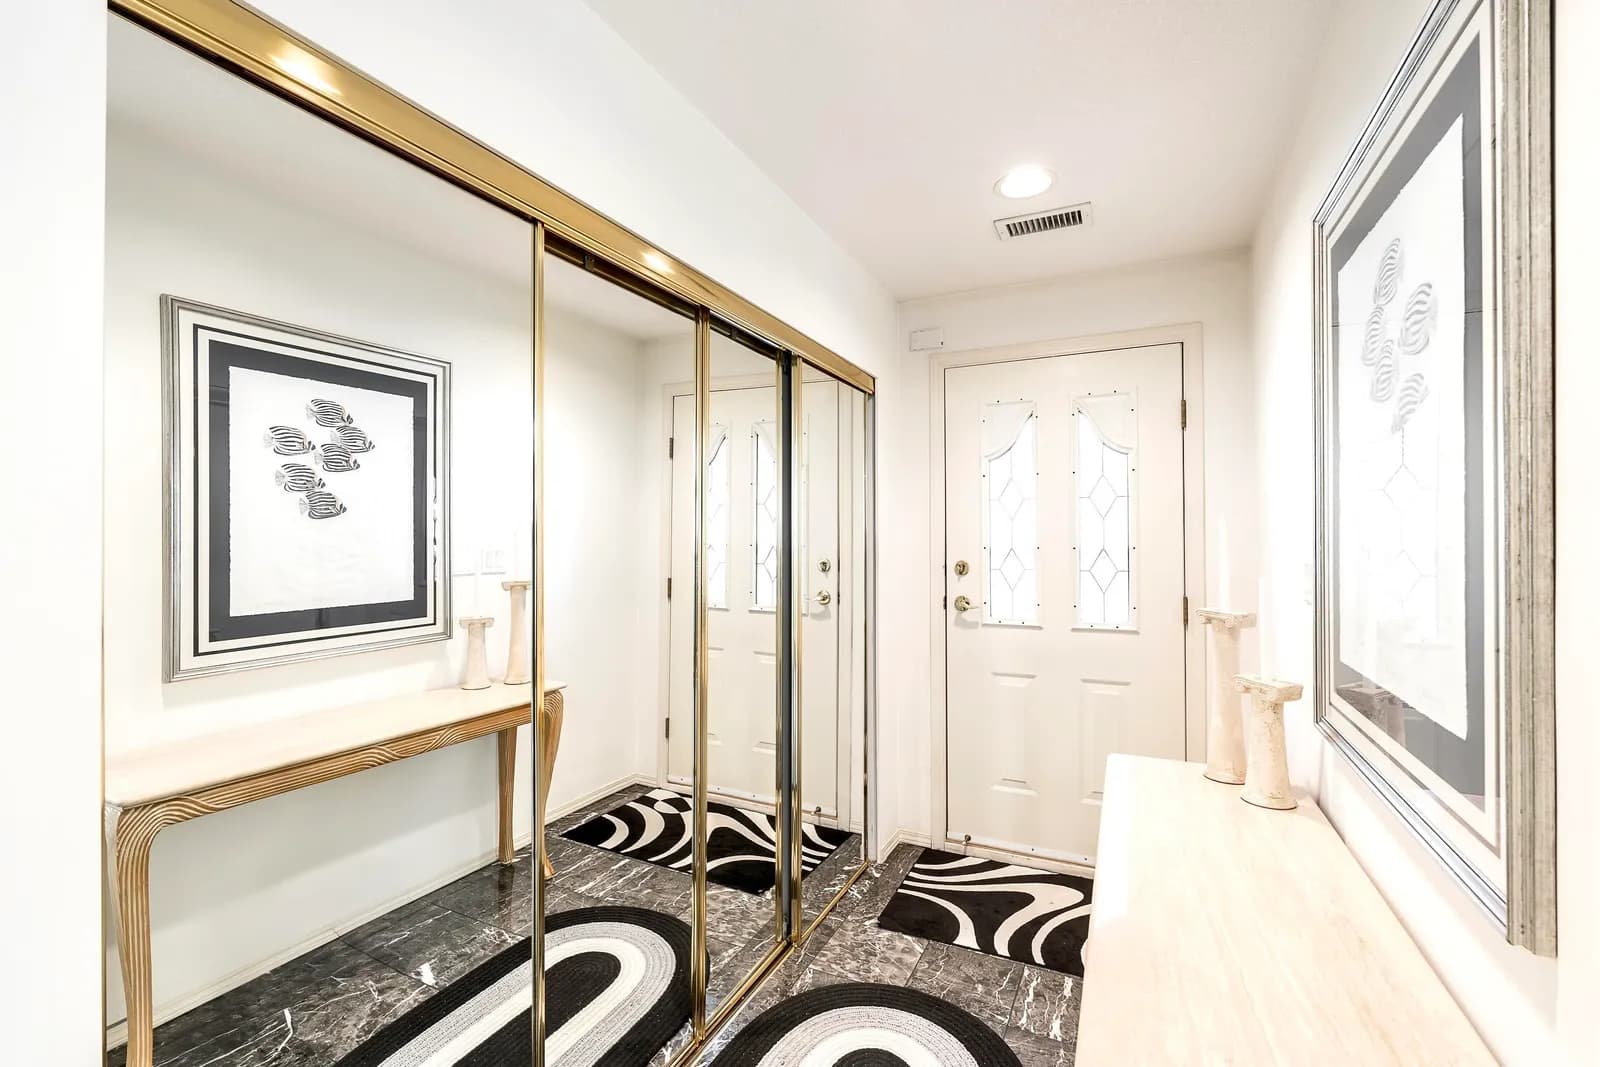
 +35 more photos
$1,349,000
#311 999 BERKLEY ROAD, North Vancouver, BC
2 bed · 2.5 bath · 2,655 sqft
MLS® number: R3163224
Key details
- Property type
- Apartment/Condo
- Beds · baths
- 2 · 2.5
- Size
- 2,655 sq ft
- Price per sq ft
- $508
- Strata fee
- $1,322/mo
- Parking
- 2
- Pets
- With restrictions
- Year built
- 1992
About this condo
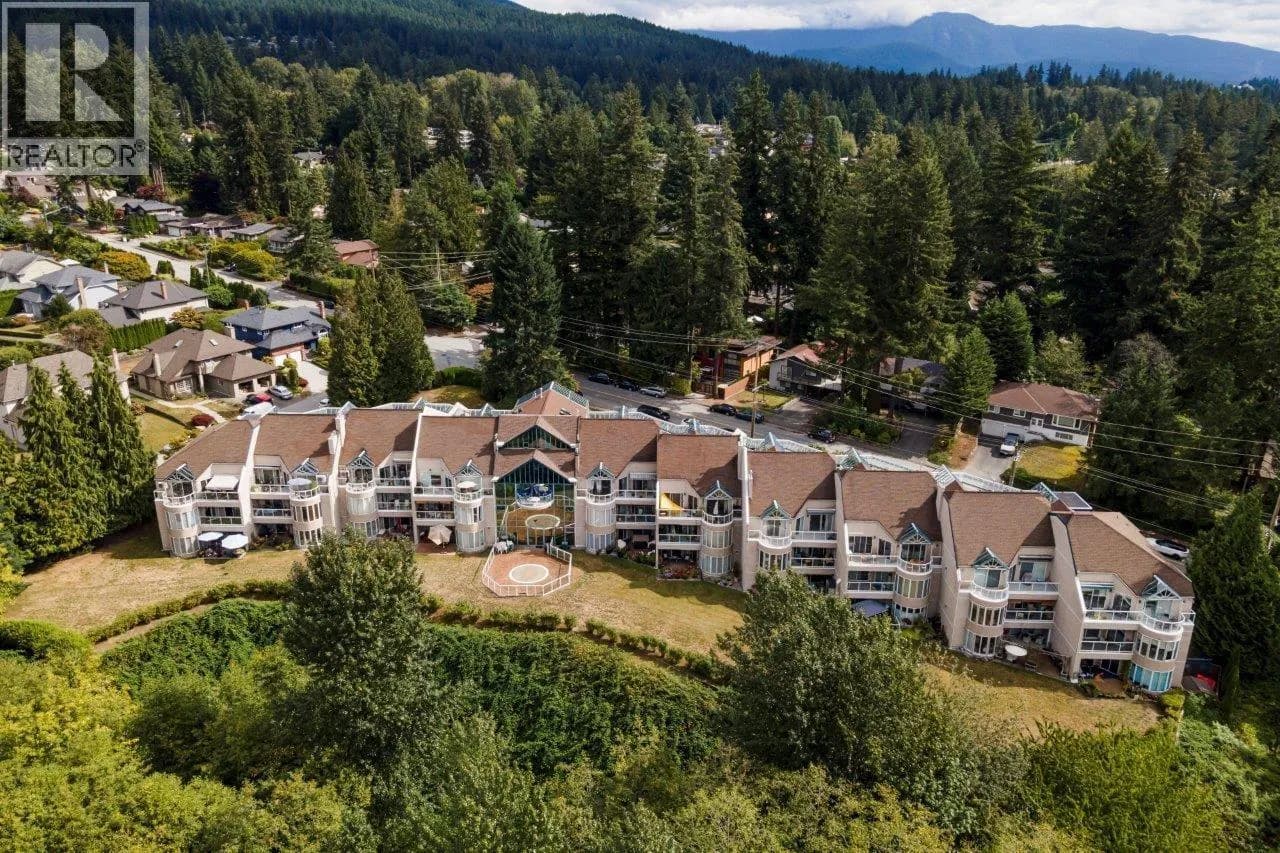
Berkley Terraces Penthouse Suite, 2 bed plus den on sunny slopes of Seymour Mountain in North Vancouver. 2-level Penthouse approx 2655 sf of bright, open living, cathedral bay windows, floor space designed to maximize south-westerly views & natural light, sprawling living & dining opening to sun-drenched balcony, centre island kitchen, brkfst bar & in-suite laundry. 2 bedrms on upper level incl primary bedrm with vaulted ceilings, walk-in, spa-like ensuite & private den. Full AC, roller blinds, sep locker & secured 2-car underground parking. Bldg amenities incl meeting rm, rec, games & fitness centre. No rentals except to immediate family. Pets with restrictions. Walk to local amenities - Deep Cove Village, golf courses, shopping, community centre, parks & trails.
Details
- MLS® number
- R3163224
- Property type
- Apartment/Condo
- Bedrooms
- 2
- Bathrooms
- 2.5
- Interior size
- 2,655 sqft
- Year built
- 1992
- Building storeys
- 3
- Strata fee
- $1,322 / month
- Fee per sq ft
- $0.50 / sqft
- Property tax
- $5,710 (2024)
- Ownership
- Condo/Strata
- Parking
- 2
- Parking details
- Underground, Side Access
- Heating
- Electric, Natural Gas
- Appliances
- Washer/Dryer, Dishwasher, Refrigerator, Stove
- Fireplace
- Gas
- Exterior
- Garden, Balcony
- Building features
- Clubhouse, Exercise Centre, Recreation Facilities, Trash, Maintenance Grounds, Gas, Hot Water, Management, Other, Snow Removal
- Community features
- Pets Allowed With Restrictions
- Neighbourhood
- Blueridge
- Postal code
- V7H1Y3
More details
- Interior Features
- Elevator
- Laundry
- In Unit
- Common Walls
- 2+ Common Walls
- Area
- North Vancouver
- Garage
- Yes
- Age of Building
- 34 years
- Main Floor Finished Area
- 1,383 sq ft
- Property Sub-Type
- Apartment/Condo
- Listing Board
- Greater Vancouver
- Listing Brokerage
- Rennie & Associates Realty - Jason Soprovich
Nearby
Schools
- Seymour Heights ElementaryElementary · Public School544 m
- Windsor SecondarySecondary · Public School587 m
- Lions Gate Christian AcademyElementary-Secondary · Independent School837 m
- Blueridge ElementaryElementary · Public School1.0 km
- Kenneth GordonElementary-Secondary · Independent School1.0 km
- Lynnmour Elementary SchoolElementary · Public School1.8 km
- North Star Montessori Elementary SchoolElementary · Independent School2.3 km
- Eastview ElementaryElementary · Public School2.7 km
- St. Pius X Elementary SchoolElementary · Independent School2.8 km
- Ross Road ElementaryElementary · Public School2.9 km
Transit stops
- Westbound Mt Seymour Parkway @ Berkley Rd160 m
- Eastbound Mt Seymour Parkway @ Berkley Rd192 m
- Westbound Mt Seymour Parkway @ Lytton St242 m
- Eastbound Carnation St @ Berkley Rd316 m
- Northbound Berkley Rd @ Carnation St347 m
- Eastbound Mt Seymour Parkway @ Browning Place370 m
- Westbound Mt Seymour Parkway @ Browning Place444 m
- Southbound Emerson Way @ Mt Seymour Parkway538 m
Nearby places
Cafes (1)
- United Strangers525 m
Parks (4)
- Hogan's Pools Park388 m
- Windridge Park534 m
- Hogan's Pools Park555 m
- Trillium Park648 m
Nearby places data: © OpenStreetMap contributors. Within about an 800 m walk.
Condo market stats — North Vancouver
Monthly figures published by the Fraser Valley Real Estate Board for all North Vancouver apartments, not specific to this condo.
MLS® HPI Benchmark Price
$785,700
Jul 2026
Average Sale Price
$743,041
Jul 2026
Monthly Sales
69
Jul 2026
Active Listings
432
Jul 2026
Sales-to-Active Ratio
16.0%
Jul 2026
Median Days to Contract
19 days
Jul 2026
MLS® HPI Benchmark Price
Source: Fraser Valley Real Estate Board.
Who lives in North Vancouver
Statistics Canada 2021 Census figures for the whole city, not this building or street.
- Population
- 146,288
- Change since 2016
- +5.6%
- People per km²
- 848
- Homes
- 63,200
- Median household income
- $108,300
- Median after-tax income
- $93,882
Immigration
34.7% of residents were born outside Canada (50,220 people).
Most common countries of birth, as a share of all residents
- Iran7.8% · 11,435
- United Kingdom4.1% · 5,975
- Philippines3.1% · 4,470
- China1.9% · 2,815
- United States of America1.5% · 2,200
- Korea, South1.4% · 2,065
- South Africa, Republic of0.9% · 1,355
- India0.9% · 1,305
Languages spoken
Mother tongue, as a share of all residents
- English66.0% · 95,880
- Iranian Persian8.2% · 11,850
- Mandarin2.2% · 3,220
- Spanish1.9% · 2,725
- Korean1.8% · 2,665
- Tagalog (Pilipino, Filipino)1.8% · 2,570
- French1.5% · 2,195
- Yue (Cantonese)1.5% · 2,150
- German1.2% · 1,685
- Russian0.7% · 1,090
English and French
Knowledge of official languages
- English only88.1%
- English and French10.3%
- French only0.1%
- Neither English nor French1.6%

Rennie & Associates Realty - Jason Soprovich
MLS® number: R3163224
This representation is based in whole or in part on data generated by the Chilliwack & District Real Estate Board, Fraser Valley Real Estate Board or Greater Vancouver REALTORS® which assume no responsibility for its accuracy.
Copyright © 2026 Chilliwack & District Real Estate Board, Fraser Valley Real Estate Board and/or Greater Vancouver REALTORS®. All rights reserved.
More in this building
Condos for sale nearby
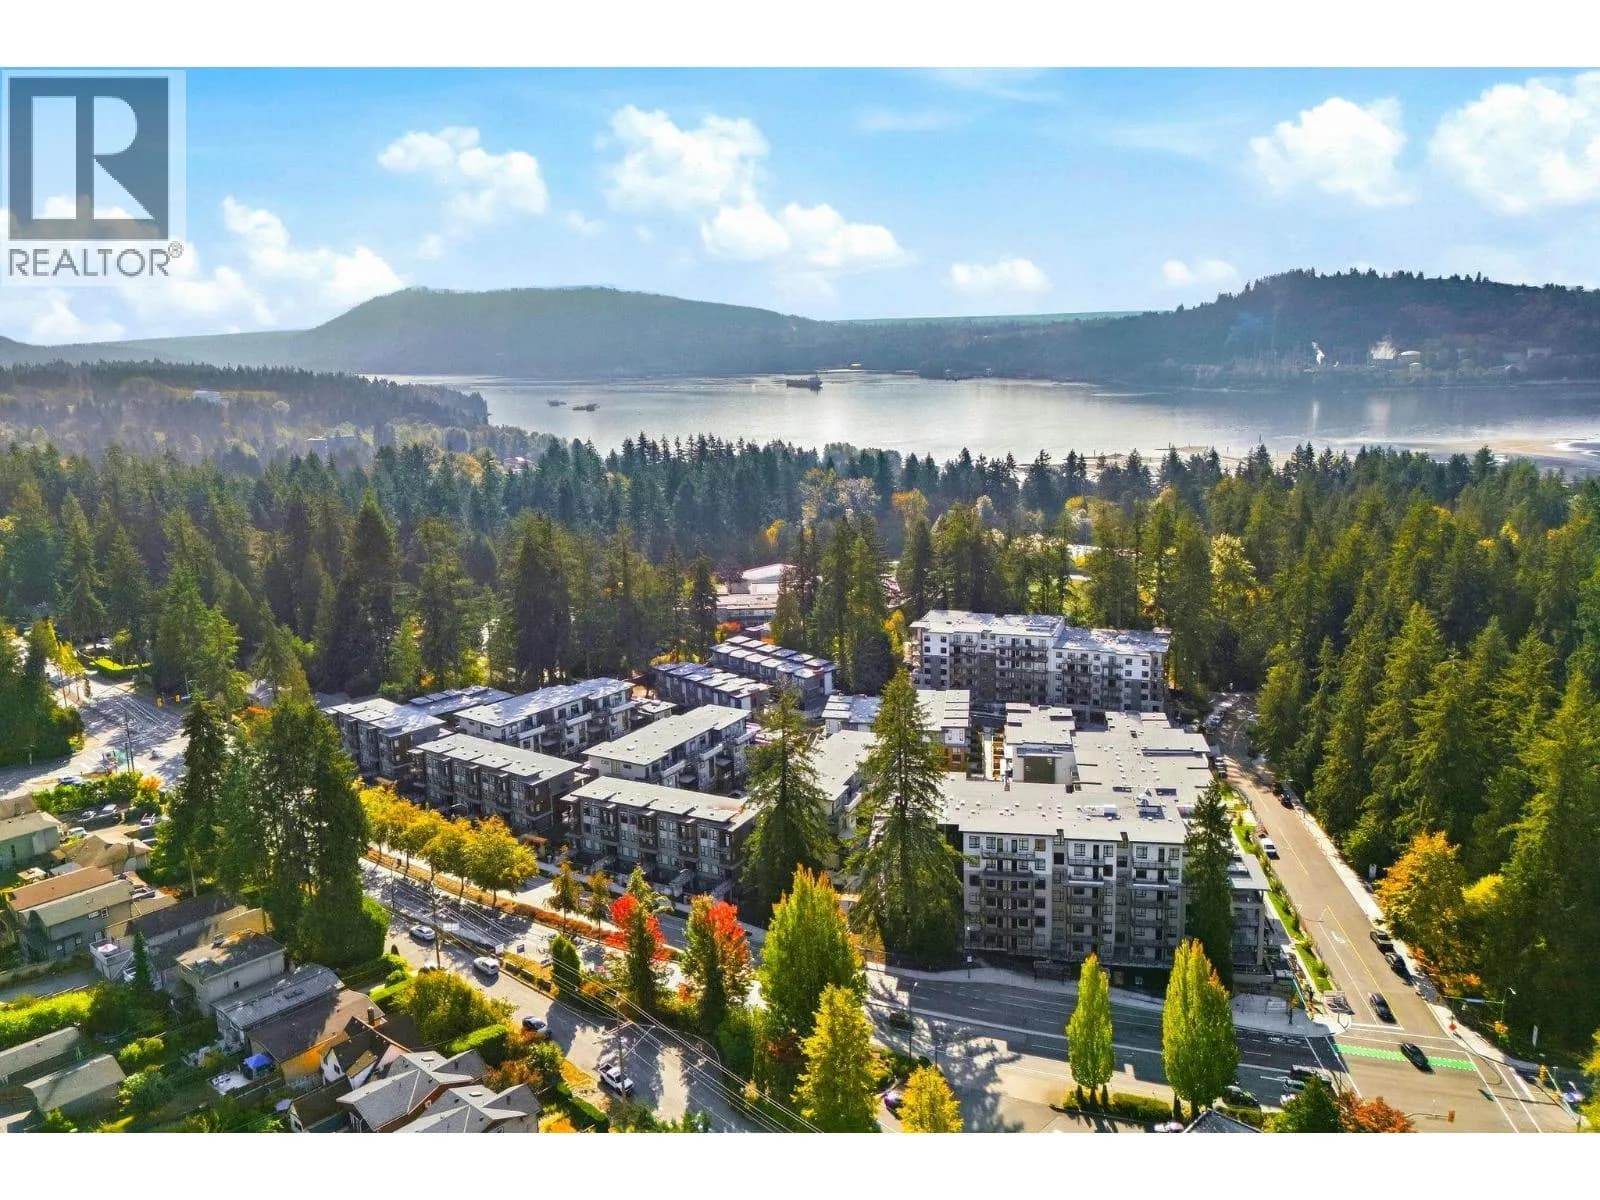

Similar condos in North Vancouver



Condos for sale in nearby cities
Before you make an offer
Curious what your condo at 999 Berkley Road is worth?
Tell Karan a little about your condo and he will prepare a personal evaluation for you, with no obligation. It is written by a person who looks at your floor plan, your building and the current market. There is no automated estimate.
Get my personal condo evaluation →