

 +29 more photos
$764,263
#420 422 E 3RD STREET, North Vancouver, BC
1 bed · 1 bath · 619 sqft
MLS® number: R3128852
Key details
- Property type
- Apartment/Condo
- Beds · baths
- 1 · 1
- Size
- 619 sq ft
- Price per sq ft
- $1,235
- Strata fee
- $277/mo
- Parking
- 1
- Pets
- With restrictions
- Year built
- 2025
About this condo
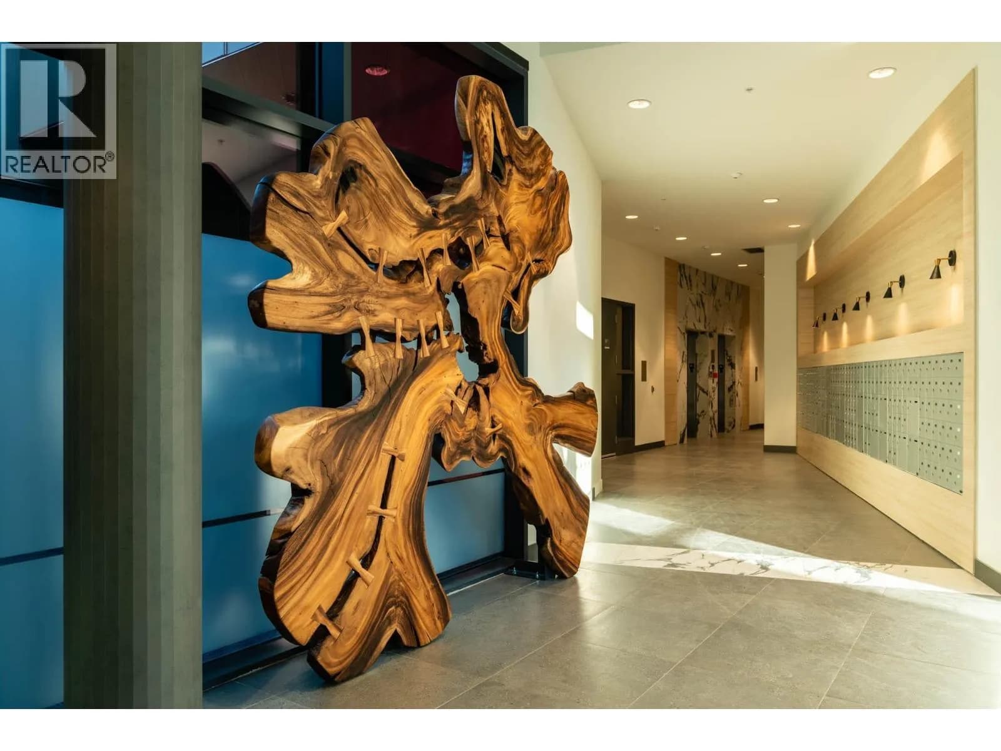
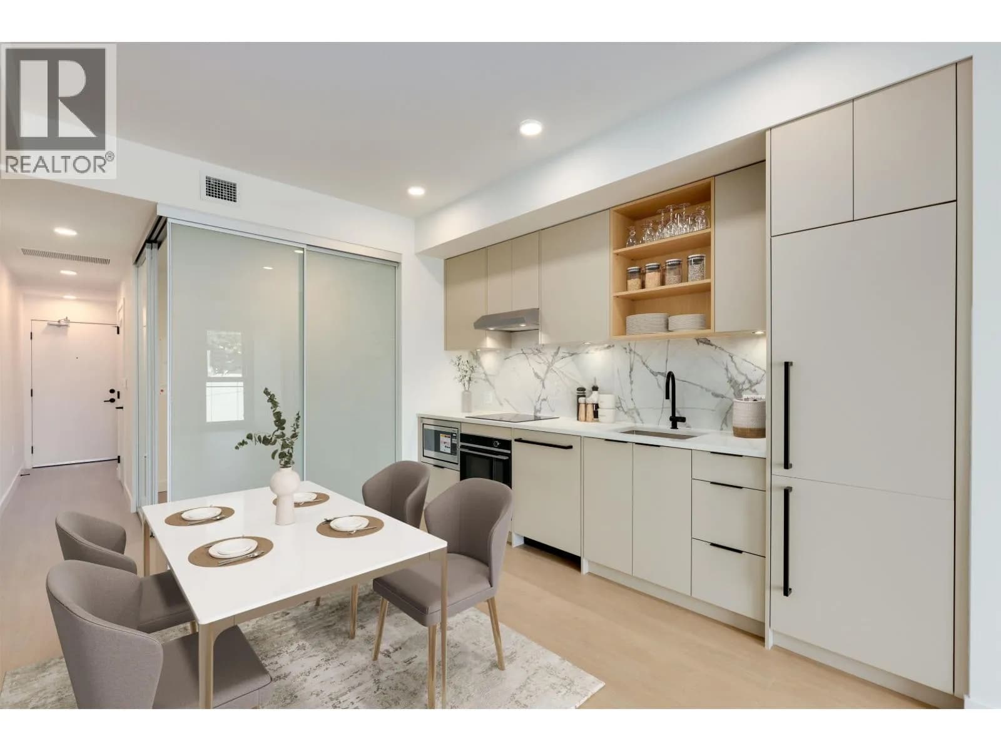
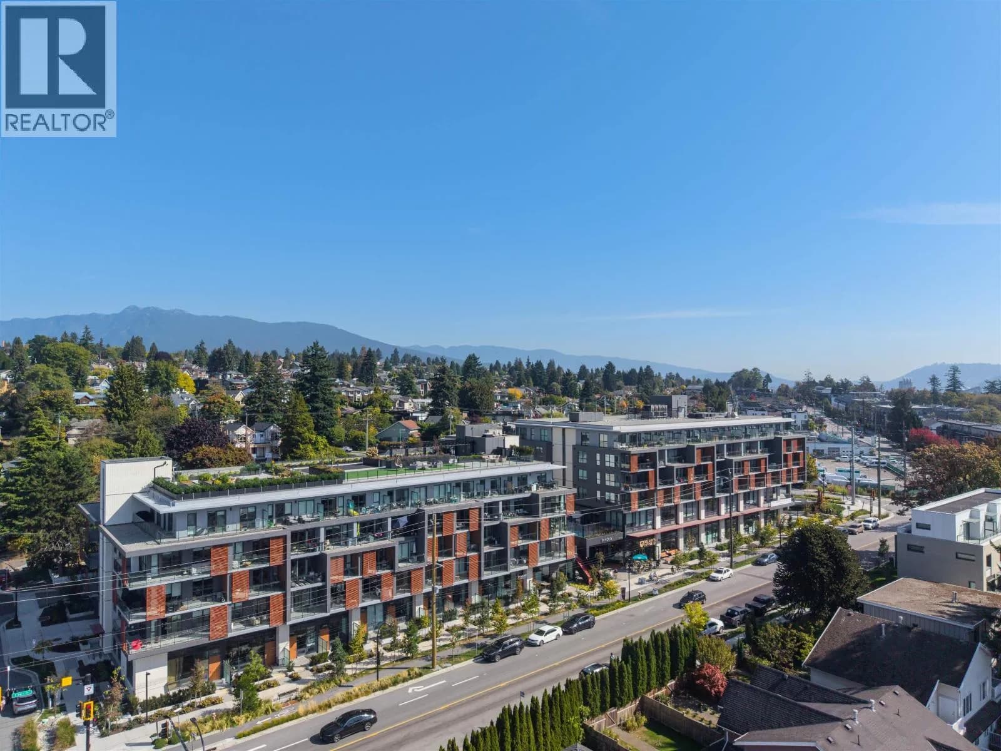
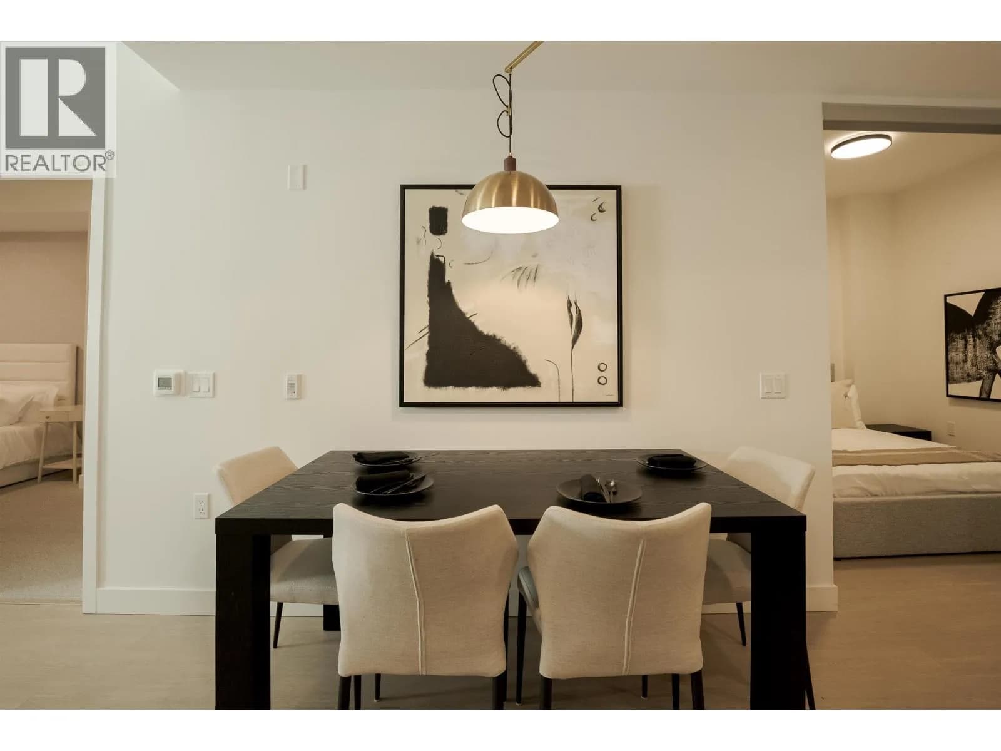
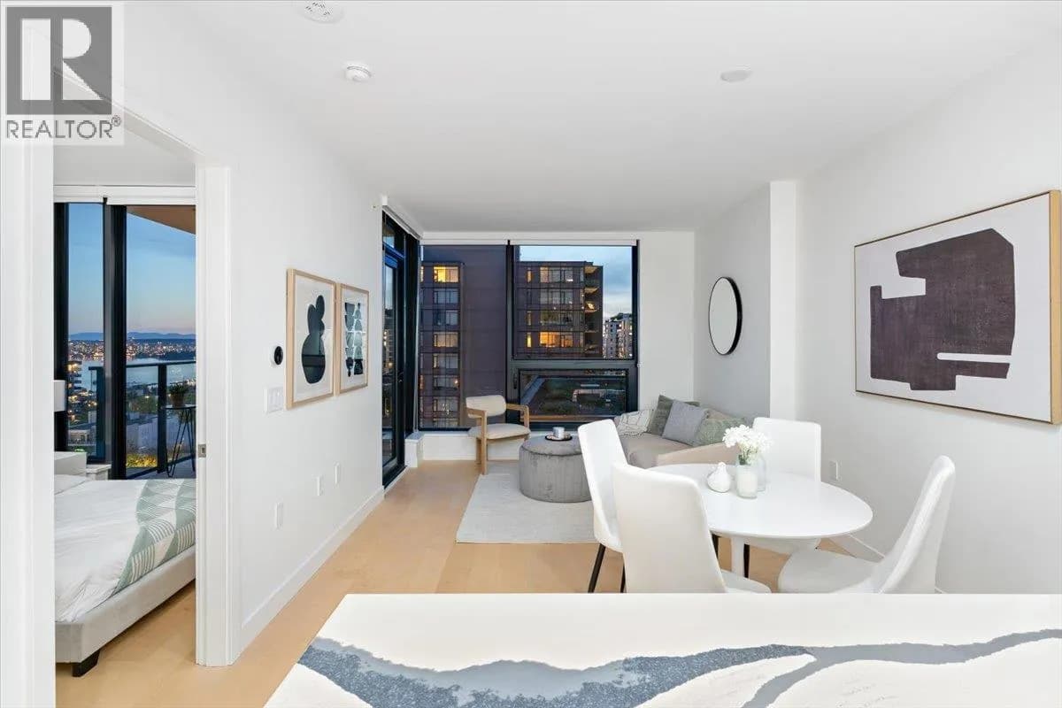
New Jr. one-bed offering quiet, design-forward living in a Lower Lonsdale, mixed-use building. Northern exposure with floor-to-ceiling windows brings natural light, while concrete construction provides excellent sound separation. Thoughtful layout with comfortable living/dining and generous balcony with mountain views. Refined kitchen with integrated Fisher/Paykel appliances & quartz counters. Queen-sized bedroom with walk-in closet. Spacious bath finished with large-format tile and quality fixtures. A/C and move-in ready. Extensive amenities include: landscaped rooftop with gardens, BBQs, & lounge areas. Co-working/lounge spaces at grade. 1 parking stall with EV charging available as upgrade. Short walk to Esplanade, Shipyards, SeaBus, shops, and cafés! (+GST) Contact for dev. incentives.
Details
- MLS® number
- R3128852
- Property type
- Apartment/Condo
- Bedrooms
- 1
- Bathrooms
- 1
- Interior size
- 619 sqft
- Year built
- 2025
- Building storeys
- 6
- Strata fee
- $277 / month
- Fee per sq ft
- $0.45 / sqft
- Ownership
- Condo/Strata
- Parking
- 1
- Parking details
- Underground, Side Access
- Heating
- Other
- Cooling
- Central Air
- Appliances
- Washer/Dryer, Dishwasher, Refrigerator, Stove, Microwave
- Exterior
- Garden, Playground, Balcony
- Building features
- Bike Room, Clubhouse, Day Care, Trash, Maintenance Grounds, Management, Snow Removal
- Community features
- Shopping Nearby, Pets Allowed With Restrictions, Rentals Allowed With Restrictions
- Security
- Fire Sprinkler System
- View
- Mountain view
- Neighbourhood
- Lower Lonsdale
- Postal code
- V7L0K1
More details
- Interior Features
- Elevator, Storage
- Levels
- One
- Laundry
- In Unit
- Road Surface
- Paved
- Area
- North Vancouver
- Garage
- Yes
- Age of Building
- 1 year
- Main Floor Finished Area
- 619 sq ft
- Property Sub-Type
- Apartment/Condo
- Listing Board
- Greater Vancouver
- Listing Brokerage
- Oakwyn Realty Ltd.
- Stories (Unit)
- 1
Nearby
Schools
- Ridgeway ElementaryElementary · Public School737 m
- St. Alcuin College for the Liberal ArtsElementary-Secondary · Independent School918 m
- Queen Mary Community ElementaryElementary · Public School1.4 km
- St. Edmund'sElementary · Independent School1.5 km
- St. Thomas AquinasSecondary · Independent School1.8 km
- Brooksbank ElementaryElementary · Public School1.9 km
- Queensbury ElementaryElementary · Public School2.1 km
- Sutherland SecondarySecondary · Public School2.1 km
- North Star Montessori Elementary SchoolElementary · Independent School2.2 km
- Westview ElementaryElementary · Public School2.3 km
Transit stops
- Eastbound E 3rd St @ St. Patricks Ave63 m
- Westbound E 3rd St @ St. Patricks Ave115 m
- Westbound E 3rd St @ Ridgeway Ave238 m
- Eastbound E 3rd St @ St. Andrews Ave303 m
- Eastbound E 3rd St @ Ridgeway Ave357 m
- Westbound E 3rd St @ St. Andrews Ave369 m
- Westbound E 3rd St @ Moody Ave463 m
- Eastbound E Keith Rd @ St. Davids Ave464 m
Nearby places
Restaurants (5+)
- V-Nam618 m
- Sushi Kumo630 m
- The Gull Bar & Kitchen681 m
- Alloz Grill749 m
- South Castle Korean Restaurant752 m
Cafes (4)
- Delany's Coffee Co28 m
- Forecast Coffee497 m
- Goldie's625 m
- S'wich Cafe781 m
Parks (5+)
- Chief Mathias Joe Park231 m
- Emerald Park232 m
- Hamersley Park274 m
- Derek Inman Park548 m
- Chief Dan George Park612 m
Gyms (1)
- Pilates from the Center719 m
Nearby places data: © OpenStreetMap contributors. Within about an 800 m walk.
Condo market stats — North Vancouver
Monthly figures published by the Fraser Valley Real Estate Board for all North Vancouver apartments, not specific to this condo.
MLS® HPI Benchmark Price
$785,700
Jul 2026
Average Sale Price
$743,041
Jul 2026
Monthly Sales
69
Jul 2026
Active Listings
432
Jul 2026
Sales-to-Active Ratio
16.0%
Jul 2026
Median Days to Contract
19 days
Jul 2026
MLS® HPI Benchmark Price
Source: Fraser Valley Real Estate Board.
Who lives in North Vancouver
Statistics Canada 2021 Census figures for the whole city, not this building or street.
- Population
- 146,288
- Change since 2016
- +5.6%
- People per km²
- 848
- Homes
- 63,200
- Median household income
- $108,300
- Median after-tax income
- $93,882
Immigration
34.7% of residents were born outside Canada (50,220 people).
Most common countries of birth, as a share of all residents
- Iran7.8% · 11,435
- United Kingdom4.1% · 5,975
- Philippines3.1% · 4,470
- China1.9% · 2,815
- United States of America1.5% · 2,200
- Korea, South1.4% · 2,065
- South Africa, Republic of0.9% · 1,355
- India0.9% · 1,305
Languages spoken
Mother tongue, as a share of all residents
- English66.0% · 95,880
- Iranian Persian8.2% · 11,850
- Mandarin2.2% · 3,220
- Spanish1.9% · 2,725
- Korean1.8% · 2,665
- Tagalog (Pilipino, Filipino)1.8% · 2,570
- French1.5% · 2,195
- Yue (Cantonese)1.5% · 2,150
- German1.2% · 1,685
- Russian0.7% · 1,090
English and French
Knowledge of official languages
- English only88.1%
- English and French10.3%
- French only0.1%
- Neither English nor French1.6%

Oakwyn Realty Ltd.
MLS® number: R3128852
This representation is based in whole or in part on data generated by the Chilliwack & District Real Estate Board, Fraser Valley Real Estate Board or Greater Vancouver REALTORS® which assume no responsibility for its accuracy.
Copyright © 2026 Chilliwack & District Real Estate Board, Fraser Valley Real Estate Board and/or Greater Vancouver REALTORS®. All rights reserved.
More in this building

Condos for sale nearby


Similar condos in North Vancouver

Condos for sale in nearby cities
Before you make an offer
Curious what your condo at 422 East 3rd Street is worth?
Tell Karan a little about your condo and he will prepare a personal evaluation for you, with no obligation. It is written by a person who looks at your floor plan, your building and the current market. There is no automated estimate.
Get my personal condo evaluation →