

 +24 more photos
$1,238,000
#504 118 CARRIE CATES COURT, North Vancouver, BC
2 bed · 2 bath · 882 sqft
MLS® number: R3164554
Key details
- Property type
- Apartment/Condo
- Beds · baths
- 2 · 2
- Size
- 882 sq ft
- Price per sq ft
- $1,404
- Strata fee
- $442/mo
- Parking
- 1
- Pets
- With restrictions
- Year built
- 2019
About this condo
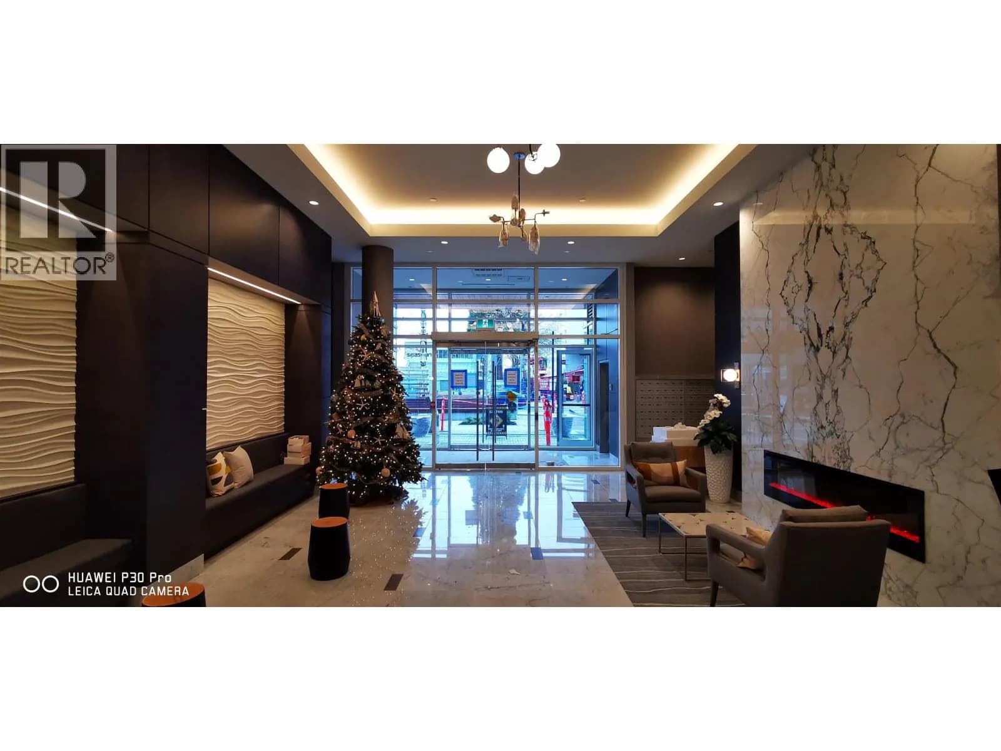
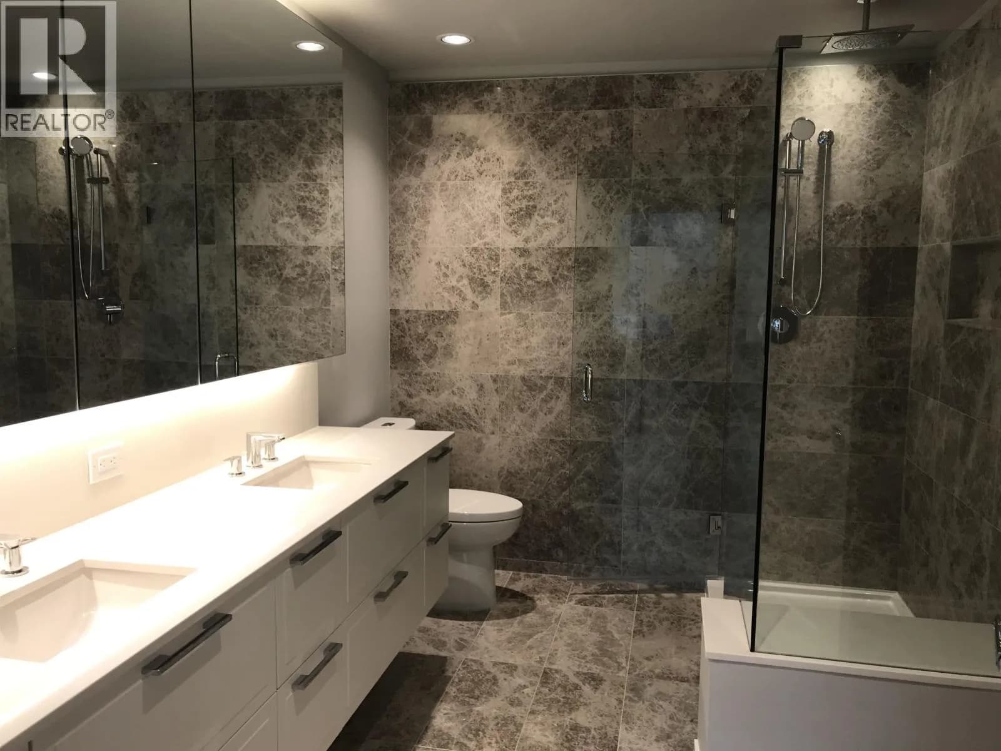
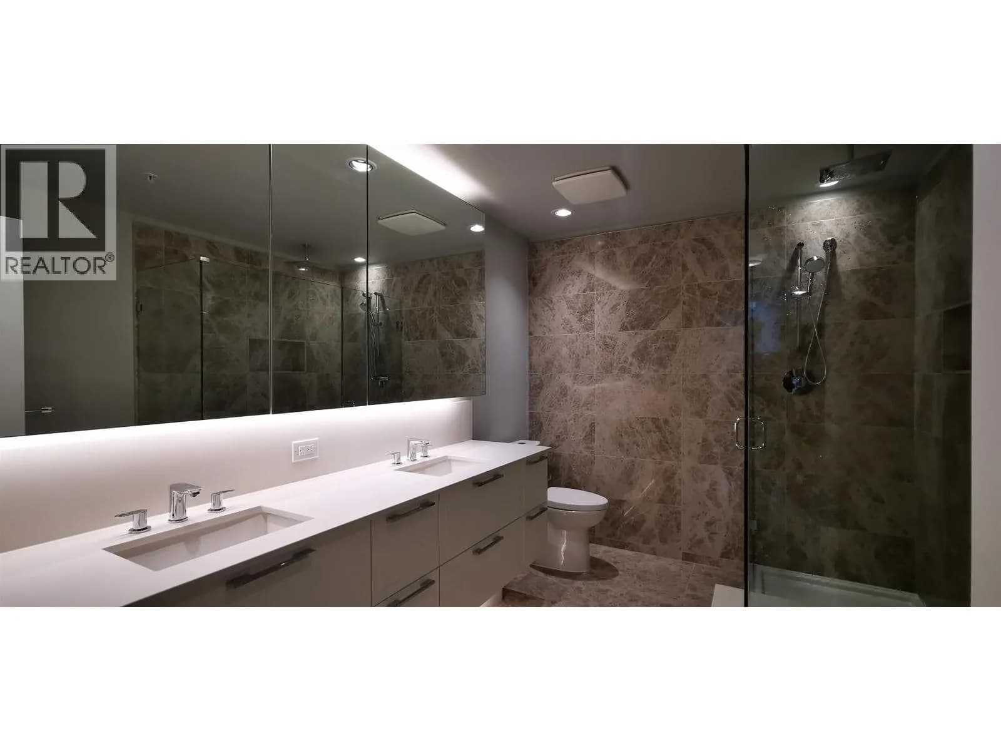
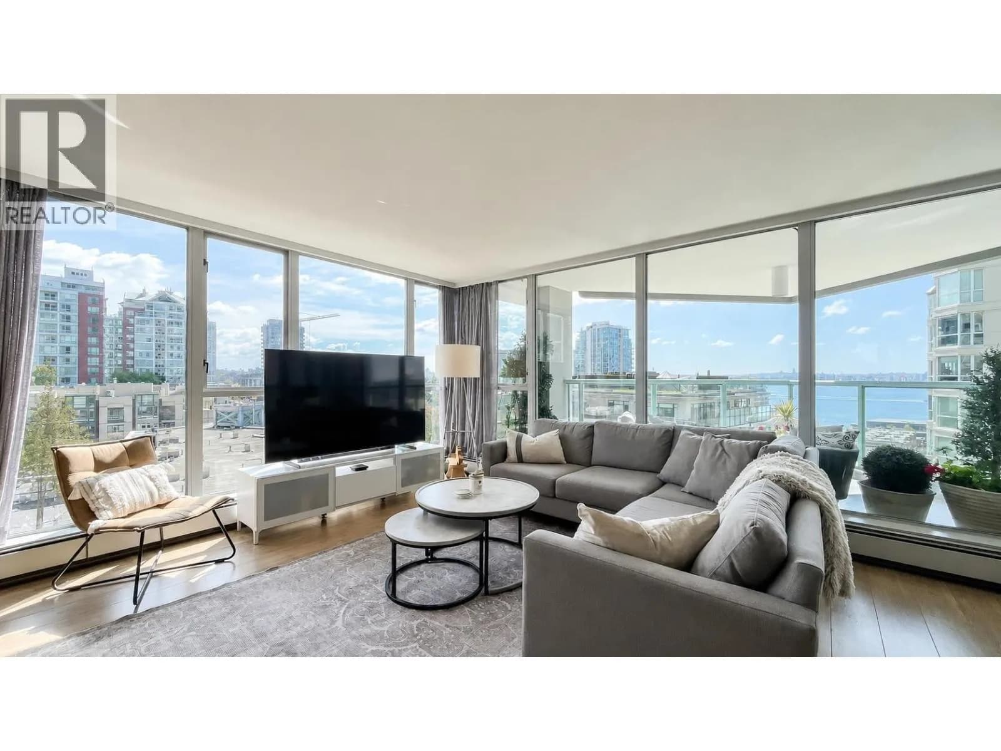
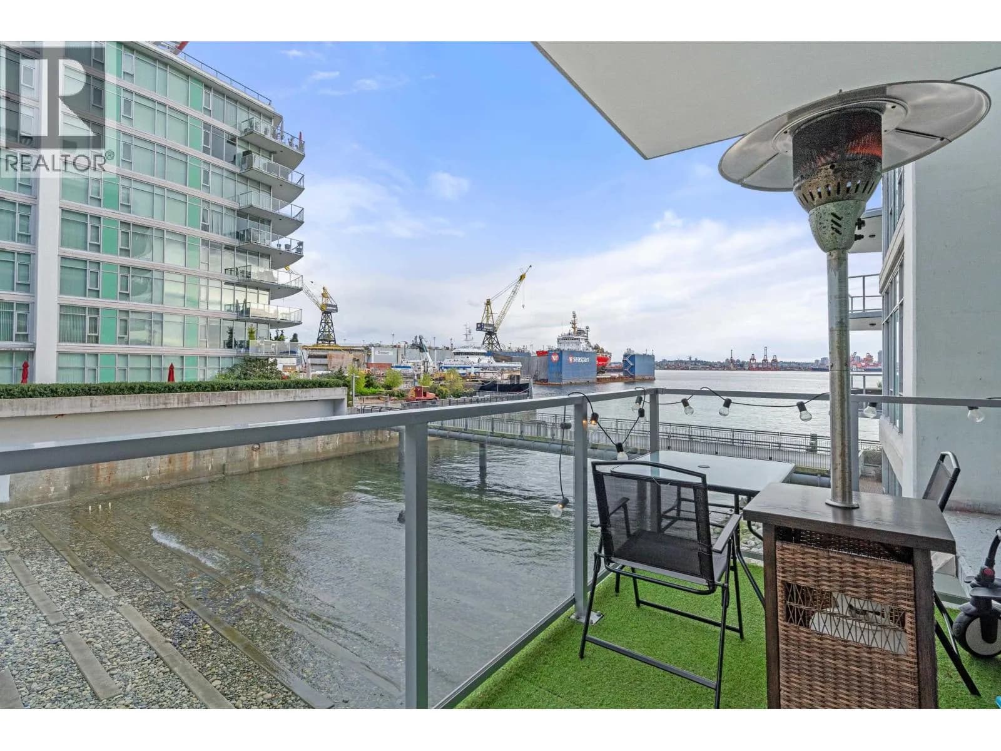
Built by Polygon, right next to West Q Market, well designed 2 bedroom 2 baths on the 5th floor with the beautiful view of West Vancouver mountain, the Lions, water and Downtown Vancouver from a huge balcony next to the water in Lower Lonsdale is for you to view. Enjoy the air conditioning system from this unit with efficient and practical open floor plan concept, with gourmet kitchen, ample cabinetry storage space and high standard appliances, gas burning stove, engineered wood flooring through out. Gym and party room, court yard, are facilitated in this building. It is a Prime location, steps to Sea bus, popular restaurants and shops. Openhouse 2:45-4:30pm on Saturday 19th, 12:30-2:30pm on Sunday 20th.
Details
- MLS® number
- R3164554
- Property type
- Apartment/Condo
- Bedrooms
- 2
- Bathrooms
- 2
- Interior size
- 882 sqft
- Year built
- 2019
- Building storeys
- 14
- Strata fee
- $442 / month
- Fee per sq ft
- $0.50 / sqft
- Property tax
- $4,216 (2025)
- Ownership
- Condo/Strata
- Parking
- 1
- Parking details
- Underground, Side Access, Concrete
- Heating
- Electric
- Cooling
- Central Air, Air Conditioning
- Appliances
- Washer/Dryer, Dishwasher, Refrigerator, Stove, Microwave
- Exterior
- Balcony
- Building features
- Exercise Centre, Concierge, Caretaker, Trash, Maintenance Grounds, Gas, Hot Water, Management, Recreation Facilities, Sewer, Snow Removal, Water
- Community features
- Shopping Nearby, Pets Allowed With Restrictions, Rentals Allowed With Restrictions
- Security
- Smoke Detector(s), Fire Sprinkler System
- Accessibility
- Wheelchair Access
- View
- Mountain view, City view, Ocean view
- Neighbourhood
- Lower Lonsdale
- Postal code
- V7L0B2
More details
- Interior Features
- Storage
- Levels
- One
- Laundry
- In Unit
- Window Features
- Window Coverings
- Other Equipment
- Intercom
- Complex / Subdivision
- The Promenade
- Area
- North Vancouver
- Garage
- Yes
- Age of Building
- 7 years
- Main Floor Finished Area
- 882 sq ft
- Property Sub-Type
- Apartment/Condo
- Listing Board
- Greater Vancouver
- Listing Brokerage
- Sutton Group - 1st West Realty
- Stories (Unit)
- 1
Nearby
Schools
- St. Edmund'sElementary · Independent School837 m
- Queen Mary Community ElementaryElementary · Public School971 m
- St. Thomas AquinasSecondary · Independent School1.0 km
- St. Alcuin College for the Liberal ArtsElementary-Secondary · Independent School1.1 km
- Ridgeway ElementaryElementary · Public School1.5 km
- Bodwell High SchoolSecondary · Independent School1.5 km
- Westview ElementaryElementary · Public School1.6 km
- Carson Graham SecondarySecondary · Public School2.0 km
- Norgate Community ElementaryElementary · Public School2.4 km
- Queensbury ElementaryElementary · Public School2.5 km
Transit stops
- Lonsdale Quay @ Bay 4112 m
- Lonsdale Quay @ Bay 5116 m
- Lonsdale Quay @ Bay 6124 m
- Lonsdale Quay @ Bay 3124 m
- Westbound W Esplanade Ave @ Rogers Ave125 m
- Lonsdale Quay @ Bay 7136 m
- Lonsdale Quay @ Bay 9137 m
- Lonsdale Quay @ Bay 2138 m
Nearby places
Restaurants (5+)
- Catch 12232 m
- Sempre Uno56 m
- Anatoli Souvlaki56 m
- Raglan’s Bistro65 m
- Tokyo Wagyu Works85 m
Cafes (5+)
- Shipyards Coffee40 m
- Nemesis53 m
- Tim Hortons92 m
- Just Fold110 m
- InTea111 m
Grocery (1)
- Fresh St. Market169 m
Parks (5+)
- Jack Loucks Court202 m
- Waterfront Park372 m
- Semisch Park416 m
- Katsalánexw Park468 m
- Derek Inman Park487 m
Shopping (1)
- Lonsdale Quay Market97 m
Gyms (5+)
- Oxygen Yoga & Fitness110 m
- Vibe Lng187 m
- Lagree West201 m
- Salted Cycle215 m
- Anka Pilates277 m
Pharmacies (5+)
- Pharmasave48 m
- Shoppers Drug Mart145 m
- Pure Integrative Pharmacy172 m
- Balanced Health253 m
- Anderson's Pharmacy367 m
Banks & ATMs (4)
- Scotiabank52 m
- BMO130 m
- TD Canada Trust200 m
- Bitcoin ATM Localcoin368 m
Healthcare (5+)
- Dermapure47 m
- Nuevo Medical & Skin Lab160 m
- North Vancouver Urgent and Primary Care Centre (UPCC)254 m
- Capilano Medical Clinic266 m
- Foundry North Shore297 m
Nearby places data: © OpenStreetMap contributors. Within about an 800 m walk.
Condo market stats — North Vancouver
Monthly figures published by the Fraser Valley Real Estate Board for all North Vancouver apartments, not specific to this condo.
MLS® HPI Benchmark Price
$785,700
Jul 2026
Average Sale Price
$743,041
Jul 2026
Monthly Sales
69
Jul 2026
Active Listings
432
Jul 2026
Sales-to-Active Ratio
16.0%
Jul 2026
Median Days to Contract
19 days
Jul 2026
MLS® HPI Benchmark Price
Source: Fraser Valley Real Estate Board.
Who lives in North Vancouver
Statistics Canada 2021 Census figures for the whole city, not this building or street.
- Population
- 146,288
- Change since 2016
- +5.6%
- People per km²
- 848
- Homes
- 63,200
- Median household income
- $108,300
- Median after-tax income
- $93,882
Immigration
34.7% of residents were born outside Canada (50,220 people).
Most common countries of birth, as a share of all residents
- Iran7.8% · 11,435
- United Kingdom4.1% · 5,975
- Philippines3.1% · 4,470
- China1.9% · 2,815
- United States of America1.5% · 2,200
- Korea, South1.4% · 2,065
- South Africa, Republic of0.9% · 1,355
- India0.9% · 1,305
Languages spoken
Mother tongue, as a share of all residents
- English66.0% · 95,880
- Iranian Persian8.2% · 11,850
- Mandarin2.2% · 3,220
- Spanish1.9% · 2,725
- Korean1.8% · 2,665
- Tagalog (Pilipino, Filipino)1.8% · 2,570
- French1.5% · 2,195
- Yue (Cantonese)1.5% · 2,150
- German1.2% · 1,685
- Russian0.7% · 1,090
English and French
Knowledge of official languages
- English only88.1%
- English and French10.3%
- French only0.1%
- Neither English nor French1.6%

Sutton Group - 1st West Realty
MLS® number: R3164554
This representation is based in whole or in part on data generated by the Chilliwack & District Real Estate Board, Fraser Valley Real Estate Board or Greater Vancouver REALTORS® which assume no responsibility for its accuracy.
Copyright © 2026 Chilliwack & District Real Estate Board, Fraser Valley Real Estate Board and/or Greater Vancouver REALTORS®. All rights reserved.
Condos for sale nearby


Similar condos in North Vancouver


Condos for sale in nearby cities
Before you make an offer
Curious what your condo at 118 Carrie Cates Court is worth?
Tell Karan a little about your condo and he will prepare a personal evaluation for you, with no obligation. It is written by a person who looks at your floor plan, your building and the current market. There is no automated estimate.
Get my personal condo evaluation →