

 +24 more photos
$548,000
#513 733 W 3RD STREET, North Vancouver, BC
1 bed · 1 bath · 492 sqft
MLS® number: R3163469
Key details
- Property type
- Apartment/Condo
- Beds · baths
- 1 · 1
- Size
- 492 sq ft
- Price per sq ft
- $1,114
- Strata fee
- $305/mo
- Parking
- 1
- Pets
- With restrictions
- Year built
- 2015
About this condo
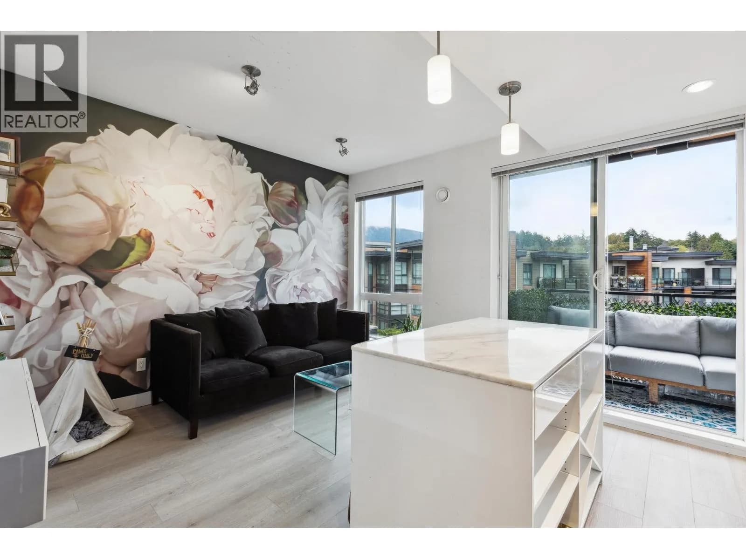
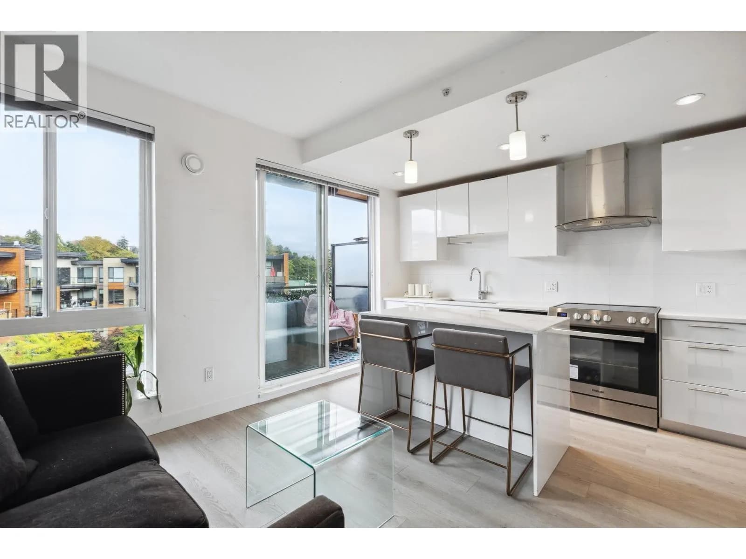
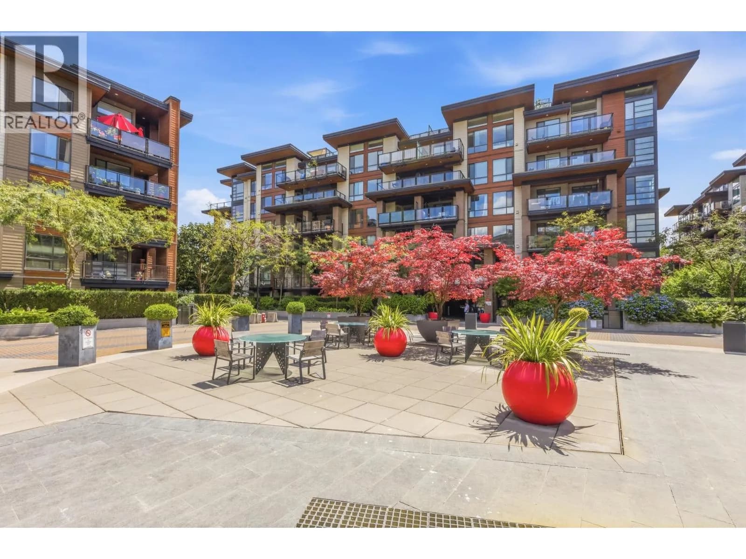
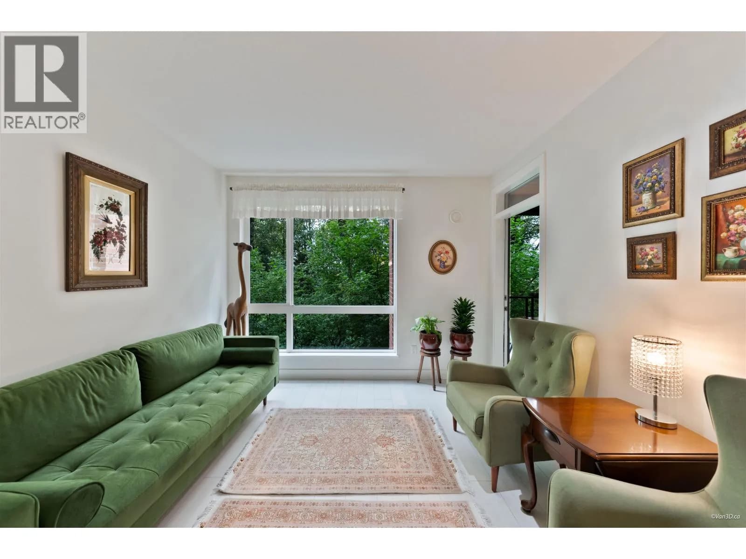
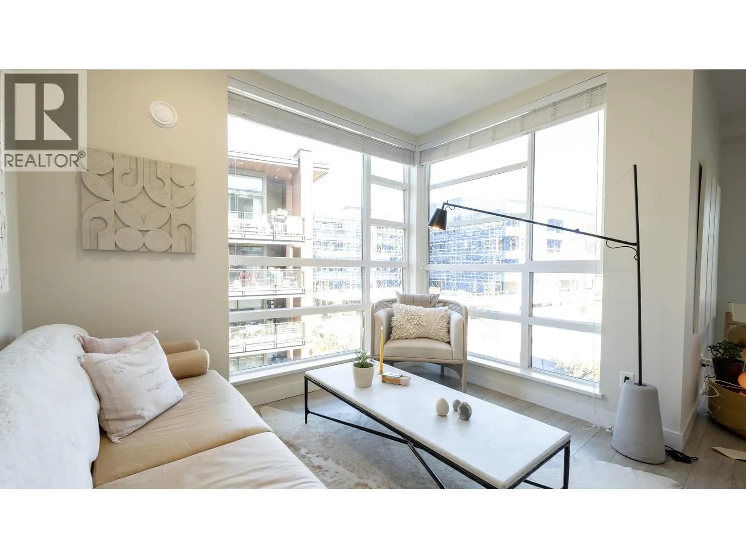
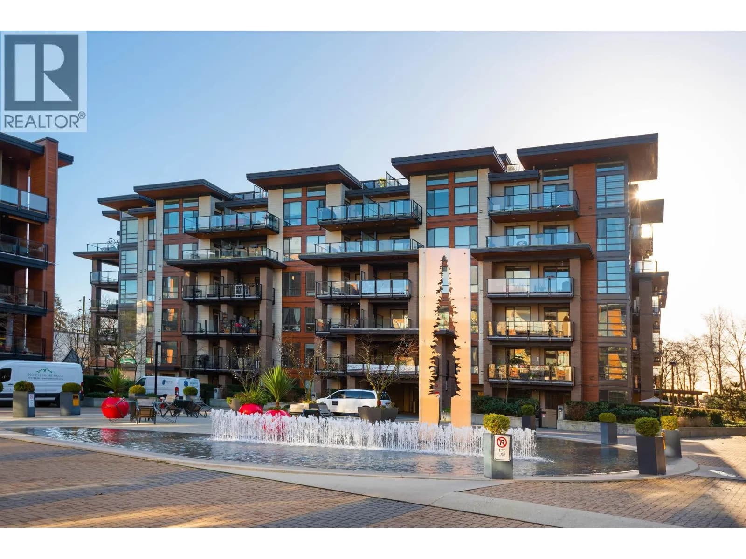
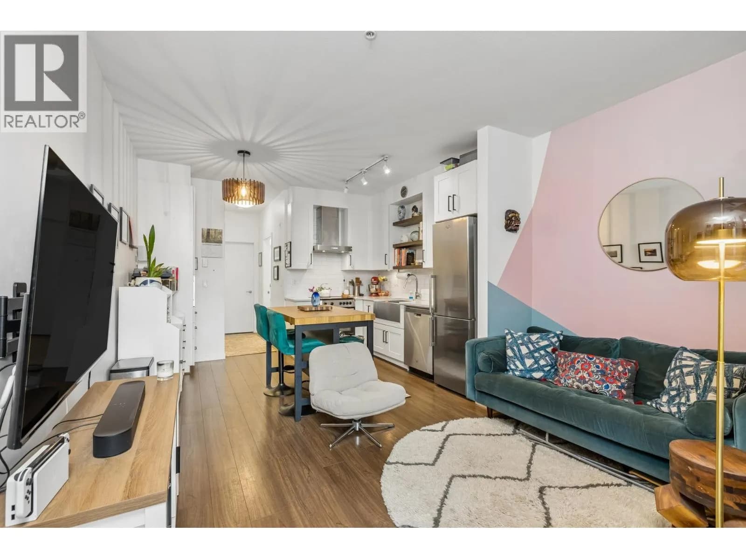
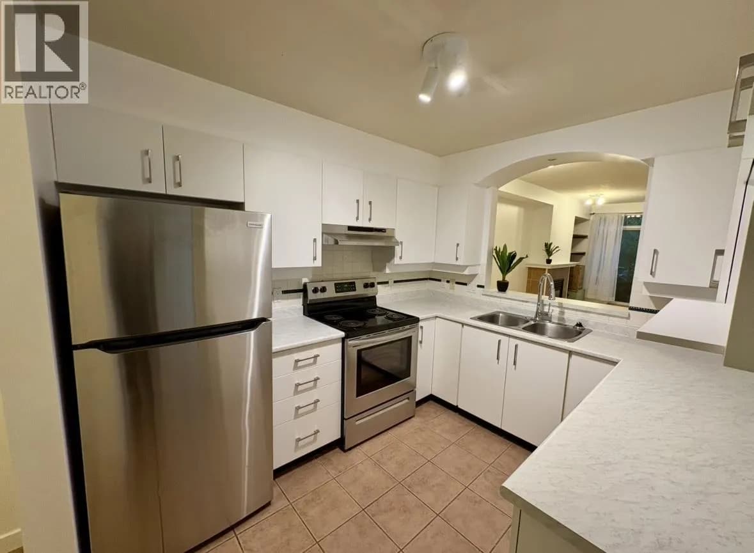
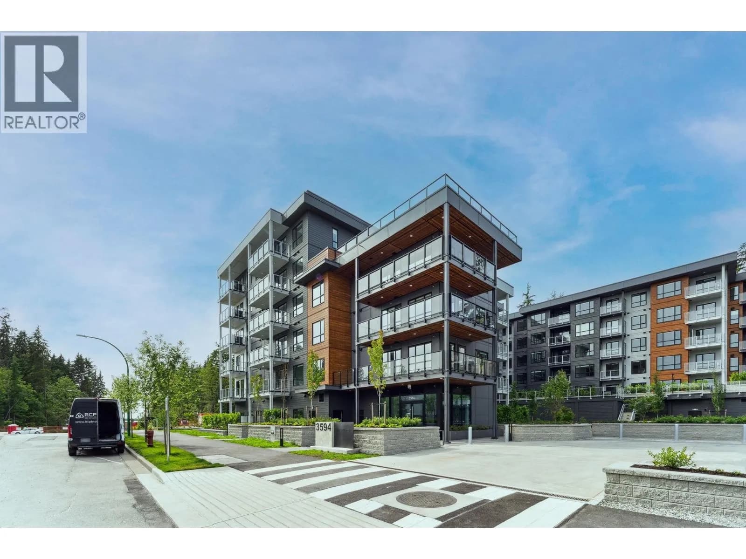
Investor and first-time buyer alert: a designer junior one-bed upper floor home at 'The Shore' by Adera, offering mountain-view living on Mosquito Creek. A smart, open-concept living area is anchored by a sleek white kitchen w/ stainless appliances, quartz counters, & marble-topped island w/ barstool seating, opening to a balcony made for BBQs. In-suite storage includes a built-in wardrobe by California Closets, adjacent the bedroom w/ cheater access to a 4-piece ensuite. One-of-a-kind wall mural, over-height ceilings, & laminate flooring over in-floor radiant heat. In-suite laundry, parking and storage included. LEED-Gold, pet-friendly building w/ gym, yoga/spin studio, and outdoor plaza. Steps to trails, Capilano Mall, & the waterfront, w/ easy access to the Seabus & RapidBus line.
Details
- MLS® number
- R3163469
- Property type
- Apartment/Condo
- Bedrooms
- 1
- Bathrooms
- 1
- Interior size
- 492 sqft
- Year built
- 2015
- Building storeys
- 6
- Strata fee
- $305 / month
- Fee per sq ft
- $0.62 / sqft
- Property tax
- $1,712 (2025)
- Ownership
- Condo/Strata
- Parking
- 1
- Parking details
- Garage Under Building, Front Access
- Heating
- Radiant
- Appliances
- Washer/Dryer, Dishwasher, Refrigerator, Stove
- Exterior
- Playground, Balcony
- Building features
- Exercise Centre, Caretaker, Trash, Maintenance Grounds, Heat, Hot Water, Management, Recreation Facilities
- Community features
- Shopping Nearby, Pets Allowed With Restrictions
- View
- Mountain view
- Neighbourhood
- Harbourside
- Postal code
- V7M0C8
More details
- Interior Features
- Elevator, Storage
- Levels
- One
- Laundry
- In Unit
- Window Features
- Window Coverings
- Complex / Subdivision
- The Shore
- Area
- North Vancouver
- Garage
- Yes
- Age of Building
- 11 years
- Main Floor Finished Area
- 492 sq ft
- Property Sub-Type
- Apartment/Condo
- Listing Board
- Greater Vancouver
- Listing Brokerage
- Rossetti Realty Ltd.
- Stories (Unit)
- 1
Nearby
Schools
- St. Thomas AquinasSecondary · Independent School504 m
- Westview ElementaryElementary · Public School538 m
- Bodwell High SchoolSecondary · Independent School820 m
- St. Edmund'sElementary · Independent School863 m
- Queen Mary Community ElementaryElementary · Public School1.1 km
- Norgate Community ElementaryElementary · Public School1.2 km
- Carson Graham SecondarySecondary · Public School1.3 km
- Capilano ElementaryElementary · Public School1.5 km
- Larson ElementaryElementary · Public School1.7 km
- St. Alcuin College for the Liberal ArtsElementary-Secondary · Independent School1.8 km
Transit stops
- Eastbound W 3rd St @ Bewicke Ave91 m
- Westbound W 2nd St @ Bewicke Ave113 m
- Westbound Marine Dr @ Bewicke Ave116 m
- Northbound Bewicke Ave @ W Keith Rd179 m
- Eastbound W 2nd St @ Bewicke Ave180 m
- Eastbound Marine Dr @ Fell Ave208 m
- Eastbound W Keith Rd @ Bewicke Ave212 m
- Westbound Marine Dr @ Fell Ave251 m
Nearby places
Restaurants (5+)
- Cora231 m
- Pizza Hut417 m
- Khaghan Restaurant477 m
- Crispy563 m
- Yummy Donair & Kebab610 m
Cafes (4)
- Vomero Coffee House418 m
- Harbourside Cafe571 m
- High Boat Cafe and Catering722 m
- Thomas Haas Chocolates747 m
Grocery (3)
- Choices Markets186 m
- Save-On-Foods386 m
- The Cheese Man624 m
Parks (5+)
- Kings Mill Walk Park629 m
- Hyak Park679 m
- Bewicke Park689 m
- MacKay Park738 m
- Mahon Park786 m
Shopping (3)
- Capilano Square356 m
- Walmart527 m
- Capilano Mall542 m
Gyms (2)
- Fit4Less500 m
- Spin Society Cycling Studio594 m
Pharmacies (2)
- Shoppers Drug Mart324 m
- SafeMed Pharmacy362 m
Banks & ATMs (3)
- Coast Capital Savings291 m
- RBC330 m
- CIBC371 m
Healthcare (1)
- Medical Clinic354 m
Nearby places data: © OpenStreetMap contributors. Within about an 800 m walk.
Condo market stats — North Vancouver
Monthly figures published by the Fraser Valley Real Estate Board for all North Vancouver apartments, not specific to this condo.
MLS® HPI Benchmark Price
$785,700
Jul 2026
Average Sale Price
$743,041
Jul 2026
Monthly Sales
69
Jul 2026
Active Listings
432
Jul 2026
Sales-to-Active Ratio
16.0%
Jul 2026
Median Days to Contract
19 days
Jul 2026
MLS® HPI Benchmark Price
Source: Fraser Valley Real Estate Board.
Who lives in North Vancouver
Statistics Canada 2021 Census figures for the whole city, not this building or street.
- Population
- 146,288
- Change since 2016
- +5.6%
- People per km²
- 848
- Homes
- 63,200
- Median household income
- $108,300
- Median after-tax income
- $93,882
Immigration
34.7% of residents were born outside Canada (50,220 people).
Most common countries of birth, as a share of all residents
- Iran7.8% · 11,435
- United Kingdom4.1% · 5,975
- Philippines3.1% · 4,470
- China1.9% · 2,815
- United States of America1.5% · 2,200
- Korea, South1.4% · 2,065
- South Africa, Republic of0.9% · 1,355
- India0.9% · 1,305
Languages spoken
Mother tongue, as a share of all residents
- English66.0% · 95,880
- Iranian Persian8.2% · 11,850
- Mandarin2.2% · 3,220
- Spanish1.9% · 2,725
- Korean1.8% · 2,665
- Tagalog (Pilipino, Filipino)1.8% · 2,570
- French1.5% · 2,195
- Yue (Cantonese)1.5% · 2,150
- German1.2% · 1,685
- Russian0.7% · 1,090
English and French
Knowledge of official languages
- English only88.1%
- English and French10.3%
- French only0.1%
- Neither English nor French1.6%

Rossetti Realty Ltd.
MLS® number: R3163469
This representation is based in whole or in part on data generated by the Chilliwack & District Real Estate Board, Fraser Valley Real Estate Board or Greater Vancouver REALTORS® which assume no responsibility for its accuracy.
Copyright © 2026 Chilliwack & District Real Estate Board, Fraser Valley Real Estate Board and/or Greater Vancouver REALTORS®. All rights reserved.
More in this building

Condos for sale nearby


Similar condos in North Vancouver

Condos for sale in nearby cities
Before you make an offer
Curious what your condo at 733 West 3rd Street is worth?
Tell Karan a little about your condo and he will prepare a personal evaluation for you, with no obligation. It is written by a person who looks at your floor plan, your building and the current market. There is no automated estimate.
Get my personal condo evaluation →