


 +35 more photos
$899,000
#603 1500 FERN STREET, North Vancouver, BC
1 bed · 2 bath · 934 sqft
MLS® number: R3165508
Key details
- Property type
- Apartment/Condo
- Beds · baths
- 1 · 2
- Size
- 934 sq ft
- Price per sq ft
- $963
- Strata fee
- $693/mo
- Parking
- 1
- Pets
- With restrictions
- Year built
- 2024
About this condo
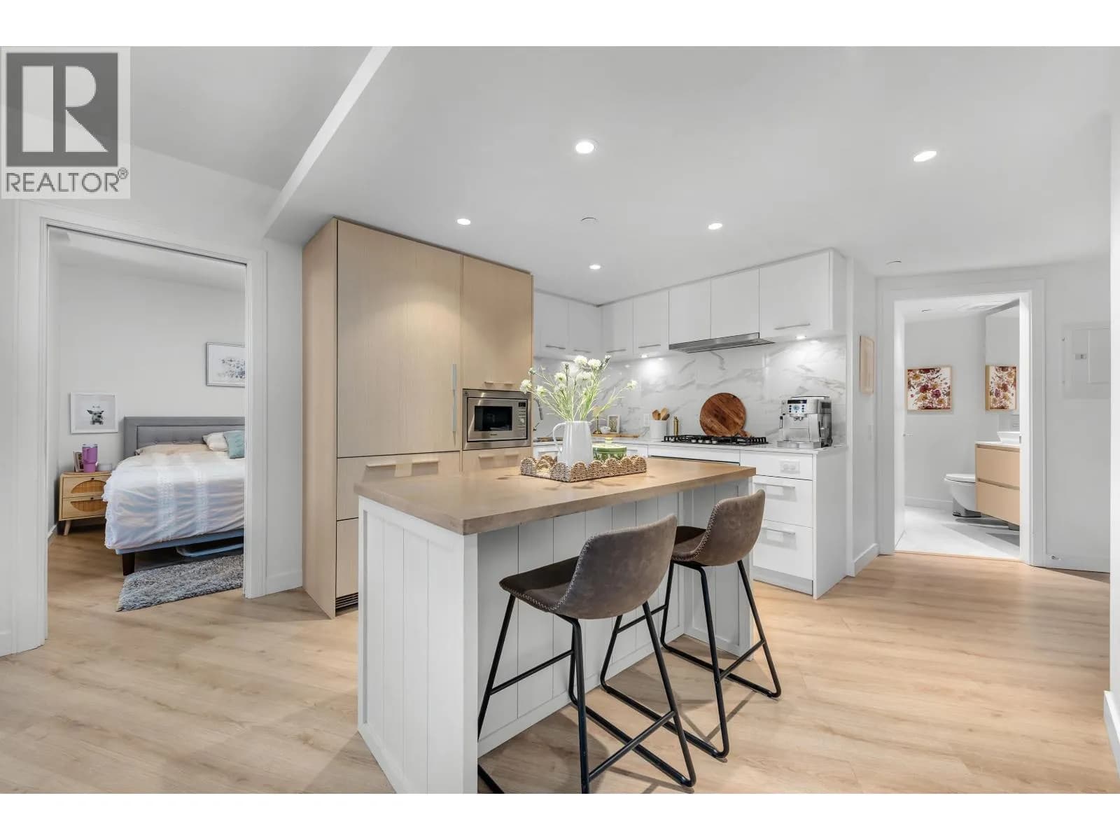
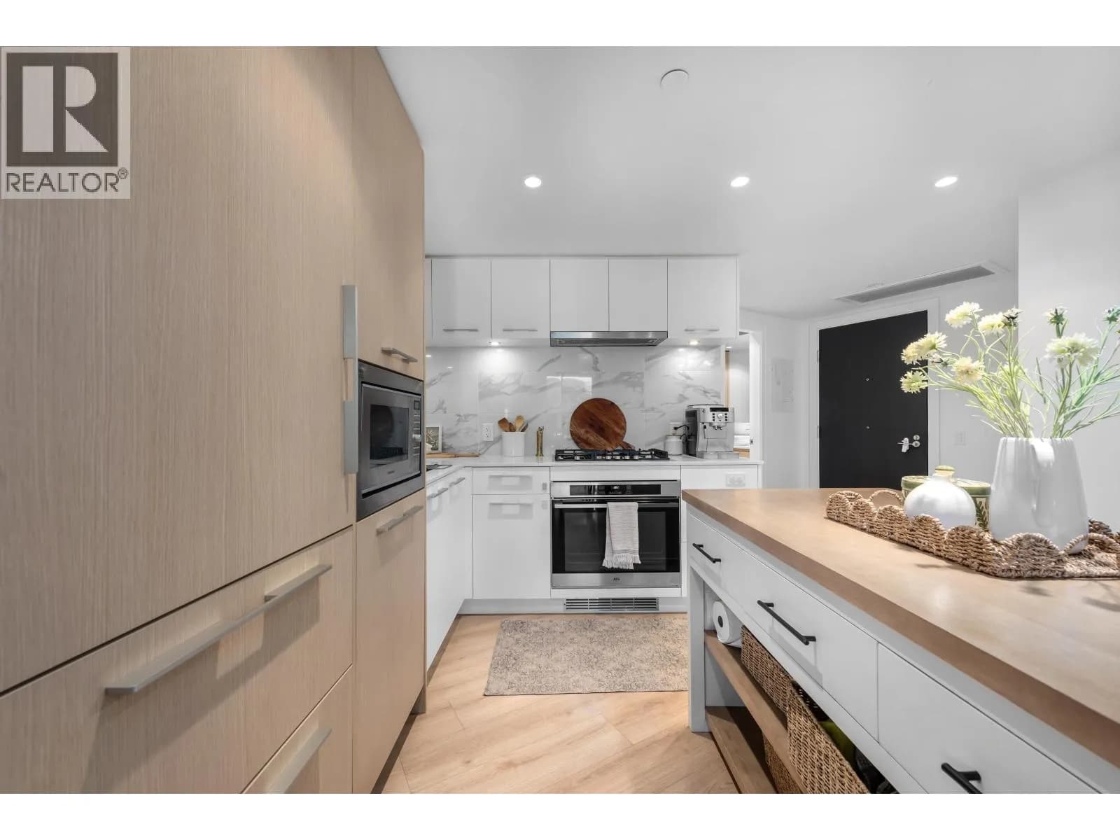
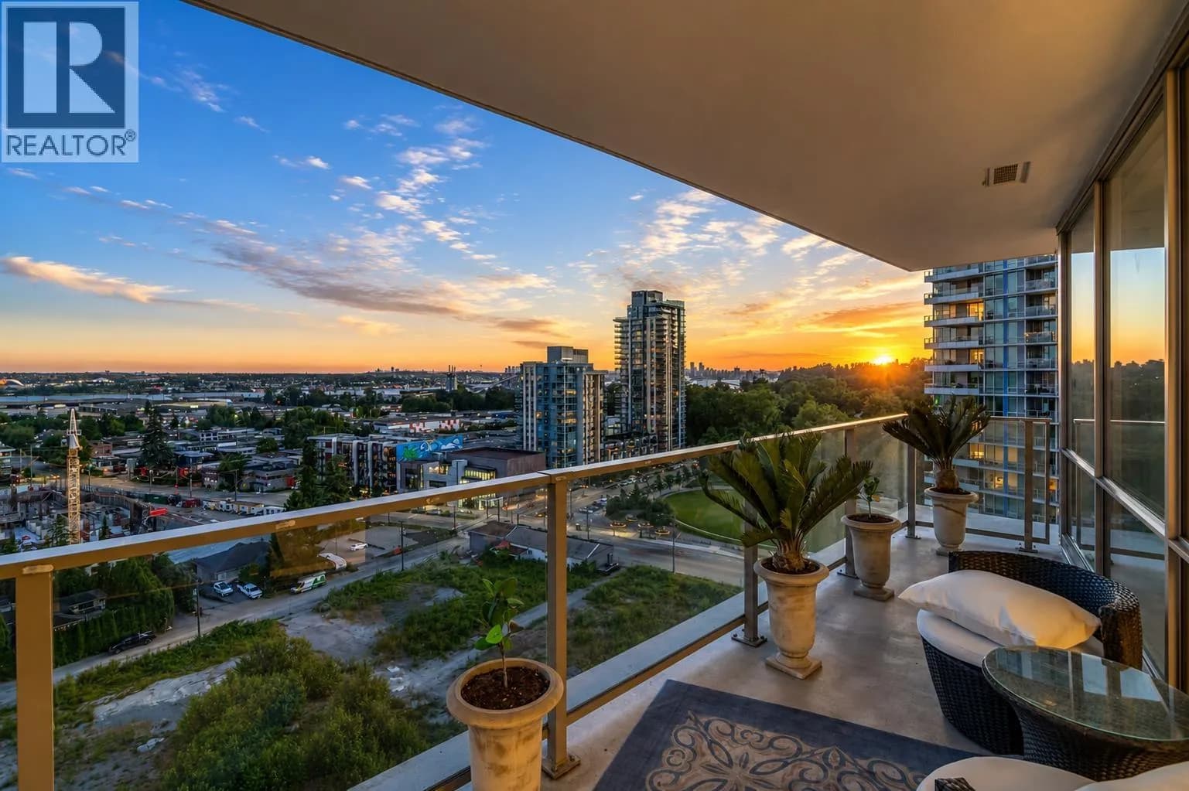
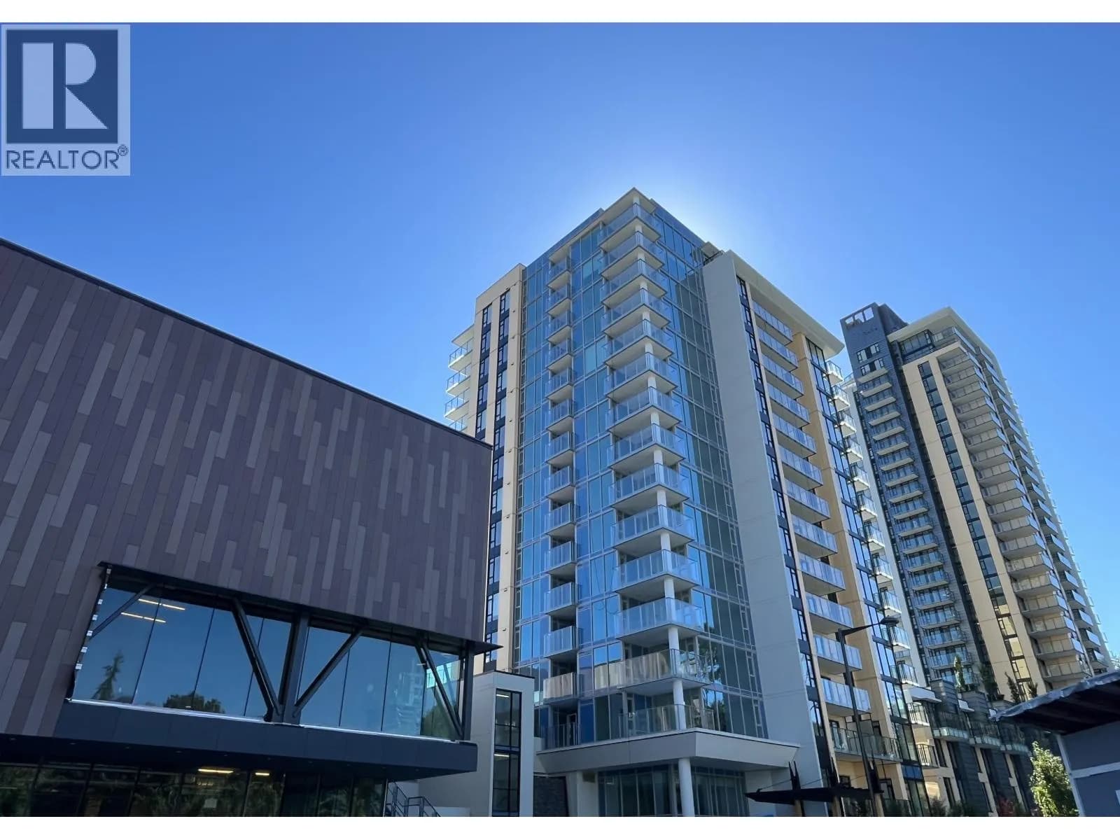
Indulge in refined living with this 2yr old 1bedroom+den, 2bath corner residence in the iconic APEX, the North Shore’s tallest and most prestigious tower. This thoughtfully designed home offers 934sqft of interior space plus 101sqft patio, featuring elevated designer finishes, AC, full laundry room, huge walk in closet and expansive floor-to-ceiling windows that bathe the space in natural light while showcasing breathtaking mountain views. This boutique-style building delivers an exceptional lifestyle with access to world-class amenities, including the resort-inspired Denna Club complete with an indoor pool, sauna, steam room, and fitness centre. 1 parking stall and 1 storage locker included, guest suite available. An unbeatable location close to parks, cafes, shops, and access to highway
Details
- MLS® number
- R3165508
- Property type
- Apartment/Condo
- Bedrooms
- 1
- Bathrooms
- 2
- Interior size
- 934 sqft
- Year built
- 2024
- Building storeys
- 32
- Strata fee
- $693 / month
- Fee per sq ft
- $0.74 / sqft
- Property tax
- $2,905 (2025)
- Ownership
- Condo/Strata
- Parking
- 1
- Parking details
- Underground, Guest, Rear Access
- Heating
- Heat Pump
- Appliances
- Washer/Dryer, Dishwasher, Refrigerator, Stove
- Exterior
- Balcony
- Building features
- Clubhouse, Exercise Centre, Recreation Facilities, Sauna/Steam Room, Concierge, Electricity, Trash, Maintenance Grounds, Heat, Hot Water, Management, Sewer, Snow Removal
- Community features
- Shopping Nearby, Pets Allowed With Restrictions, Rentals Allowed With Restrictions
- Security
- Security System, Fire Sprinkler System
- Pool
- Indoor
- View
- Mountain view
- Neighbourhood
- Lynnmour
- Postal code
- V7J0E6
More details
- Interior Features
- Elevator, Guest Suite
- Laundry
- In Unit
- Other Equipment
- Intercom
- Spa / Hot Tub
- Swirlpool/Hot Tub
- Common Walls
- Corner Unit
- Area
- North Vancouver
- Garage
- Yes
- Age of Building
- 2 years
- Main Floor Finished Area
- 934 sq ft
- Property Sub-Type
- Apartment/Condo
- Listing Board
- Greater Vancouver
- Listing Brokerage
- Oracle Realty Ltd.
Nearby
Schools
- Lynnmour Elementary SchoolElementary · Public School334 m
- North Star Montessori Elementary SchoolElementary · Independent School365 m
- Kenneth GordonElementary-Secondary · Independent School1.2 km
- Brooksbank ElementaryElementary · Public School1.3 km
- Eastview ElementaryElementary · Public School1.6 km
- Sutherland SecondarySecondary · Public School2.2 km
- Ridgeway ElementaryElementary · Public School2.2 km
- Seymour Heights ElementaryElementary · Public School2.4 km
- Windsor SecondarySecondary · Public School2.5 km
- Ross Road ElementaryElementary · Public School2.6 km
Transit stops
- Northbound Mountain Hwy @ Fern St30 m
- Southbound Mountain Hwy @ Fern St98 m
- Southbound Mountain Hwy @ Charlotte Rd265 m
- Northbound Mountain Hwy @ Crown St298 m
- Westbound E Keith Rd @ Mountain Hwy411 m
- Eastbound E Keith Rd @ Mountain Hwy418 m
- Southbound Mountain Hwy @ Rupert St458 m
- Southbound Lillooet Rd @ Mt Seymour Parkway516 m
Nearby places
Restaurants (5+)
- Medley's Italian & Grill396 m
- Tour de Feast493 m
- Freshii573 m
- Liberty Kitchen651 m
- Stuffies Pastries Cafe714 m
Cafes (5+)
- Cafe Overflow219 m
- Mojave Coffee430 m
- Mojave Coffee430 m
- Mojave Coffee430 m
- Mojave Coffee430 m
Grocery (2)
- Don Chendo422 m
- Real Canadian Superstore532 m
Parks (4)
- Seylynn Park262 m
- Bridgman Park286 m
- Lynnmouth Park594 m
- Lynnmouth Park785 m
Shopping (3)
- Canadian Tire492 m
- Mountain View Village648 m
- Park and Tilford Shops & Garden793 m
Gyms (1)
- SWEAT Vancity Studio643 m
Pharmacies (1)
- Shoppers Drug Mart767 m
Banks & ATMs (3)
- Vancity647 m
- BMO Bank of Montreal672 m
- TD735 m
Healthcare (1)
- Park & Tilford Medical Clinic731 m
Nearby places data: © OpenStreetMap contributors. Within about an 800 m walk.
Condo market stats — North Vancouver
Monthly figures published by the Fraser Valley Real Estate Board for all North Vancouver apartments, not specific to this condo.
MLS® HPI Benchmark Price
$785,700
Jul 2026
Average Sale Price
$743,041
Jul 2026
Monthly Sales
69
Jul 2026
Active Listings
432
Jul 2026
Sales-to-Active Ratio
16.0%
Jul 2026
Median Days to Contract
19 days
Jul 2026
MLS® HPI Benchmark Price
Source: Fraser Valley Real Estate Board.
Who lives in North Vancouver
Statistics Canada 2021 Census figures for the whole city, not this building or street.
- Population
- 146,288
- Change since 2016
- +5.6%
- People per km²
- 848
- Homes
- 63,200
- Median household income
- $108,300
- Median after-tax income
- $93,882
Immigration
34.7% of residents were born outside Canada (50,220 people).
Most common countries of birth, as a share of all residents
- Iran7.8% · 11,435
- United Kingdom4.1% · 5,975
- Philippines3.1% · 4,470
- China1.9% · 2,815
- United States of America1.5% · 2,200
- Korea, South1.4% · 2,065
- South Africa, Republic of0.9% · 1,355
- India0.9% · 1,305
Languages spoken
Mother tongue, as a share of all residents
- English66.0% · 95,880
- Iranian Persian8.2% · 11,850
- Mandarin2.2% · 3,220
- Spanish1.9% · 2,725
- Korean1.8% · 2,665
- Tagalog (Pilipino, Filipino)1.8% · 2,570
- French1.5% · 2,195
- Yue (Cantonese)1.5% · 2,150
- German1.2% · 1,685
- Russian0.7% · 1,090
English and French
Knowledge of official languages
- English only88.1%
- English and French10.3%
- French only0.1%
- Neither English nor French1.6%

Oracle Realty Ltd.
MLS® number: R3165508
This representation is based in whole or in part on data generated by the Chilliwack & District Real Estate Board, Fraser Valley Real Estate Board or Greater Vancouver REALTORS® which assume no responsibility for its accuracy.
Copyright © 2026 Chilliwack & District Real Estate Board, Fraser Valley Real Estate Board and/or Greater Vancouver REALTORS®. All rights reserved.
More in this building


Condos for sale nearby


Similar condos in North Vancouver



Condos for sale in nearby cities
Before you make an offer
Curious what your condo at 1500 Fern Street is worth?
Tell Karan a little about your condo and he will prepare a personal evaluation for you, with no obligation. It is written by a person who looks at your floor plan, your building and the current market. There is no automated estimate.
Get my personal condo evaluation →