

 +13 more photos
$548,000
#603 2020 FULLERTON AVENUE, North Vancouver, BC
2 bed · 1.5 bath · 1,011 sqft
MLS® number: R3164254
Key details
- Property type
- Apartment/Condo
- Beds · baths
- 2 · 1.5
- Size
- 1,011 sq ft
- Price per sq ft
- $542
- Strata fee
- $711/mo
- Parking
- 1
- Year built
- 1975
About this condo
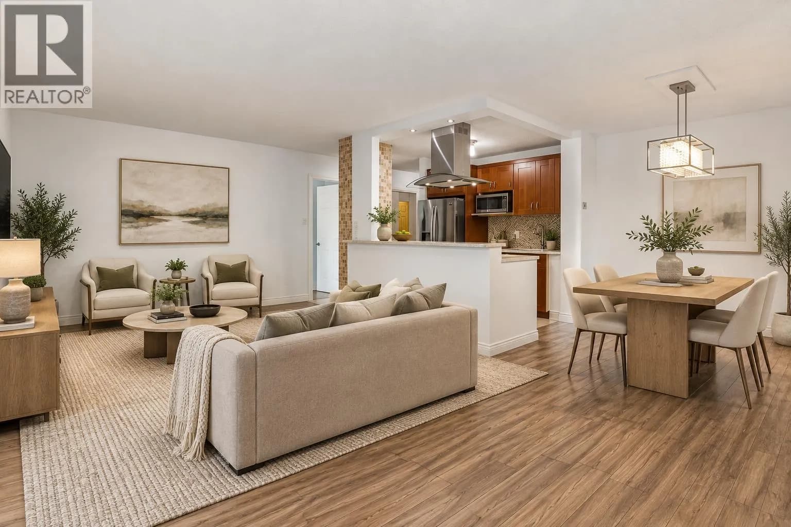
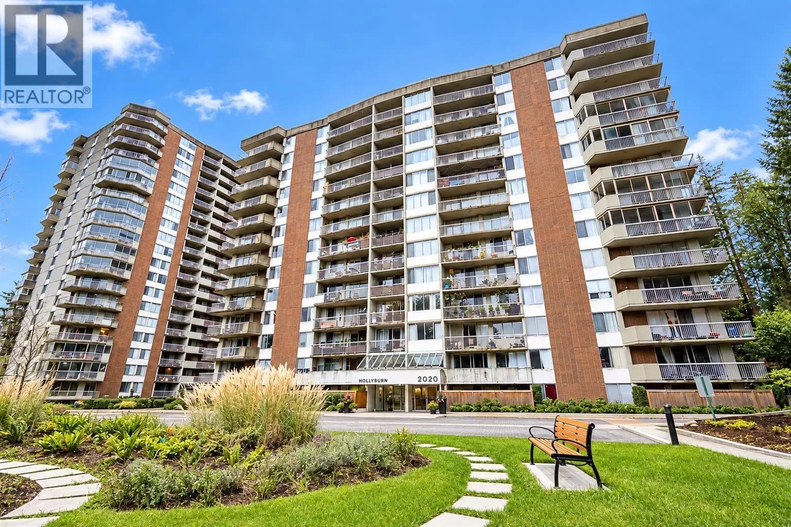
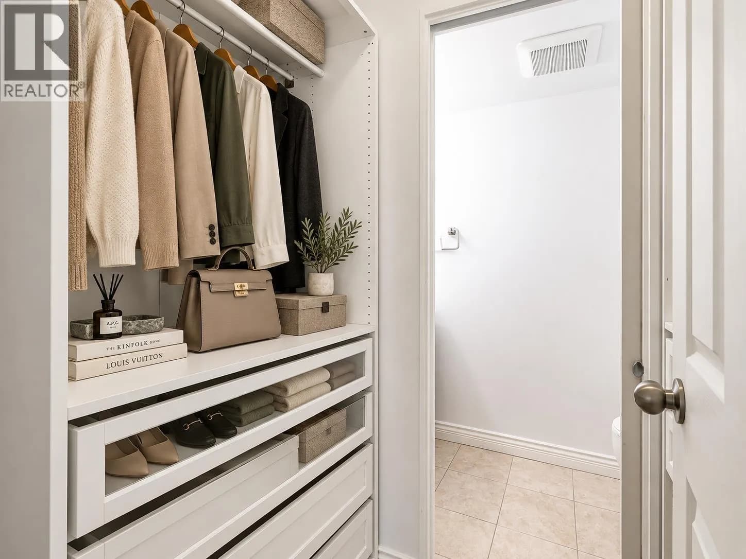
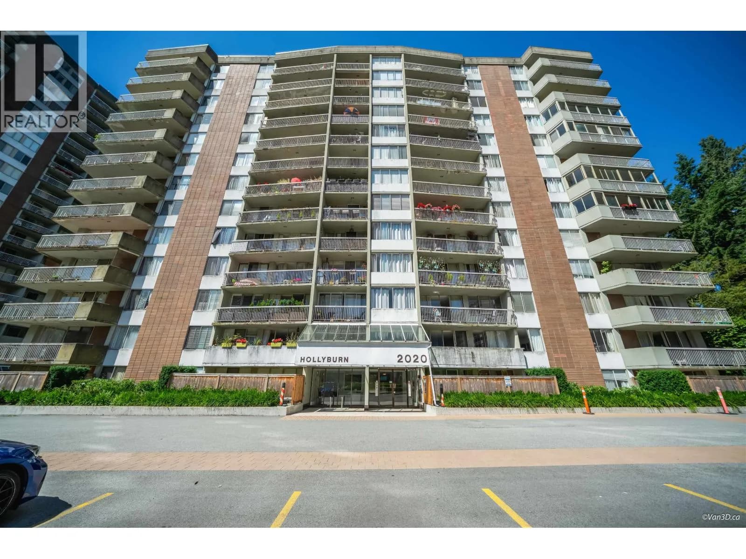
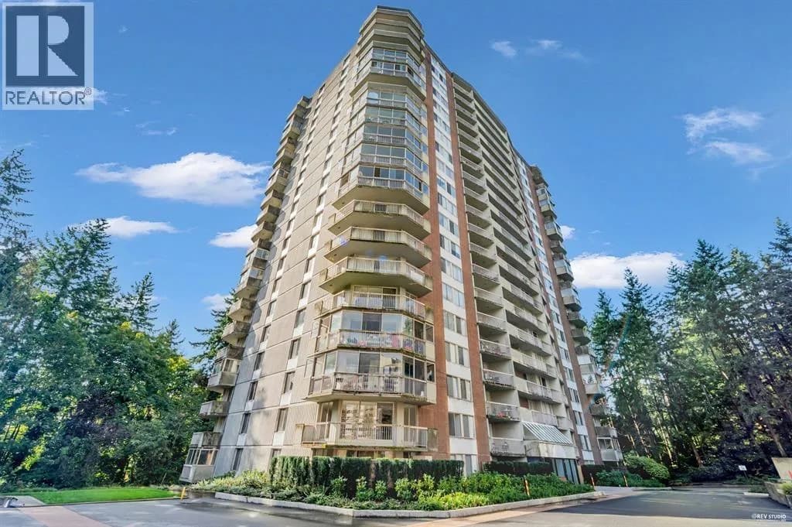
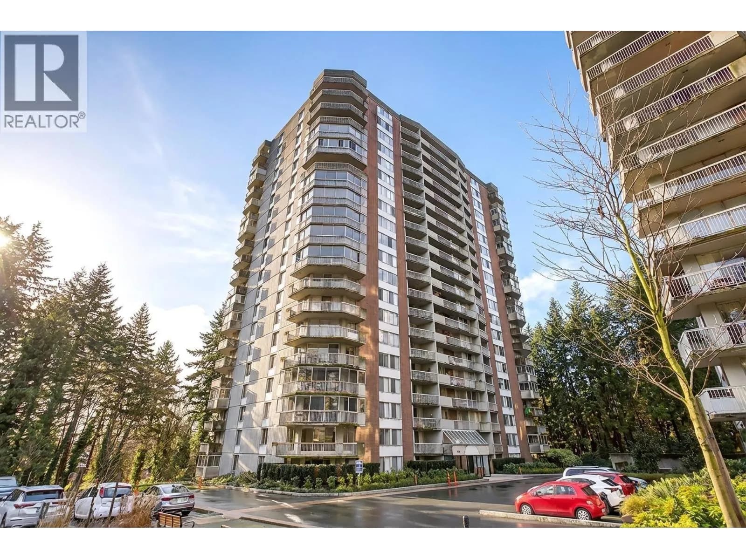
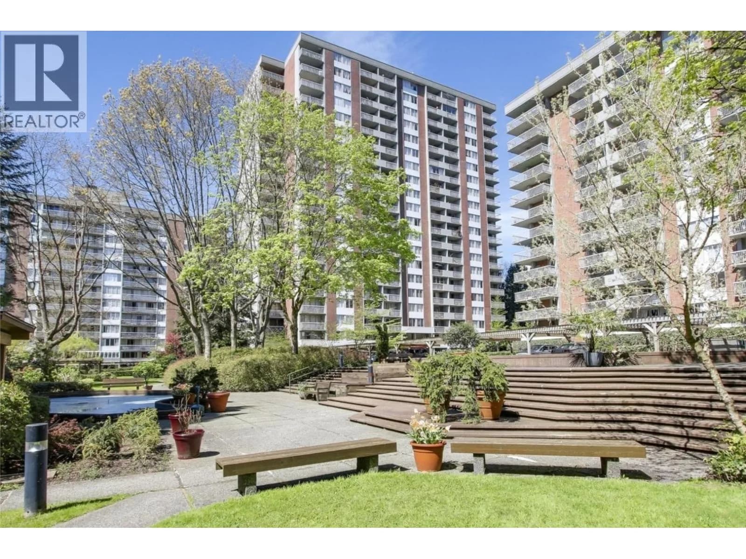
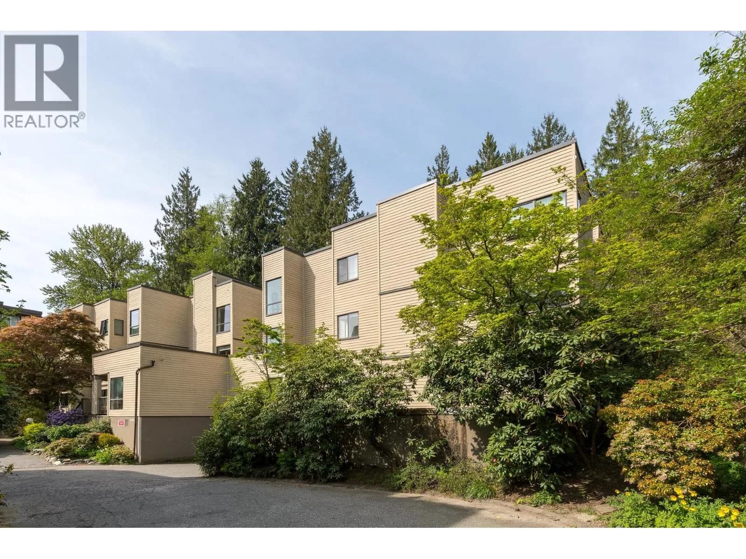
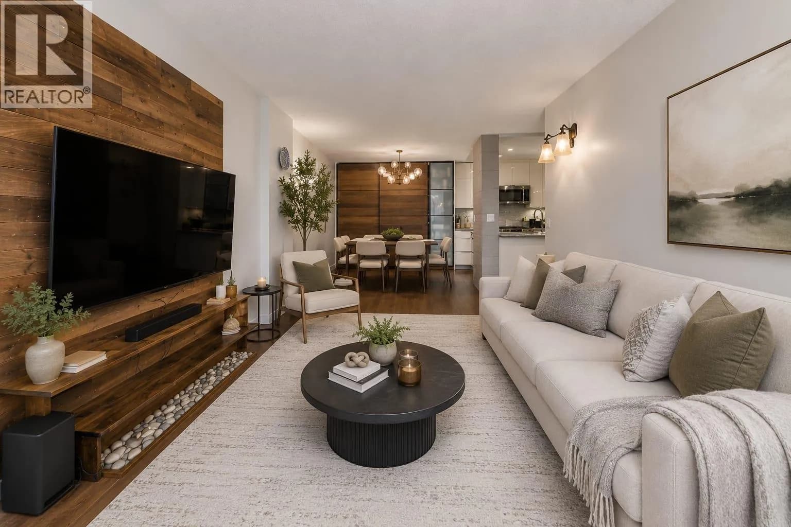
Highly desirable northwest corner 2-bedroom + den/storage home in Hollyburn at Woodcroft Estates. Beautifully renovated throughout, this spacious 1011 sq.ft. residence features an open-concept kitchen with stone countertops, breakfast bar and stainless steel appliances, along with updated flooring, lighting, paint and bathrooms. Generous living and dining areas open to a large wraparound balcony, while the den offers excellent flexibility for a home office or additional storage. Enjoy resort-style amenities including an indoor pool, hot tub, sauna, fitness centre, club room, gated entry, full-time security, bike storage. Ideally located near Lions Gate Village, Park Royal, transit, trails and downtown Vancouver. Includes 1 parking.
Details
- MLS® number
- R3164254
- Property type
- Apartment/Condo
- Bedrooms
- 2
- Bathrooms
- 1.5
- Interior size
- 1,011 sqft
- Year built
- 1975
- Building storeys
- 13
- Strata fee
- $711 / month
- Fee per sq ft
- $0.70 / sqft
- Property tax
- $1,992 (2026)
- Ownership
- Condo/Strata
- Parking
- 1
- Parking details
- Underground
- Heating
- Baseboard, Hot Water
- Appliances
- Dishwasher, Refrigerator, Stove, Microwave
- Exterior
- Garden, Balcony
- Building features
- Exercise Centre, Sauna/Steam Room, Maintenance Grounds, Management, Recreation Facilities
- Community features
- Gated, Shopping Nearby, Pets not Allowed
- Pool
- Indoor
- View
- Corner view
- Neighbourhood
- Pemberton
- Postal code
- V7P3G3
More details
- Interior Features
- Elevator
- Levels
- One
- Laundry
- Common Area
- Window Features
- Window Coverings
- Spa / Hot Tub
- Swirlpool/Hot Tub
- Common Walls
- Corner Unit
- Complex / Subdivision
- Woodcroft Estates
- Area
- North Vancouver
- Garage
- Yes
- Age of Building
- 51 years
- Main Floor Finished Area
- 1,011 sq ft
- Property Sub-Type
- Apartment/Condo
- Listing Board
- Greater Vancouver
- Listing Brokerage
- Royal Pacific Lions Gate Realty Ltd.
Nearby
Schools
- St. Anthony'sElementary · Independent School634 m
- Ecole CedardaleElementary · Public School670 m
- Capilano ElementaryElementary · Public School1.1 km
- Westcot ElementaryElementary · Public School1.4 km
- Norgate Community ElementaryElementary · Public School1.5 km
- Ridgeview ElementaryElementary · Public School2.0 km
- Cleveland ElementaryElementary · Public School2.1 km
- Hollyburn ElementaryElementary · Public School2.1 km
- Highlands ElementaryElementary · Public School2.1 km
- Bodwell High SchoolSecondary · Independent School2.4 km
Transit stops
- Eastbound Keith Rd @ 3rd St179 m
- Spuraway Lodge (Flag)331 m
- Northbound Capilano Rd @ W 21 St446 m
- Southbound Capilano Rd @ Hwy One Overpass479 m
- Northbound Capilano Rd @ Fullerton Ave489 m
- Southbound Lions Gate Bridge Onramp @ Marine Dr540 m
- Southbound Garden Ave @ Hope Rd544 m
- Northbound Capilano Rd @ Curling Rd563 m
Nearby places
Restaurants (2)
- Ali & Baba481 m
- Pho Japolo563 m
Parks (5+)
- Belle Isle Park348 m
- Klee Wyck Park357 m
- Cedardale Park369 m
- Klahanie Park427 m
- Hugo Ray Park507 m
Pharmacies (1)
- North West Marine Pharmacy774 m
Nearby places data: © OpenStreetMap contributors. Within about an 800 m walk.
Condo market stats — North Vancouver
Monthly figures published by the Fraser Valley Real Estate Board for all North Vancouver apartments, not specific to this condo.
MLS® HPI Benchmark Price
$785,700
Jul 2026
Average Sale Price
$743,041
Jul 2026
Monthly Sales
69
Jul 2026
Active Listings
432
Jul 2026
Sales-to-Active Ratio
16.0%
Jul 2026
Median Days to Contract
19 days
Jul 2026
MLS® HPI Benchmark Price
Source: Fraser Valley Real Estate Board.
Who lives in North Vancouver
Statistics Canada 2021 Census figures for the whole city, not this building or street.
- Population
- 146,288
- Change since 2016
- +5.6%
- People per km²
- 848
- Homes
- 63,200
- Median household income
- $108,300
- Median after-tax income
- $93,882
Immigration
34.7% of residents were born outside Canada (50,220 people).
Most common countries of birth, as a share of all residents
- Iran7.8% · 11,435
- United Kingdom4.1% · 5,975
- Philippines3.1% · 4,470
- China1.9% · 2,815
- United States of America1.5% · 2,200
- Korea, South1.4% · 2,065
- South Africa, Republic of0.9% · 1,355
- India0.9% · 1,305
Languages spoken
Mother tongue, as a share of all residents
- English66.0% · 95,880
- Iranian Persian8.2% · 11,850
- Mandarin2.2% · 3,220
- Spanish1.9% · 2,725
- Korean1.8% · 2,665
- Tagalog (Pilipino, Filipino)1.8% · 2,570
- French1.5% · 2,195
- Yue (Cantonese)1.5% · 2,150
- German1.2% · 1,685
- Russian0.7% · 1,090
English and French
Knowledge of official languages
- English only88.1%
- English and French10.3%
- French only0.1%
- Neither English nor French1.6%

Royal Pacific Lions Gate Realty Ltd.
MLS® number: R3164254
This representation is based in whole or in part on data generated by the Chilliwack & District Real Estate Board, Fraser Valley Real Estate Board or Greater Vancouver REALTORS® which assume no responsibility for its accuracy.
Copyright © 2026 Chilliwack & District Real Estate Board, Fraser Valley Real Estate Board and/or Greater Vancouver REALTORS®. All rights reserved.
More in this building


Condos for sale nearby

Similar condos in North Vancouver


Condos for sale in nearby cities
Before you make an offer
Curious what your condo at 2020 Fullerton Avenue is worth?
Tell Karan a little about your condo and he will prepare a personal evaluation for you, with no obligation. It is written by a person who looks at your floor plan, your building and the current market. There is no automated estimate.
Get my personal condo evaluation →