

 +37 more photos
$495,000
#108 640 Main Street, Okanagan Falls, BC
2 bed · 2 bath · 1,006 sqft
MLS® number: 10389862
Key details
- Property type
- Single Family
- Beds · baths
- 2 · 2
- Size
- 1,006 sq ft
- Price per sq ft
- $492
- Strata fee
- $418/mo
- Parking
- 1
- Pets
- Allowed
- Year built
- 1995
About this condo
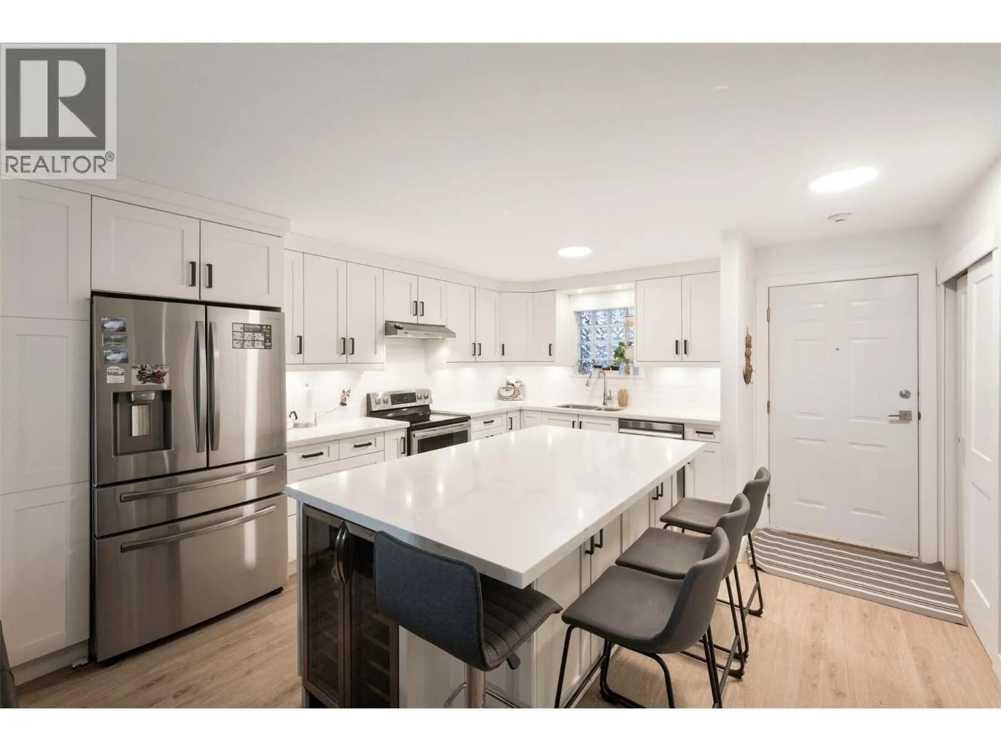
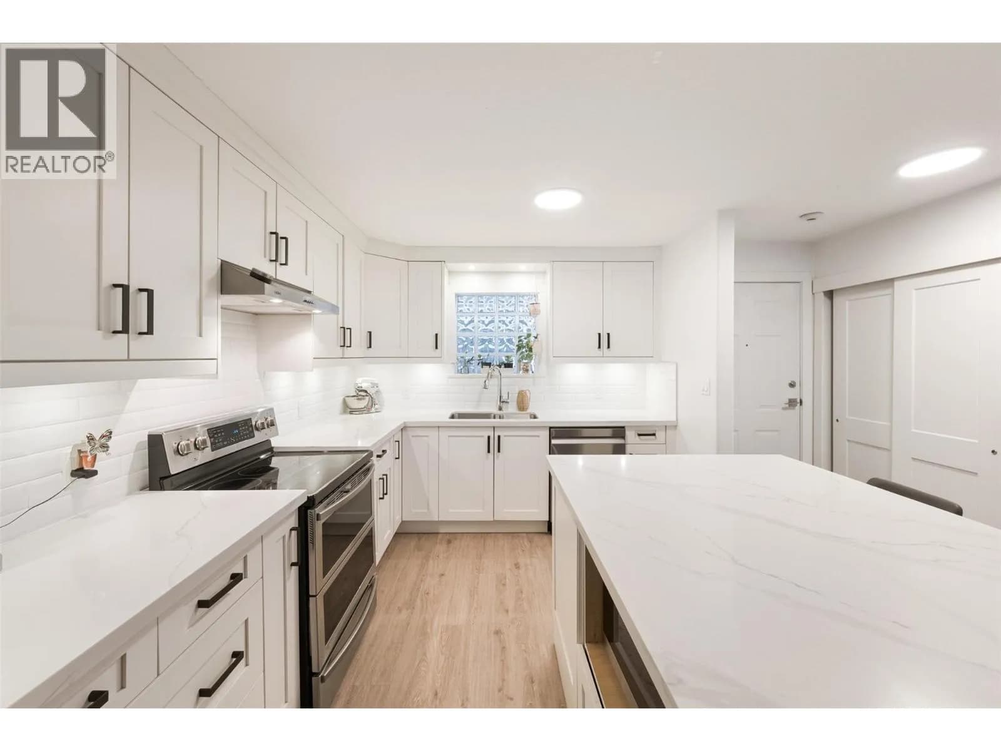
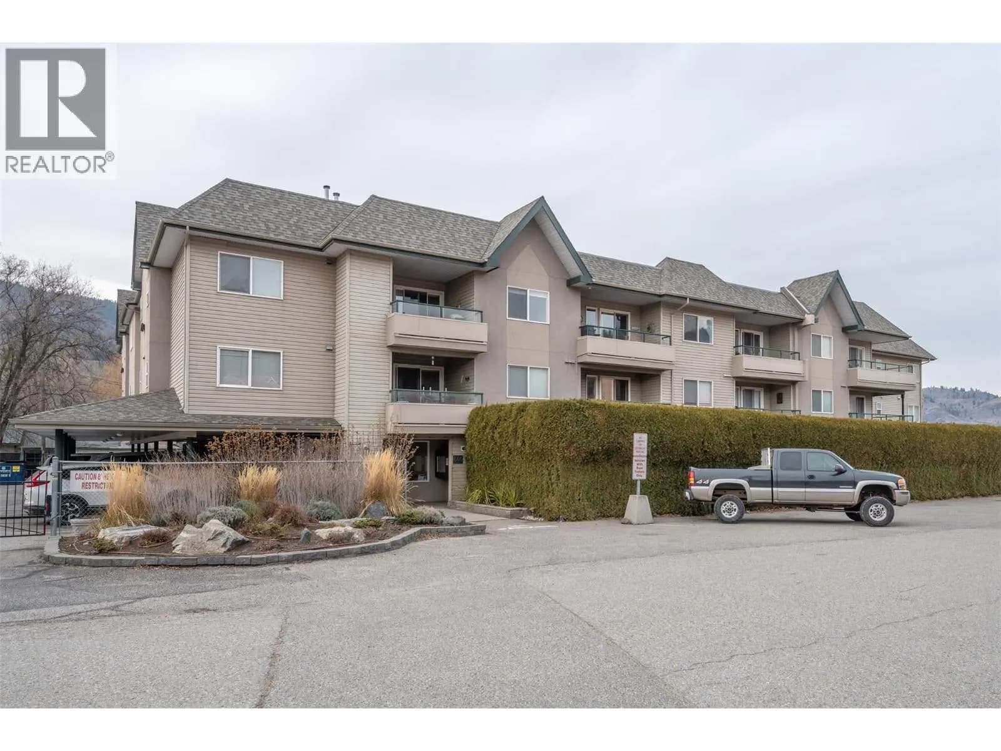
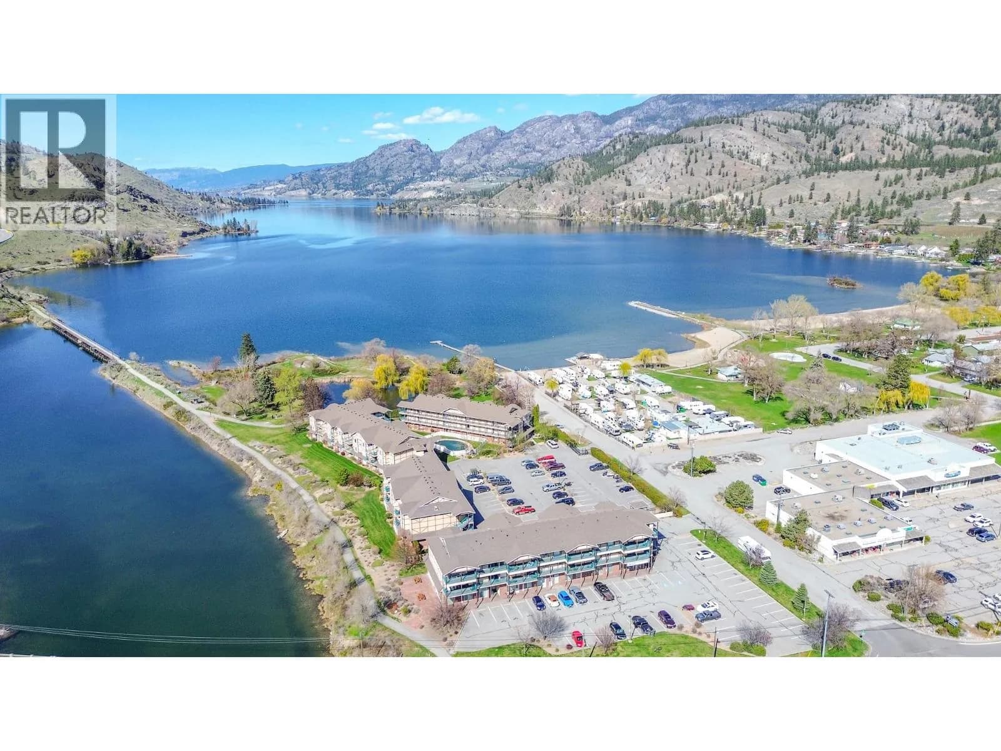
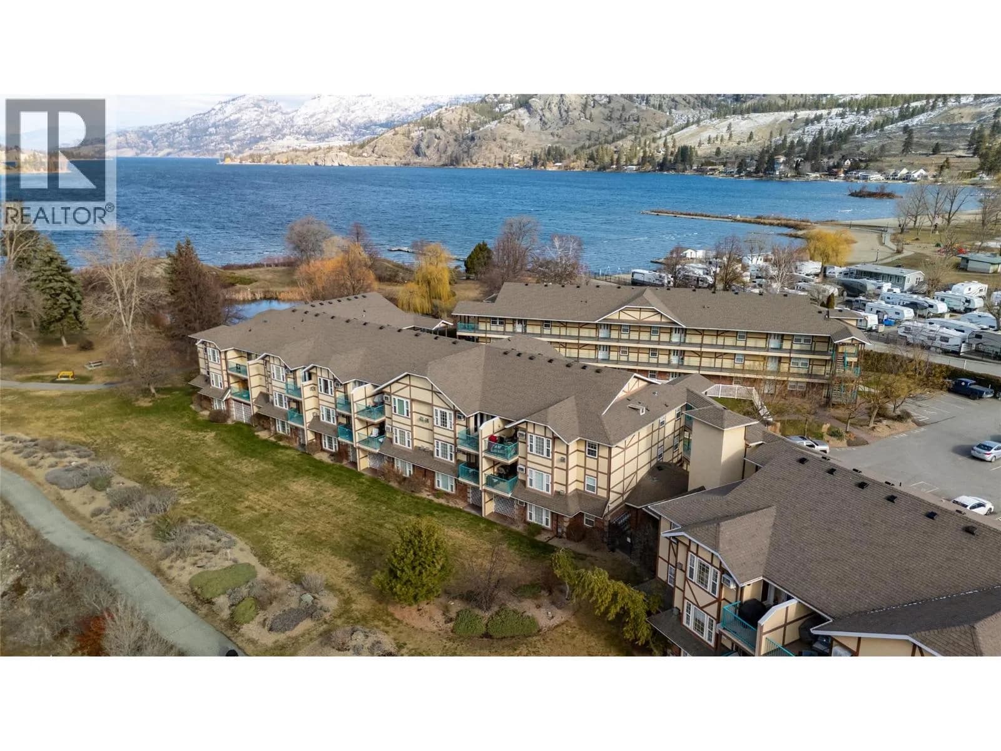
Welcome to this beautifully updated ground-floor beachfront condo in one of Okanagan Falls’ most desirable waterfront communities on Skaha Beach. Offering true lock-and-leave convenience, this 2 bed, 2 bath home delivers effortless summer living just steps from the water. Fully renovated in 2020, the bright interior features a timeless white kitchen with quartz countertops, stainless steel appliances, a large island with dual wine fridges. The spacious living room with gas fireplace easily accommodates the whole family, while sliding doors lead to a covered patio and grassy area with direct beach access – perfect for the kids to play. The generous primary bedroom includes a walk-in closet and 3-piece ensuite, complemented by an oversized guest bedroom ideal for families. Strata amenities include a guest suite, secure gated parking, one parking stall, storage locker, bike and paddleboard storage, RV/boat parking, and boat slips (first come, first serve). Significant Strata upgrades in the last 2 years include guest suite renovation, fire alarm panel, resurfaced parking and drainage, along with aluminum carport soffits and beach grading in 2022, roof and shingles in 2021, and dock in 2017. This beachfront community is steps from all your daily necessities including the OK Falls grocery store, with world class wineries, golf courses and Area 27 Motorsports Park just minutes away. A true total package delivering exceptional value and effortless beachfront living! (id:63159)
Details
- MLS® number
- 10389862
- Property type
- Single Family
- Bedrooms
- 2
- Bathrooms
- 2
- Interior size
- 1,006 sqft
- Year built
- 1995
- Building storeys
- 1
- Strata fee
- $418 / month
- Fee per sq ft
- $0.42 / sqft
- Property tax
- $1,898
- Ownership
- Condo/Strata
- Parking
- 1
- Heating
- Baseboard heaters
- Cooling
- Wall unit
- Appliances
- Refrigerator, Range - Electric, Dishwasher, Wine Fridge, Microwave, Washer & Dryer
- Fireplace
- Gas, Unknown
- Building features
- RV Storage
- Community features
- Family Oriented, Pets Allowed
- Security
- Controlled entry
- View
- View of water
- Postal code
- V0H1R4
Rooms
| Primary Bedroom | Main level | 14'3'' x 16' |
| Living room | Main level | 16'8'' x 13'5'' |
| Kitchen | Main level | 15'2'' x 13'5'' |
| Bedroom | Main level | 13'7'' x 11'2'' |
| 4pc Bathroom | Main level | 4'11'' x 13'5'' |
| 3pc Ensuite bath | Main level | 7'11'' x 9'7'' |
Nearby
Schools
- Okanagan Falls ElementaryElementary · Public School615 m
Nearby places
Cafes (1)
- Rise and Shine Coffee House225 m
Parks (4)
- Christie Memorial Park197 m
- Kenyon Park332 m
- Lions Park519 m
- Centennial Park538 m
Pharmacies (1)
- Pharmasave325 m
Banks & ATMs (1)
- Interior Savings & Credit Union268 m
Nearby places data: © OpenStreetMap contributors. Within about an 800 m walk.

RE/MAX Penticton Realty
MLS® number: 10389862
This representation is based in whole or in part on data generated by the Chilliwack & District Real Estate Board, Fraser Valley Real Estate Board or Greater Vancouver REALTORS® which assume no responsibility for its accuracy.
Copyright © 2026 Chilliwack & District Real Estate Board, Fraser Valley Real Estate Board and/or Greater Vancouver REALTORS®. All rights reserved.
More in this building
Condos for sale nearby


Before you make an offer
Curious what your condo at 640 Main Street is worth?
Tell Karan a little about your condo and he will prepare a personal evaluation for you, with no obligation. It is written by a person who looks at your floor plan, your building and the current market. There is no automated estimate.
Get my personal condo evaluation →