


 +13 more photos
$385,000
#28 750 Railway Lane, Okanagan Falls, BC
2 bed · 1 bath · 1,037 sqft
MLS® number: 10395693
Key details
- Property type
- Single Family
- Beds · baths
- 2 · 1
- Size
- 1,037 sq ft
- Price per sq ft
- $371
- Strata fee
- $361/mo
- Parking
- 1
- Pets
- Allowed
- Year built
- 2002
About this condo
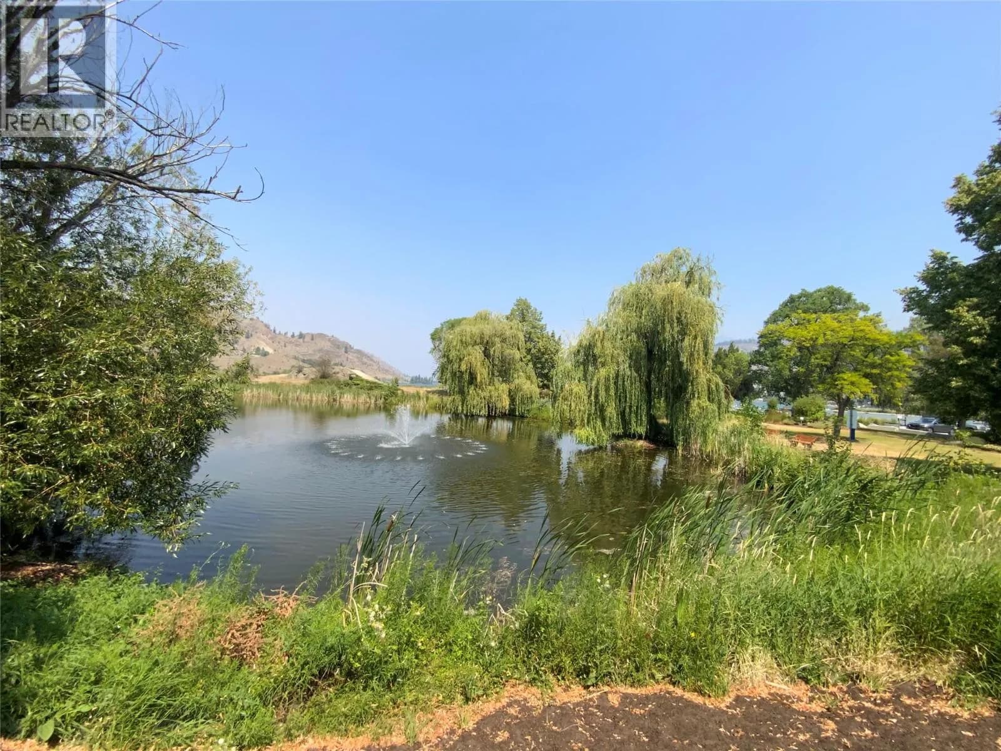
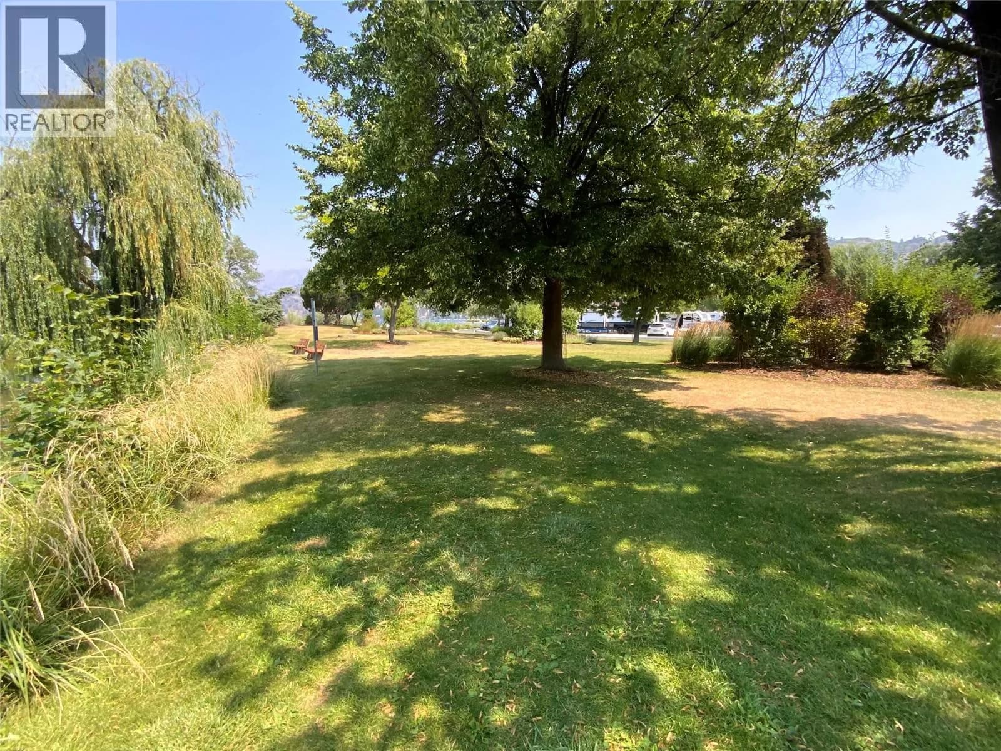
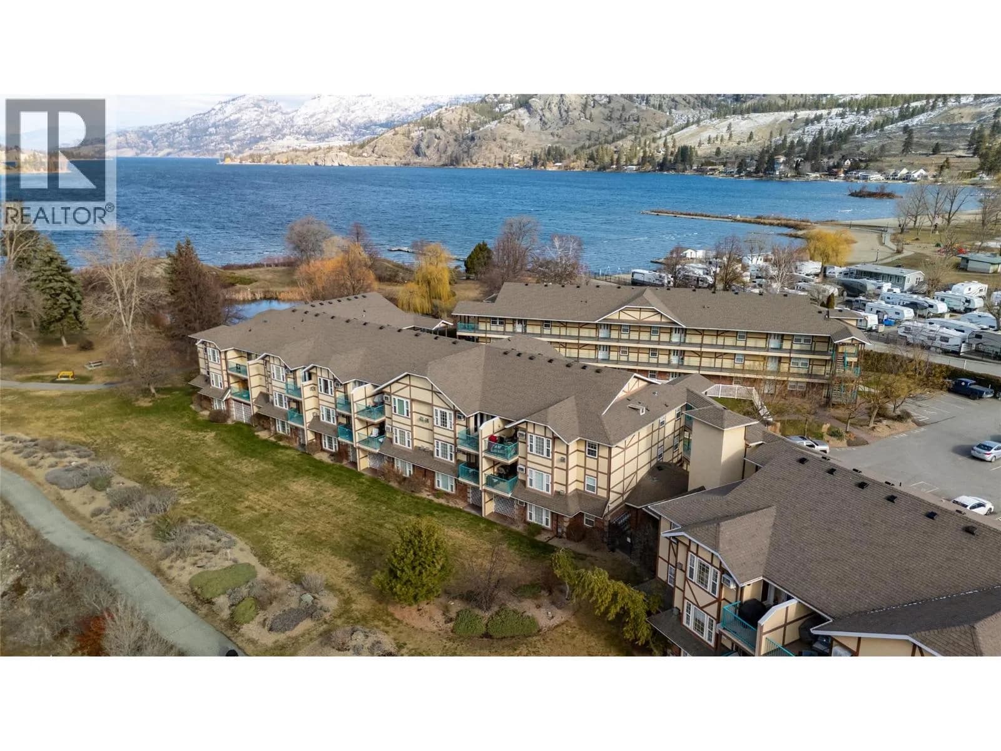
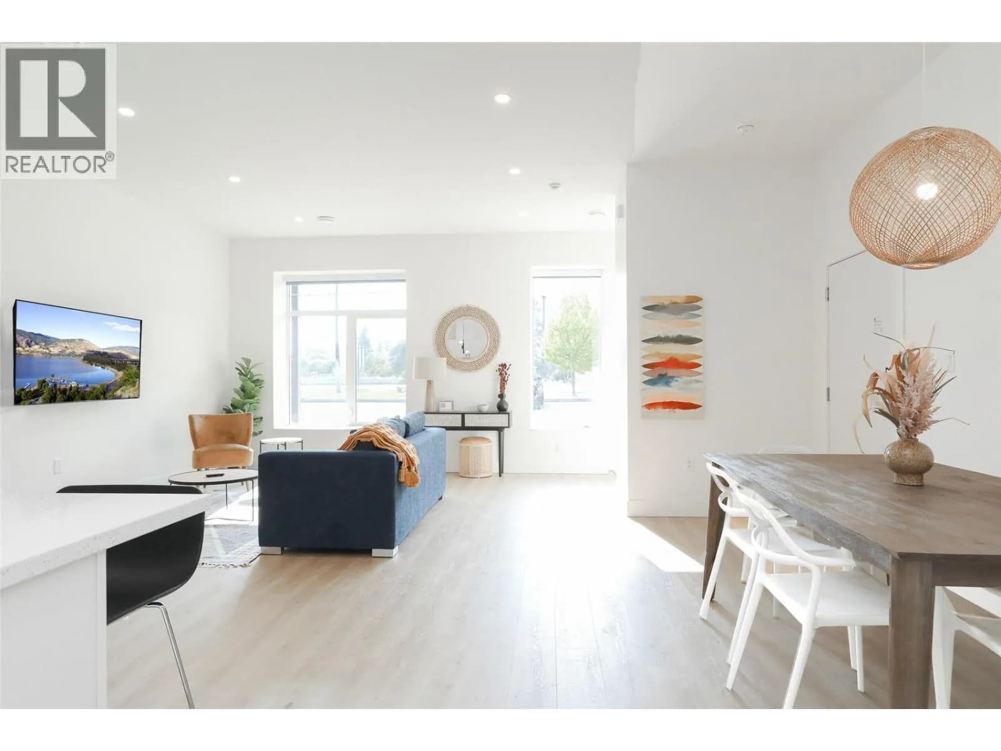
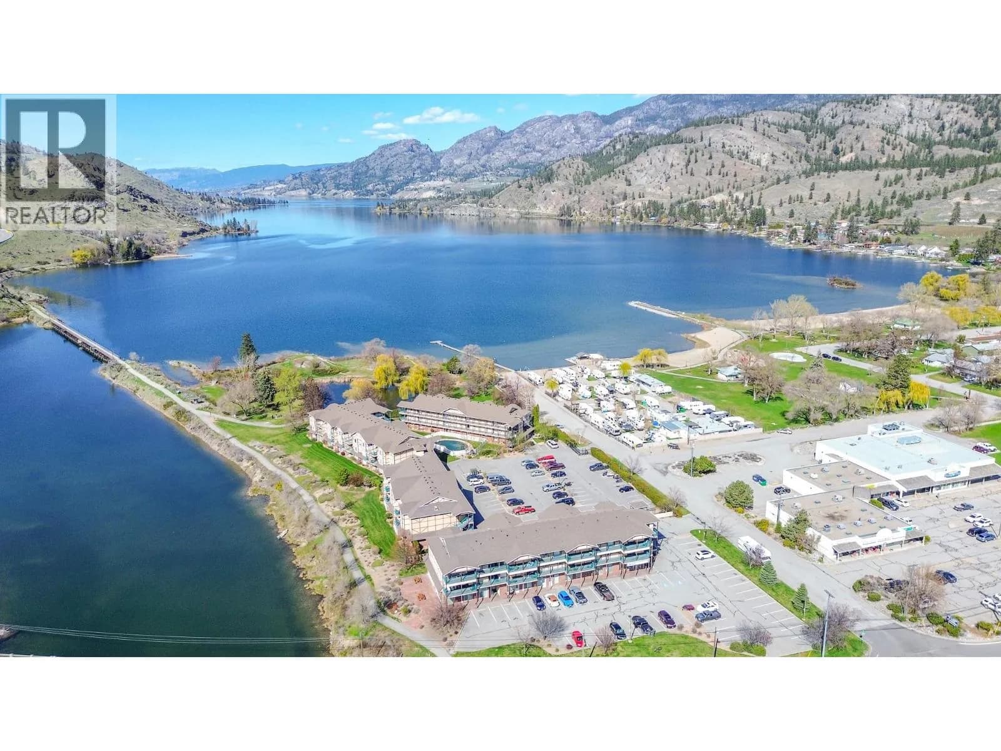
Top-floor 2 bedroom, 1 bathroom condo overlooking the tranquil water channel leading into Skaha Lake. This bright and inviting home features updated flooring, a large bathroom, and spacious living room. Enjoy outdoor living on the private deck complete, perfect for summer evenings. Ideally located, the building borders the popular KVR Trail and offers easy access to Skaha Lake, making it a fantastic option for outdoor enthusiasts biking, hiking and boating. Residents can also enjoy the community pool during the warmer months. Elevator access provides convenient entry to this top-floor unit. Rentals are permitted, and there is no vacant home tax or speculation tax, offering excellent flexibility for both full time living and recreational use. This complex is also pet friendly and no age restrictions. Strata fees $361.00 per month. Den is being used as a bedroom and does not have a closet. (id:63159)
Details
- MLS® number
- 10395693
- Property type
- Single Family
- Bedrooms
- 2
- Bathrooms
- 1
- Interior size
- 1,037 sqft
- Year built
- 2002
- Building storeys
- 1
- Strata fee
- $361 / month
- Fee per sq ft
- $0.35 / sqft
- Fee includes
- Property Management, Waste Removal, Ground Maintenance, Water, Insurance, Other, See Remarks, Sewer
- Property tax
- $1,697
- Ownership
- Condo/Strata
- Parking
- 1
- Heating
- Baseboard heaters
- Cooling
- Window air conditioner
- Community features
- Pets Allowed, Pets Allowed With Restrictions, Rentals Allowed
- Pool
- Pool, Inground pool, Outdoor pool
- View
- Lake view, Mountain view, View of water, View (panoramic)
- Postal code
- V0H1R0
Rooms
| Dining nook | Main level | 9'9'' x 11' |
| Full bathroom | Main level | |
| Laundry room | Main level | 6'10'' x 7'10'' |
| Bedroom | Main level | 8'10'' x 9'9'' |
| Primary Bedroom | Main level | 10'5'' x 16' |
| Kitchen | Main level | 8'5'' x 12' |
| Living room | Main level | 14'6'' x 14'6'' |
Nearby
Schools
- Okanagan Falls ElementaryElementary · Public School563 m
Nearby places
Cafes (1)
- Rise and Shine Coffee House594 m
Parks (4)
- Lions Park106 m
- Kenyon Park216 m
- Christie Memorial Park411 m
- Centennial Park668 m
Pharmacies (1)
- Pharmasave363 m
Banks & ATMs (1)
- Interior Savings & Credit Union603 m
Nearby places data: © OpenStreetMap contributors. Within about an 800 m walk.

2 Percent Realty Interior Inc.
MLS® number: 10395693
This representation is based in whole or in part on data generated by the Chilliwack & District Real Estate Board, Fraser Valley Real Estate Board or Greater Vancouver REALTORS® which assume no responsibility for its accuracy.
Copyright © 2026 Chilliwack & District Real Estate Board, Fraser Valley Real Estate Board and/or Greater Vancouver REALTORS®. All rights reserved.
Condos for sale nearby


Similar condos in Okanagan Falls
Before you make an offer
Curious what your condo at 750 Railway Lane is worth?
Tell Karan a little about your condo and he will prepare a personal evaluation for you, with no obligation. It is written by a person who looks at your floor plan, your building and the current market. There is no automated estimate.
Get my personal condo evaluation →