


 +28 more photos
$599,900
#403 5620 51st Street, Osoyoos, BC
3 bed · 2 bath · 1,650 sqft
MLS® number: 10387863
Key details
- Property type
- Single Family
- Beds · baths
- 3 · 2
- Size
- 1,650 sq ft
- Price per sq ft
- $364
- Strata fee
- $509/mo
- Parking
- 1
- Pets
- With restrictions
- Year built
- 2024
About this condo
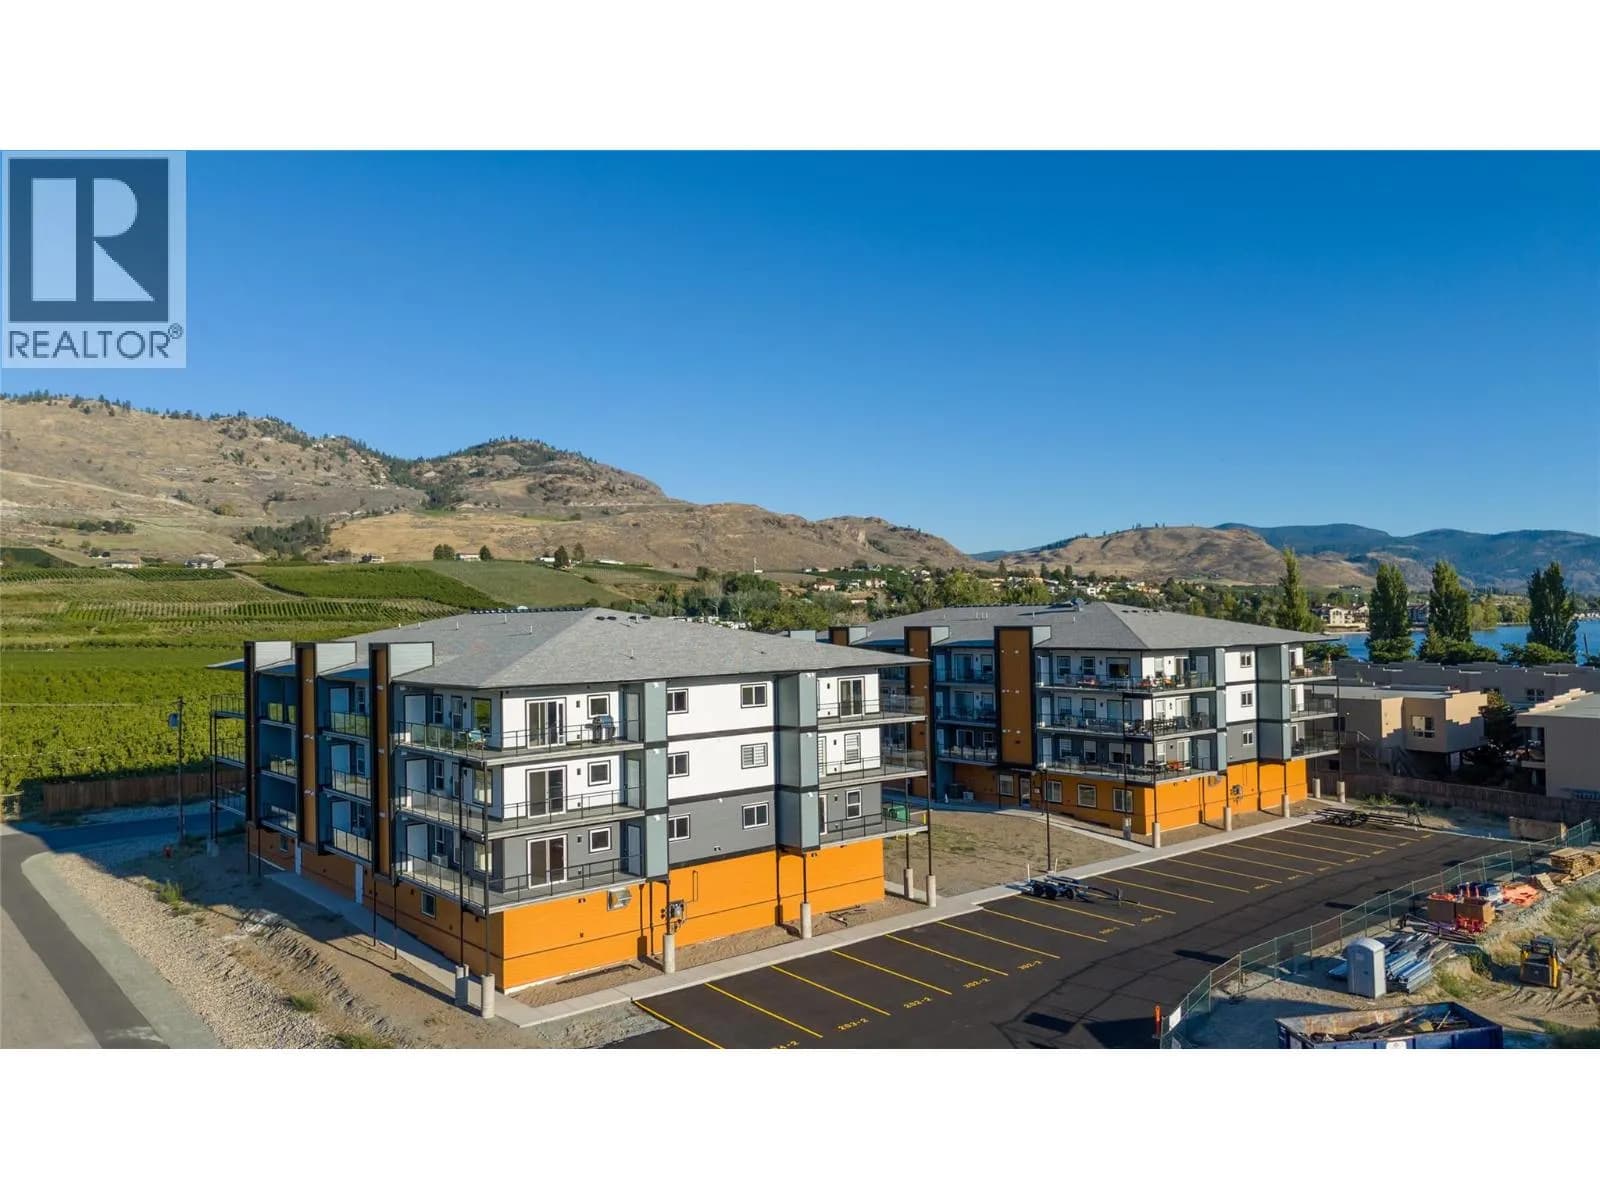
Situated on Lakeshore Drive, just a short stroll from Osoyoos Lake - welcome to Brightwater: this thoughtfully designed 3 bedroom, 2 bathroom unit featuring a open-concept layout will be flooded with natural light. Expansive windows and patio doors create an inviting and well-lit living environment, complemented by triple-paned windows and excellent insulation to ensure a comfortable atmosphere and cost-effective utility bills. Experience the blend of luxury and comfort in our contemporary condominium development, currently in progress. Elevate your daily routine with the convenience of an elevator, and enjoy the added security and warmth of a dedicated heated parking stall. Guests will appreciate the ample open parking spaces available. Perfectly positioned on Lakeshore Drive for your convenience. Explore the possibilities that await you in this exceptional condo community. Welcome to the world of Brightwater. GST applicable. Price plus GST. (id:63159)
Details
- MLS® number
- 10387863
- Property type
- Single Family
- Bedrooms
- 3
- Bathrooms
- 2
- Interior size
- 1,650 sqft
- Year built
- 2024
- Building storeys
- 1
- Strata fee
- $509 / month
- Fee per sq ft
- $0.31 / sqft
- Property tax
- $2,880
- Ownership
- Condo/Strata
- Parking
- 1
- Parking details
- Underground
- Heating
- Electric
- Cooling
- Central air conditioning
- Exterior
- Other
- Community features
- Pet Restrictions, Pets Allowed With Restrictions
- View
- Mountain view
- Postal code
- V0H1V6
Rooms
| Storage | Main level | 8'0'' x 6'8'' |
| Primary Bedroom | Main level | 15'0'' x 14'0'' |
| Living room | Main level | 10'0'' x 12'8'' |
| Laundry room | Main level | 7'9'' x 9'9'' |
| Kitchen | Main level | 11'0'' x 18'4'' |
| 4pc Ensuite bath | Main level | |
| Dining room | Main level | 10'0'' x 12'8'' |
| Bedroom | Main level | 11'5'' x 13'8'' |
| Bedroom | Main level | 13'1'' x 12'9'' |
| 4pc Bathroom | Main level |
Nearby
Schools
- Osoyoos ElementaryElementary · Public School2.0 km
Who lives in Osoyoos
Statistics Canada 2021 Census figures for the whole city, not this building or street.
- Population
- 5,556
- Change since 2016
- +10.0%
- People per km²
- 661
- Homes
- 3,279
- Median household income
- $66,000
- Median after-tax income
- $60,800
Immigration
20.0% of residents were born outside Canada (1,055 people).
Most common countries of birth, as a share of all residents
- United Kingdom3.8% · 210
- India3.3% · 185
- United States of America1.9% · 105
- Portugal1.6% · 90
- Germany1.1% · 60
- Philippines1.1% · 60
- Italy0.5% · 30
- Netherlands0.4% · 25
Languages spoken
Mother tongue, as a share of all residents
- English80.1% · 4,340
- Punjabi (Panjabi)4.8% · 260
- Portuguese2.6% · 140
- French2.5% · 135
- German1.8% · 95
- Spanish0.9% · 50
- Tagalog (Pilipino, Filipino)0.6% · 30
- Italian0.6% · 30
- Dutch0.5% · 25
- Hungarian0.5% · 25
English and French
Knowledge of official languages
- English only92.5%
- English and French5.4%
- French only0.1%
- Neither English nor French1.8%

RE/MAX Realty Solutions
MLS® number: 10387863
This representation is based in whole or in part on data generated by the Chilliwack & District Real Estate Board, Fraser Valley Real Estate Board or Greater Vancouver REALTORS® which assume no responsibility for its accuracy.
Copyright © 2026 Chilliwack & District Real Estate Board, Fraser Valley Real Estate Board and/or Greater Vancouver REALTORS®. All rights reserved.
Condos for sale nearby

Similar condos in Osoyoos

Before you make an offer
Curious what your condo at 5620 51st Street is worth?
Tell Karan a little about your condo and he will prepare a personal evaluation for you, with no obligation. It is written by a person who looks at your floor plan, your building and the current market. There is no automated estimate.
Get my personal condo evaluation →