


 +43 more photos
$545,000
#300 6805 COTTONWOOD Drive, Osoyoos, BC
2 bed · 2 bath · 1,406 sqft
MLS® number: 10363687
Key details
- Property type
- Single Family
- Beds · baths
- 2 · 2
- Size
- 1,406 sq ft
- Price per sq ft
- $388
- Strata fee
- $586/mo
- Parking
- 1
- Year built
- 1997
About this condo
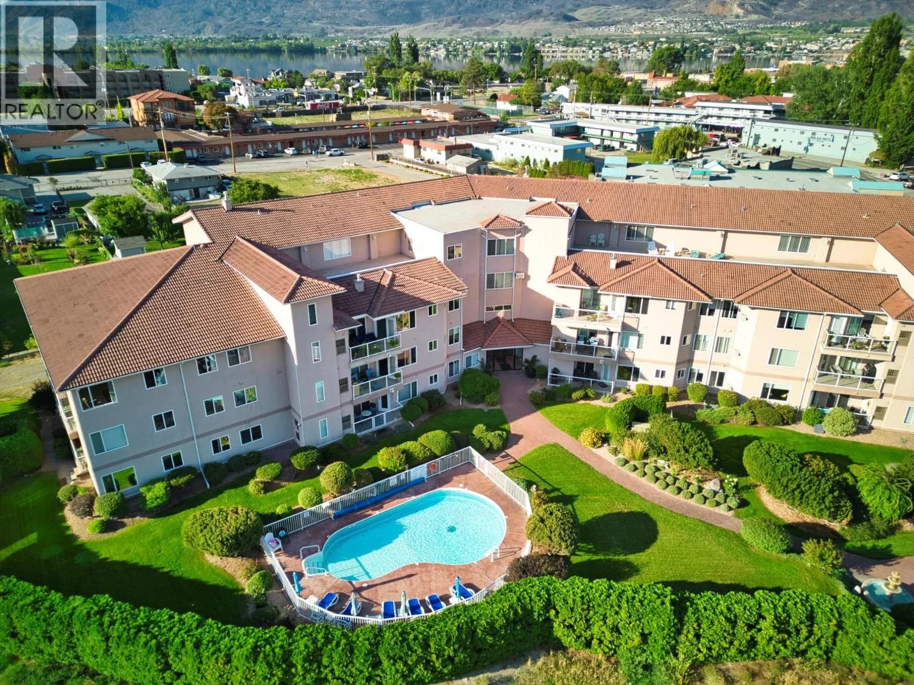
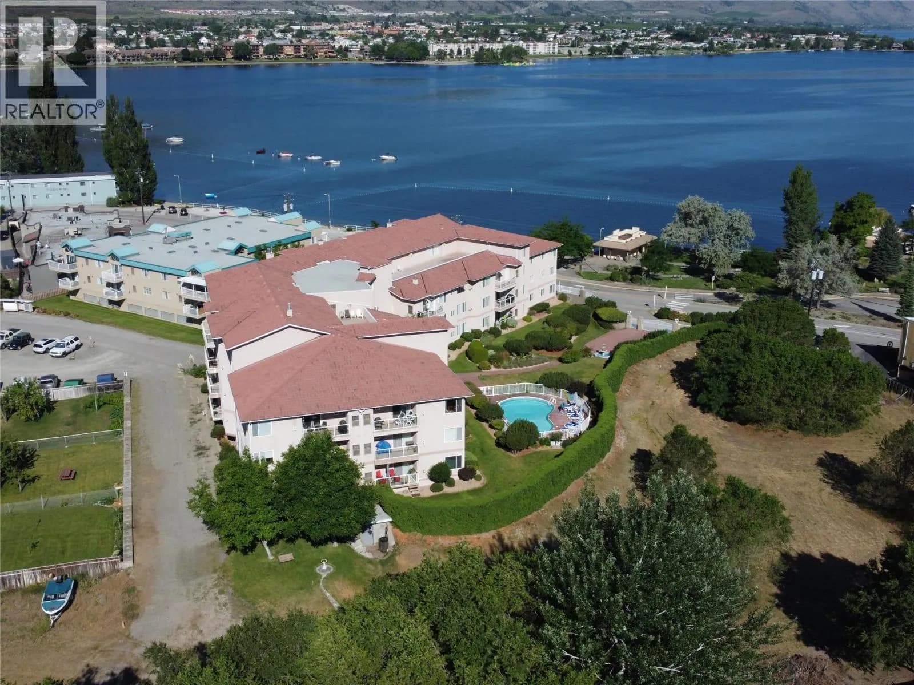
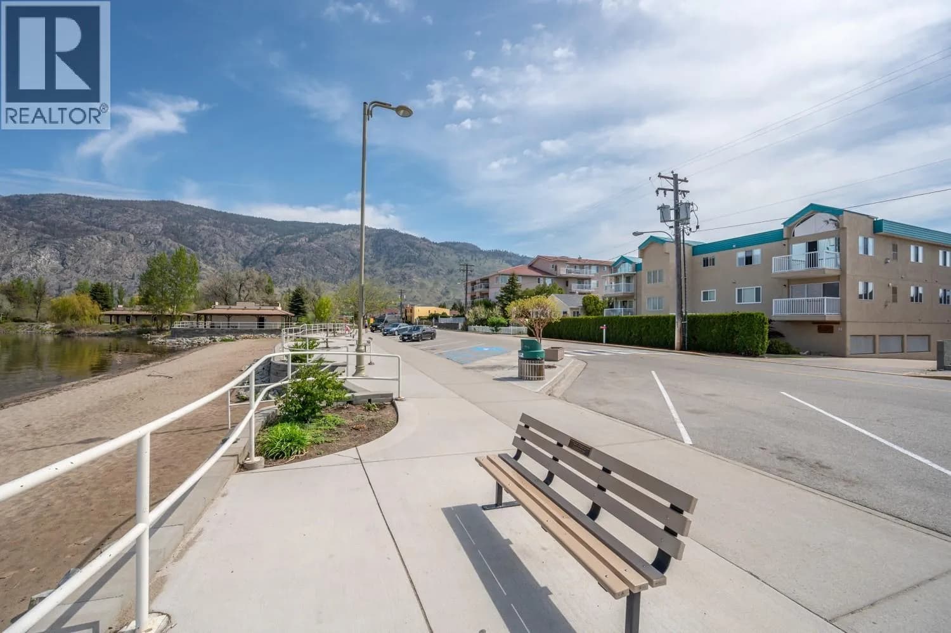
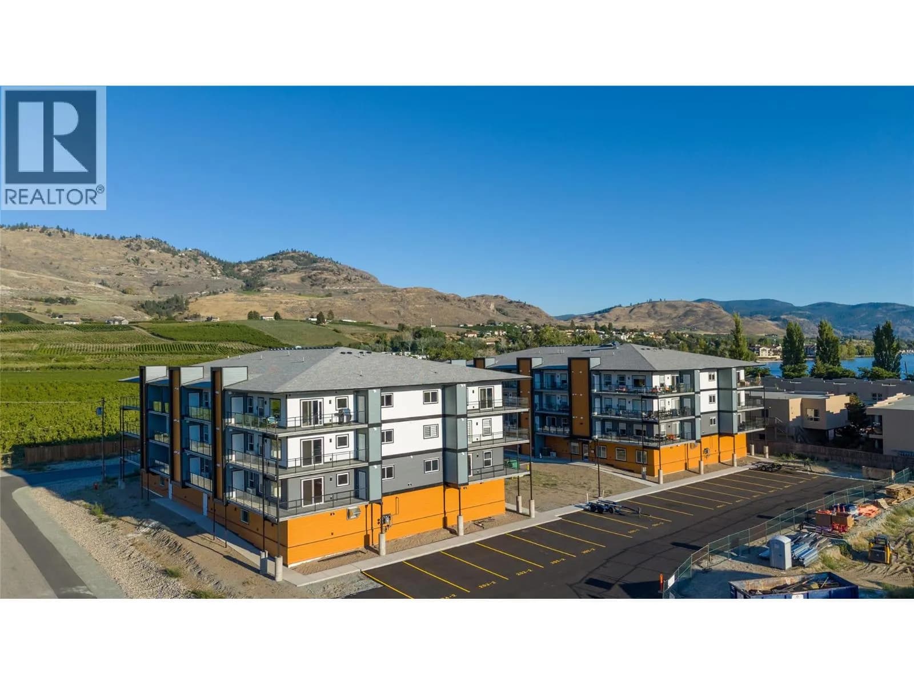
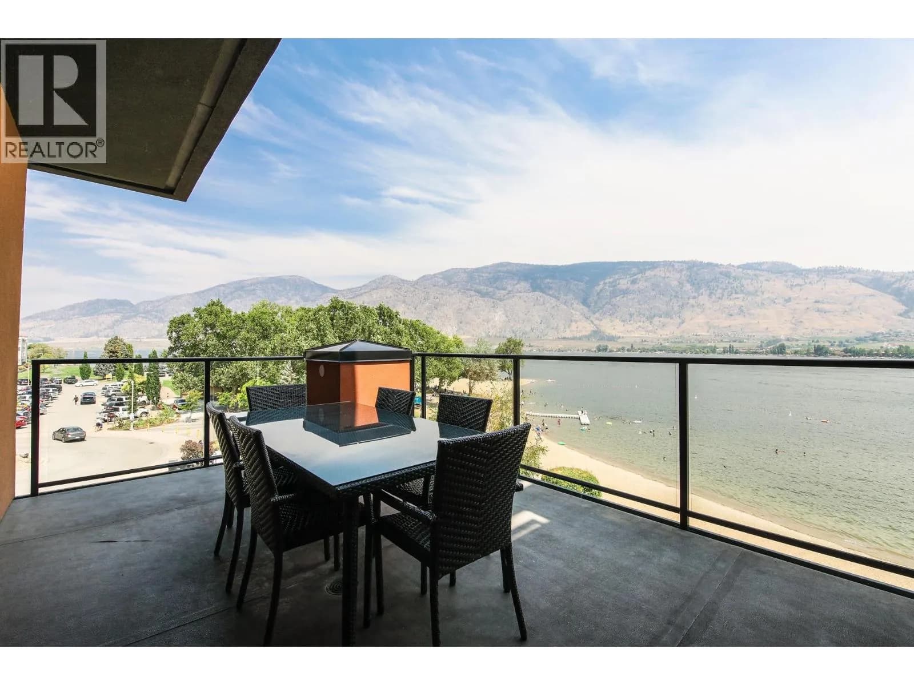
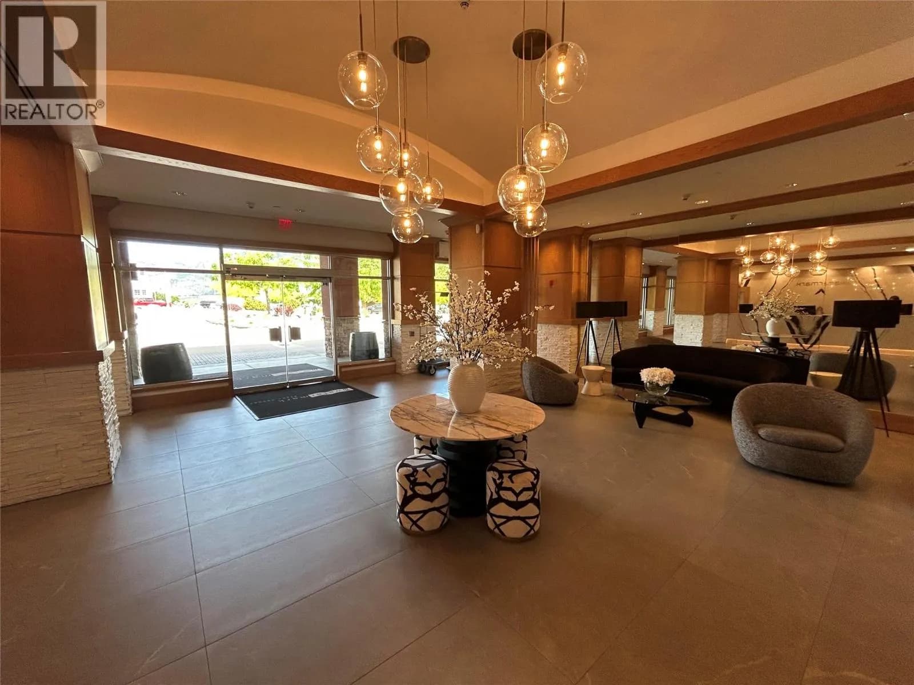
Luxury Lakefront Top Floor Condo – Fully Renovated at The Palms by the Lake, Osoyoos A rare opportunity to own a fully renovated 2-bedroom, 2-bathroom condo just steps from the shores of stunning Osoyoos Lake. With $100,000 in high-end renovations and upgrades, this home offers modern luxury, unbeatable views, and resort-style amenities. Step into a beautifully redesigned interior featuring a gourmet kitchen with custom cabinetry, Cambridge quartz countertops, designer tile backsplash, and premium stainless steel appliances. Both bathrooms have been completely updated with spa-inspired fixtures, elegant tile-work, including a walk-in shower and corner soaker tub. Enjoy new luxury flooring, fresh paint, and designer lighting throughout. Take in unobstructed lakefront views from your private balcony, with the lake and park directly across the street. Whether it’s a peaceful morning coffee or a vibrant sunset, this view never gets old. The complex features in-ground swimming pool, secure heated parking, storage locker, games room, workshop, guest suite, entertainment room with full kitchen, rooftop patio and a welcoming community atmosphere – whether you're looking for a full-time residence, vacation getaway, or investment property this is it! (id:63159)
Details
- MLS® number
- 10363687
- Property type
- Single Family
- Bedrooms
- 2
- Bathrooms
- 2
- Interior size
- 1,406 sqft
- Year built
- 1997
- Building storeys
- 1
- Strata fee
- $586 / month
- Fee per sq ft
- $0.42 / sqft
- Property tax
- $2,538
- Ownership
- Condo/Strata
- Parking
- 1
- Parking details
- Underground
- Heating
- Forced air, See remarks
- Cooling
- Central air conditioning
- Flooring
- Tile, Laminate, Carpeted
- Appliances
- Washer, Refrigerator, Dishwasher, Range, Dryer
- Fireplace
- Gas, Unknown
- Exterior
- Stucco
- Building features
- Clubhouse
- Pool
- Inground pool
- View
- Lake view, Mountain view
- Postal code
- V0H1V3
Rooms
| Other | Main level | 7'11'' x 9'4'' |
| Storage | Main level | 6'3'' x 7'8'' |
| Primary Bedroom | Main level | 14'4'' x 15'11'' |
| Kitchen | Main level | 10'11'' x 10'3'' |
| 3pc Ensuite bath | Main level | 7'11'' x 9'4'' |
| Great room | Main level | 16'11'' x 25'10'' |
| Bedroom | Main level | 9'8'' x 10'9'' |
| 3pc Bathroom | Main level | 7'1'' x 7'10'' |
Nearby
Schools
- Osoyoos ElementaryElementary · Public School1.4 km
- Osoyoos SecondarySecondary · Public School2.7 km
Nearby places
Cafes (1)
- Junction 3 Coffeehouse453 m
Nearby places data: © OpenStreetMap contributors. Within about an 800 m walk.
Who lives in Osoyoos
Statistics Canada 2021 Census figures for the whole city, not this building or street.
- Population
- 5,556
- Change since 2016
- +10.0%
- People per km²
- 661
- Homes
- 3,279
- Median household income
- $66,000
- Median after-tax income
- $60,800
Immigration
20.0% of residents were born outside Canada (1,055 people).
Most common countries of birth, as a share of all residents
- United Kingdom3.8% · 210
- India3.3% · 185
- United States of America1.9% · 105
- Portugal1.6% · 90
- Germany1.1% · 60
- Philippines1.1% · 60
- Italy0.5% · 30
- Netherlands0.4% · 25
Languages spoken
Mother tongue, as a share of all residents
- English80.1% · 4,340
- Punjabi (Panjabi)4.8% · 260
- Portuguese2.6% · 140
- French2.5% · 135
- German1.8% · 95
- Spanish0.9% · 50
- Tagalog (Pilipino, Filipino)0.6% · 30
- Italian0.6% · 30
- Dutch0.5% · 25
- Hungarian0.5% · 25
English and French
Knowledge of official languages
- English only92.5%
- English and French5.4%
- French only0.1%
- Neither English nor French1.8%

Royal LePage Downtown Realty
MLS® number: 10363687
This representation is based in whole or in part on data generated by the Chilliwack & District Real Estate Board, Fraser Valley Real Estate Board or Greater Vancouver REALTORS® which assume no responsibility for its accuracy.
Copyright © 2026 Chilliwack & District Real Estate Board, Fraser Valley Real Estate Board and/or Greater Vancouver REALTORS®. All rights reserved.
More in this building


Condos for sale nearby


Similar condos in Osoyoos
Before you make an offer
Curious what your condo at 6805 Cottonwood Drive is worth?
Tell Karan a little about your condo and he will prepare a personal evaluation for you, with no obligation. It is written by a person who looks at your floor plan, your building and the current market. There is no automated estimate.
Get my personal condo evaluation →