

 +28 more photos
$459,000
#417 2090 Summit Drive, Panorama, BC
2 bed · 2 bath · 818 sqft
MLS® number: 10392777
Key details
- Property type
- Single Family
- Beds · baths
- 2 · 2
- Size
- 818 sq ft
- Price per sq ft
- $561
- Strata fee
- $1,216/mo
- Parking
- 1
- Year built
- 2001
About this condo
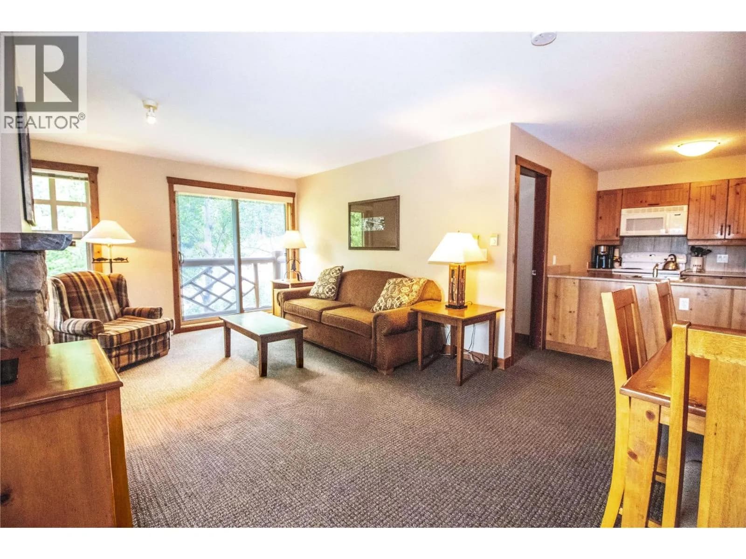
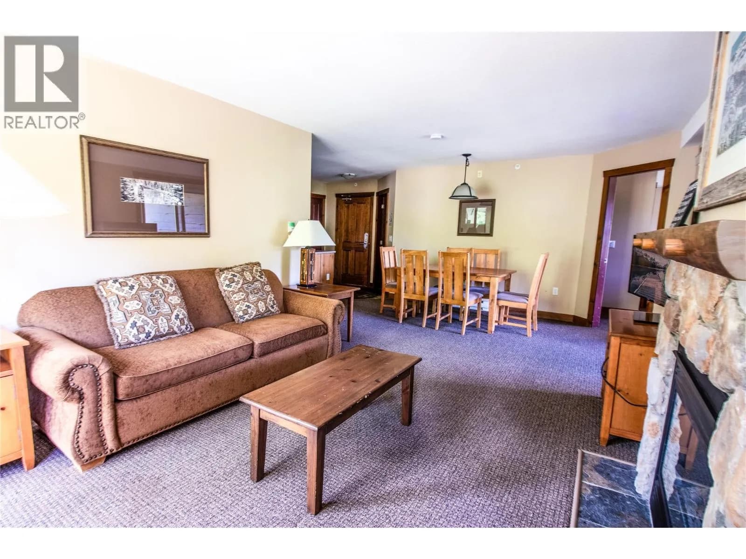
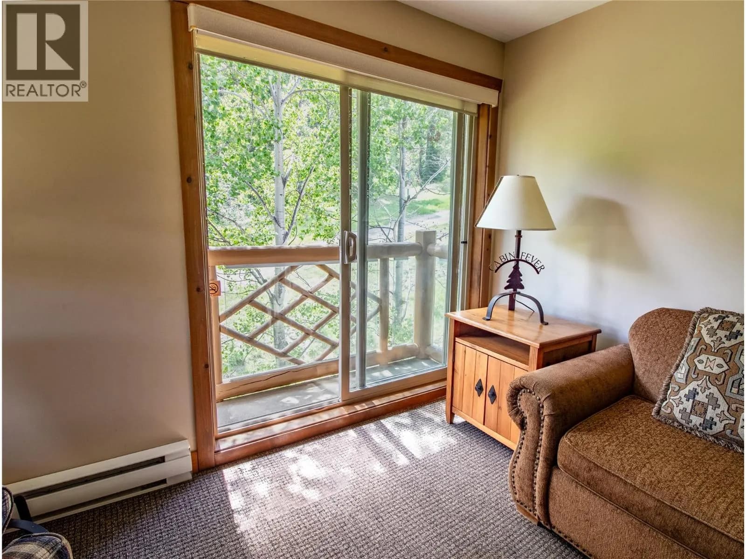
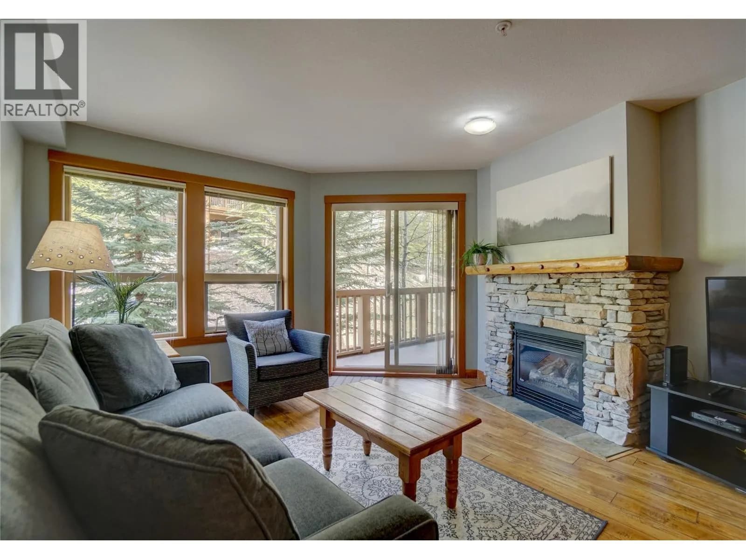
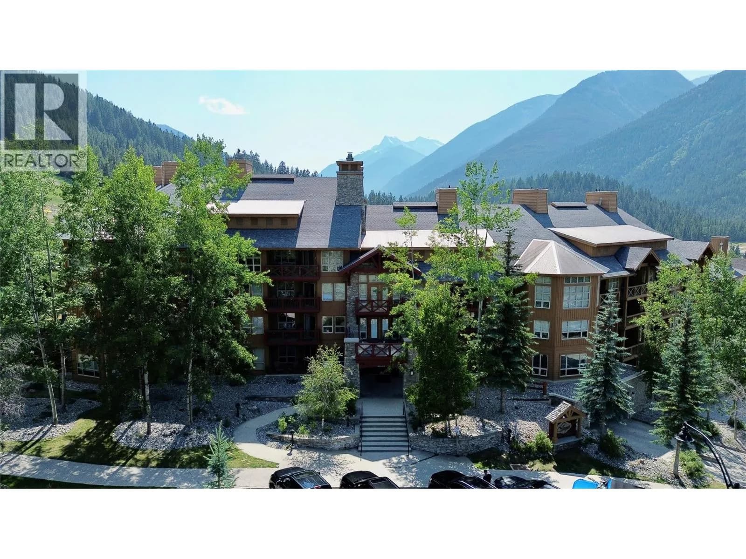
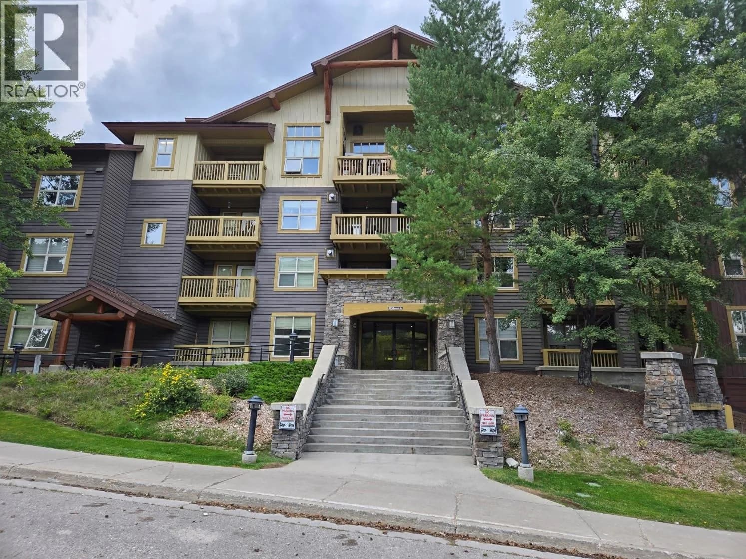
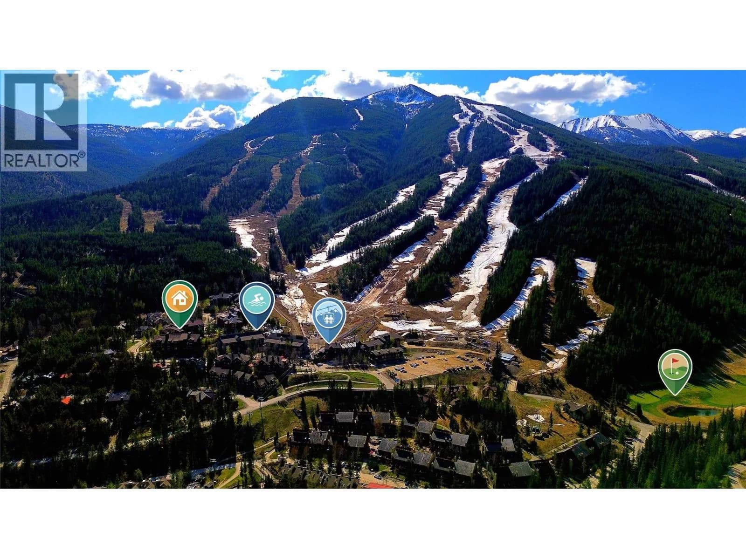
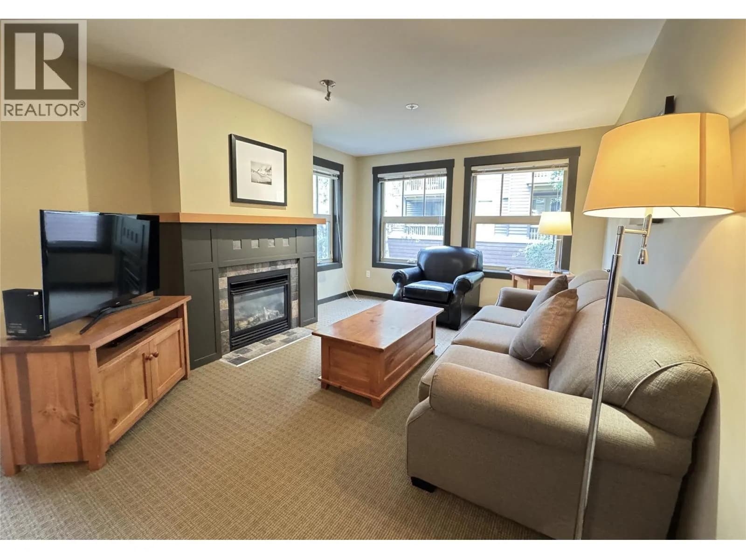
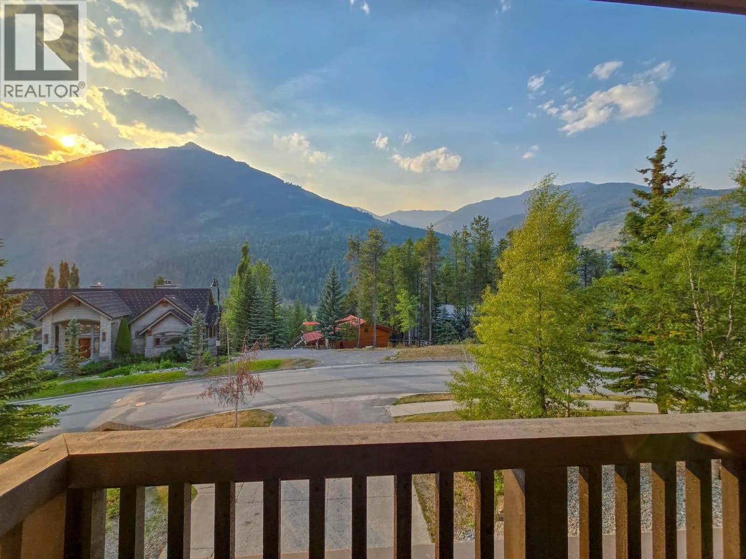
Welcome to 417 Taynton, an exceptional top-floor corner unit, two-bedroom, two-bathroom, 2 balcony, mountain retreat offering privacy, tranquility, and absolutely breathtaking panoramic views. Situated on the quiet, cooler side of the building, this condo provides a peaceful escape while still being right in the heart of all the resort action. Located in one of Panorama's most sought-after buildings, you'll enjoy true ski-in/ski-out convenience and an impressive selection of amenities. Just an elevator ride from your door are the slopeside hot tubs, a well-equipped fitness centre, spacious ski locker, tuning room, and bike storage, making it easy to enjoy every season the mountain has to offer. Whether you're looking for a family getaway, a recreational property, or a revenue-generating investment, 417 Taynton combines an unbeatable location, outstanding amenities, and spectacular mountain views in one incredible package. (id:63159)
Details
- MLS® number
- 10392777
- Property type
- Single Family
- Bedrooms
- 2
- Bathrooms
- 2
- Interior size
- 818 sqft
- Year built
- 2001
- Building storeys
- 1
- Strata fee
- $1,216 / month
- Fee per sq ft
- $1.49 / sqft
- Fee includes
- Property Management, Waste Removal, Ground Maintenance, Heat, Electricity, Water, Insurance, Other, See Remarks, Recreation Facilities, Reserve Fund Contributions, Sewer
- Property tax
- $1,832
- Ownership
- Condo/Strata
- Parking
- 1
- Parking details
- Underground
- Heating
- Baseboard heaters, Electric
- View
- Mountain view
- Postal code
- V0A1T0
Rooms
| Full bathroom | Main level | |
| Bedroom | Main level | 10'9'' x 12' |
| Full ensuite bathroom | Main level | |
| Primary Bedroom | Main level | 11' x 14' |
| Living room | Main level | 12'5'' x 12'5'' |
| Dining room | Main level | 8'11'' x 10'5'' |
| Kitchen | Main level | 7'7'' x 8'11'' |
| Foyer | Main level | 3'2'' x 7'10'' |
Nearby
Nearby places
Restaurants (2)
- Earl Grey Lodge246 m
- Alto274 m
Nearby places data: © OpenStreetMap contributors. Within about an 800 m walk.

MaxWell Rockies Realty
MLS® number: 10392777
This representation is based in whole or in part on data generated by the Chilliwack & District Real Estate Board, Fraser Valley Real Estate Board or Greater Vancouver REALTORS® which assume no responsibility for its accuracy.
Copyright © 2026 Chilliwack & District Real Estate Board, Fraser Valley Real Estate Board and/or Greater Vancouver REALTORS®. All rights reserved.
More in this building
Condos for sale nearby
Similar condos in Panorama

Before you make an offer
Curious what your condo at 2090 Summit Drive is worth?
Tell Karan a little about your condo and he will prepare a personal evaluation for you, with no obligation. It is written by a person who looks at your floor plan, your building and the current market. There is no automated estimate.
Get my personal condo evaluation →