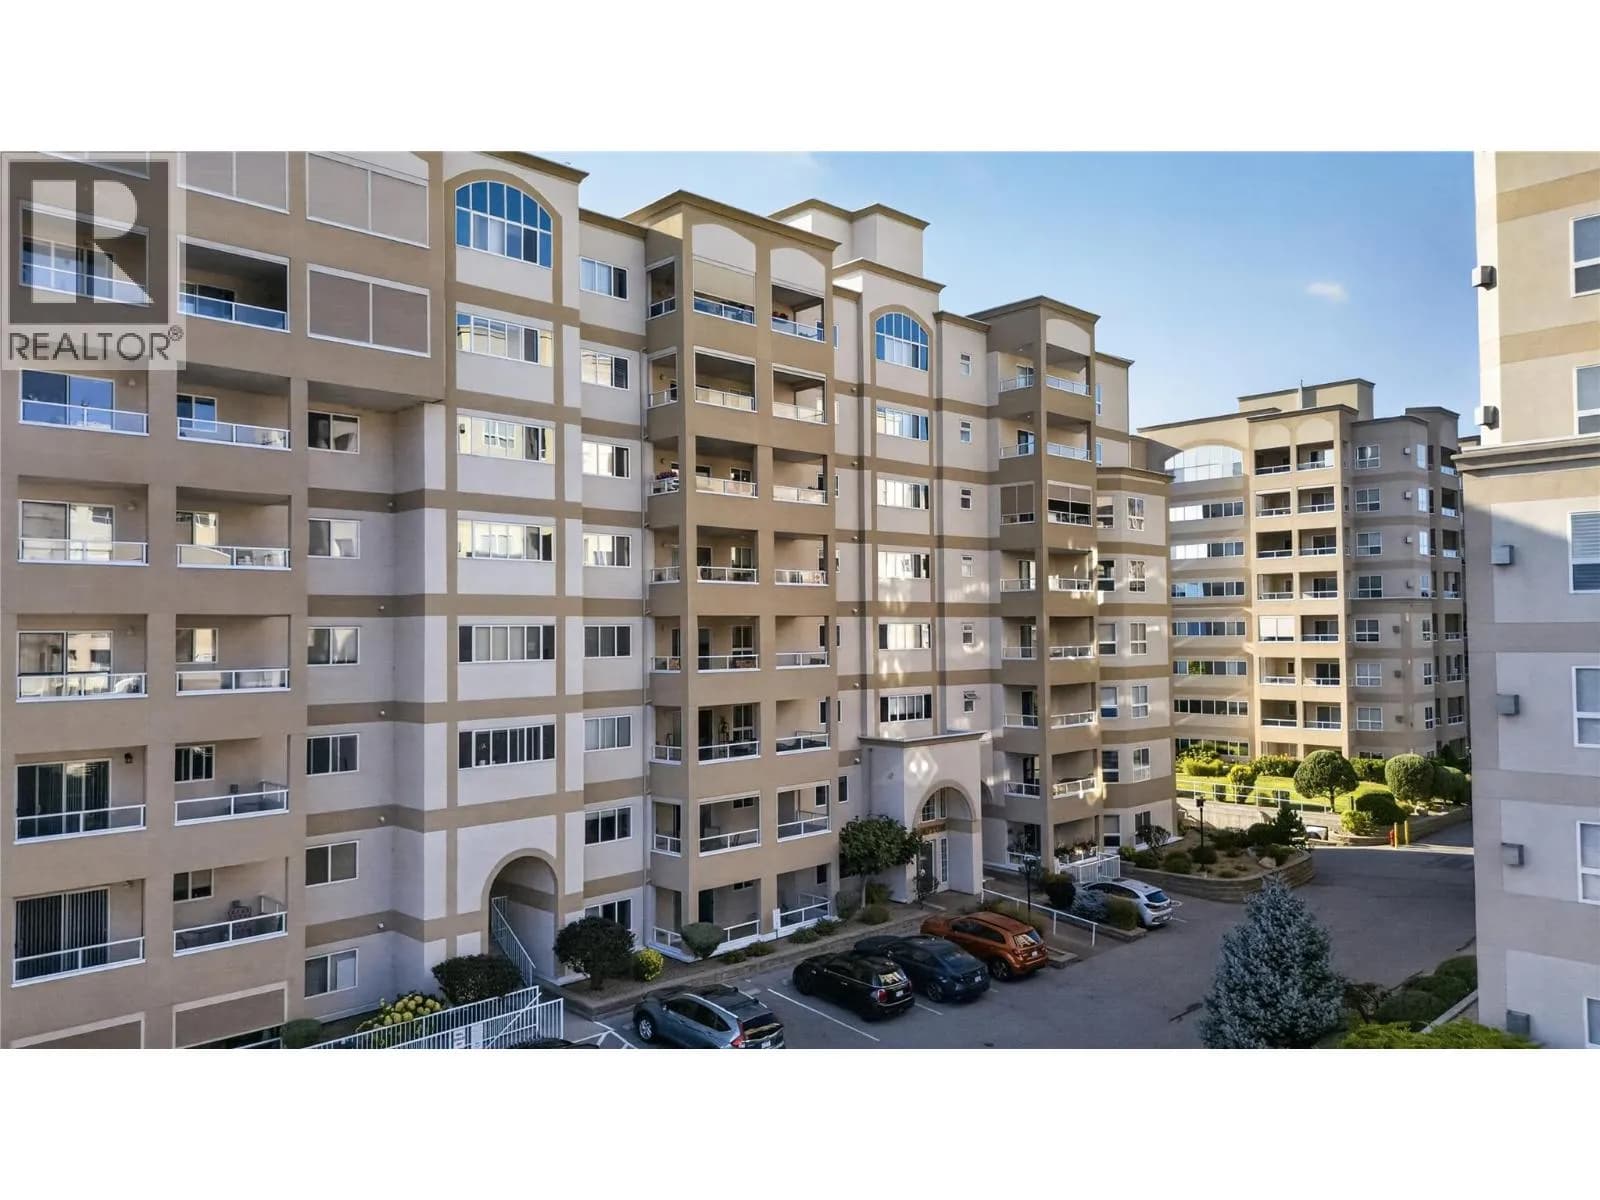


 +16 more photos
$524,900
#506 2285 Atkinson Street, Penticton, BC
2 bed · 2 bath · 1,306 sqft
MLS® number: 10400321
Key details
- Property type
- Single Family
- Beds · baths
- 2 · 2
- Size
- 1,306 sq ft
- Price per sq ft
- $402
- Strata fee
- $506/mo
- Parking
- 1
- Pets
- Allowed
- Year built
- 2006
About this condo
CLICK BELOW TO VIEW VIDEO: 5th-floor corner unit with east exposure in the well-established Cherry Lane Towers community, in The Wellington building. Almost 1,450 sq ft with a layout that gives you more space than most units in that complex. 2 spacious bedrooms plus a large-footprint den that could easily work as a 3rd bedroom, home office, exercise room, or hobby space. Primary has a spacious ensuite. The bright, spacious kitchen opens into the main living area. But the living room is the highlight. Lots of windows, plenty of natural light, and enough room for a dining table seating up to 8 and a comfortable living room setup with plenty of space for your favourite furniture. Corner unit. East exposure. Parking stall included. Cherry Lane Towers is known for its strong sense of community amongst residents, and the location puts you just steps or minutes from shopping, services, medical specialists, and everyday amenities. This is the opportunity for those looking to downsize or eliminate yard/home maintenance. Call us and we'll give you a detailed tour of the unit and the complex. (id:63159)
Details
- MLS® number
- 10400321
- Property type
- Single Family
- Bedrooms
- 2
- Bathrooms
- 2
- Interior size
- 1,306 sqft
- Year built
- 2006
- Building storeys
- 1
- Strata fee
- $506 / month
- Fee per sq ft
- $0.39 / sqft
- Property tax
- $3,326
- Ownership
- Condo/Strata
- Parking
- 1
- Parking details
- Underground
- Heating
- Forced air
- Cooling
- Central air conditioning
- Community features
- Seniors Oriented, Pets Allowed
- Neighbourhood
- Main South
- Postal code
- V2A8R7
Rooms
| Dining room | Main level | 19'5'' x 6'5'' |
| 4pc Ensuite bath | Main level | |
| Primary Bedroom | Main level | 12'8'' x 13'6'' |
| Other | Main level | 8'1'' x 13'5'' |
| 3pc Bathroom | Main level | |
| Laundry room | Main level | 6'11'' x 7'7'' |
| Foyer | Main level | 5'11'' x 8'3'' |
| Bedroom | Main level | 14'4'' x 11'9'' |
| Kitchen | Main level | 9'2'' x 13' |
| Living room | Main level | 19'8'' x 13'6'' |
Nearby
Schools
- Princess Margaret SecondarySecondary · Public School1.1 km
- Holy Cross SchoolElementary Jr. Secondary · Independent School1.6 km
- Wiltse ElementaryElementary · Public School1.6 km
- Penticton Christian SchoolElementary-Secondary · Independent School1.9 km
- Secondaire de PentictonSecondary · Public School2.3 km
- Penticton SecondarySecondary · Public School2.3 km
- ConnectEd - Alternative ProgramsSecondary · Public School2.4 km
- Entre-lacsElementary Jr. Secondary · Public School2.5 km
- Columbia ElementaryElementary · Public School2.7 km
- Queens Park ElementaryElementary · Public School2.9 km
Nearby places
Restaurants (2)
- Boston Pizza702 m
- Earls769 m
Cafes (3)
- Blenz Coffee335 m
- Tim Hortons532 m
- Tim Hortons634 m
Grocery (3)
- Save-On-Foods388 m
- Penticton Global Grocers515 m
- Real Canadian Superstore730 m
Parks (1)
- Lions Park175 m
Shopping (2)
- Cherry Lane Shopping Centre298 m
- Winners592 m
Pharmacies (2)
- London Drugs296 m
- PharmaChoice800 m
Banks & ATMs (2)
- Valley First Credit Union383 m
- TD474 m
Healthcare (1)
- Sage Medical Clinic602 m
Nearby places data: © OpenStreetMap contributors. Within about an 800 m walk.
Who lives in Penticton
Statistics Canada 2021 Census figures for the whole city, not this building or street.
- Population
- 36,885
- Change since 2016
- +9.3%
- People per km²
- 857
- Homes
- 18,457
- Median household income
- $68,000
- Median after-tax income
- $61,600
Immigration
13.4% of residents were born outside Canada (4,795 people).
Most common countries of birth, as a share of all residents
- United Kingdom2.6% · 960
- India1.5% · 535
- United States of America1.1% · 415
- Germany1.1% · 390
- Philippines1.0% · 375
- Portugal0.5% · 200
- Netherlands0.5% · 175
- Korea, South0.3% · 110
Languages spoken
Mother tongue, as a share of all residents
- English85.7% · 30,915
- Punjabi (Panjabi)2.1% · 750
- German1.7% · 625
- French1.7% · 610
- Tagalog (Pilipino, Filipino)0.7% · 265
- Spanish0.6% · 220
- Portuguese0.6% · 210
- Dutch0.5% · 170
- Italian0.3% · 120
- Hungarian0.3% · 110
English and French
Knowledge of official languages
- English only92.8%
- English and French6.5%
- French only0.1%
- Neither English nor French0.6%

eXp Realty
MLS® number: 10400321
This representation is based in whole or in part on data generated by the Chilliwack & District Real Estate Board, Fraser Valley Real Estate Board or Greater Vancouver REALTORS® which assume no responsibility for its accuracy.
Copyright © 2026 Chilliwack & District Real Estate Board, Fraser Valley Real Estate Board and/or Greater Vancouver REALTORS®. All rights reserved.
Condos for sale nearby


Similar condos in Penticton

Before you make an offer
Curious what your condo at 2285 Atkinson Street is worth?
Tell Karan a little about your condo and he will prepare a personal evaluation for you, with no obligation. It is written by a person who looks at your floor plan, your building and the current market. There is no automated estimate.
Get my personal condo evaluation →