


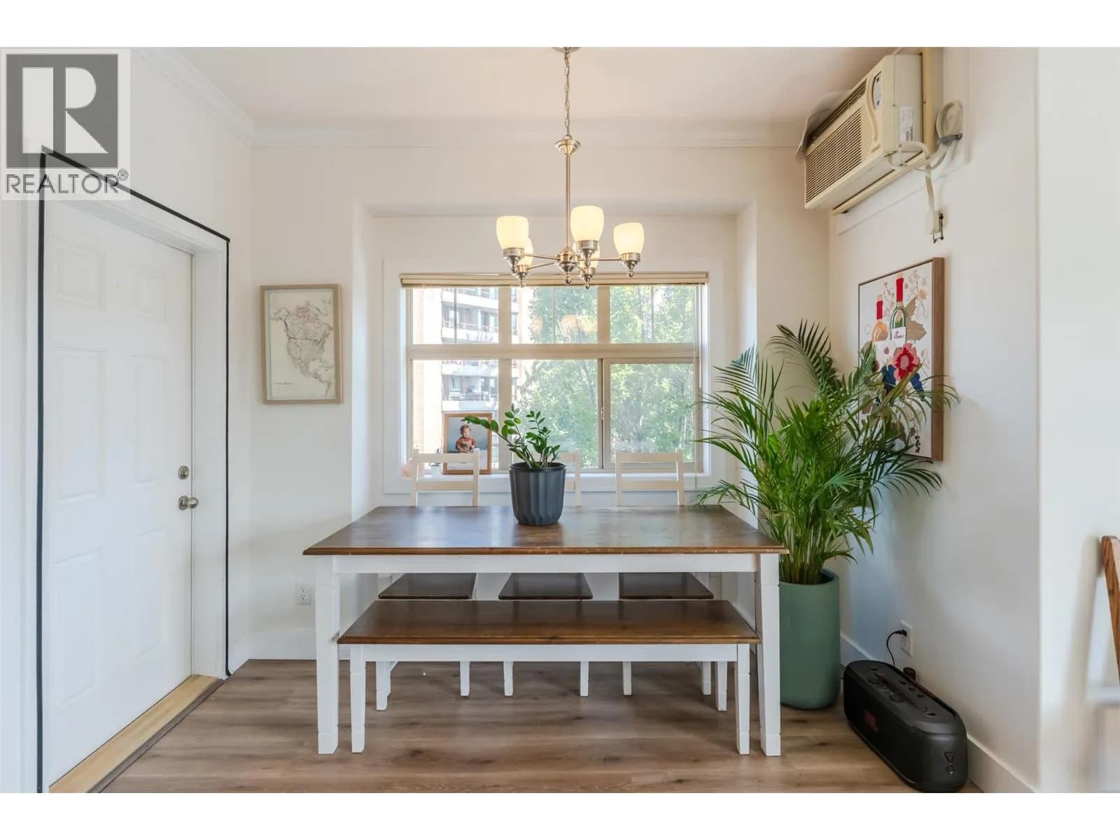
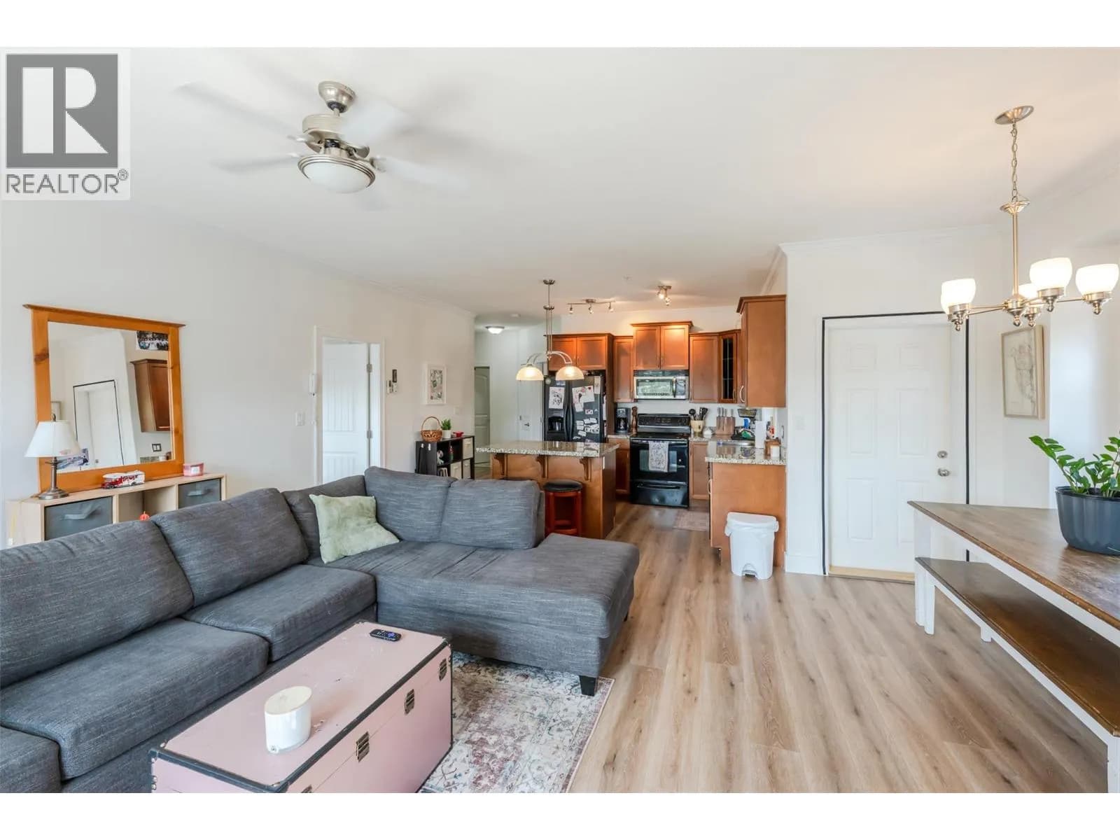
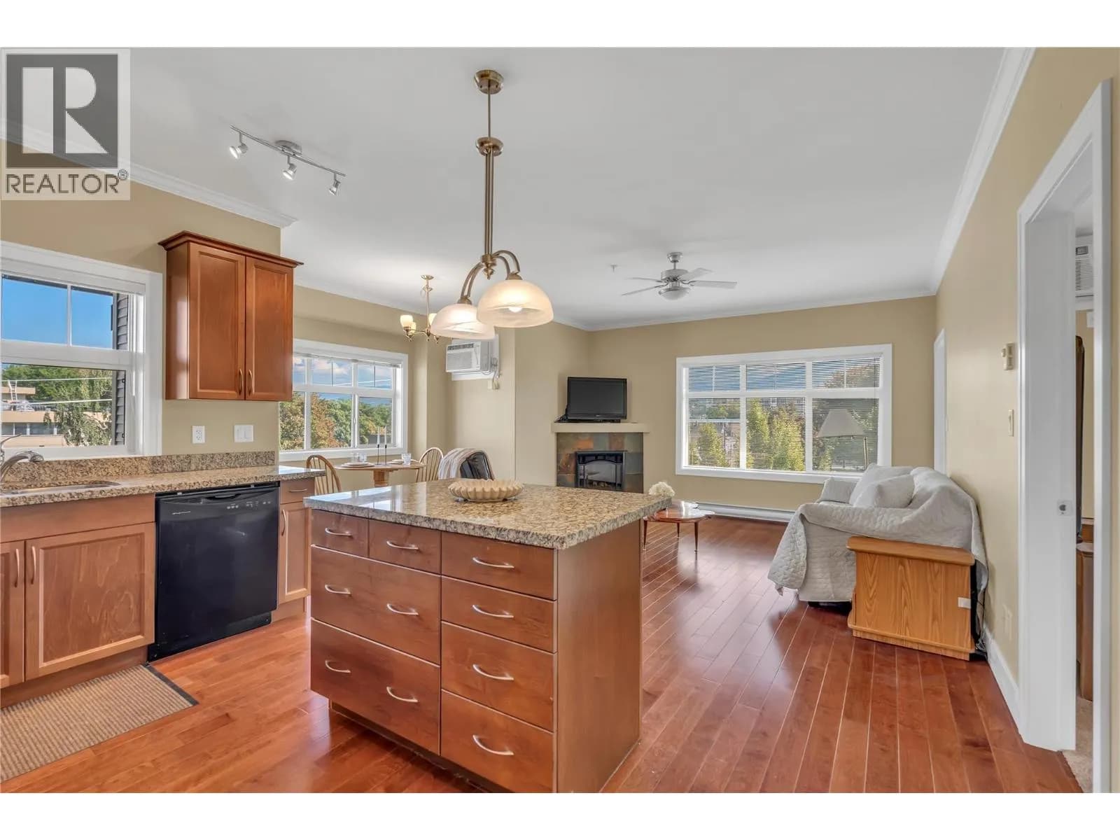
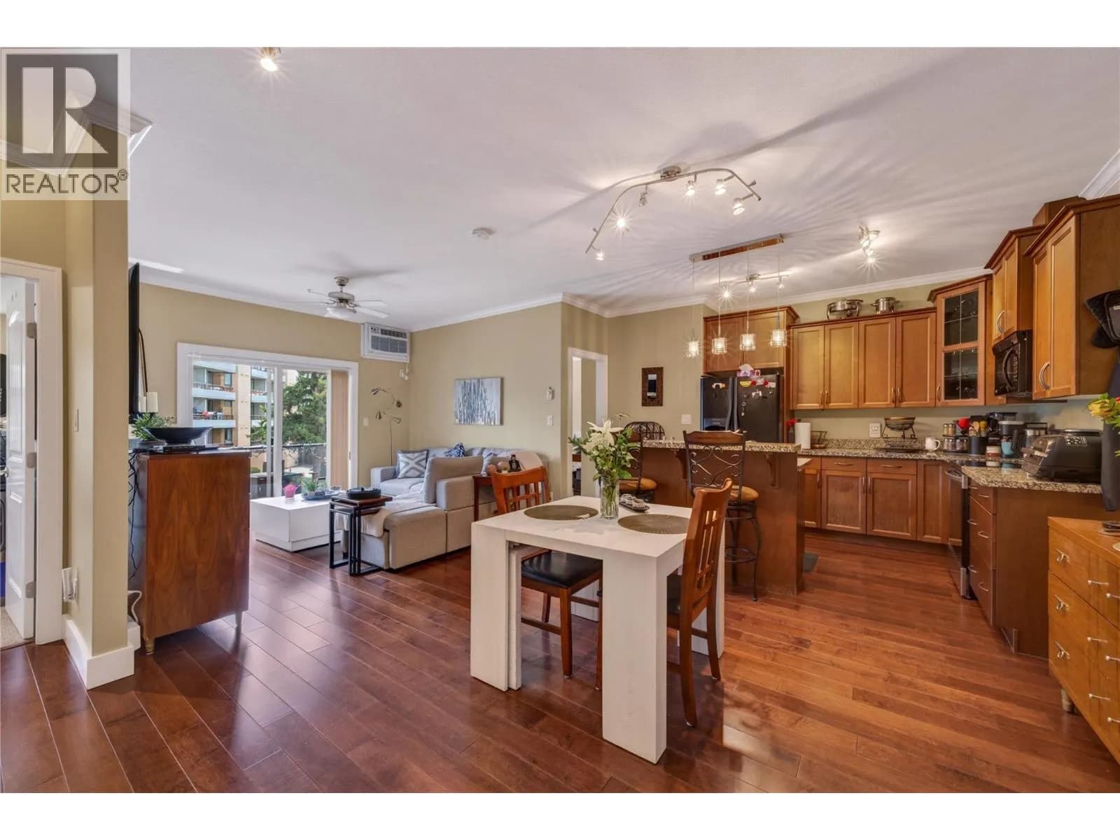
 +35 more photos
$424,900
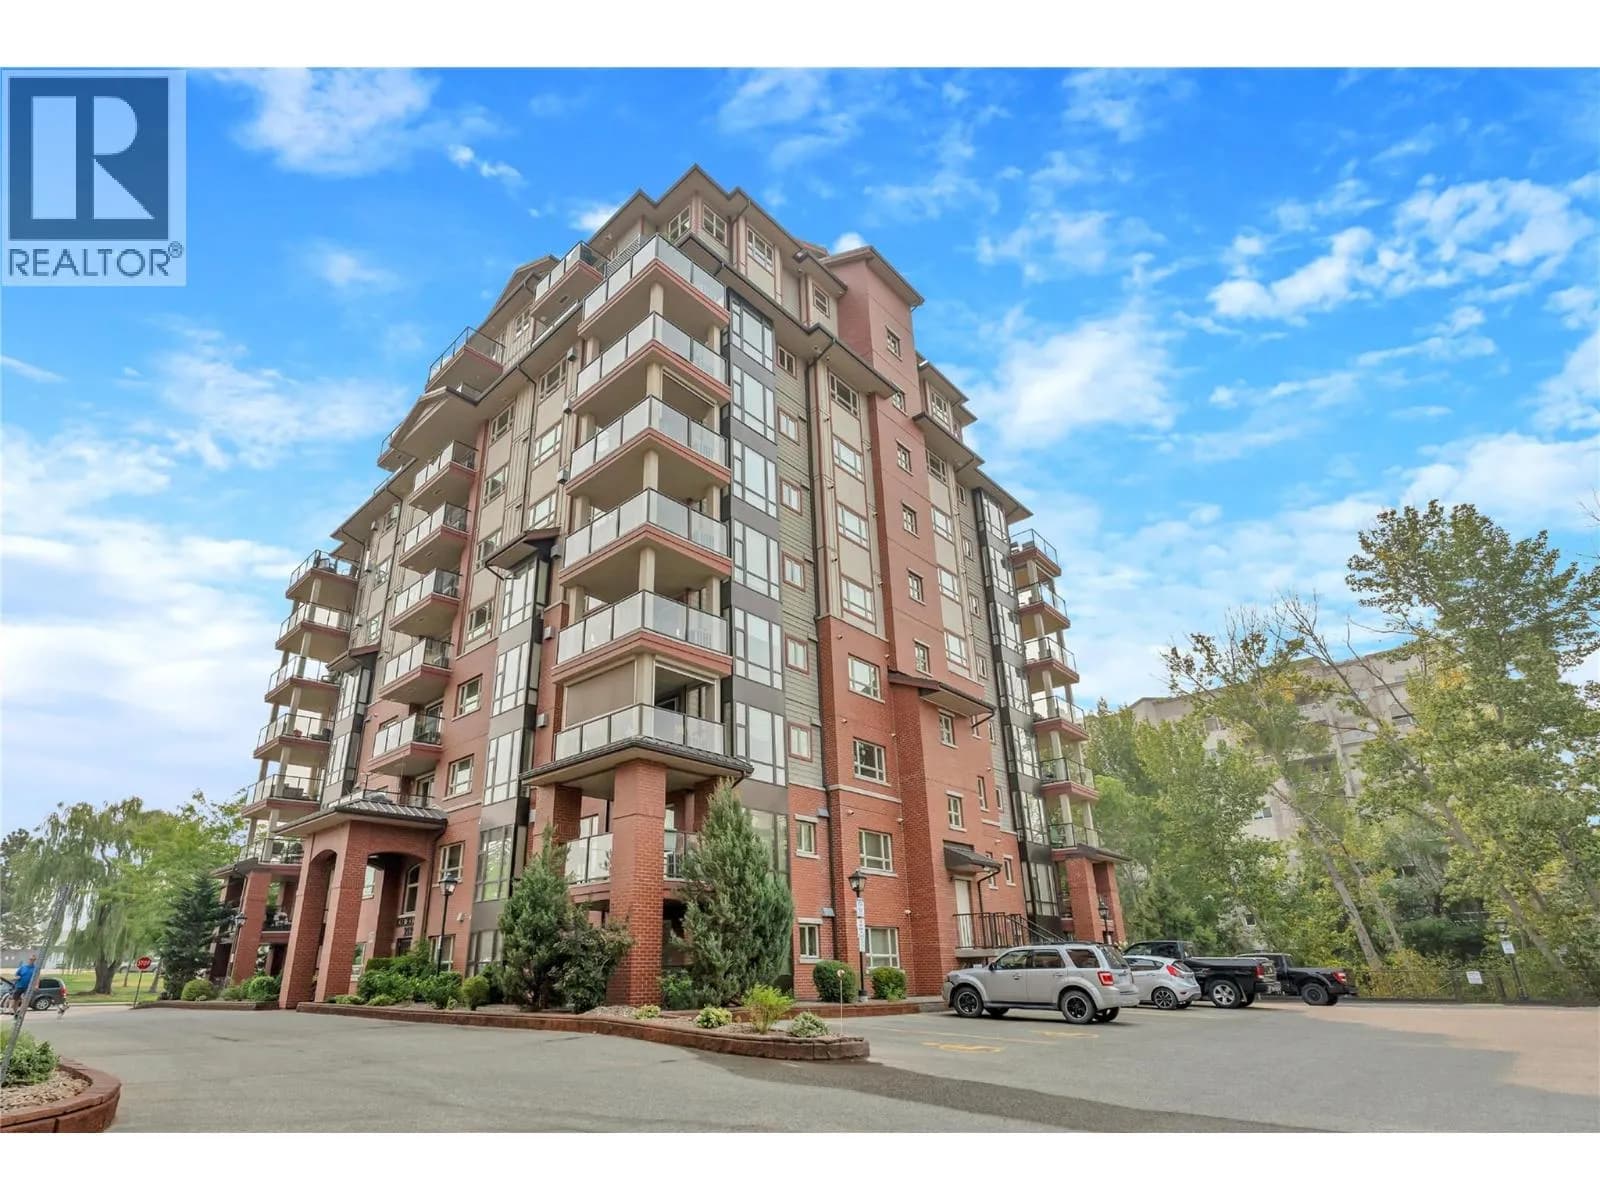
#307 240 Wade Avenue W, Penticton, BC
2 bed · 2 bath · 1,138 sqft
MLS® number: 10400621
Key details
- Property type
- Single Family
- Beds · baths
- 2 · 2
- Size
- 1,138 sq ft
- Price per sq ft
- $373
- Strata fee
- $455/mo
- Parking
- 1
- Pets
- With restrictions
- Year built
- 2008
About this condo
Welcome to this bright and inviting corner-unit condo just steps from Downtown Penticton! Freshly updated with new paint and flooring, this move-in-ready home offers a warm, open-concept layout with plenty of natural light. The kitchen features granite countertops, Craftsman-style cabinetry and quality appliances, with a convenient dining nook overlooking the living space. Two spacious decks extend the living area outdoors, including a south-facing deck with direct access from the primary bedroom. The primary suite offers sliding doors to the deck and a private 4-piece ensuite, while the second spacious bedroom is thoughtfully located at the opposite end of the home, a 3-piece bathroom completes this side of the home. Enjoy elevator access, secure intercom entry and gated underground parking. Walk to the amazing restaurants, coffee shops, boutiques and amenities Downtown Penticton has to offer. A wonderful opportunity to enjoy a comfortable, low-maintenance home and a truly walkable downtown lifestyle. All measurements are approximate. (id:63159)
Details
- MLS® number
- 10400621
- Property type
- Single Family
- Bedrooms
- 2
- Bathrooms
- 2
- Interior size
- 1,138 sqft
- Year built
- 2008
- Building storeys
- 1
- Strata fee
- $455 / month
- Fee per sq ft
- $0.40 / sqft
- Property tax
- $2,448
- Ownership
- Condo/Strata
- Parking
- 1
- Parking details
- Underground
- Heating
- Baseboard heaters
- Appliances
- Washer, Oven - Electric, Cooktop - Electric, Dishwasher, Dryer
- Fireplace
- Electric, Unknown
- Community features
- Pet Restrictions, Pets Allowed With Restrictions
- Neighbourhood
- Main North
- Postal code
- V2A1T8
Rooms
| Foyer | Main level | 7'8'' x 9'11'' |
| 4pc Ensuite bath | Main level | 5'4'' x 7'9'' |
| Bedroom | Main level | 17'6'' x 10'8'' |
| Dining room | Main level | 5'11'' x 9'11'' |
| Laundry room | Main level | 6'3'' x 8'1'' |
| 3pc Bathroom | Main level | 7'7'' x 5'5'' |
| Primary Bedroom | Main level | 13'3'' x 11'11'' |
| Kitchen | Main level | 8'7'' x 13'7'' |
| Living room | Main level | 14'5'' x 15'11'' |
Nearby
Schools
- Queens Park ElementaryElementary · Public School380 m
- Penticton SecondarySecondary · Public School847 m
- Secondaire de PentictonSecondary · Public School847 m
- ConnectEd - Alternative ProgramsSecondary · Public School852 m
- Penticton Christian SchoolElementary-Secondary · Independent School1.1 km
- Holy Cross SchoolElementary Jr. Secondary · Independent School1.5 km
- Uplands ElementaryElementary · Public School1.7 km
- Entre-lacsElementary Jr. Secondary · Public School2.1 km
- West Bench ElementaryElementary · Public School2.5 km
Nearby places
Restaurants (5+)
- The Black Antler365 m
- Spice Magic400 m
- Spice Magic400 m
- Twisted Chopsticks417 m
- Mykonos Pizza and Spaghetti House423 m
Cafes (5+)
- Caffè d'Italia417 m
- Balance Vegetarian Shop and Tea Room432 m
- Wayne & Freda479 m
- Blenz Coffee493 m
- Bellevue Cafe495 m
Parks (4)
- Queens Park660 m
- Gyro Park691 m
- Veterans Memorial Park750 m
- Lakawanna Park795 m
Shopping (1)
- Canadian Tire752 m
Pharmacies (3)
- Remedy'sRx409 m
- Knights Pharmacy466 m
- Sunrise Pharmacy680 m
Banks & ATMs (5+)
- Scotiabank399 m
- TD445 m
- Prospera Credit Union447 m
- CIBC460 m
- RBC489 m
Healthcare (2)
- Penticton Pediatric Therapy424 m
- Foundry Pentiction448 m
Nearby places data: © OpenStreetMap contributors. Within about an 800 m walk.
Who lives in Penticton
Statistics Canada 2021 Census figures for the whole city, not this building or street.
- Population
- 36,885
- Change since 2016
- +9.3%
- People per km²
- 857
- Homes
- 18,457
- Median household income
- $68,000
- Median after-tax income
- $61,600
Immigration
13.4% of residents were born outside Canada (4,795 people).
Most common countries of birth, as a share of all residents
- United Kingdom2.6% · 960
- India1.5% · 535
- United States of America1.1% · 415
- Germany1.1% · 390
- Philippines1.0% · 375
- Portugal0.5% · 200
- Netherlands0.5% · 175
- Korea, South0.3% · 110
Languages spoken
Mother tongue, as a share of all residents
- English85.7% · 30,915
- Punjabi (Panjabi)2.1% · 750
- German1.7% · 625
- French1.7% · 610
- Tagalog (Pilipino, Filipino)0.7% · 265
- Spanish0.6% · 220
- Portuguese0.6% · 210
- Dutch0.5% · 170
- Italian0.3% · 120
- Hungarian0.3% · 110
English and French
Knowledge of official languages
- English only92.8%
- English and French6.5%
- French only0.1%
- Neither English nor French0.6%

Royal LePage Locations West
MLS® number: 10400621
This representation is based in whole or in part on data generated by the Chilliwack & District Real Estate Board, Fraser Valley Real Estate Board or Greater Vancouver REALTORS® which assume no responsibility for its accuracy.
Copyright © 2026 Chilliwack & District Real Estate Board, Fraser Valley Real Estate Board and/or Greater Vancouver REALTORS®. All rights reserved.
Condos for sale nearby

Similar condos in Penticton

Before you make an offer
Curious what your condo at 240 Wade Avenue West is worth?
Tell Karan a little about your condo and he will prepare a personal evaluation for you, with no obligation. It is written by a person who looks at your floor plan, your building and the current market. There is no automated estimate.
Get my personal condo evaluation →