 New
New

 +25 more photosNew
$714,900
#412 270 Riverside Drive, Penticton, BC
3 bed · 2 bath · 1,001 sqft
MLS® number: 10401998
Key details
- Property type
- Single Family
- Beds · baths
- 3 · 2
- Size
- 1,001 sq ft
- Price per sq ft
- $714
- Strata fee
- $561/mo
- Parking
- 2
- Year built
- 2025
About this condo
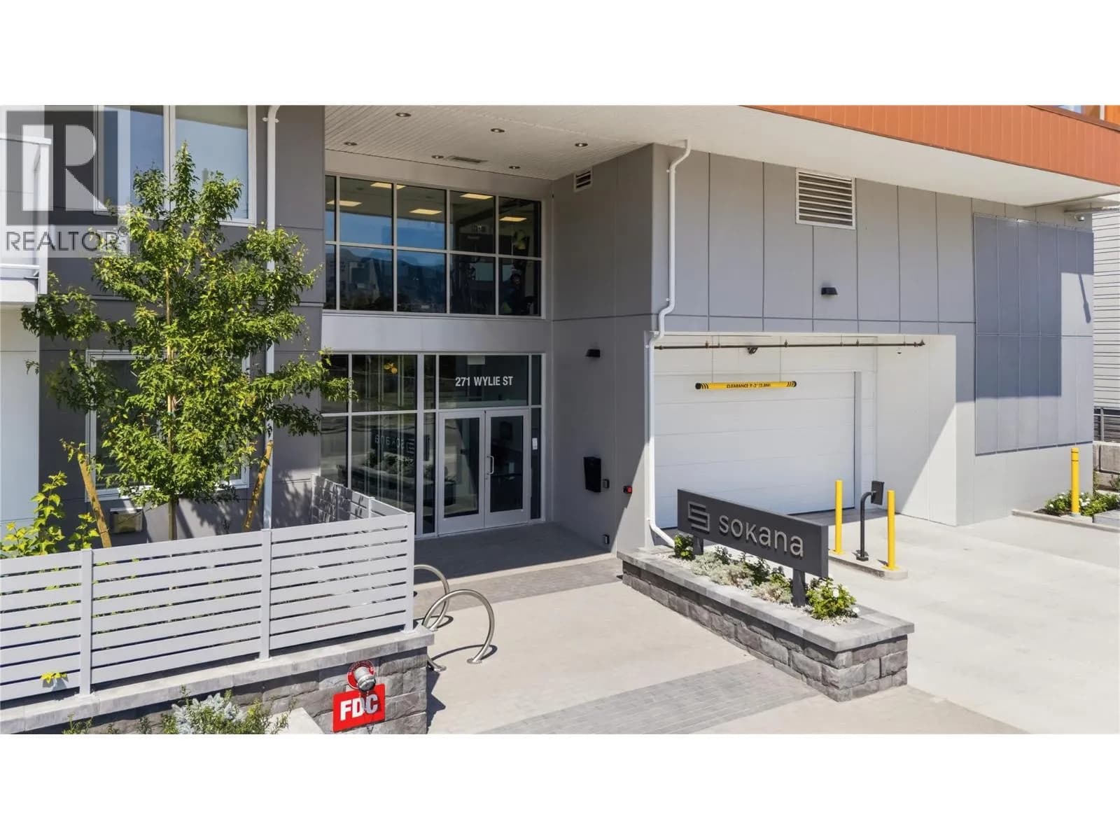
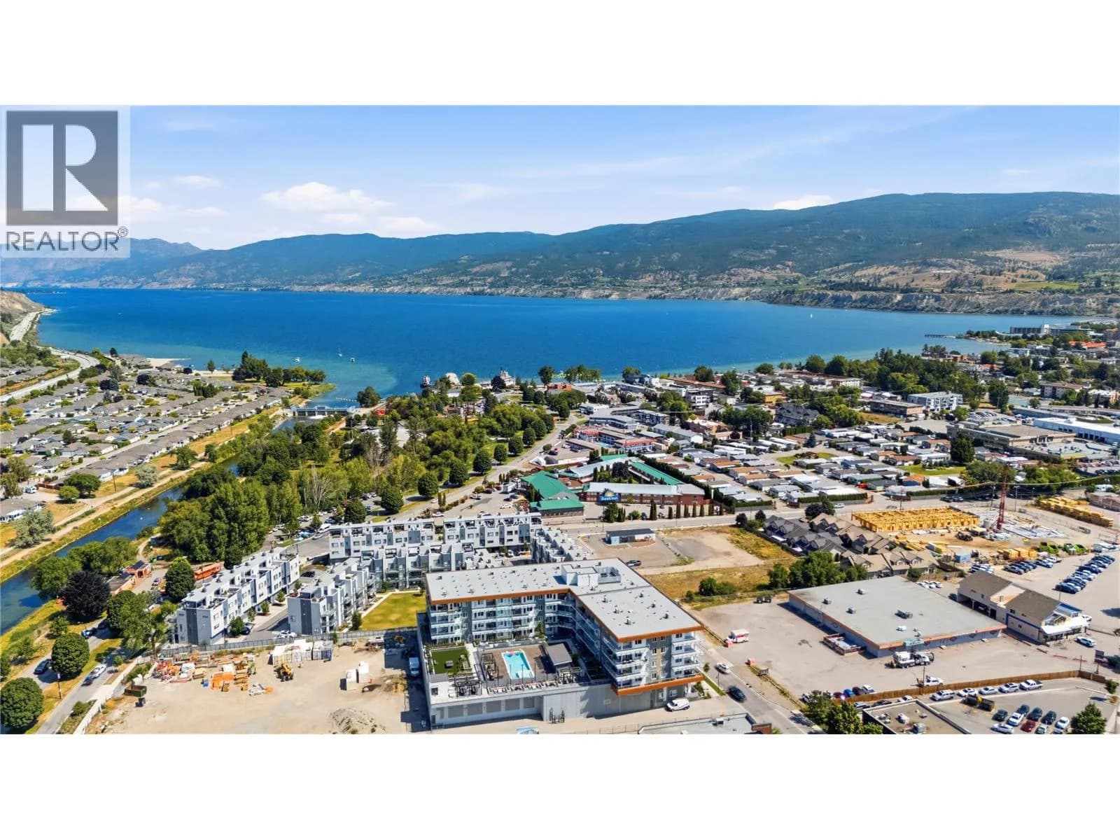
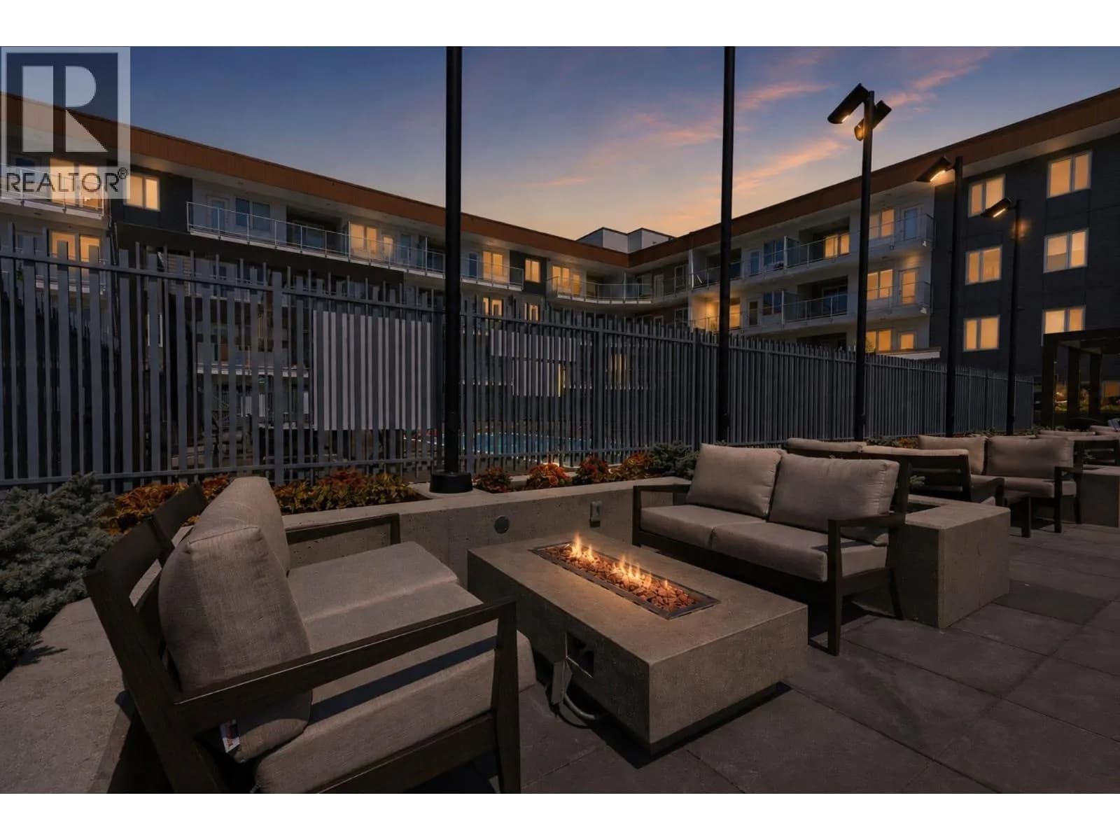
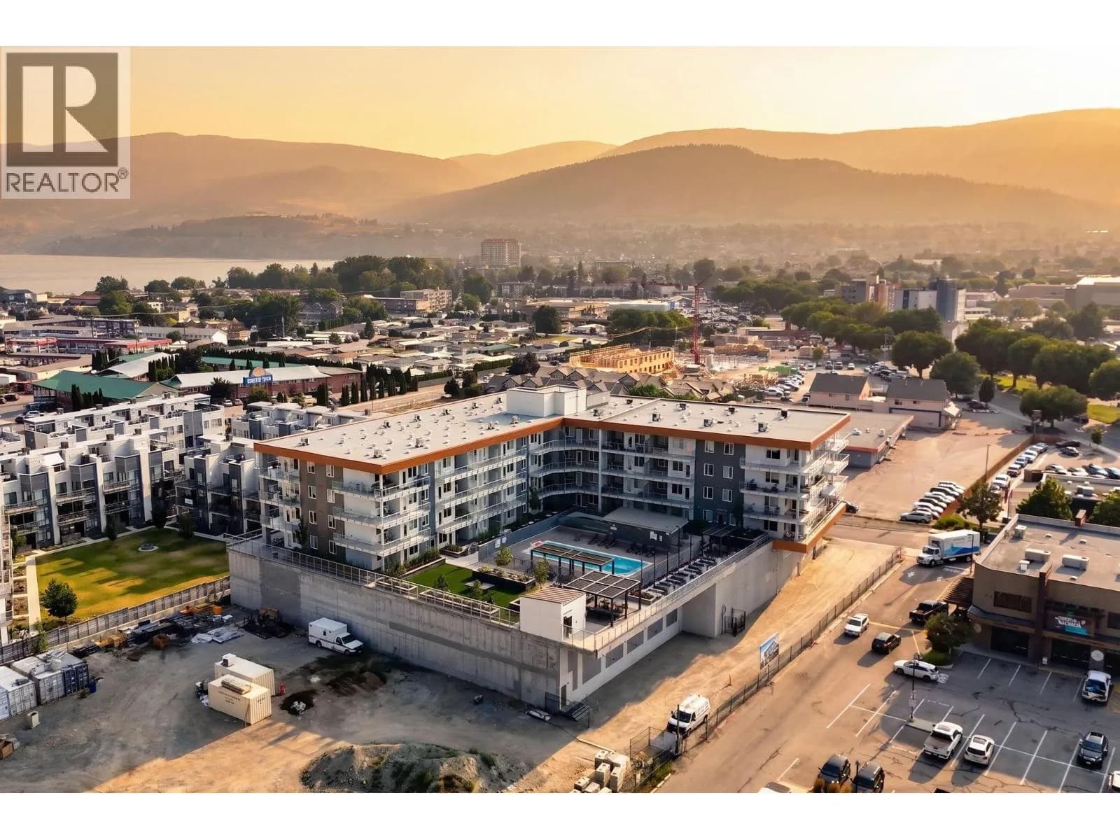
This is Sokana!! Offering an opportunity to purchase directly from the developer at substantial savings. Only a few units available and they have been reduced to sell quickly!!! Penticton’s newest resort-inspired community, where modern-day design, exceptional amenities, and a highly walkable location combine to create an effortless Okanagan lifestyle. This condo has city views and a Bright, open-concept where the interior features a stylish kitchen with contemporary cabinetry, quartz countertops, quality finishes, and stainless steel appliances, along with flexible spaces for guests, a home office, or additional storage and private outdoor living for relaxing or entertaining. Residents enjoy the outdoor pool and hot tub, fitness centre, landscaped greenspace, sun decks, lounge areas, fire tables, community BBQs, yoga and lawn-game areas. Okanagan Lake, beaches, the Penticton Channel, trails, wineries, breweries, dining, boutique shopping, farmers’ markets, recreation, and everyday conveniences are all close at hand. Secure underground parking with a huge bonus of two stalls for this unit, and storage included, and pet friendly. Current zoning allows for short term rental options. Ideal as a primary residence, low-maintenance getaway, or investment, Sokana offers modern comfort and resort-style living in the heart of the South Okanagan. Price does not include GST. Legal description will be updated upon accepted offer and after 7 day disclosure period. (id:63159)
Details
- MLS® number
- 10401998
- Property type
- Single Family
- Bedrooms
- 3
- Bathrooms
- 2
- Interior size
- 1,001 sqft
- Year built
- 2025
- Building storeys
- 1
- Strata fee
- $561 / month
- Fee per sq ft
- $0.56 / sqft
- Ownership
- Condo/Strata
- Parking
- 2
- Parking details
- Parkade
- Heating
- Heat Pump, Electric
- Cooling
- Heat Pump
- Exterior
- Concrete
- Pool
- Outdoor pool
- Neighbourhood
- Main North
- Postal code
- V2A5Y5
Rooms
| 3pc Ensuite bath | Main level | 5' x 8' |
| Bedroom | Main level | 9'2'' x 9'6'' |
| Bedroom | Main level | 9' x 11' |
| Primary Bedroom | Main level | 9'11'' x 10' |
| 4pc Bathroom | Main level | 4'10'' x 7'10'' |
| Foyer | Main level | 4'10'' x 7'10'' |
| Living room | Main level | 11'9'' x 14' |
| Kitchen | Main level | 11'9'' x 14' |
Nearby
Schools
- Queens Park ElementaryElementary · Public School842 m
- West Bench ElementaryElementary · Public School1.3 km
- Penticton SecondarySecondary · Public School2.0 km
- Secondaire de PentictonSecondary · Public School2.0 km
- ConnectEd - Alternative ProgramsSecondary · Public School2.1 km
- Penticton Christian SchoolElementary-Secondary · Independent School2.2 km
- Holy Cross SchoolElementary Jr. Secondary · Independent School2.5 km
- Uplands ElementaryElementary · Public School2.8 km
Nearby places
Restaurants (5+)
- The Station Public House283 m
- Denny's375 m
- Salty's Beach House594 m
- Elma605 m
- Dosa Vilas635 m
Cafes (2)
- Tim Hortons78 m
- Starbucks159 m
Grocery (1)
- Quality Greens55 m
Parks (4)
- Riverside Park303 m
- Queens Park566 m
- SS Sicamous Heritage Shipyard Area636 m
- Lakawanna Park685 m
Nearby places data: © OpenStreetMap contributors. Within about an 800 m walk.
Who lives in Penticton
Statistics Canada 2021 Census figures for the whole city, not this building or street.
- Population
- 36,885
- Change since 2016
- +9.3%
- People per km²
- 857
- Homes
- 18,457
- Median household income
- $68,000
- Median after-tax income
- $61,600
Immigration
13.4% of residents were born outside Canada (4,795 people).
Most common countries of birth, as a share of all residents
- United Kingdom2.6% · 960
- India1.5% · 535
- United States of America1.1% · 415
- Germany1.1% · 390
- Philippines1.0% · 375
- Portugal0.5% · 200
- Netherlands0.5% · 175
- Korea, South0.3% · 110
Languages spoken
Mother tongue, as a share of all residents
- English85.7% · 30,915
- Punjabi (Panjabi)2.1% · 750
- German1.7% · 625
- French1.7% · 610
- Tagalog (Pilipino, Filipino)0.7% · 265
- Spanish0.6% · 220
- Portuguese0.6% · 210
- Dutch0.5% · 170
- Italian0.3% · 120
- Hungarian0.3% · 110
English and French
Knowledge of official languages
- English only92.8%
- English and French6.5%
- French only0.1%
- Neither English nor French0.6%

Chamberlain Property Group
MLS® number: 10401998
This representation is based in whole or in part on data generated by the Chilliwack & District Real Estate Board, Fraser Valley Real Estate Board or Greater Vancouver REALTORS® which assume no responsibility for its accuracy.
Copyright © 2026 Chilliwack & District Real Estate Board, Fraser Valley Real Estate Board and/or Greater Vancouver REALTORS®. All rights reserved.
More in this building


Condos for sale nearby



Before you make an offer
Curious what your condo at 270 Riverside Drive is worth?
Tell Karan a little about your condo and he will prepare a personal evaluation for you, with no obligation. It is written by a person who looks at your floor plan, your building and the current market. There is no automated estimate.
Get my personal condo evaluation →