


 +8 more photos
$269,000
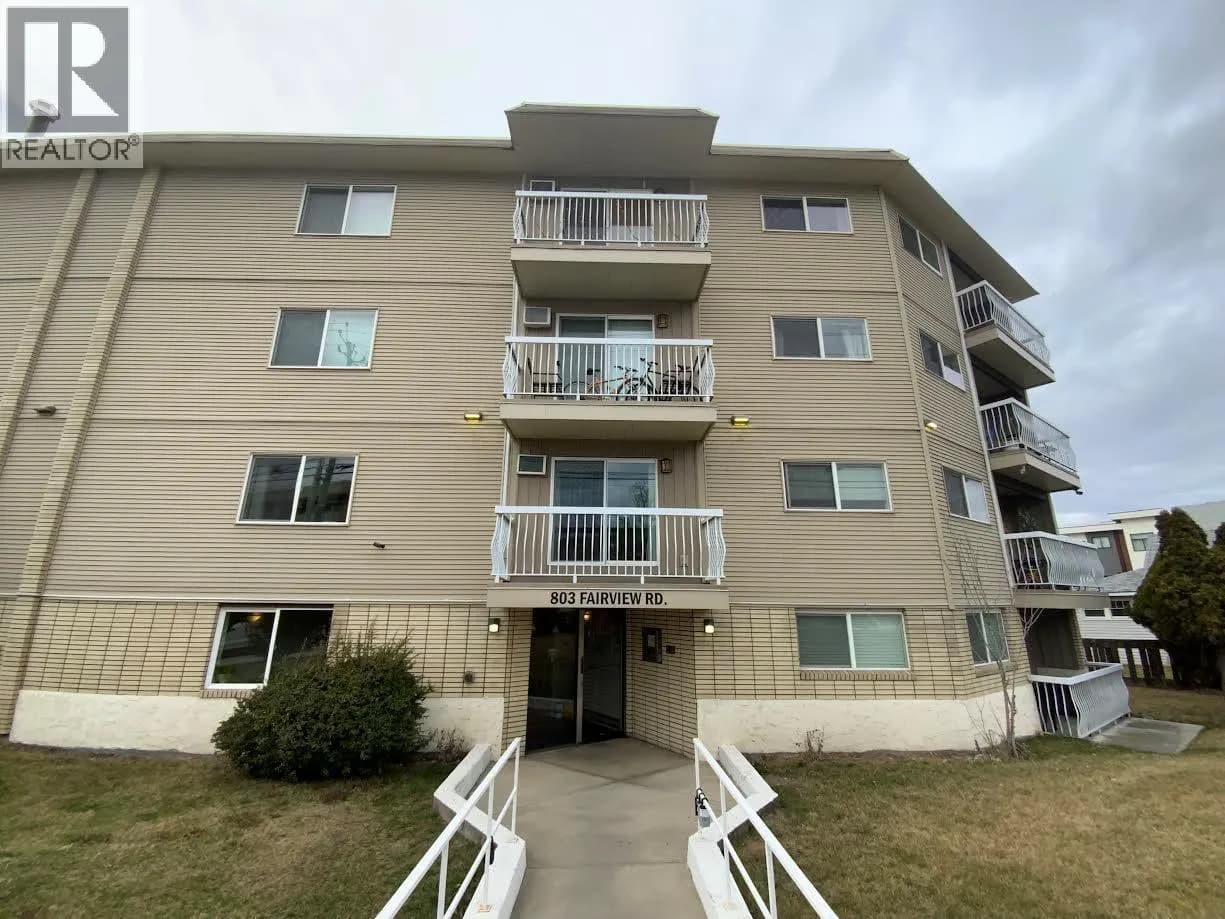
#212 803 FAIRVIEW Road, Penticton, BC
2 bed · 1 bath · 899 sqft
MLS® number: 10390713
Key details
- Property type
- Single Family
- Beds · baths
- 2 · 1
- Size
- 899 sq ft
- Price per sq ft
- $299
- Strata fee
- $380/mo
- Parking
- 1
- Year built
- 1981
About this condo
Experience vibrant city living from this bright 2nd floor corner condo. This 2-bedroom, 1-bathroom home features a private, east-facing covered deck that fills the space with beautiful morning light. The functional floor plan offers excellent flow, generous storage, and comfortable everyday living. Convenient building amenities include coin laundry just steps from the unit. A covered parking stall adds extra value, while the unbeatable location puts you within walking distance to the farmers market, library, local restaurants, Okanagan Beach, shopping, and public transit – perfect downtown lifestyle! The well-maintained building offers peace of mind with significant updates already completed, including a newer roof, siding, intercom system, and elevator. With no age restrictions this is an ideal opportunity for first-time buyers, investors, or anyone looking to enjoy the best of urban living. Pet-free building. Total sq.ft. calculations are based on the exterior dimensions of the building at each floor level & include all interior walls. (id:63159)
Details
- MLS® number
- 10390713
- Property type
- Single Family
- Bedrooms
- 2
- Bathrooms
- 1
- Interior size
- 899 sqft
- Year built
- 1981
- Building storeys
- 1
- Strata fee
- $380 / month
- Fee per sq ft
- $0.42 / sqft
- Fee includes
- Waste Removal, Ground Maintenance, Water, Insurance, Other, See Remarks, Reserve Fund Contributions, Sewer
- Property tax
- $1,599
- Ownership
- Condo/Strata
- Parking
- 1
- Parking details
- Carport, Rear
- Heating
- Baseboard heaters, Electric
- Cooling
- Wall unit
- Flooring
- Tile, Laminate, Carpeted
- Appliances
- Washer, Refrigerator, Oven - Electric, Dishwasher, Range, Microwave
- Exterior
- Brick, Stucco, Vinyl siding
- Building features
- Laundry Facility, Laundry - Coin Op
- Community features
- Pets not Allowed, Rentals Allowed With Restrictions
- Security
- Sprinkler System-Fire, Smoke Detector Only
- Accessibility
- Customized Wheelchair Accessible
- View
- City view, Mountain view, View (panoramic)
- Neighbourhood
- Main North
- Postal code
- V2A5Y7
Rooms
| Kitchen | Main level | 7'4'' x 7'6'' |
| Dining room | Main level | 7'6'' x 7'10'' |
| Living room | Main level | 11'5'' x 18'5'' |
| Primary Bedroom | Main level | 8'8'' x 17'8'' |
| 4pc Bathroom | Main level | |
| Bedroom | Main level | 10' x 17'6'' |
Nearby
Schools
- Penticton Christian SchoolElementary-Secondary · Independent School270 m
- Penticton SecondarySecondary · Public School359 m
- Secondaire de PentictonSecondary · Public School359 m
- ConnectEd - Alternative ProgramsSecondary · Public School496 m
- Holy Cross SchoolElementary Jr. Secondary · Independent School676 m
- Queens Park ElementaryElementary · Public School1.1 km
- Entre-lacsElementary Jr. Secondary · Public School1.5 km
- Uplands ElementaryElementary · Public School1.7 km
- Columbia ElementaryElementary · Public School2.4 km
- Wiltse ElementaryElementary · Public School2.7 km
Nearby places
Restaurants (5+)
- Penticton Pizza & Subs307 m
- Bogners330 m
- Theo's Restaurant368 m
- Lala Ji's Pizzeria451 m
- False Bay Savoury Pies464 m
Cafes (3)
- Angry Vegan599 m
- Starbucks656 m
- Caffè d'Italia725 m
Grocery (1)
- Safeway631 m
Parks (1)
- Kiawanis Park555 m
Pharmacies (2)
- Sunrise Pharmacy285 m
- Shoppers Drug Mart556 m
Banks & ATMs (1)
- Scotiabank796 m
Healthcare (2)
- Foundry Pentiction632 m
- Penticton Pediatric Therapy662 m
Nearby places data: © OpenStreetMap contributors. Within about an 800 m walk.
Who lives in Penticton
Statistics Canada 2021 Census figures for the whole city, not this building or street.
- Population
- 36,885
- Change since 2016
- +9.3%
- People per km²
- 857
- Homes
- 18,457
- Median household income
- $68,000
- Median after-tax income
- $61,600
Immigration
13.4% of residents were born outside Canada (4,795 people).
Most common countries of birth, as a share of all residents
- United Kingdom2.6% · 960
- India1.5% · 535
- United States of America1.1% · 415
- Germany1.1% · 390
- Philippines1.0% · 375
- Portugal0.5% · 200
- Netherlands0.5% · 175
- Korea, South0.3% · 110
Languages spoken
Mother tongue, as a share of all residents
- English85.7% · 30,915
- Punjabi (Panjabi)2.1% · 750
- German1.7% · 625
- French1.7% · 610
- Tagalog (Pilipino, Filipino)0.7% · 265
- Spanish0.6% · 220
- Portuguese0.6% · 210
- Dutch0.5% · 170
- Italian0.3% · 120
- Hungarian0.3% · 110
English and French
Knowledge of official languages
- English only92.8%
- English and French6.5%
- French only0.1%
- Neither English nor French0.6%

Chamberlain Property Group Inc.
MLS® number: 10390713
This representation is based in whole or in part on data generated by the Chilliwack & District Real Estate Board, Fraser Valley Real Estate Board or Greater Vancouver REALTORS® which assume no responsibility for its accuracy.
Copyright © 2026 Chilliwack & District Real Estate Board, Fraser Valley Real Estate Board and/or Greater Vancouver REALTORS®. All rights reserved.
More in this building

Condos for sale nearby


Similar condos in Penticton



Before you make an offer
Curious what your condo at 803 Fairview Road is worth?
Tell Karan a little about your condo and he will prepare a personal evaluation for you, with no obligation. It is written by a person who looks at your floor plan, your building and the current market. There is no automated estimate.
Get my personal condo evaluation →