 New
New

 +10 more photosNew
$135,000
#42 7077 Highland Dr, Port Hardy, BC
2 bed · 1 bath · 872 sqft
MLS® number: 1050993
Key details
- Property type
- Single Family
- Beds · baths
- 2 · 1
- Size
- 872 sq ft
- Price per sq ft
- $155
- Strata fee
- $451/mo
- Parking
- 2
- Pets
- Allowed
- Year built
- 1983
About this condo
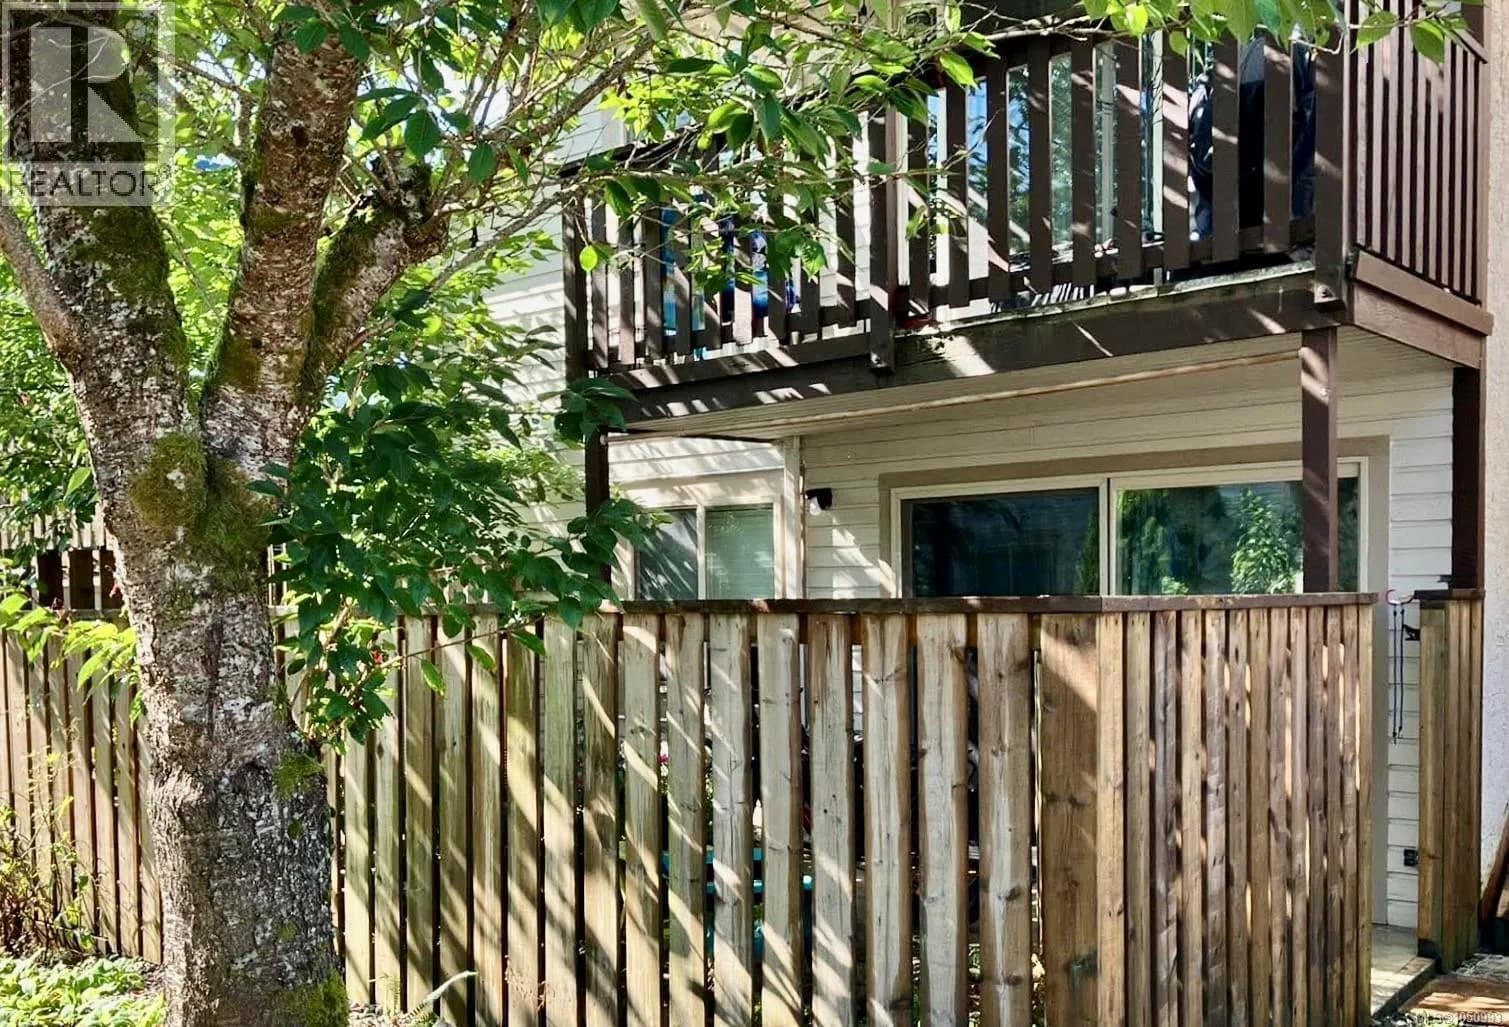
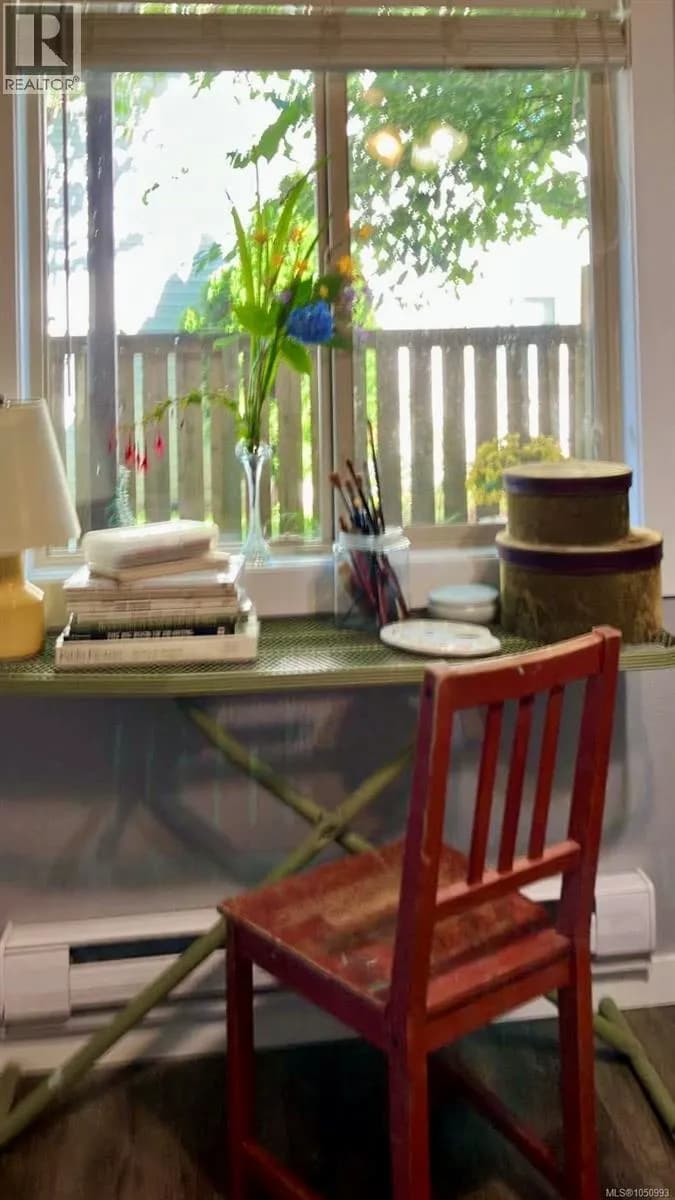
Tucked into a quiet, welcoming neighborhood, this refreshed two-bedroom, one-bathroom home offers a bright and thoughtful layout designed to maximize every inch of usable space. Step inside to discover a clean, modern aesthetic highlighted by brand-new flooring and fresh paint throughout, giving you a beautiful blank canvas ready for your personal touch. Everyday living is effortless with the comfort of a dedicated in-unit laundry and the peace of mind that comes with a brand new hot water tank. Outside, your private front patio serves as an inviting open-air retreat... the perfect nook for savoring a quiet morning coffee or unwinding as the sun sets. Situated just minutes from local schools, the hospital, daily amenities, and Port Hardy's natural beauty, this property balances quiet residential charm with outstanding investment value. Interested buyers and investors are warmly invited to submit their inquiries and schedule a private viewing today with their favorite real estate agent (id:63159)
Details
- MLS® number
- 1050993
- Property type
- Single Family
- Bedrooms
- 2
- Bathrooms
- 1
- Interior size
- 872 sqft
- Year built
- 1983
- Strata fee
- $451 / month
- Fee per sq ft
- $0.52 / sqft
- Property tax
- $684
- Ownership
- Condo/Strata
- Parking
- 2
- Parking details
- Open, Visitor Parking
- Heating
- Baseboard heaters, Electric
- Cooling
- See Remarks
- Appliances
- Washer, Refrigerator, Range - Electric, Dishwasher, Dryer
- Community features
- Family Oriented, Pets Allowed
- Neighbourhood
- WoodGrove Gardens
- Zoning
- Multi-Family
- Postal code
- V0N2P0
Rooms
| Patio | Main level | 12'0 x 12'0 |
| Primary Bedroom | Main level | 11'0 x 12'0 |
| Living room | Main level | 12'0 x 19'0 |
| Laundry room | Main level | 4'0 x 5'0 |
| Kitchen | Main level | 6'0 x 8'0 |
| Dining room | Main level | 6'0 x 8'0 |
| Bedroom | Main level | 9'0 x 11'0 |
| Bathroom | Main level | 4-Piece |
Nearby
Schools
- Port Hardy SecondarySecondary · Public School449 m
- Eagle View ElementaryElementary · Public School901 m
- Eke Me-Xi SchoolElementary · Public School1.8 km
Nearby places
Restaurants (2)
- Seto's Wok & Grill527 m
- nax'id' pub652 m
Shopping (1)
- Fields800 m
Healthcare (1)
- Port Hardy Hospital473 m
Nearby places data: © OpenStreetMap contributors. Within about an 800 m walk.
Who lives in Port Hardy
Statistics Canada 2021 Census figures for the whole city, not this building or street.
- Population
- 3,902
- Change since 2016
- -5.6%
- People per km²
- 101
- Homes
- 1,984
- Median household income
- $69,000
- Median after-tax income
- $62,800
Immigration
9.3% of residents were born outside Canada (360 people).
Most common countries of birth, as a share of all residents
- United Kingdom1.9% · 75
- Philippines1.7% · 65
- United States of America0.9% · 35
- India0.6% · 25
- Germany0.4% · 15
- Poland0.3% · 10
- South Africa, Republic of0.3% · 10
- China0.3% · 10
Languages spoken
Mother tongue, as a share of all residents
- English91.0% · 3,550
- Heiltsuk1.2% · 45
- French1.0% · 40
- Tagalog (Pilipino, Filipino)0.8% · 30
- German0.5% · 20
- Korean0.5% · 20
- Kwak'wala (Kwakiutl)0.4% · 15
- Spanish0.4% · 15
- Arabic0.3% · 10
- Yue (Cantonese)0.3% · 10
English and French
Knowledge of official languages
- English only96.2%
- English and French3.6%
- Neither English nor French0.3%

Royal LePage Nanaimo Realty LD
MLS® number: 1050993
This representation is based in whole or in part on data generated by the Chilliwack & District Real Estate Board, Fraser Valley Real Estate Board or Greater Vancouver REALTORS® which assume no responsibility for its accuracy.
Copyright © 2026 Chilliwack & District Real Estate Board, Fraser Valley Real Estate Board and/or Greater Vancouver REALTORS®. All rights reserved.
More in this building


Before you make an offer
Curious what your condo at 7077 Highland Drive is worth?
Tell Karan a little about your condo and he will prepare a personal evaluation for you, with no obligation. It is written by a person who looks at your floor plan, your building and the current market. There is no automated estimate.
Get my personal condo evaluation →