
 +2 more photos
$789,900
#341 1209 CECILE DRIVE, Port Moody, BC
2 bed · 2 bath · 839 sqft
MLS® number: R3156620
Open house
- Thu, Oct 1 · 12:00 PM – 5:00 PM
- Sat, Oct 3 · 12:00 PM – 5:00 PM
- Sun, Oct 4 · 12:00 PM – 5:00 PM
- Mon, Oct 5 · 12:00 PM – 5:00 PM
- Thu, Oct 8 · 12:00 PM – 5:00 PM
- Sat, Oct 10 · 12:00 PM – 5:00 PM
Key details
- Property type
- Apartment/Condo
- Beds · baths
- 2 · 2
- Size
- 839 sq ft
- Price per sq ft
- $941
- Strata fee
- $1/mo
- Parking
- 1
- Pets
- With restrictions
- Year built
- 2026
About this condo
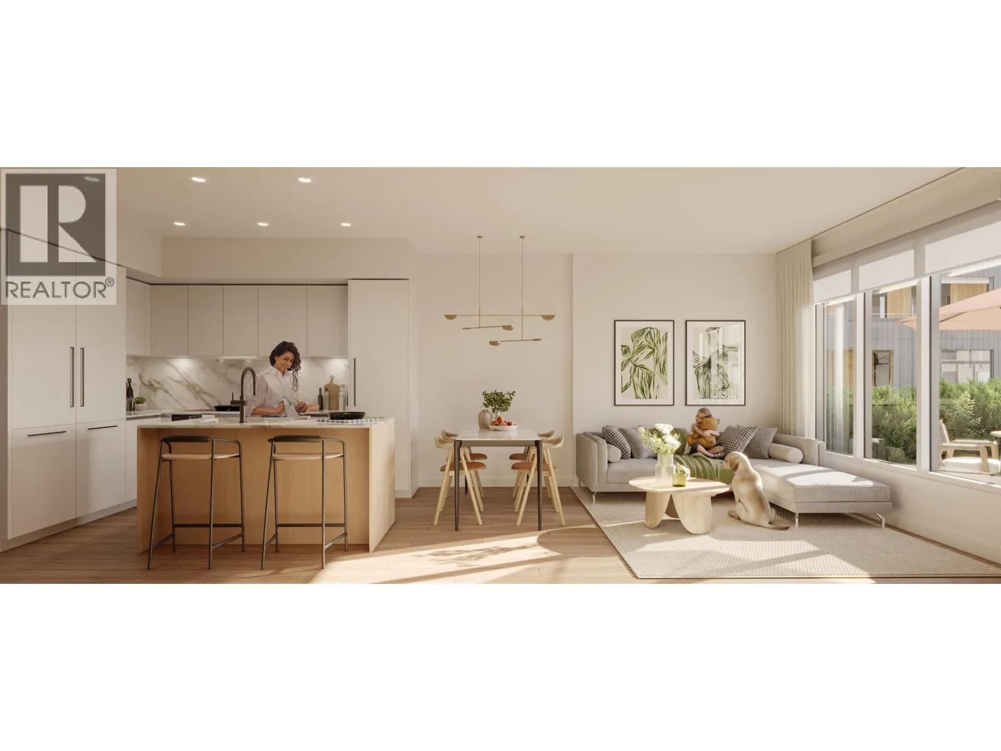
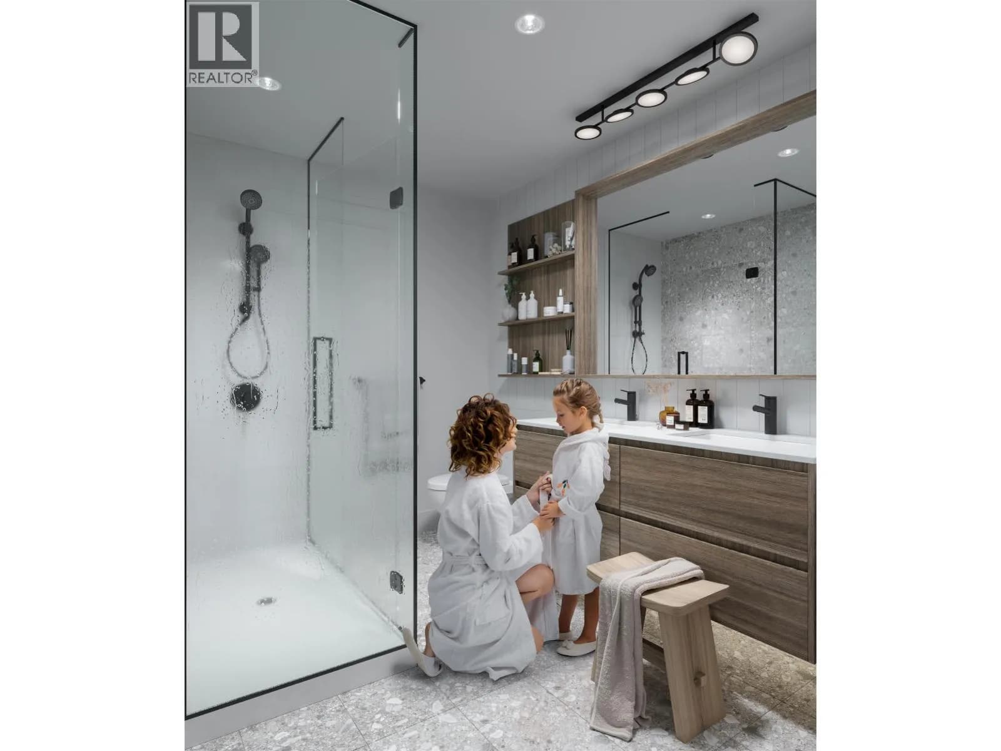
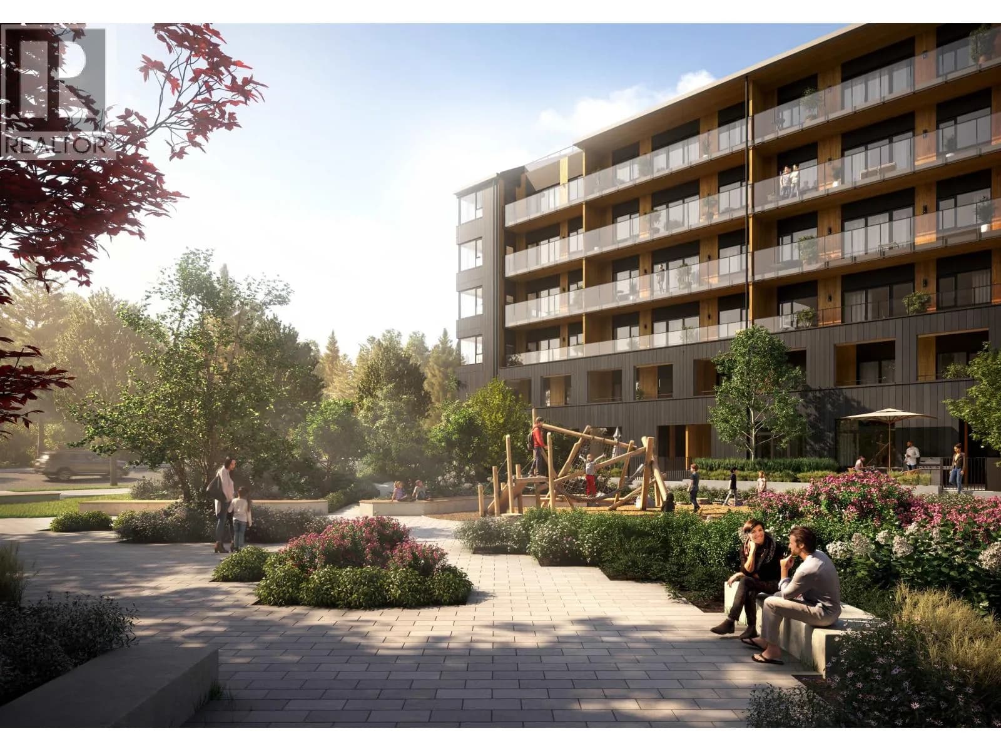
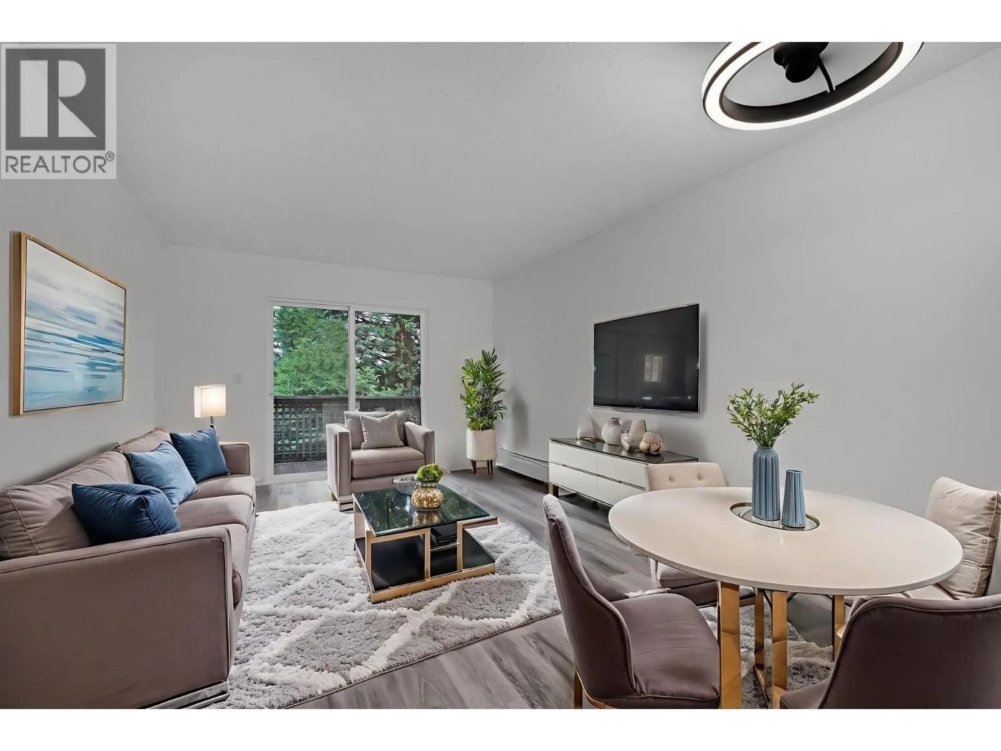
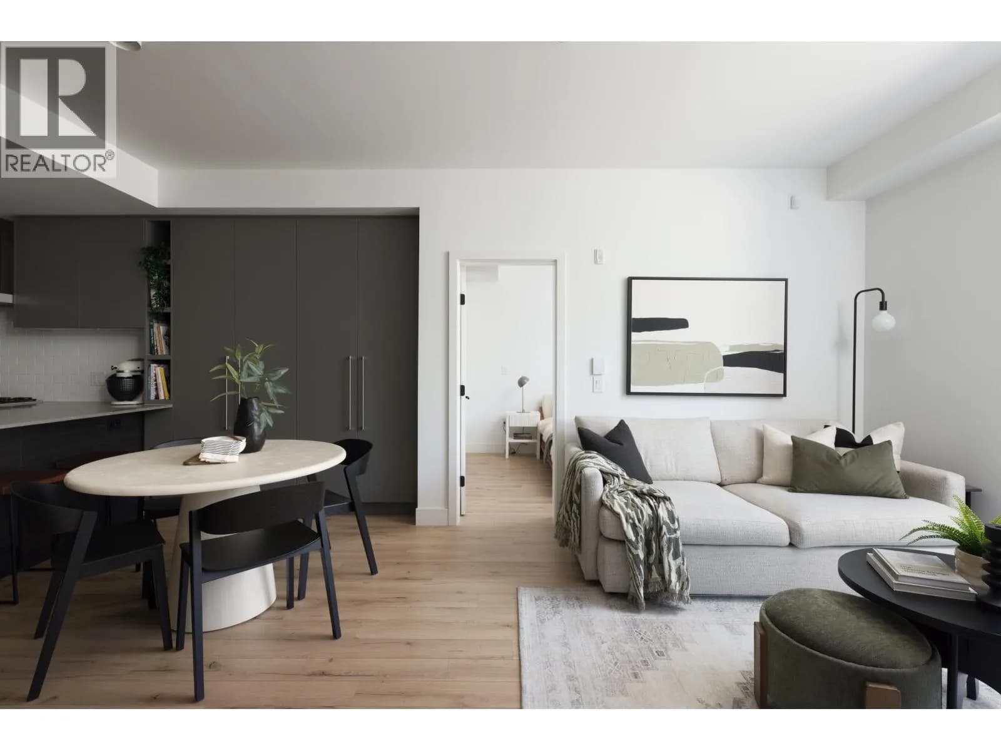
Discover modern living at Umbra at Portwood in this south-facing 2-bedroom, 2-bathroom + flex home. The open-concept layout features 9' ceilings, A/C, UV-protective roller blinds, and a designer kitchen with premium Fulgor Milano appliances, quartz countertops and a large island. Enjoy a spacious covered private patio overlooking the landscaped courtyard, with privacy walls on both sides-perfect for outdoor dining and relaxing. The primary bedroom features a walk-in closet and ensuite. Amenities include a gym and 2,700 sq. ft. residents' lounge. Includes 1 EV-ready parking stall, storage locker and bike storage. Just a 6-minute drive to Rocky Point Park, with SkyTrain, trails, shops and restaurants nearby. Everything you need, close to home.
Details
- MLS® number
- R3156620
- Property type
- Apartment/Condo
- Bedrooms
- 2
- Bathrooms
- 2
- Interior size
- 839 sqft
- Year built
- 2026
- Building storeys
- 1
- Strata fee
- $1 / month
- Fee per sq ft
- $0.00 / sqft
- Ownership
- Condo/Strata
- Parking
- 1
- Parking details
- Underground, Side Access, Garage Door Opener
- Heating
- Forced Air
- Cooling
- Central Air, Air Conditioning
- Appliances
- Washer/Dryer, Trash Compactor, Dishwasher, Refrigerator, Stove, Freezer, Microwave
- Exterior
- Balcony
- Building features
- Bike Room, Exercise Centre, Trash, Maintenance Grounds, Heat, Hot Water, Management, Sewer, Snow Removal, Water
- Community features
- Pets Allowed With Restrictions, Rentals Allowed With Restrictions
- Security
- Smoke Detector(s), Fire Sprinkler System
- Neighbourhood
- College Park PM
- Postal code
- V3H1S4
More details
- Interior Features
- Elevator, Storage
- Levels
- One
- Laundry
- In Unit
- Window Features
- Window Coverings
- Other Equipment
- Intercom
- Area
- Port Moody
- Garage
- Yes
- Age of Building
- 0 years
- Main Floor Finished Area
- 839 sq ft
- Property Sub-Type
- Apartment/Condo
- Listing Board
- Greater Vancouver
- Listing Brokerage
- Rennie & Associates Realty Ltd.
Nearby
Schools
- Seaview Community SchoolElementary · Public School190 m
- Port Moody SecondarySecondary · Public School881 m
- Ecole Glenayre ElementaryElementary · Public School1.1 km
- Miller Park Community SchoolElementary · Public School1.5 km
- Ecole Banting MiddleMiddle School · Public School1.5 km
- Harbour View ElementaryElementary · Public School1.6 km
- Greater Heights Learning AcademyElementary-Secondary · Independent School1.7 km
- Moody ElementaryElementary · Public School1.9 km
- Ecole Porter Street ElementaryElementary · Public School2.1 km
- Mountain View ElementaryElementary · Public School2.2 km
Transit stops
- Southbound Cecile Dr @ Angela Dr114 m
- Northbound Cecile Dr @ Cecile Place147 m
- Southbound Cecile Dr @ Evergreen Dr204 m
- Northbound Cecile Dr @ Evergreen Dr216 m
- Northbound Glenayre Dr @ Angela Dr322 m
- Southbound Glenayre Dr @ College Park Way348 m
- Southbound Glenayre Dr @ Angela Dr359 m
- Southbound Princeton Ave @ Harvard Dr383 m
Nearby places
Parks (5+)
- Seaview Park167 m
- View Street Park566 m
- Westhill Park599 m
- McGill Park659 m
- Seaforth Park730 m
Nearby places data: © OpenStreetMap contributors. Within about an 800 m walk.
Condo market stats — Port Moody
Monthly figures published by the Fraser Valley Real Estate Board for all Port Moody apartments, not specific to this condo.
MLS® HPI Benchmark Price
$688,300
Jul 2026
Average Sale Price
$727,491
Jul 2026
Monthly Sales
23
Jul 2026
Active Listings
146
Jul 2026
Sales-to-Active Ratio
16.0%
Jul 2026
Median Days to Contract
27 days
Jul 2026
MLS® HPI Benchmark Price
Source: Fraser Valley Real Estate Board.
Who lives in Port Moody
Statistics Canada 2021 Census figures for the whole city, not this building or street.
- Population
- 33,535
- Change since 2016
- 0.0%
- People per km²
- 1,297
- Homes
- 13,603
- Median household income
- $115,000
- Median after-tax income
- $99,000
Immigration
33.2% of residents were born outside Canada (11,105 people).
Most common countries of birth, as a share of all residents
- Korea, South3.5% · 1,160
- China3.4% · 1,145
- Iran3.0% · 990
- United Kingdom2.8% · 935
- United States of America1.6% · 530
- Hong Kong1.5% · 515
- Philippines1.3% · 430
- Romania0.9% · 290
Languages spoken
Mother tongue, as a share of all residents
- English66.8% · 22,335
- Mandarin4.5% · 1,495
- Korean4.2% · 1,405
- Iranian Persian2.9% · 980
- Yue (Cantonese)2.4% · 810
- Spanish2.0% · 670
- Russian1.4% · 455
- French1.0% · 325
- Romanian0.9% · 285
- Polish0.8% · 260
English and French
Knowledge of official languages
- English only90.2%
- English and French8.0%
- French only0.0%
- Neither English nor French1.9%

Rennie & Associates Realty Ltd.
MLS® number: R3156620
This representation is based in whole or in part on data generated by the Chilliwack & District Real Estate Board, Fraser Valley Real Estate Board or Greater Vancouver REALTORS® which assume no responsibility for its accuracy.
Copyright © 2026 Chilliwack & District Real Estate Board, Fraser Valley Real Estate Board and/or Greater Vancouver REALTORS®. All rights reserved.
More in this building

Condos for sale nearby


Similar condos in Port Moody


Condos for sale in nearby cities
Before you make an offer
Curious what your condo at 1209 Cecile Drive is worth?
Tell Karan a little about your condo and he will prepare a personal evaluation for you, with no obligation. It is written by a person who looks at your floor plan, your building and the current market. There is no automated estimate.
Get my personal condo evaluation →