
 +35 more photos
$875,000
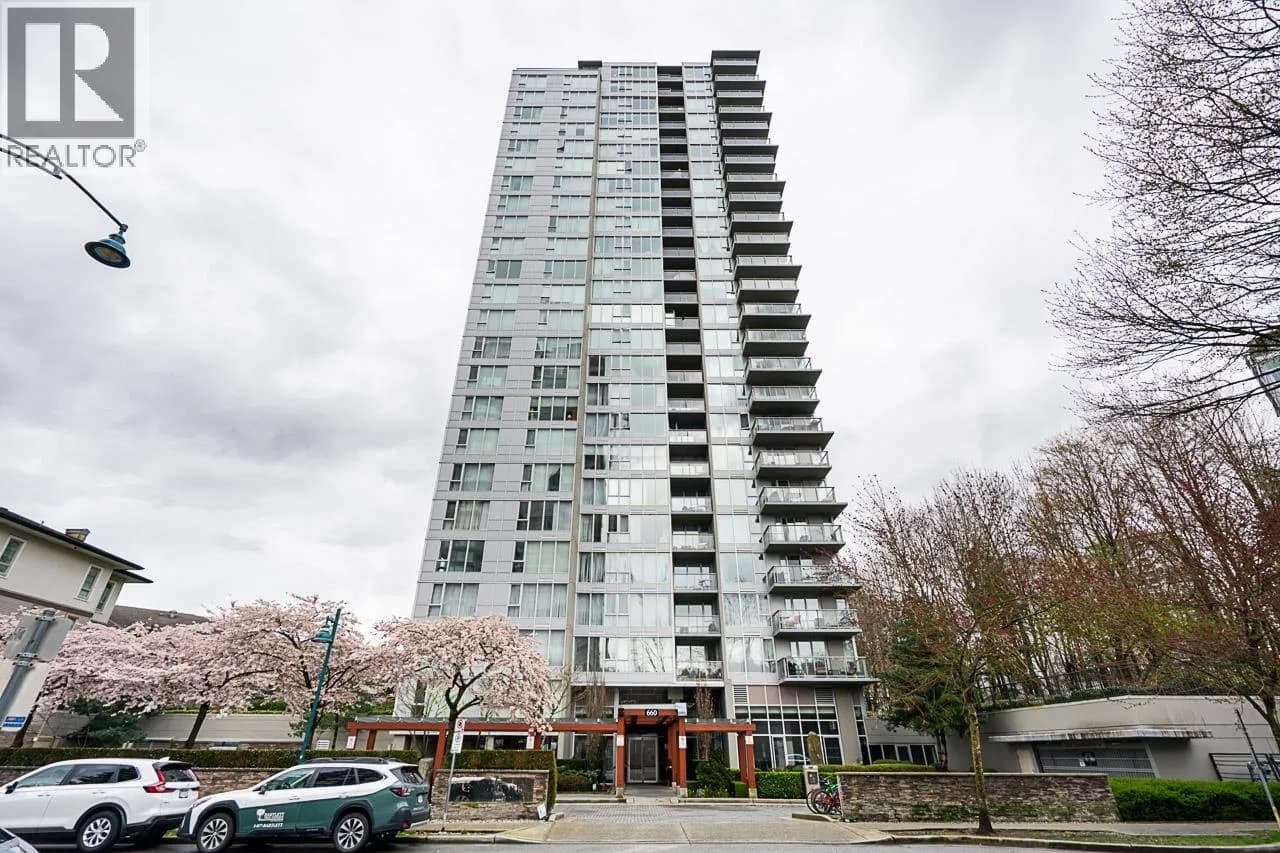
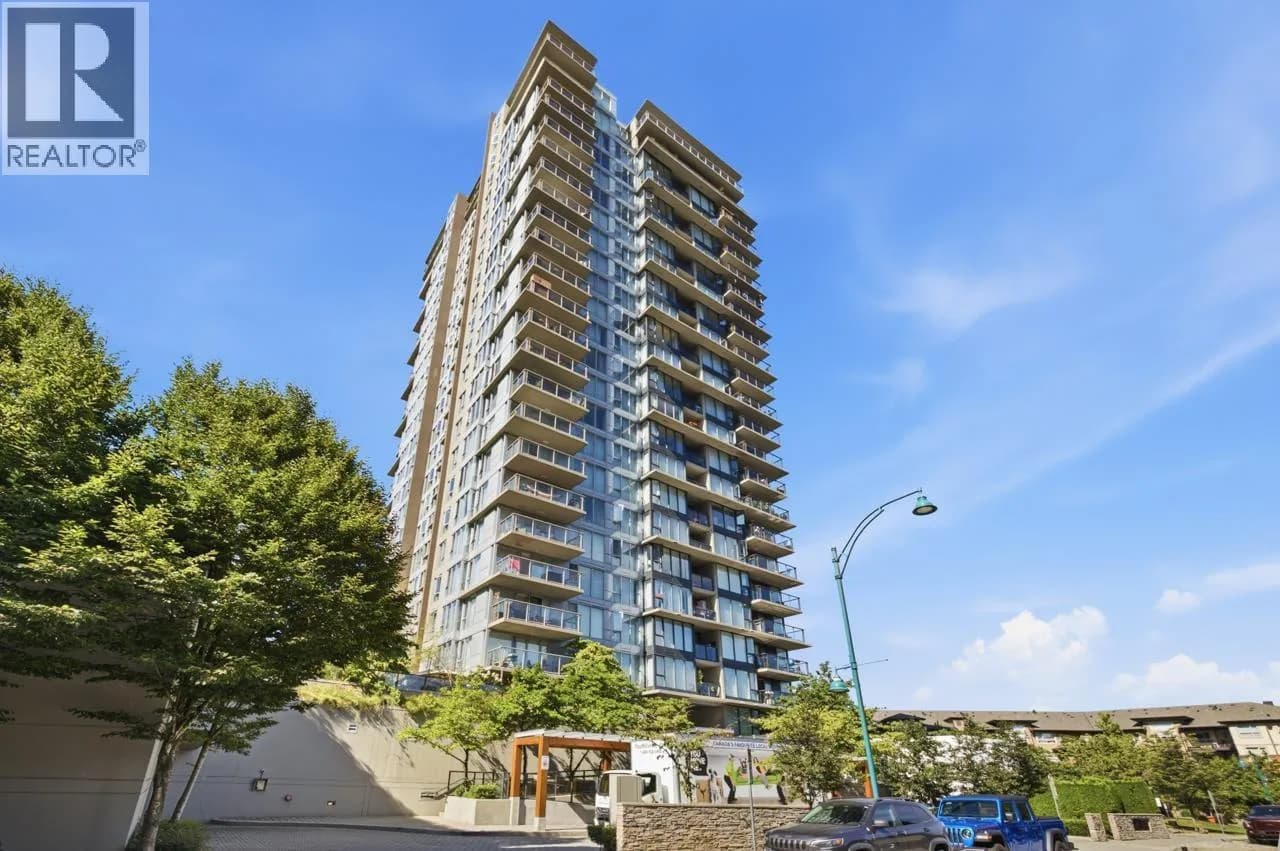
#503 660 NOOTKA WAY, Port Moody, BC
2 bed · 2 bath · 1,250 sqft
MLS® number: R3165011
Key details
- Property type
- Apartment/Condo
- Beds · baths
- 2 · 2
- Size
- 1,250 sq ft
- Price per sq ft
- $700
- Strata fee
- $670/mo
- Parking
- 2
- Pets
- With restrictions
- Year built
- 2009
About this condo
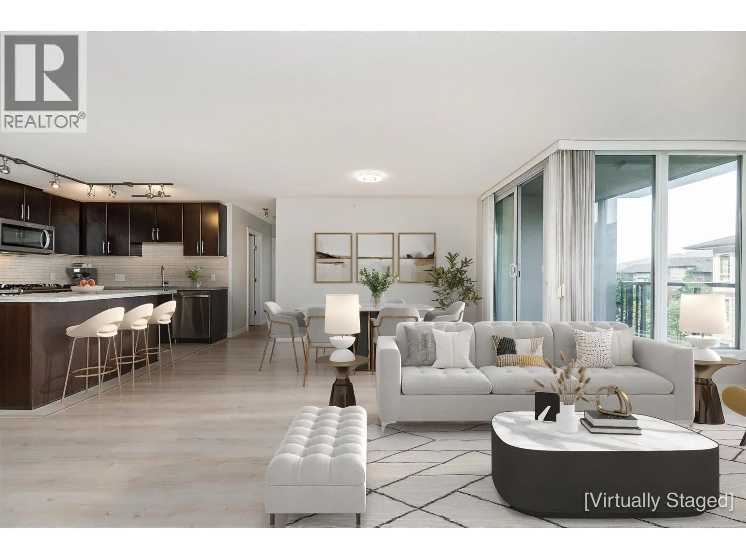
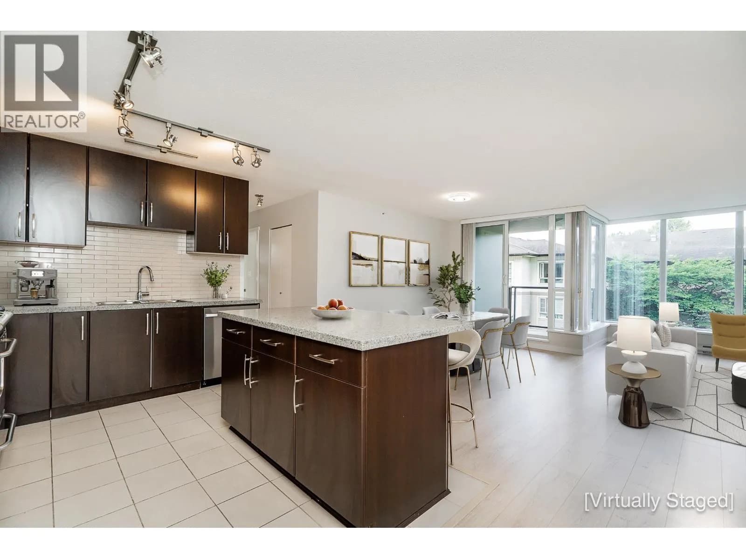
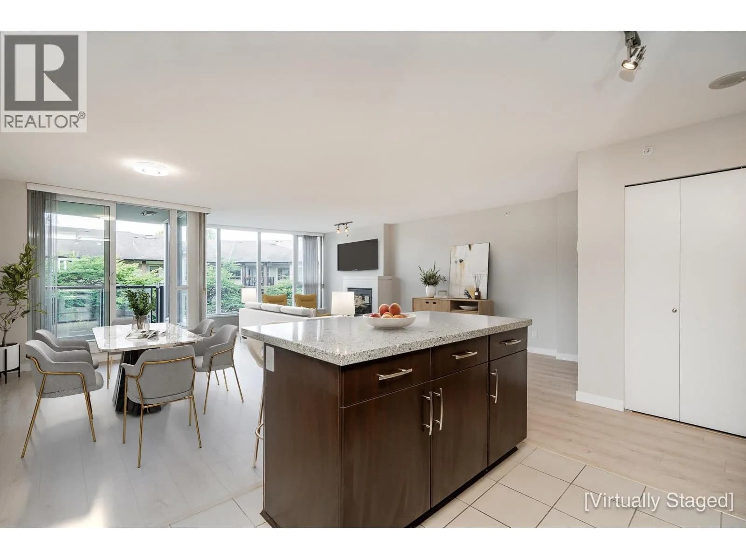
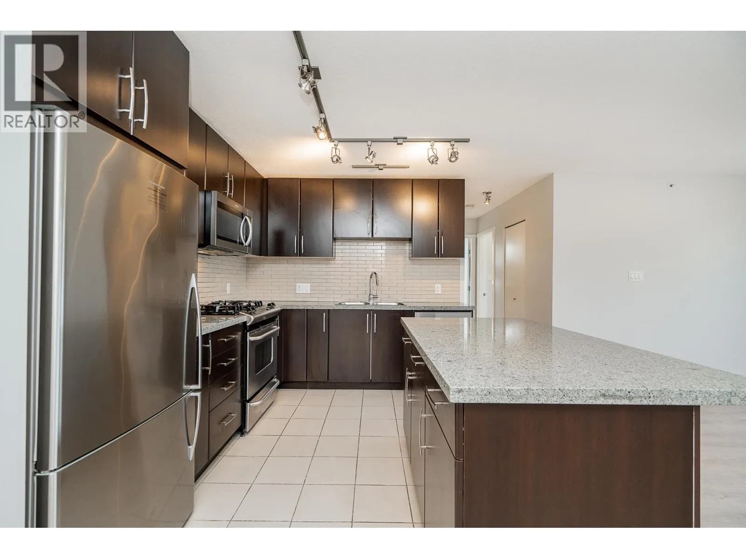
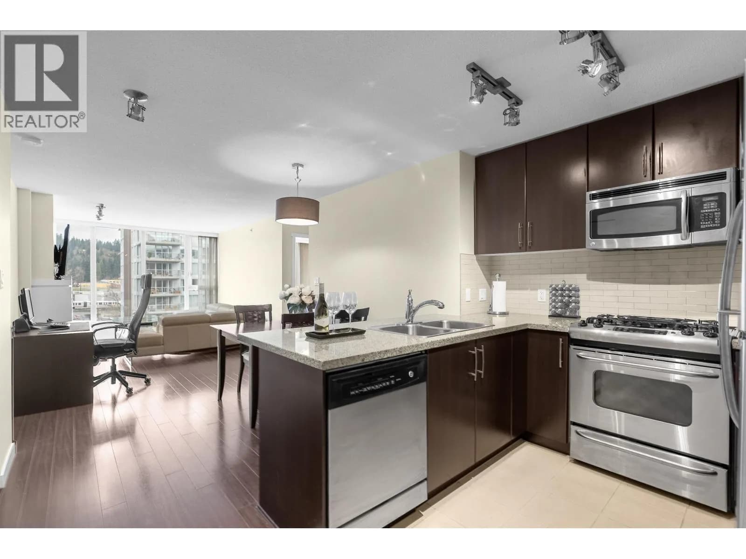
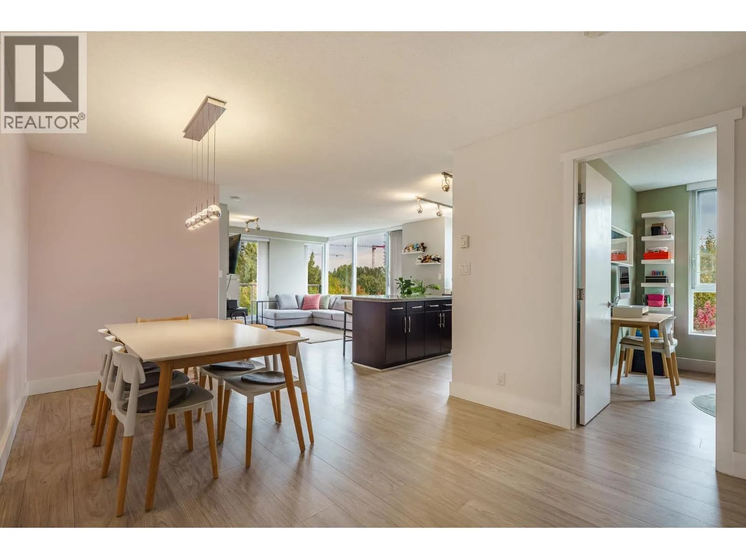
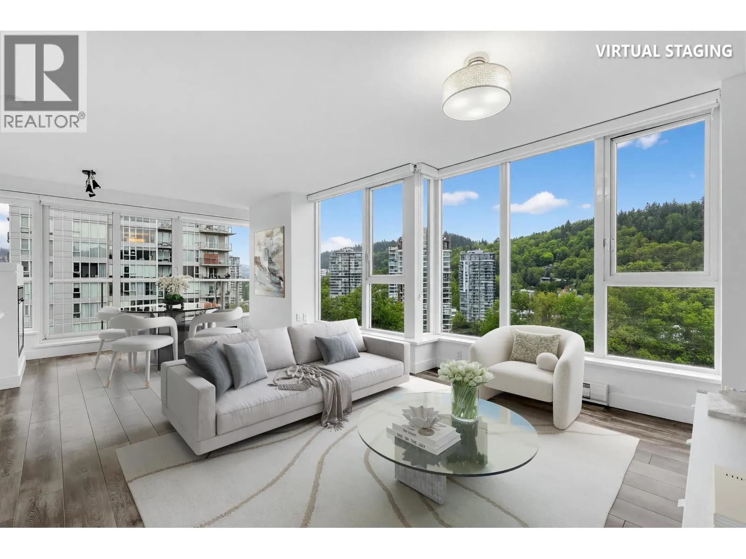
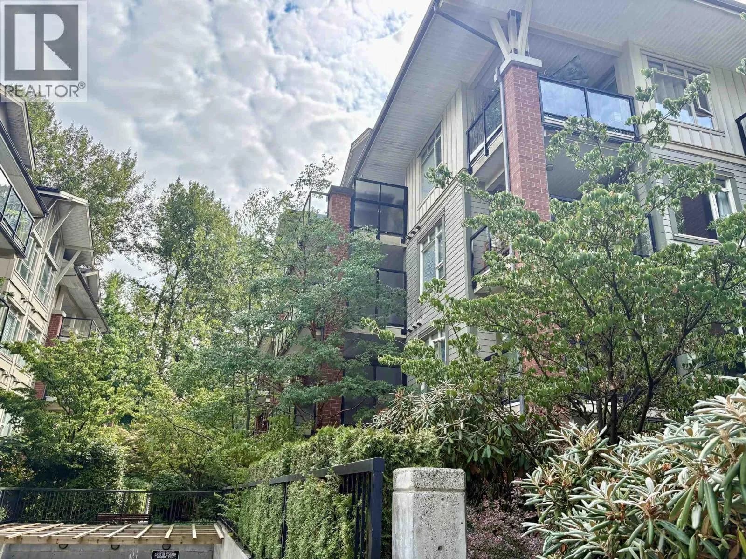
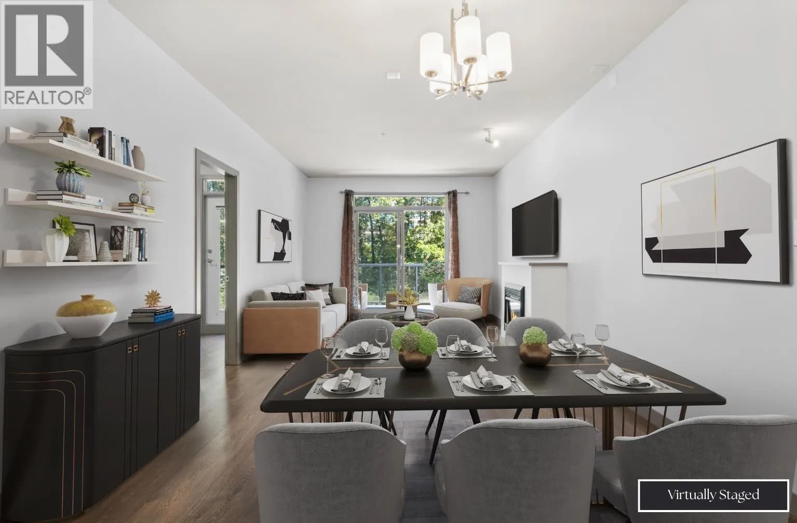
Extremely unique, 1,250 sq/ft CORNER UNIT facing courtyard, at Nahanni in Port Moody's desirable Klahanie community. This spacious, 2 bed, 2 bath home offers an open layout, with gourmet kitchen, large living + dining areas, creating a welcoming atmosphere. $20k+ in upgrades - flooring, paint & appliances. Perfect for down-sizers and young families! Expansive windows allow for ample natural light, plus, entertain year-round w/ your private covered balcony. Large primary bedroom with WIC and spa-inspired ensuite. TWO side-by-side parking, one locker + in-suite laundry. Outstanding amenities, including the amazing Canoe Club, w/ full gym, pool, hot tub, party rooms & more. Incredibly walkable location, minutes from SkyTrain, Rocky Point Park, Brewers Row, shopping and more. Virtually staged.
Details
- MLS® number
- R3165011
- Property type
- Apartment/Condo
- Bedrooms
- 2
- Bathrooms
- 2
- Interior size
- 1,250 sqft
- Year built
- 2009
- Building storeys
- 26
- Strata fee
- $670 / month
- Fee per sq ft
- $0.54 / sqft
- Property tax
- $3,667 (2025)
- Ownership
- Condo/Strata
- Parking
- 2
- Parking details
- Underground, Guest, Driveway
- Heating
- Electric
- Appliances
- Washer/Dryer, Dishwasher, Refrigerator, Stove
- Fireplace
- Electric
- Exterior
- Garden, Tennis Court(s), Balcony
- Building features
- Clubhouse, Exercise Centre, Trash, Maintenance Grounds, Gas, Hot Water, Recreation Facilities, Snow Removal
- Community features
- Shopping Nearby, Pets Allowed With Restrictions
- Pool
- Outdoor Pool
- View
- COURTYARD
- Neighbourhood
- Port Moody Centre
- Postal code
- V3H0B7
More details
- Interior Features
- Elevator, Storage
- Levels
- One
- Laundry
- In Unit
- Window Features
- Window Coverings
- Spa / Hot Tub
- Swirlpool/Hot Tub
- Common Walls
- Corner Unit
- Complex / Subdivision
- Nahanni
- Area
- Port Moody
- Garage
- Yes
- Age of Building
- 17 years
- Main Floor Finished Area
- 1,250 sq ft
- Property Sub-Type
- Apartment/Condo
- Listing Board
- Greater Vancouver
- Listing Brokerage
- Royal LePage Sterling Realty
- Stories (Unit)
- 1
Nearby
Schools
- Ecole Moody MiddleElementary · Public School679 m
- Children of Integrity MontessoriElementary · Independent School1.1 km
- Eagle Ridge ElementaryElementary · Public School1.3 km
- Baker Drive ElementaryElementary · Public School1.3 km
- Mountain Meadows ElementaryElementary · Public School1.3 km
- Moody ElementaryElementary · Public School1.4 km
- Scott Creek Middle SchoolMiddle School · Public School1.5 km
- Heritage Mountain ElementaryElementary · Public School1.6 km
- École Dr. Charles Best SecondarySecondary · Public School1.9 km
- Hillcrest Middle SchoolMiddle School · Public School1.9 km
Transit stops
- Eastbound Murray St @ Klahanie Dr East101 m
- Westbound Murray St @ Klahanie Dr East145 m
- Westbound Murray St @ Capilano Rd174 m
- Eastbound Murray St @ Capilano Rd183 m
- Westbound St. Johns St @ Clearview Dr333 m
- Eastbound St. Johns St @ Moray St350 m
- Eastbound St. Johns St @ Clearview Dr373 m
- Southbound Ioco Rd @ Suter Brook Way385 m
Nearby places
Restaurants (5+)
- Nova240 m
- Freshii250 m
- Kokomo296 m
- Sushi Mura303 m
- The One Sixty Wine Bar & Cafe555 m
Cafes (5+)
- JJ Bean296 m
- Caffé Divano389 m
- Gallagher's Cafe557 m
- Starbucks578 m
- Pacific Cafe583 m
Grocery (2)
- Thrifty Foods334 m
- Meiga Supermarket588 m
Parks (2)
- Pioneer Memorial Park482 m
- Inlet Park586 m
Shopping (1)
- Suter Brook Village296 m
Gyms (2)
- Fitness World336 m
- Gravity Laboratory767 m
Pharmacies (3)
- Shoppers Drug Mart379 m
- Guardian Newport Pharmacy504 m
- Shoppers Drug Mart547 m
Banks & ATMs (4)
- Vancity297 m
- TD309 m
- RBC508 m
- BMO661 m
Healthcare (4)
- Port Moody Health395 m
- Newport Medical Clinic505 m
- START512 m
- Port Moody Urgent and Primary Care Centre631 m
Nearby places data: © OpenStreetMap contributors. Within about an 800 m walk.
Condo market stats — Port Moody
Monthly figures published by the Fraser Valley Real Estate Board for all Port Moody apartments, not specific to this condo.
MLS® HPI Benchmark Price
$688,300
Jul 2026
Average Sale Price
$727,491
Jul 2026
Monthly Sales
23
Jul 2026
Active Listings
146
Jul 2026
Sales-to-Active Ratio
16.0%
Jul 2026
Median Days to Contract
27 days
Jul 2026
MLS® HPI Benchmark Price
Source: Fraser Valley Real Estate Board.
Who lives in Port Moody
Statistics Canada 2021 Census figures for the whole city, not this building or street.
- Population
- 33,535
- Change since 2016
- 0.0%
- People per km²
- 1,297
- Homes
- 13,603
- Median household income
- $115,000
- Median after-tax income
- $99,000
Immigration
33.2% of residents were born outside Canada (11,105 people).
Most common countries of birth, as a share of all residents
- Korea, South3.5% · 1,160
- China3.4% · 1,145
- Iran3.0% · 990
- United Kingdom2.8% · 935
- United States of America1.6% · 530
- Hong Kong1.5% · 515
- Philippines1.3% · 430
- Romania0.9% · 290
Languages spoken
Mother tongue, as a share of all residents
- English66.8% · 22,335
- Mandarin4.5% · 1,495
- Korean4.2% · 1,405
- Iranian Persian2.9% · 980
- Yue (Cantonese)2.4% · 810
- Spanish2.0% · 670
- Russian1.4% · 455
- French1.0% · 325
- Romanian0.9% · 285
- Polish0.8% · 260
English and French
Knowledge of official languages
- English only90.2%
- English and French8.0%
- French only0.0%
- Neither English nor French1.9%

Royal LePage Sterling Realty
MLS® number: R3165011
This representation is based in whole or in part on data generated by the Chilliwack & District Real Estate Board, Fraser Valley Real Estate Board or Greater Vancouver REALTORS® which assume no responsibility for its accuracy.
Copyright © 2026 Chilliwack & District Real Estate Board, Fraser Valley Real Estate Board and/or Greater Vancouver REALTORS®. All rights reserved.
More in this building
Condos for sale nearby
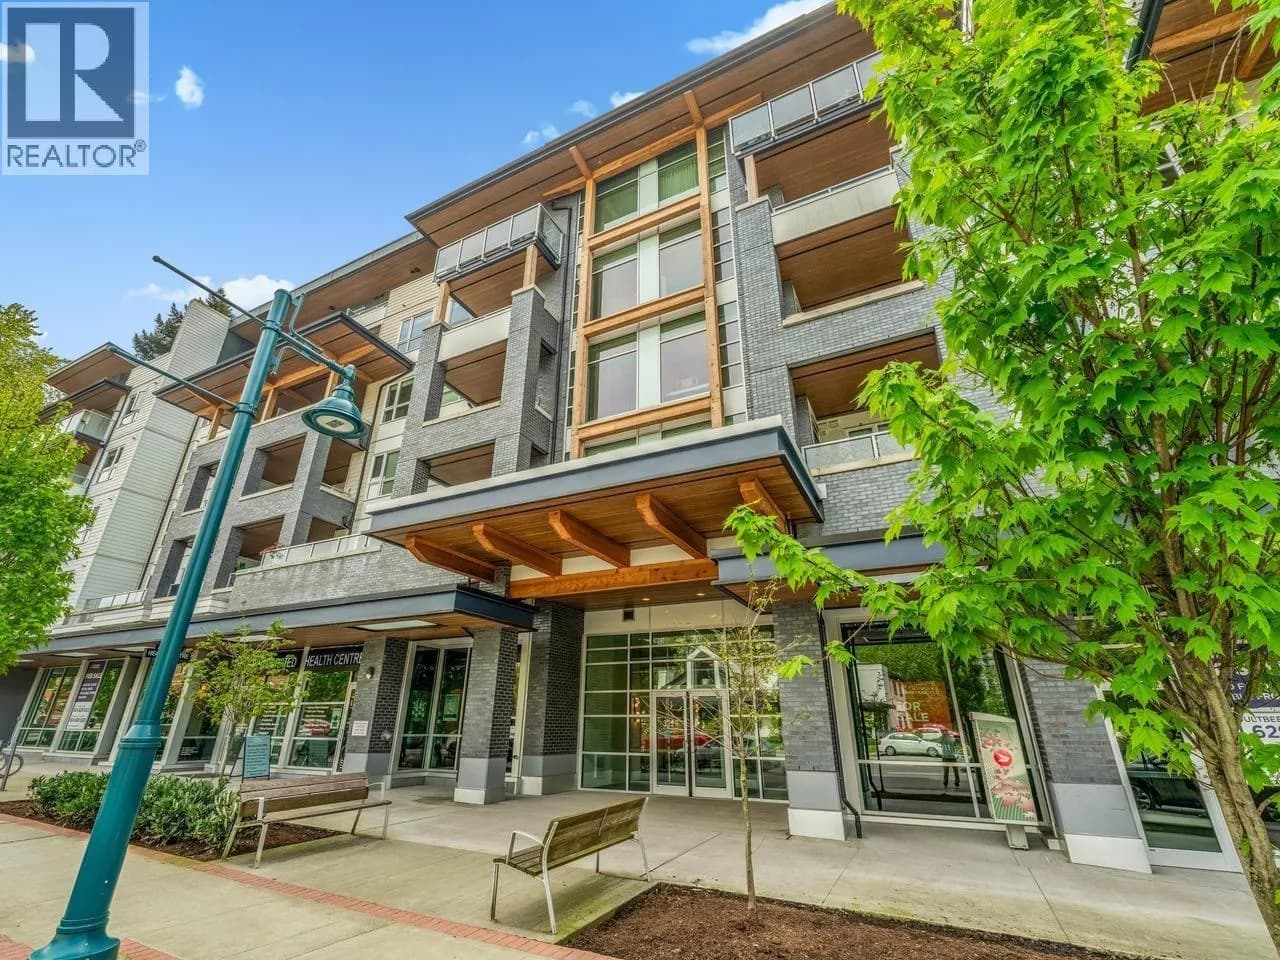
Similar condos in Port Moody


Condos for sale in nearby cities
Before you make an offer
Curious what your condo at 660 Nootka Way is worth?
Tell Karan a little about your condo and he will prepare a personal evaluation for you, with no obligation. It is written by a person who looks at your floor plan, your building and the current market. There is no automated estimate.
Get my personal condo evaluation →