
$829,000
202-7020 TOFINO STREET, Powell River, BC
2 bed · 2 bath · 1,705 sqft
MLS® number: 19995
Key details
- Property type
- Single Family
- Beds · baths
- 2 · 2
- Size
- 1,705 sq ft
- Price per sq ft
- $486
- Parking
- 1
About this condo
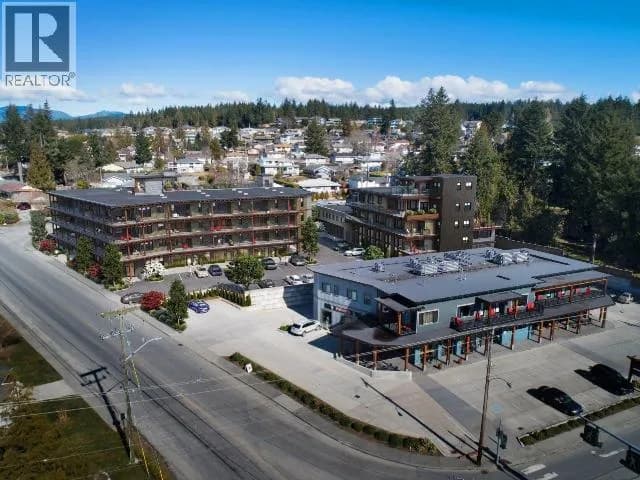
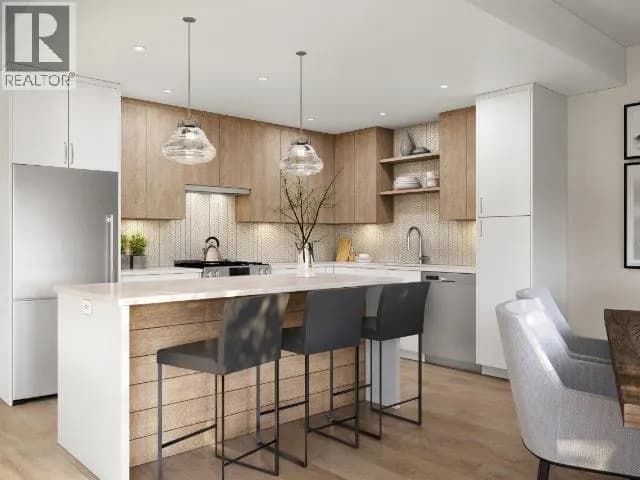
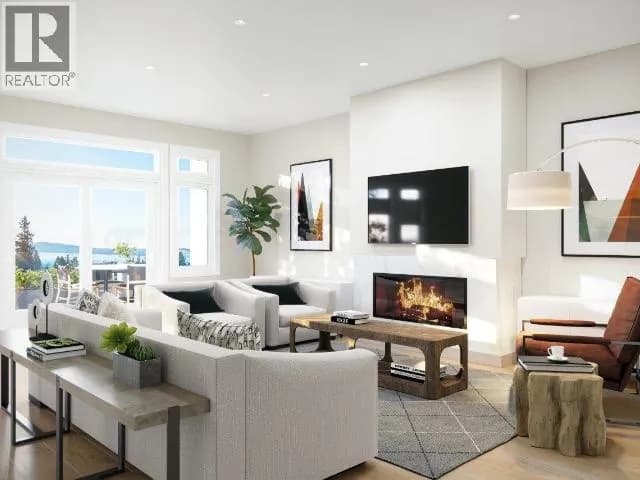
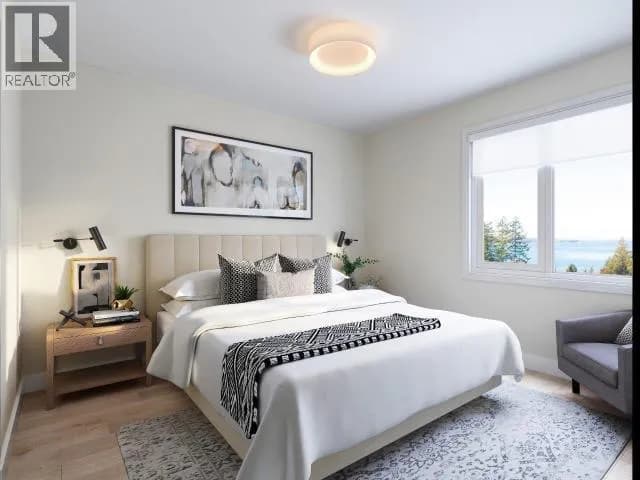
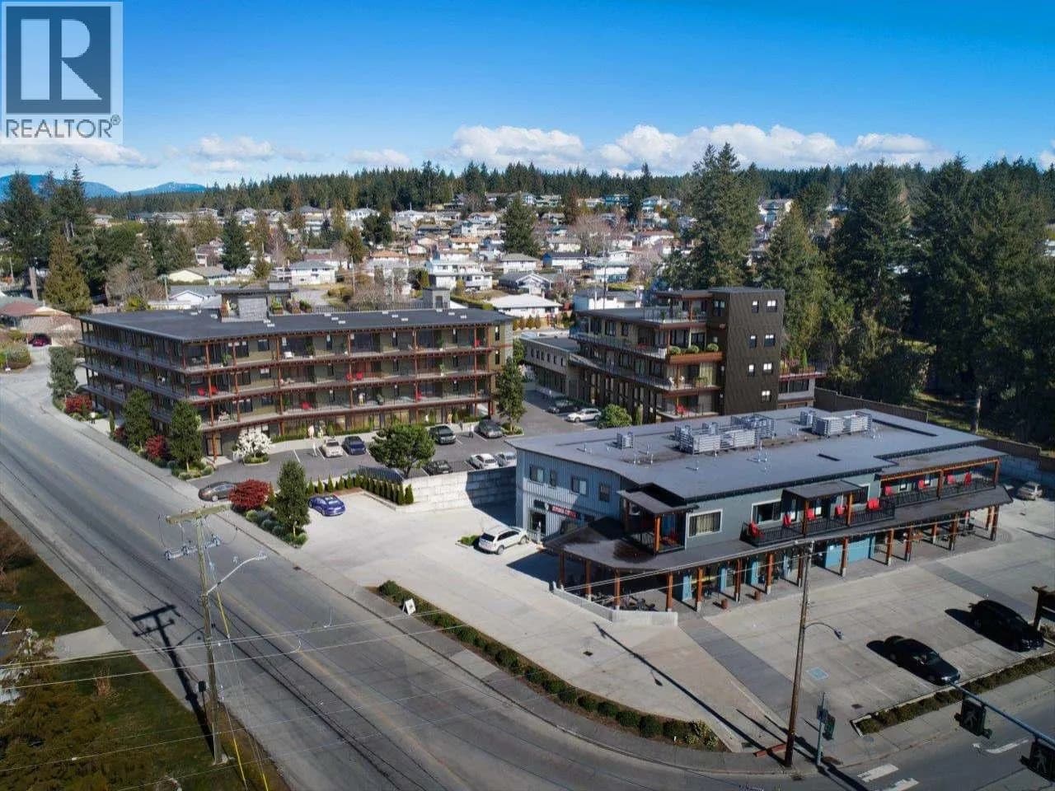
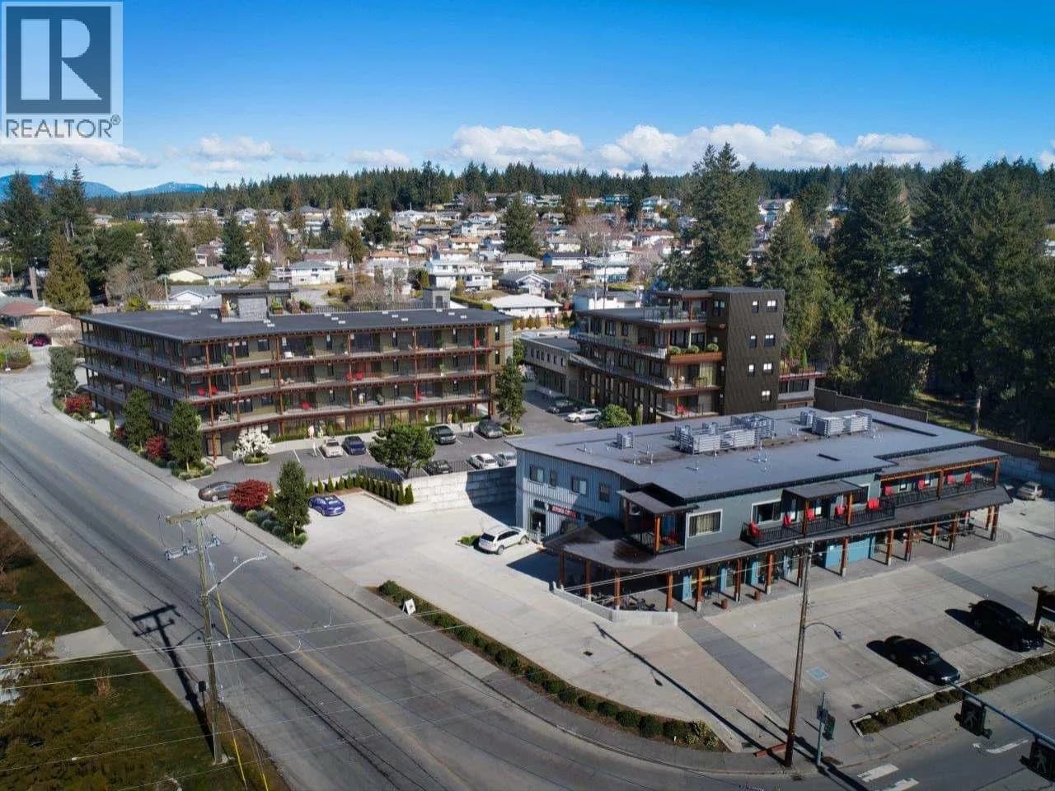
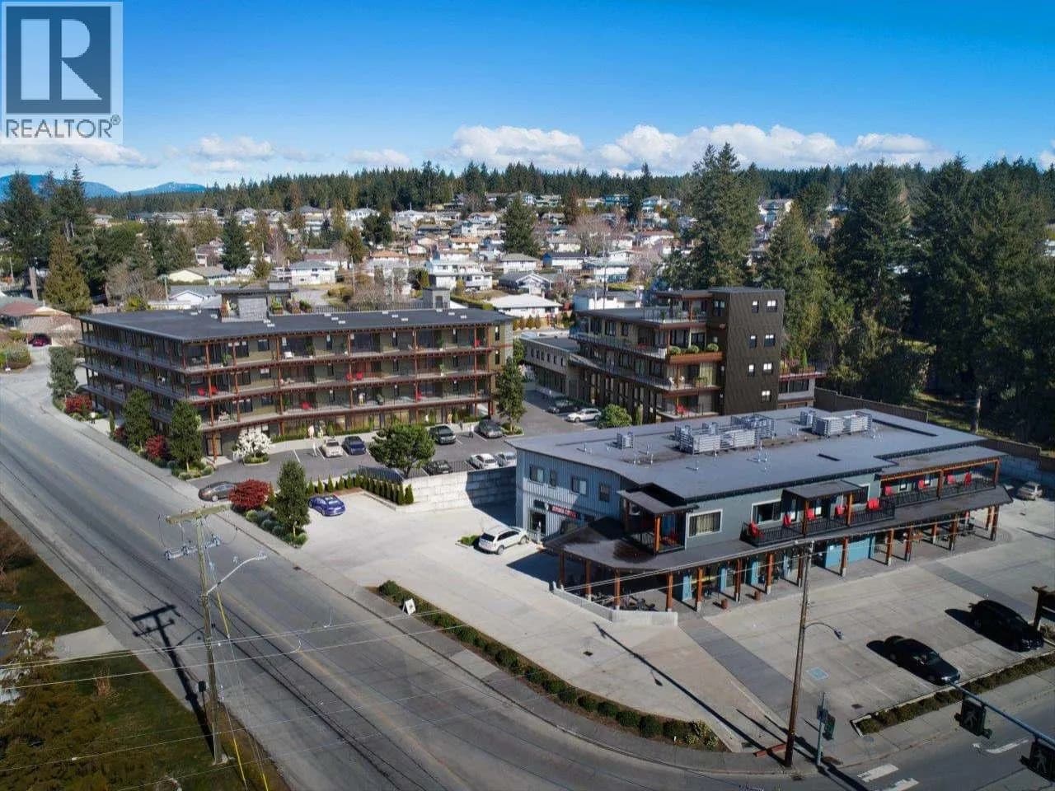
Now Selling Pacific Point Condos! Modern luxury, ocean view suites with a warm West Coast feel in the heart of Grief Point. One, 2, and 2 bedroom + den suites are offered in this fully accessible building designed to maximize ocean views. Kitchens include premium stainless steel appliances, full ceramic tile backsplashes, quartz granite counters and island. Bathrooms feature in-floor heat, and ensuites have oversized showers and double sinks. In suite laundry includes full size washer & dryer. Large covered decks with great ocean views add year round living space, plus enjoy the rooftop patio & garden area. A caf & full-service grocer are just steps away and it's a short stroll to beach access, marina and a popular bistro. Complex features secure entry, elevator, underground parking, EV charging, bike storage and lockers, plus enjoy the benefits of Built-Green Gold building standards: a healthier, more comfortable, energy efficient home. Call/email for all the details. (id:63159)
Details
- MLS® number
- 19995
- Property type
- Single Family
- Bedrooms
- 2
- Bathrooms
- 2
- Interior size
- 1,705 sqft
- Ownership
- Condo/Strata
- Parking
- 1
- Parking details
- Underground
- Heating
- Heat Pump, Natural gas
- Cooling
- Central air conditioning
- Fireplace
- Gas, Conventional
- Community features
- Family Oriented
- View
- Mountain view, Ocean view
Rooms
| Foyer | Main level | |
| Living room | Main level | |
| Dining room | Main level | |
| Kitchen | Main level | |
| Primary Bedroom | Main level | |
| 4pc Bathroom | Main level | |
| 5pc Ensuite bath | Main level | |
| Den | Main level | |
| Bedroom | Main level |
Nearby
Schools
- Powell River Christian SchoolElementary Jr. Secondary · Independent School721 m
- Westview ElementaryElementary · Public School1.7 km
- Westview Learning CentreElementary · Public School1.8 km
- Assumption SchoolElementary · Independent School2.9 km
Nearby places
Restaurants (1)
- The Seasider Bistro + Wine Bar + Patio470 m
Parks (1)
- Grief Point Park406 m
Gyms (1)
- Better Bodies Gym395 m
Nearby places data: © OpenStreetMap contributors. Within about an 800 m walk.
Who lives in Powell River
Statistics Canada 2021 Census figures for the whole city, not this building or street.
- Population
- 13,943
- Change since 2016
- +6.0%
- People per km²
- 482
- Homes
- 6,718
- Median household income
- $67,000
- Median after-tax income
- $61,200
Immigration
12.8% of residents were born outside Canada (1,745 people).
Most common countries of birth, as a share of all residents
- United Kingdom3.7% · 520
- United States of America1.3% · 180
- Italy0.9% · 120
- Germany0.8% · 110
- Netherlands0.6% · 80
- Philippines0.5% · 75
- China0.4% · 55
- India0.4% · 50
Languages spoken
Mother tongue, as a share of all residents
- English87.7% · 12,055
- French2.1% · 290
- Italian1.5% · 205
- German1.1% · 150
- Dutch0.9% · 120
- Spanish0.5% · 75
- Mandarin0.4% · 60
- Tagalog (Pilipino, Filipino)0.4% · 50
- Punjabi (Panjabi)0.3% · 40
- Korean0.3% · 35
English and French
Knowledge of official languages
- English only92.7%
- English and French7.0%
- French only0.0%
- Neither English nor French0.3%

ROYAL LEPAGE POWELL RIVER
MLS® number: 19995
This representation is based in whole or in part on data generated by the Chilliwack & District Real Estate Board, Fraser Valley Real Estate Board or Greater Vancouver REALTORS® which assume no responsibility for its accuracy.
Copyright © 2026 Chilliwack & District Real Estate Board, Fraser Valley Real Estate Board and/or Greater Vancouver REALTORS®. All rights reserved.
More in this building


Similar condos in Powell River


Before you make an offer
Curious what your condo in Powell River is worth?
Tell Karan a little about your condo and he will prepare a personal evaluation for you, with no obligation. It is written by a person who looks at your floor plan, your building and the current market. There is no automated estimate.
Get my personal condo evaluation →