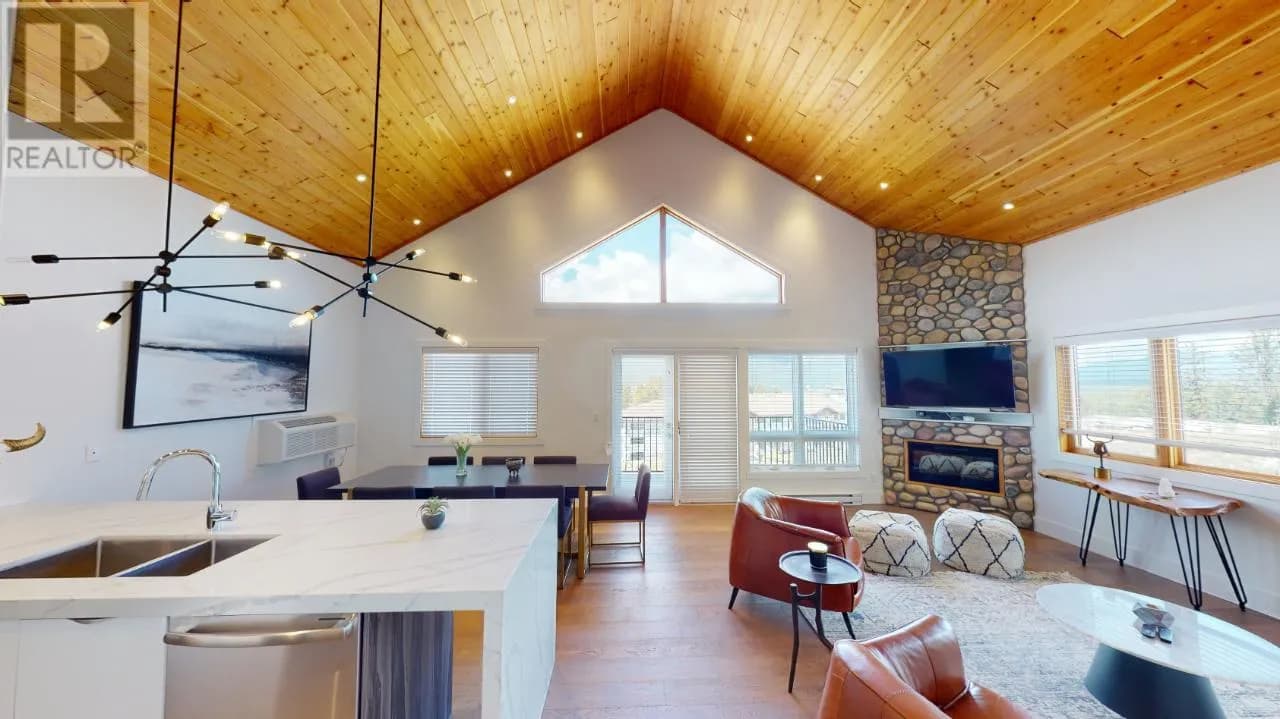
 +52 more photos
$569,000
#105 7291 PROSPECTOR Avenue, Radium Hot Springs, BC
4 bed · 3.5 bath · 2,307 sqft
MLS® number: 10336122
Key details
- Property type
- Single Family
- Beds · baths
- 4 · 3.5
- Size
- 2,307 sq ft
- Price per sq ft
- $247
- Strata fee
- $476/mo
- Pets
- With restrictions
- Year built
- 2022
About this condo
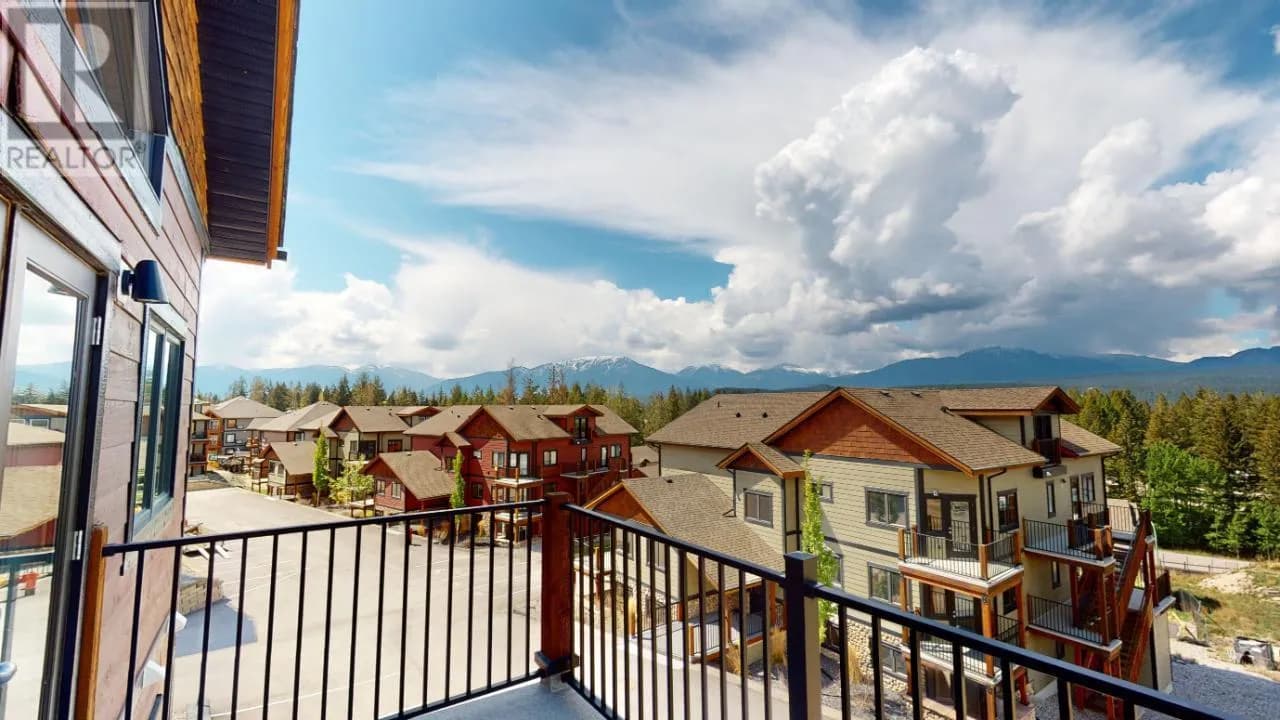
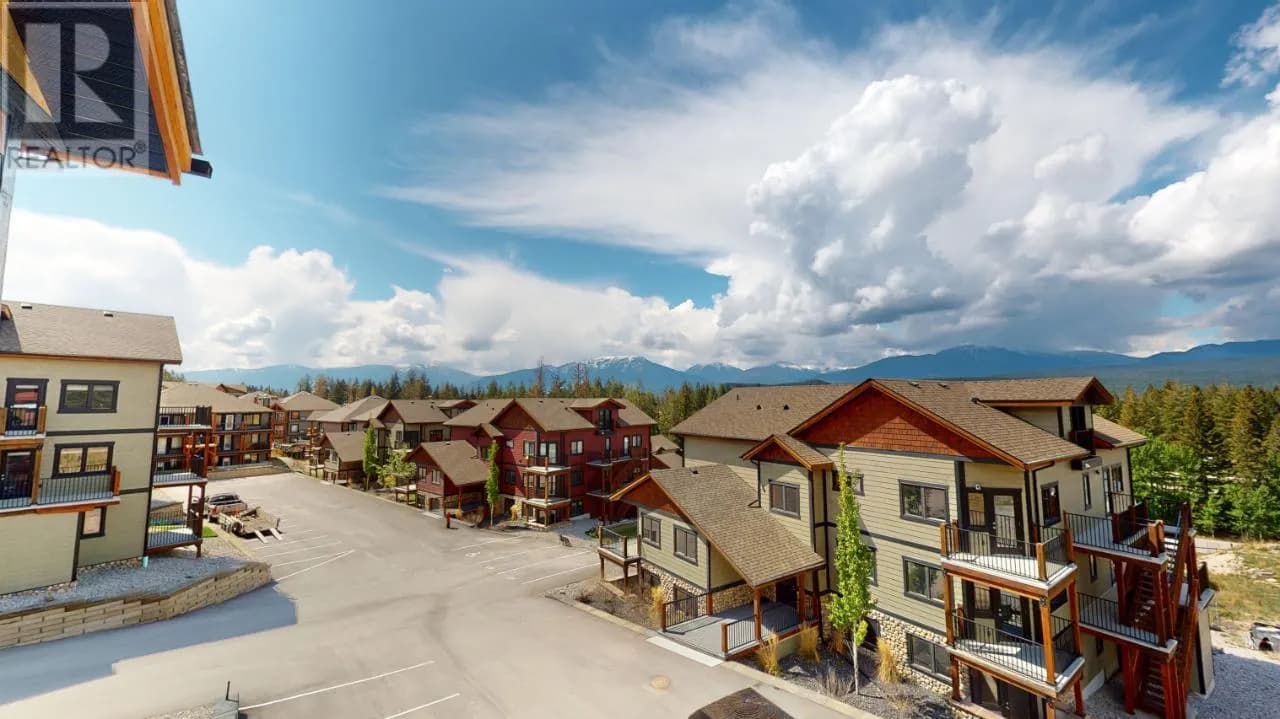
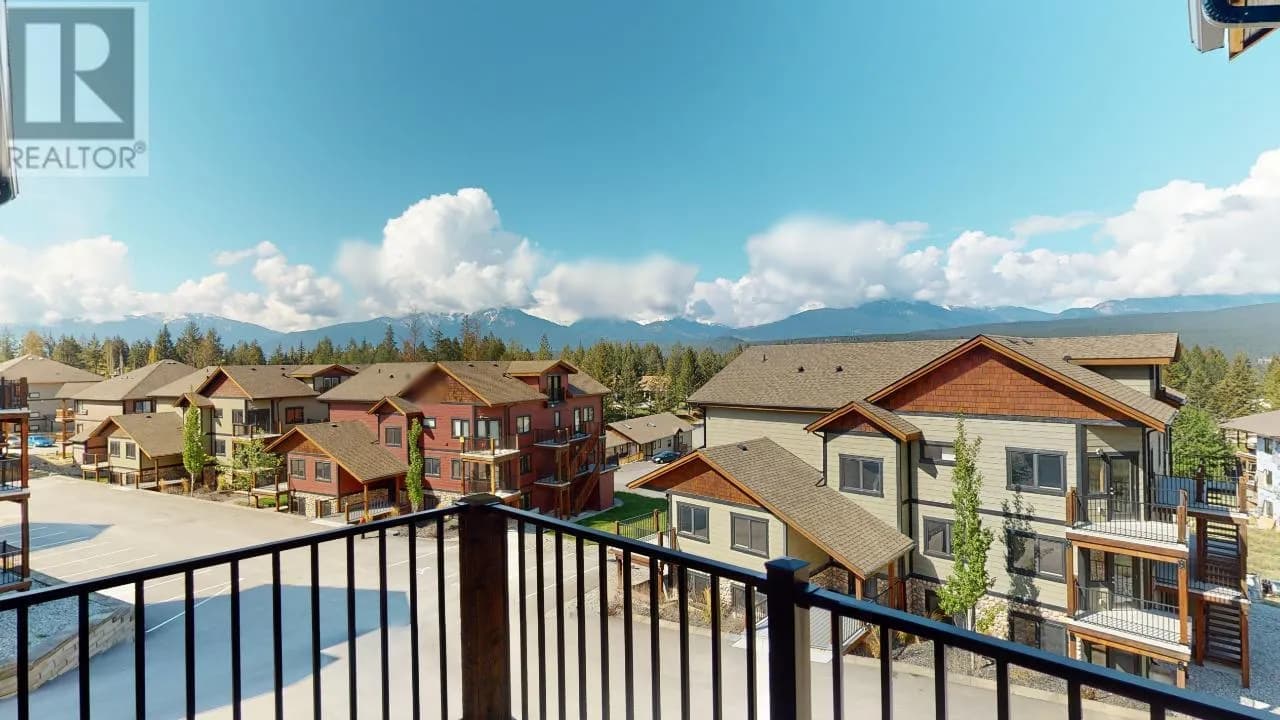
The Pines at Radium - Brand new Penthouse unit has you at the north end of Radium, with beautiful mountain / valley views and less than a 10 minute walk to downtown village amenities. You will be treated to a luxurious ambience of upgraded stainless steel appliances through out, a contemporary kitchen with premium quartz counter top with a waterfall edge on the peninsula island, and superior kitchen features such as functional pull out pantry cabinets. The bathrooms are upgraded with a spa tub, porcelain tile flooring / shower walls, quartz countertop vanities, pearl toilets and matt black hardware. With time you will come to appreciate the superior construction quality of SIP panels that offer better insulation, and acoustic transmission and reduced utility consumption. If you would like to treat yourself to something better you owe to yourself to check out the The Pines at Radium. (id:63159)
Details
- MLS® number
- 10336122
- Property type
- Single Family
- Bedrooms
- 4
- Bathrooms
- 3.5
- Interior size
- 2,307 sqft
- Year built
- 2022
- Building storeys
- 2
- Strata fee
- $476 / month
- Fee per sq ft
- $0.21 / sqft
- Property tax
- $2,755
- Ownership
- Condo/Strata
- Heating
- Heat Pump, Baseboard heaters
- Cooling
- Wall unit
- Flooring
- Tile, Vinyl
- Appliances
- Washer, Refrigerator, Range - Electric, Dishwasher, Dryer, Microwave
- Fireplace
- Electric, Unknown
- Community features
- Pets Allowed With Restrictions
- View
- Mountain view
- Postal code
- V0A1M0
Rooms
| Family room | Second level | 11'1'' x 15'5'' |
| 4pc Bathroom | Main level | |
| Laundry room | Main level | 8'8'' x 9'0'' |
| Bedroom | Main level | 14'2'' x 12'4'' |
| Bedroom | Main level | 13'1'' x 16'1'' |
| Bedroom | Main level | 13'1'' x 9'6'' |
| Foyer | Main level | 6'9'' x 6'0'' |
| 2pc Bathroom | Main level | |
| 4pc Ensuite bath | Main level | |
| Primary Bedroom | Main level | 17'0'' x 14'11'' |
| Kitchen | Main level | 10'8'' x 10'0'' |
| Dining room | Main level | 9'5'' x 10'3'' |
| Living room | Main level | 20'0'' x 15'9'' |
Nearby
Who lives in Radium Hot Springs
Statistics Canada 2021 Census figures for the whole city, not this building or street.
- Population
- 1,339
- Change since 2016
- +72.6%
- People per km²
- 211
- Homes
- 1,366
- Median household income
- $81,000
- Median after-tax income
- $73,500
Immigration
16.5% of residents were born outside Canada (215 people).
Most common countries of birth, as a share of all residents
- Philippines4.5% · 60
- United Kingdom4.1% · 55
- Germany1.5% · 20
- United States of America1.1% · 15
- Netherlands0.7% · 10
Languages spoken
Mother tongue, as a share of all residents
- English85.4% · 1,145
- French2.6% · 35
- German2.6% · 35
- Tagalog (Pilipino, Filipino)1.9% · 25
- Punjabi (Panjabi)1.5% · 20
- Spanish0.7% · 10
- Russian0.4% · 5
- Dutch0.4% · 5
- Urdu0.4% · 5
- Japanese0.4% · 5
English and French
Knowledge of official languages
- English only94.0%
- English and French5.6%

RE/MAX Invermere
MLS® number: 10336122
This representation is based in whole or in part on data generated by the Chilliwack & District Real Estate Board, Fraser Valley Real Estate Board or Greater Vancouver REALTORS® which assume no responsibility for its accuracy.
Copyright © 2026 Chilliwack & District Real Estate Board, Fraser Valley Real Estate Board and/or Greater Vancouver REALTORS®. All rights reserved.
More in this building


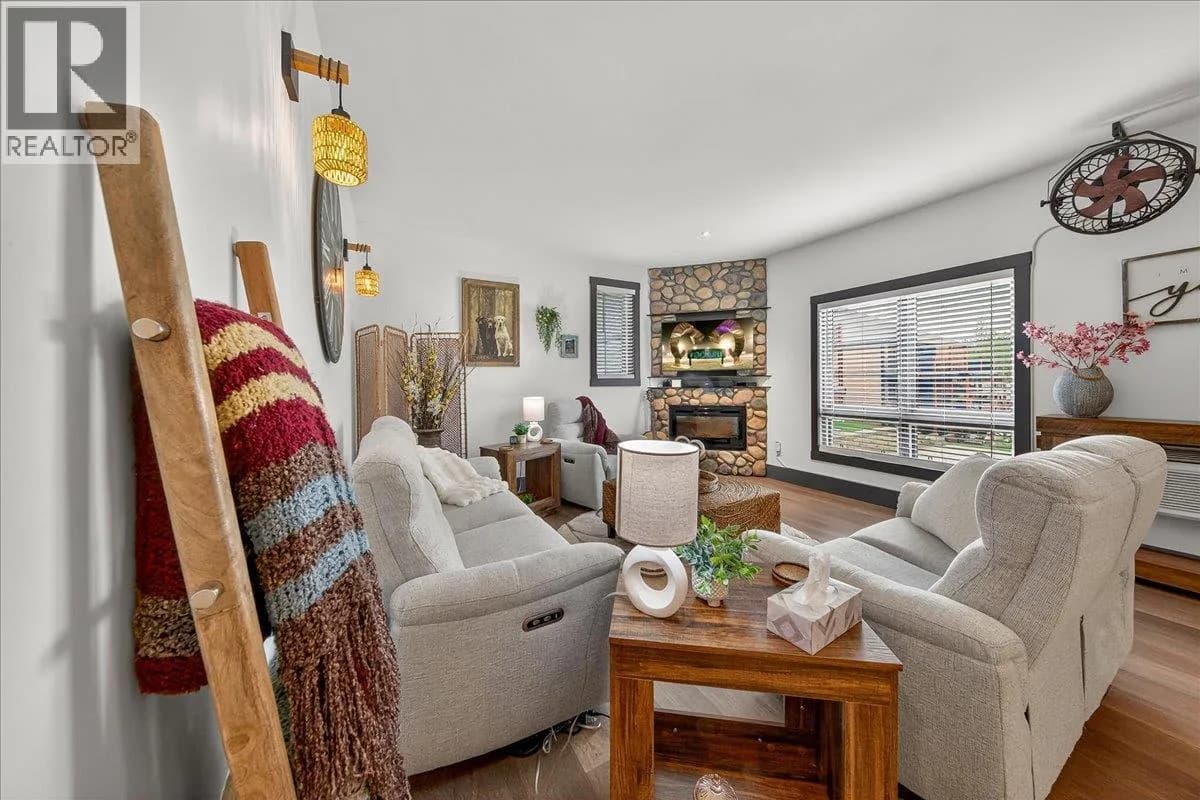
Condos for sale nearby
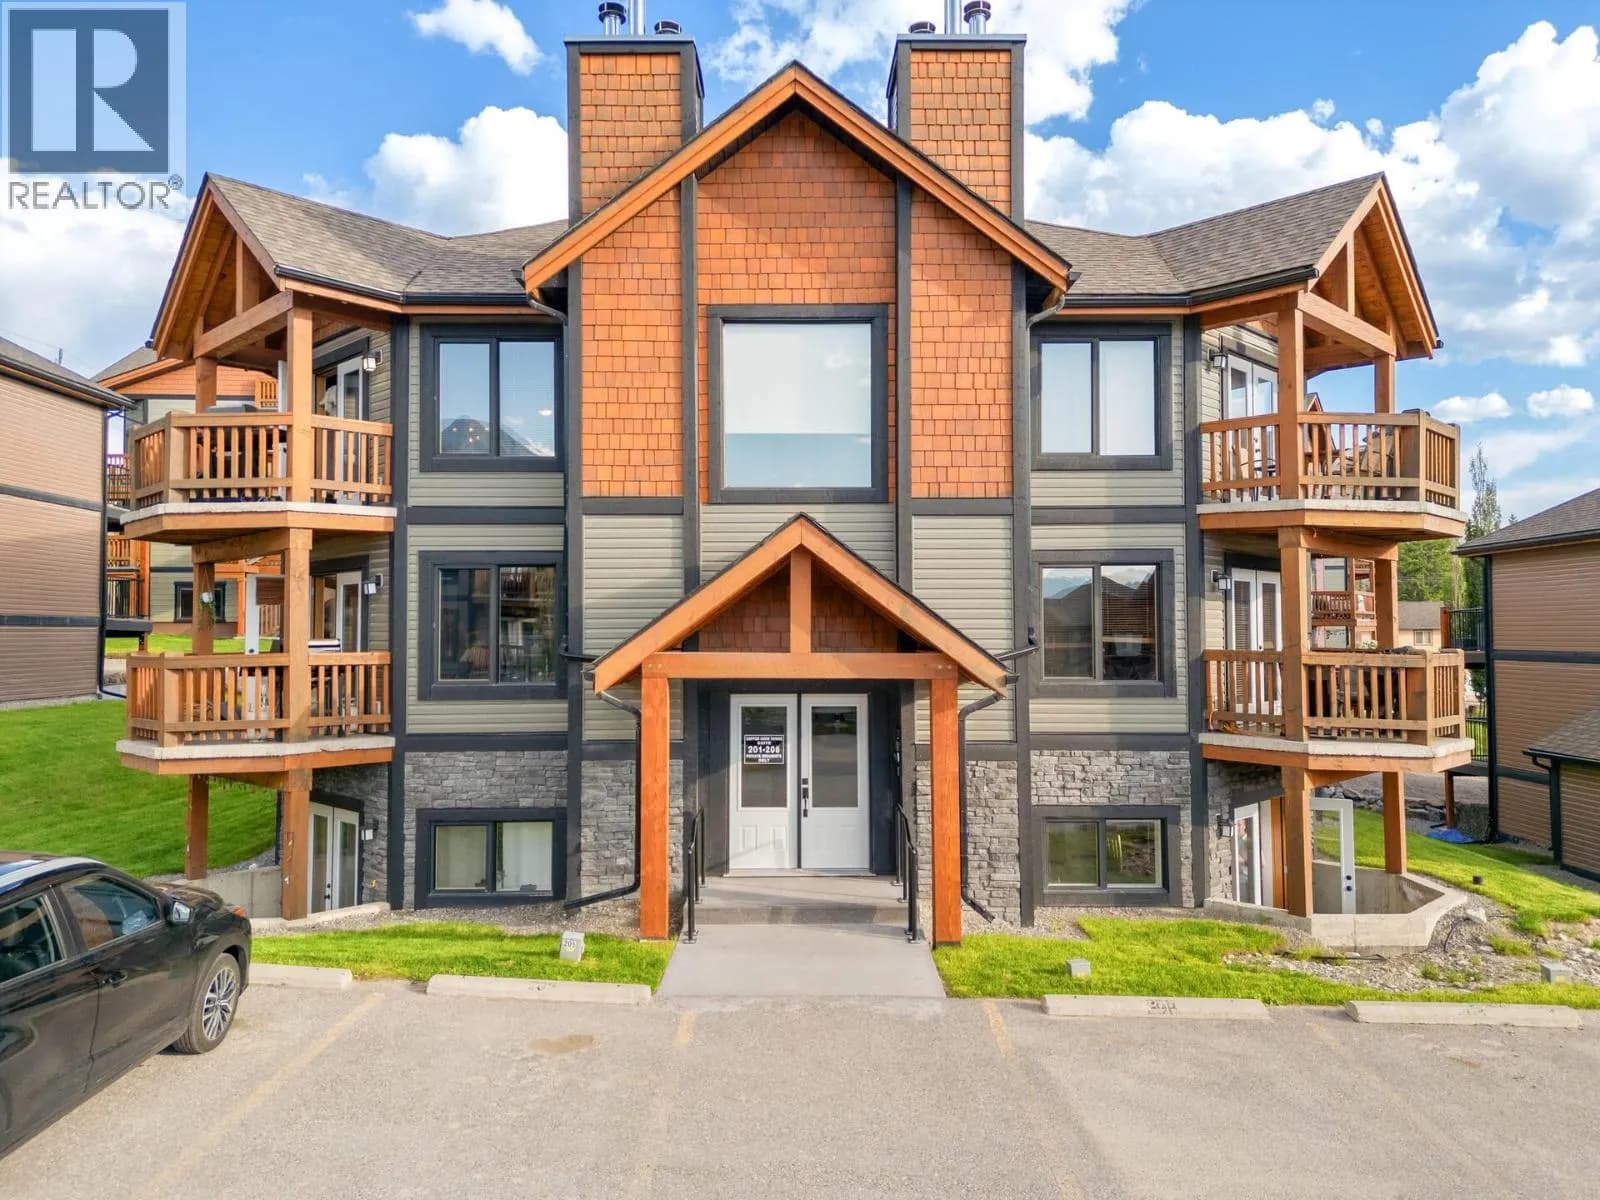


Before you make an offer
Curious what your condo at 7291 Prospector Avenue is worth?
Tell Karan a little about your condo and he will prepare a personal evaluation for you, with no obligation. It is written by a person who looks at your floor plan, your building and the current market. There is no automated estimate.
Get my personal condo evaluation →