

 +10 more photos
$215,000
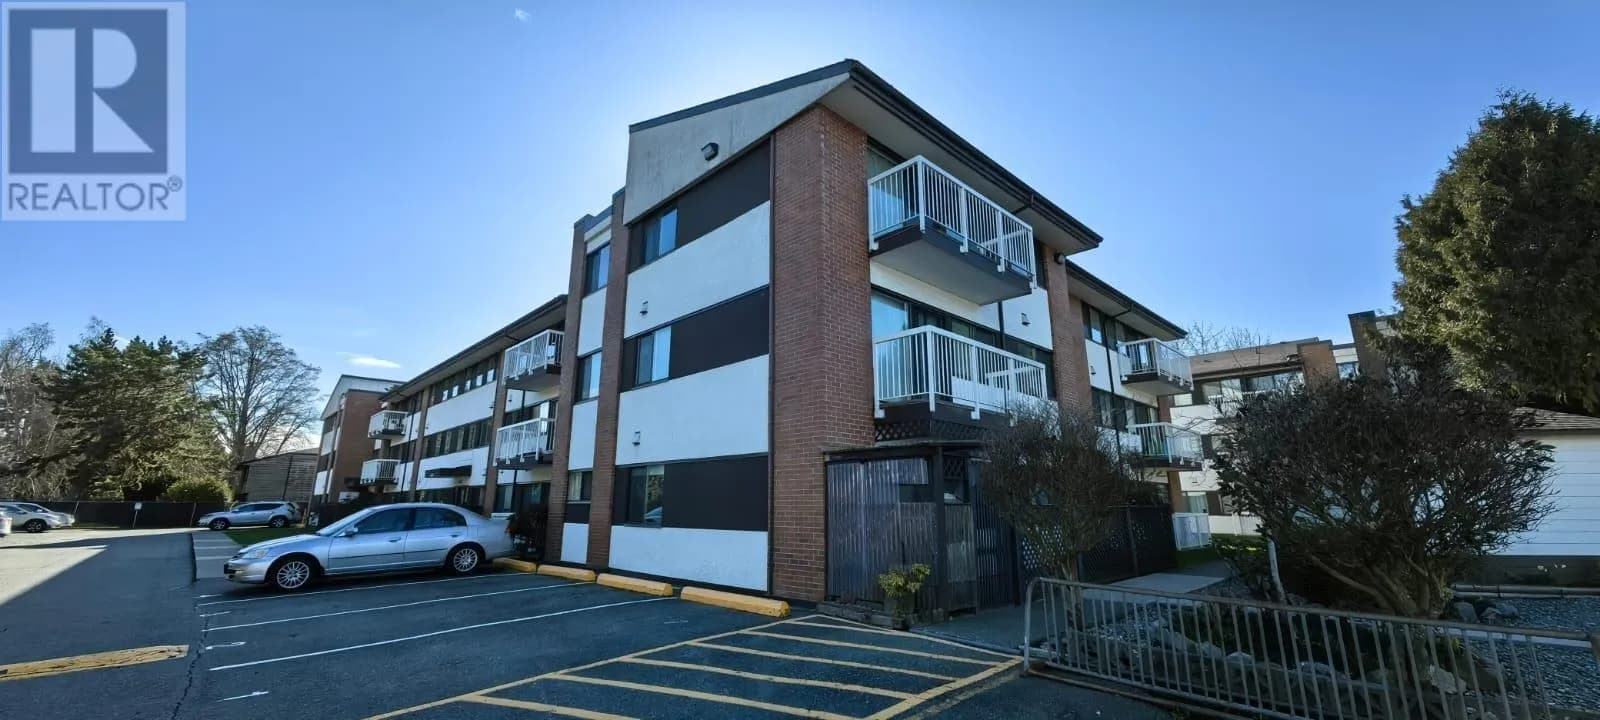
#103 8060 RYAN ROAD, Richmond, BC
2 bed · 1 bath · 928 sqft
MLS® number: R3159035
Key details
- Property type
- Apartment/Condo
- Beds · baths
- 2 · 1
- Size
- 928 sq ft
- Price per sq ft
- $232
- Strata fee
- $955/mo
- Parking
- 1
- Year built
- 1973
About this condo
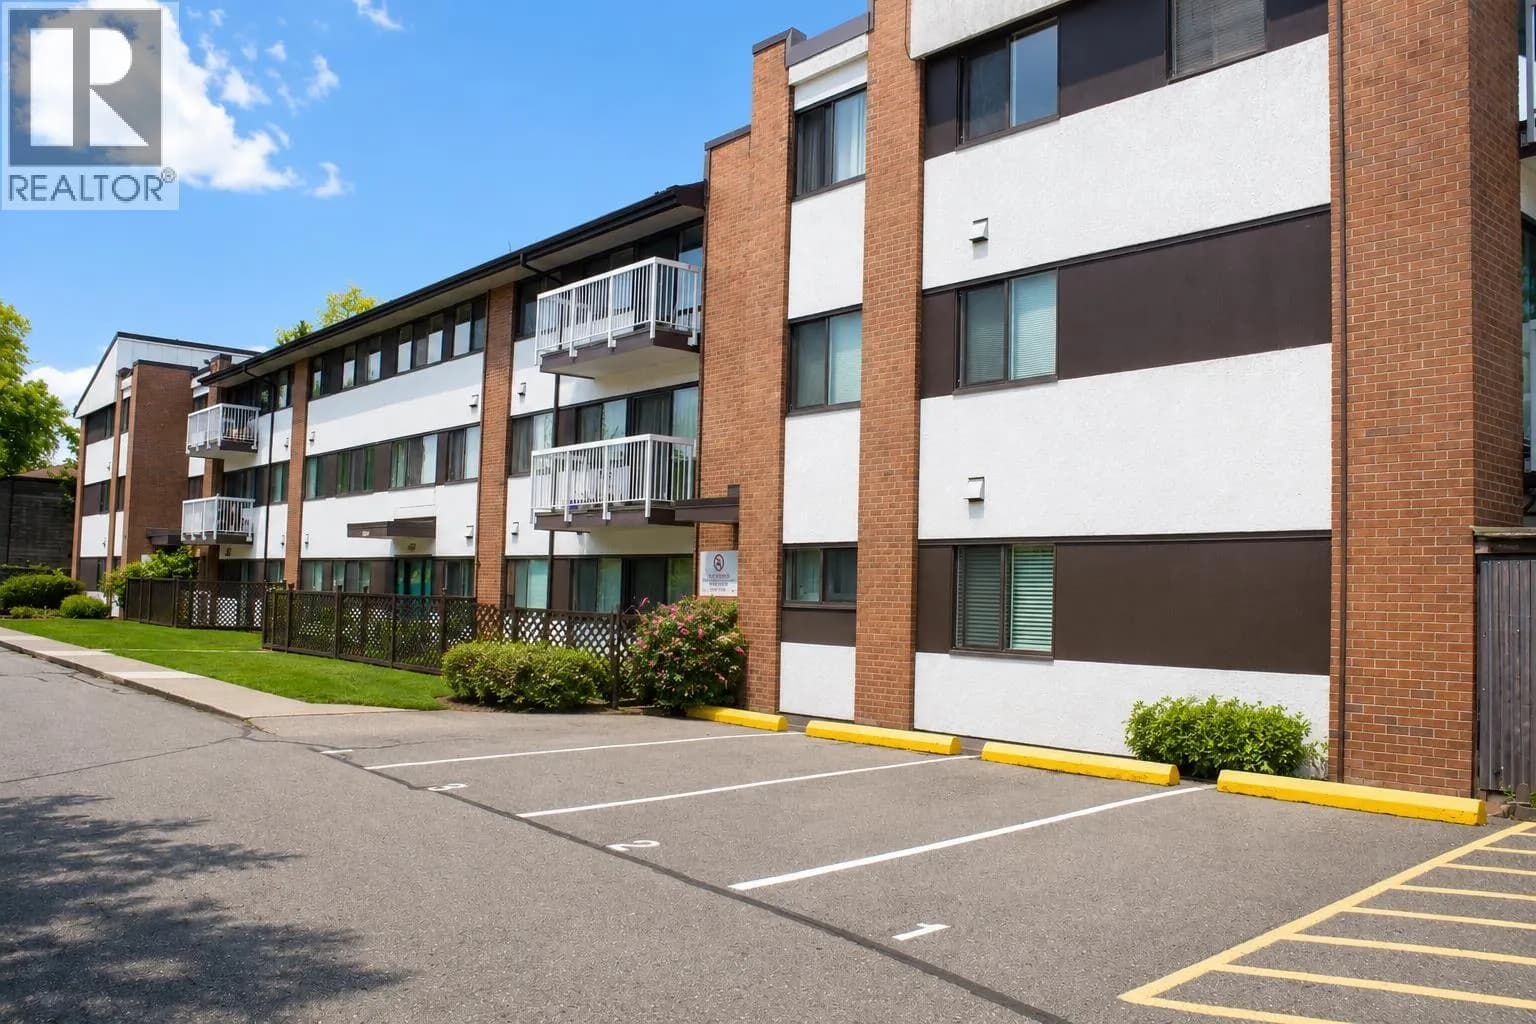
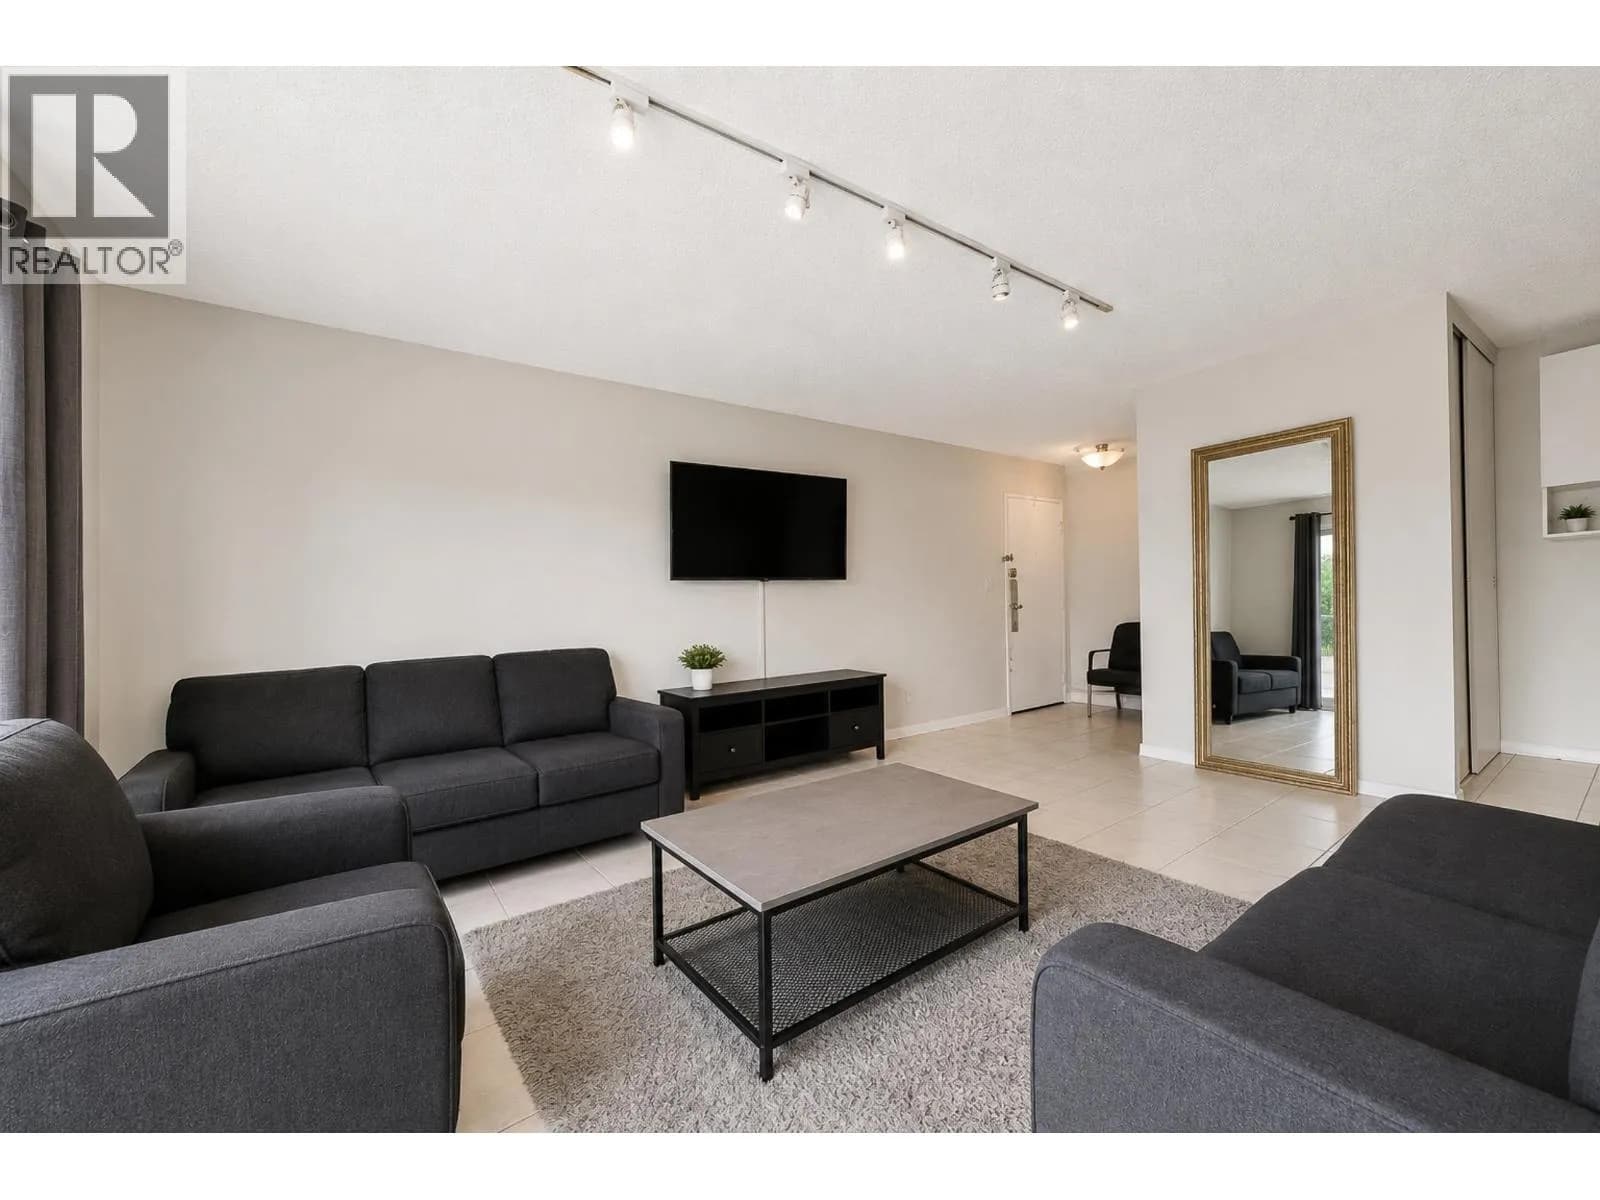
Welcome to this cozy and spacious, recently remodelled two-bedroom ground-floor apartment overlooking a quiet courtyard. Featuring a new kitchen, laminate flooring, fresh paint, generously sized rooms, plenty of storage and a cozy balcony area, it offers comfortable and practical living. Centrally located near Richmond's shopping, restaurants, transit and everyday amenities. Leasehold property until December 30, 2085. contact today to arrange your private showing.
Details
- MLS® number
- R3159035
- Property type
- Apartment/Condo
- Bedrooms
- 2
- Bathrooms
- 1
- Interior size
- 928 sqft
- Year built
- 1973
- Building storeys
- 1
- Strata fee
- $955 / month
- Fee per sq ft
- $1.03 / sqft
- Ownership
- Leasehold
- Parking
- 1
- Parking details
- Open, Guest
- Heating
- Hot Water
- Appliances
- Refrigerator, Stove
- Exterior
- Balcony
- Building features
- Trash, Maintenance Grounds, Heat, Hot Water, Management, Sewer, Taxes, Water
- Community features
- Shopping Nearby, Pets not Allowed
- Neighbourhood
- South Arm
- Postal code
- V7A2E5
More details
- Laundry
- Common Area
- Entry Location
- Ground Level Unit
- Complex / Subdivision
- Bristol Court
- Area
- Richmond
- Open Parking
- Yes
- Land Lease
- Yes
- Age of Building
- 53 years
- Main Floor Finished Area
- 928 sq ft
- Property Sub-Type
- Apartment/Condo
- Listing Board
- Greater Vancouver
- Listing Brokerage
- Sutton Group Seafair Realty
Nearby
Schools
- William Bridge ElementaryElementary · Public School249 m
- Maple Lane ElementaryElementary · Public School445 m
- Hugh McRoberts SecondarySecondary · Public School581 m
- John T Errington ElementaryElementary · Public School772 m
- Errington Learning CentreElementary · Public School772 m
- Ark Elementary Montessori Reggio SchoolElementary · Independent School927 m
- James Whiteside ElementaryElementary · Public School1.1 km
- Steveston-London SecondaryElementary · Public School1.1 km
- Walter Lee ElementaryElementary · Public School1.3 km
- Matthew McNair SecondaryElementary · Public School1.6 km
Transit stops
- Southbound No. 3 Rd @ Ryan Rd106 m
- Northbound No. 3 Rd @ Ryan Rd116 m
- Southbound No. 3 Rd @ Goldstream Dr197 m
- Southbound No. 3 Rd @ Williams Rd273 m
- Northbound No. 3 Rd @ Williams Rd290 m
- Northbound No. 3 Rd @ Rosewell Ave294 m
- Eastbound Williams Rd @ No. 3 Rd296 m
- Westbound Williams Rd @ No. 3 Rd338 m
Nearby places
Restaurants (5+)
- Gami Sushi239 m
- Pho Khang250 m
- Hong Kong Flavor Restaurant251 m
- Tino's Pizza252 m
- Steve's Poke Bar291 m
Cafes (3)
- CoCo Fresh Tea & Juice238 m
- DollarBoba283 m
- Tim Hortons330 m
Grocery (1)
- FreshCo249 m
Parks (5+)
- Bridge Neighbourhood School Park244 m
- Maple Lane Neighbourhood School Park318 m
- South Arm Community Park768 m
- Errington Neighbourhood Park785 m
- Rideau Neighbourhood Park790 m
Gyms (2)
- Oxygen Yoga & Fitness237 m
- Anytime Fitness252 m
Pharmacies (3)
- Pharmasave215 m
- FreshCo Pharmacy283 m
- Shoppers Drug Mart345 m
Banks & ATMs (2)
- TD224 m
- RBC231 m
Healthcare (2)
- Broadmoor Medical Clinic203 m
- Wellness First Medical Clinic286 m
Nearby places data: © OpenStreetMap contributors. Within about an 800 m walk.
Condo market stats — Richmond
Monthly figures published by the Fraser Valley Real Estate Board for all Richmond apartments, not specific to this condo.
MLS® HPI Benchmark Price
$639,700
Jul 2026
Average Sale Price
$604,327
Jul 2026
Monthly Sales
92
Jul 2026
Active Listings
956
Jul 2026
Sales-to-Active Ratio
10.0%
Jul 2026
Median Days to Contract
38 days
Jul 2026
MLS® HPI Benchmark Price
Source: Fraser Valley Real Estate Board.
Who lives in Richmond
Statistics Canada 2021 Census figures for the whole city, not this building or street.
- Population
- 214,652
- Change since 2016
- +5.8%
- People per km²
- 544
- Homes
- 87,353
- Median household income
- $79,000
- Median after-tax income
- $71,000
Immigration
60.3% of residents were born outside Canada (125,600 people).
Most common countries of birth, as a share of all residents
- China22.1% · 46,490
- Hong Kong11.6% · 24,340
- Philippines6.5% · 13,570
- Taiwan3.7% · 7,745
- India2.6% · 5,380
- United Kingdom1.1% · 2,210
- United States of America0.8% · 1,600
- Viet Nam0.7% · 1,510
Languages spoken
Mother tongue, as a share of all residents
- English31.3% · 65,440
- Yue (Cantonese)21.5% · 44,985
- Mandarin21.1% · 44,060
- Tagalog (Pilipino, Filipino)3.7% · 7,735
- Punjabi (Panjabi)2.4% · 4,990
- Min Nan (Chaochow, Teochow, Fukien, Taiwanese)1.1% · 2,360
- Japanese1.0% · 2,170
- Spanish1.0% · 2,055
- Russian0.9% · 1,920
- Arabic0.7% · 1,555
English and French
Knowledge of official languages
- English only85.1%
- English and French4.4%
- French only0.0%
- Neither English nor French10.5%

Sutton Group Seafair Realty
MLS® number: R3159035
This representation is based in whole or in part on data generated by the Chilliwack & District Real Estate Board, Fraser Valley Real Estate Board or Greater Vancouver REALTORS® which assume no responsibility for its accuracy.
Copyright © 2026 Chilliwack & District Real Estate Board, Fraser Valley Real Estate Board and/or Greater Vancouver REALTORS®. All rights reserved.
More in this building
Condos for sale nearby

Similar condos in Richmond


Condos for sale in nearby cities
Before you make an offer
Curious what your condo at 8060 Ryan Road is worth?
Tell Karan a little about your condo and he will prepare a personal evaluation for you, with no obligation. It is written by a person who looks at your floor plan, your building and the current market. There is no automated estimate.
Get my personal condo evaluation →