 +15 more photos
$578,000
#107 8620 JONES ROAD, Richmond, BC
2 bed · 2 bath · 1,018 sqft
MLS® number: R3130238
Key details
- Property type
- Apartment/Condo
- Beds · baths
- 2 · 2
- Size
- 1,018 sq ft
- Price per sq ft
- $568
- Strata fee
- $435/mo
- Parking
- 2
- Year built
- 1992
About this condo
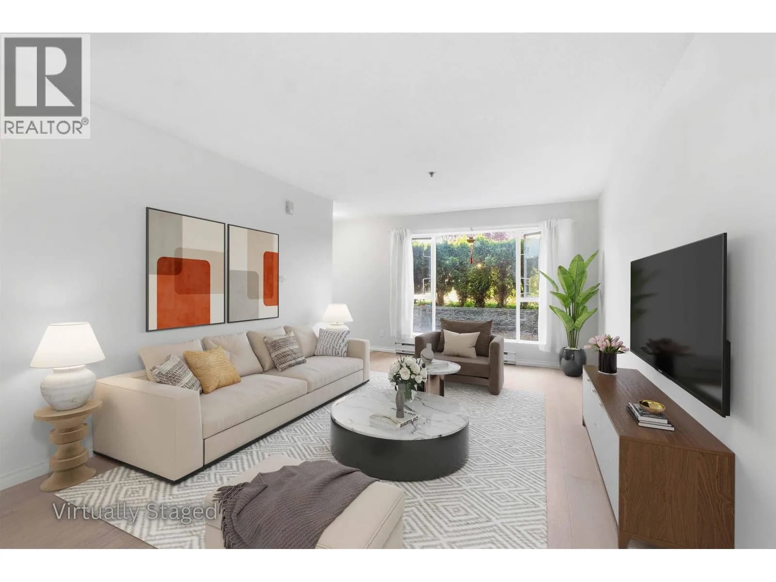
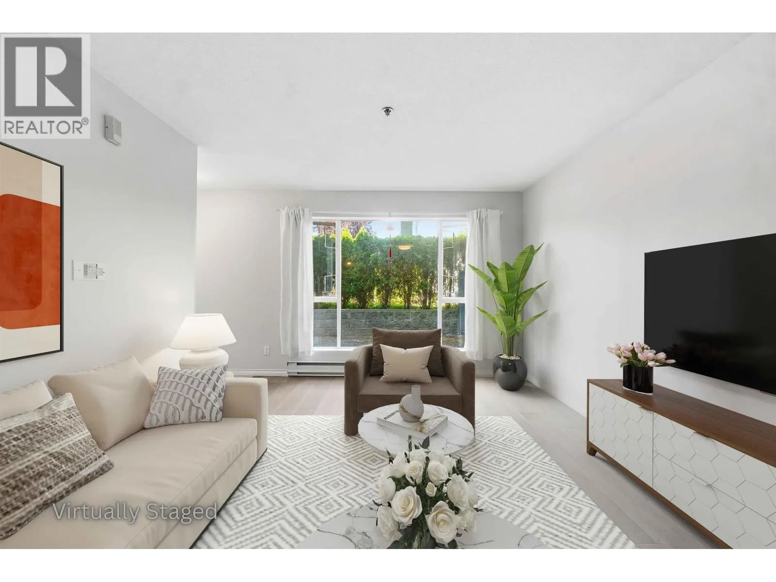
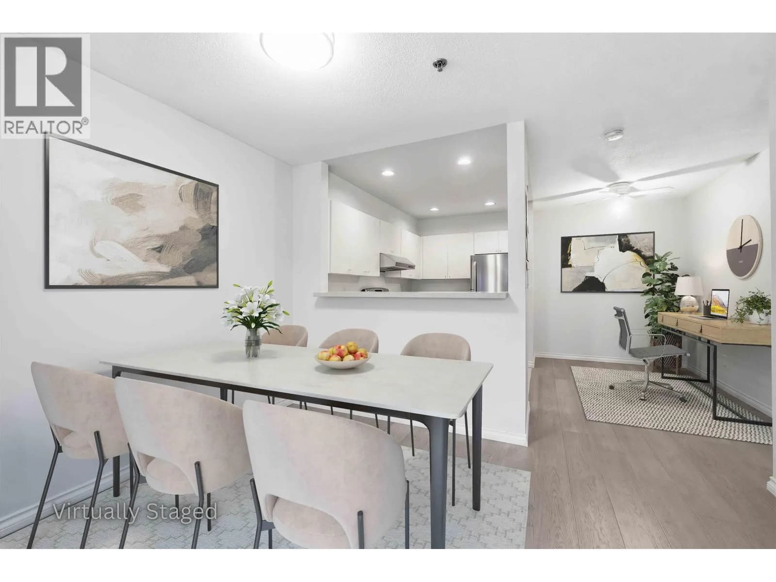
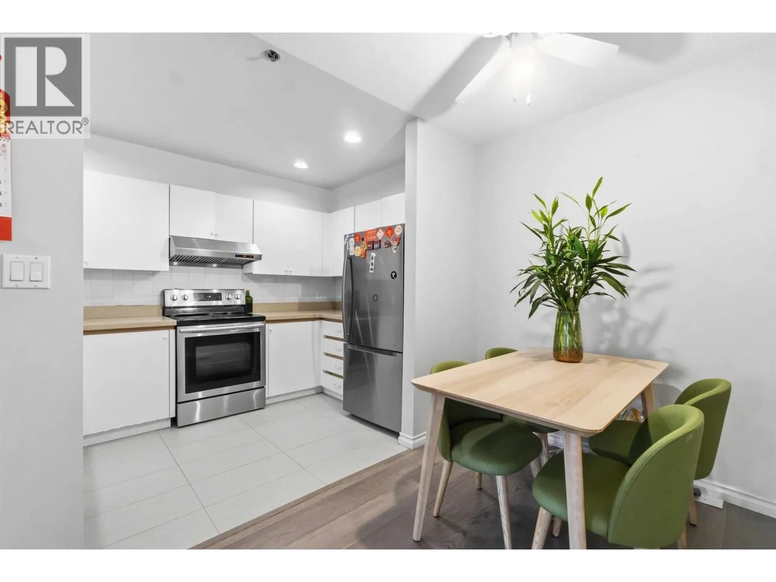
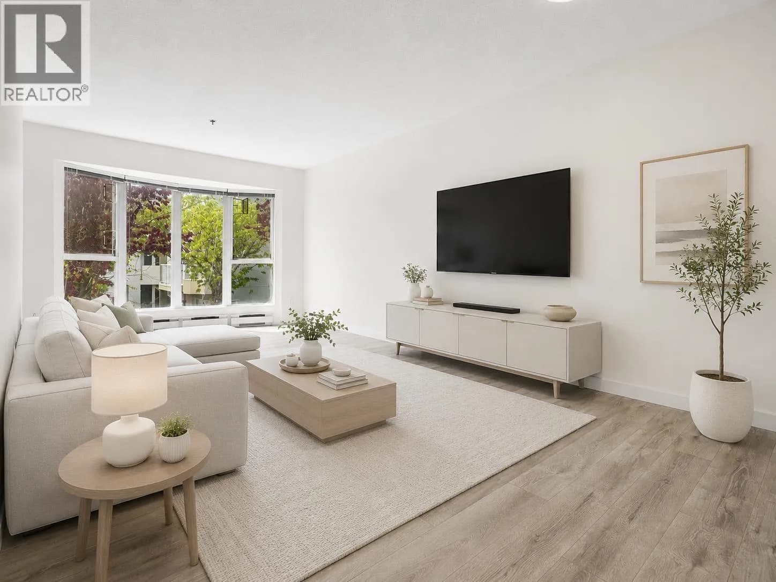
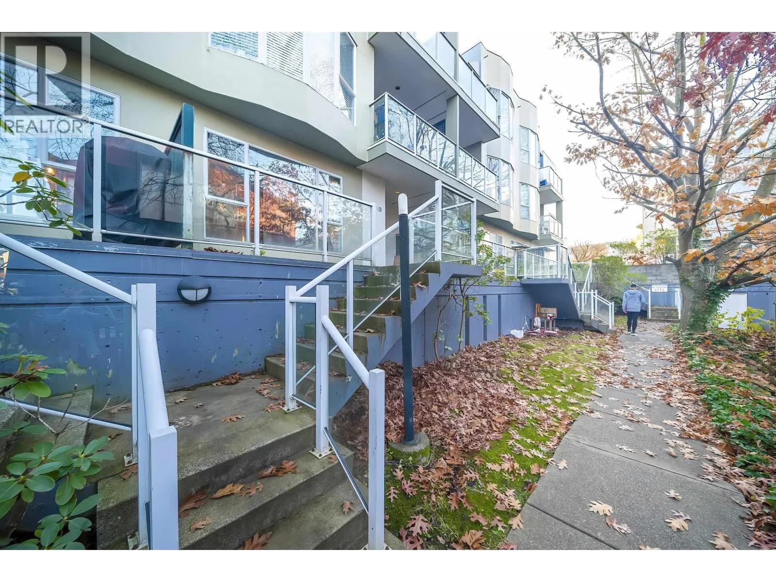
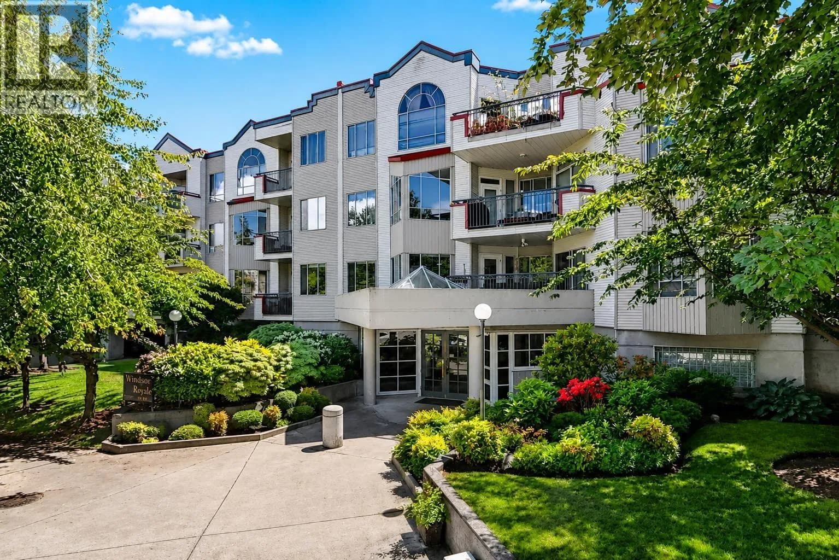
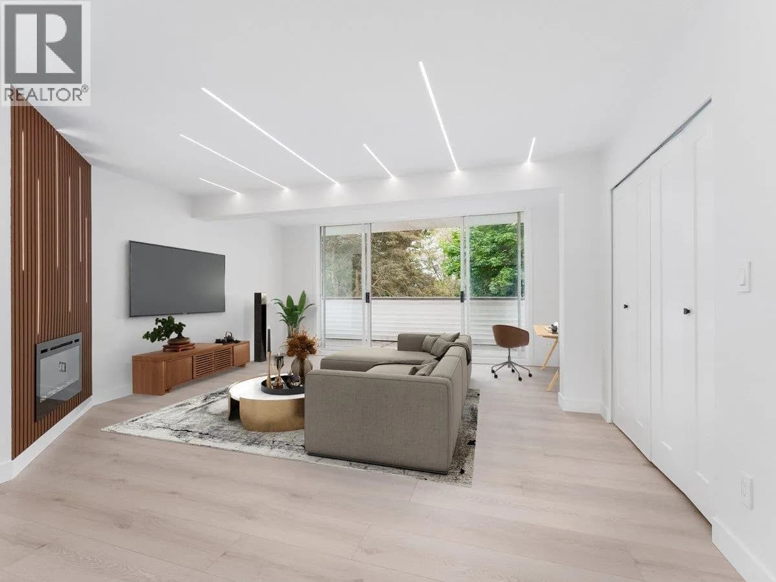
Bright and spacious 2-bedroom, 2-bathroom home ideally situated in Central Richmond. This courtyard-facing unit offers a rare sense of privacy with its own private entrance and an oversized patio - perfect for outdoor living in a peaceful setting. The thoughtful layout includes a generously sized primary bedroom with a walk-in closet and full ensuite. Comes with two gated parking stalls for added value and convenience. Enjoy access to a large community garden, and benefit from recent updates to the building. All of this within walking distance to shopping centres, banks, public transit, and reputable schools. Rentals are allowed, making this a great choice for both homeowners and investors. Don't miss this fantastic opportunity!
Details
- MLS® number
- R3130238
- Property type
- Apartment/Condo
- Bedrooms
- 2
- Bathrooms
- 2
- Interior size
- 1,018 sqft
- Year built
- 1992
- Building storeys
- 3
- Strata fee
- $435 / month
- Fee per sq ft
- $0.43 / sqft
- Property tax
- $2,054 (2025)
- Ownership
- Condo/Strata
- Parking
- 2
- Parking details
- Garage Under Building, Lane Access
- Heating
- Baseboard, Electric
- Appliances
- Washer/Dryer, Dishwasher, Refrigerator, Stove
- Exterior
- Garden
- Building features
- Bike Room, Clubhouse, Exercise Centre, Recreation Facilities, Caretaker, Trash, Maintenance Grounds, Hot Water, Management
- Community features
- Shopping Nearby, Pets not Allowed, Rentals Allowed With Restrictions
- Pool
- Indoor
- Neighbourhood
- Brighouse South
- Postal code
- V6Y3Z4
More details
- Interior Features
- Elevator, Storage
- Levels
- One
- Laundry
- In Unit
- Spa / Hot Tub
- Swirlpool/Hot Tub
- Entry Location
- Ground Level Unit
- Complex / Subdivision
- Sunnyvale
- Area
- Richmond
- Garage
- Yes
- Age of Building
- 34 years
- Main Floor Finished Area
- 1,018 sq ft
- Property Sub-Type
- Apartment/Condo
- Listing Board
- Greater Vancouver
- Listing Brokerage
- Dracco Pacific Realty
- Stories (Unit)
- 1
Nearby
Schools
- R C Palmer SecondaryElementary · Public School276 m
- St Paul SchoolElementary · Independent School405 m
- Garden City ElementaryElementary · Public School413 m
- General Currie ElementaryElementary · Public School415 m
- Howard De Beck ElementaryElementary · Public School1.0 km
- William Cook ElementaryElementary · Public School1.0 km
- Richmond SecondaryElementary · Public School1.1 km
- W D Ferris ElementaryElementary · Public School1.1 km
- Henry Anderson ElementaryElementary · Public School1.3 km
- A.R. MacNeill SecondarySecondary · Public School1.3 km
Transit stops
- Southbound Garden City Rd @ Jones Rd286 m
- Northbound Garden City Rd @ Blundell Rd292 m
- Southbound Garden City Rd @ Blundell Rd302 m
- Northbound Garden City Rd @ Jones Rd328 m
- Southbound Garden City Rd @ General Currie Rd400 m
- Northbound Garden City Rd @ General Currie Rd468 m
- Northbound No. 3 Rd @ Blundell Rd532 m
- Northbound Garden City Rd @ Dayton Ave545 m
Nearby places
Restaurants (5+)
- Master Hung BBQ & Won Ton287 m
- Myomi Sushi300 m
- Royal Seafood Restaurant343 m
- DAAN Korean Cuisine351 m
- Uncle Sal's Shawarma371 m
Cafes (5+)
- Jane's Tea Garden297 m
- Blenz Coffee364 m
- Bubble Waffle Cafe391 m
- Azure Play Cafe428 m
- Chatime440 m
Grocery (2)
- Save-On-Foods466 m
- Blundell Market571 m
Parks (3)
- Palmer/Garden City Neighbourhood School Park344 m
- General Currie Neighbourhood School Park410 m
- Paulik Neighbourhood Park608 m
Gyms (2)
- TMD Martial Arts355 m
- Fit4Less432 m
Pharmacies (2)
- HealthCare Pharmacy278 m
- Shoppers Drug Mart478 m
Banks & ATMs (2)
- CIBC464 m
- BDC778 m
Healthcare (3)
- Midtown Medical Clinic282 m
- Garden City Medical Clinic379 m
- Richmond Public Health Audiology797 m
Nearby places data: © OpenStreetMap contributors. Within about an 800 m walk.
Condo market stats — Richmond
Monthly figures published by the Fraser Valley Real Estate Board for all Richmond apartments, not specific to this condo.
MLS® HPI Benchmark Price
$639,700
Jul 2026
Average Sale Price
$604,327
Jul 2026
Monthly Sales
92
Jul 2026
Active Listings
956
Jul 2026
Sales-to-Active Ratio
10.0%
Jul 2026
Median Days to Contract
38 days
Jul 2026
MLS® HPI Benchmark Price
Source: Fraser Valley Real Estate Board.
Who lives in Richmond
Statistics Canada 2021 Census figures for the whole city, not this building or street.
- Population
- 214,652
- Change since 2016
- +5.8%
- People per km²
- 544
- Homes
- 87,353
- Median household income
- $79,000
- Median after-tax income
- $71,000
Immigration
60.3% of residents were born outside Canada (125,600 people).
Most common countries of birth, as a share of all residents
- China22.1% · 46,490
- Hong Kong11.6% · 24,340
- Philippines6.5% · 13,570
- Taiwan3.7% · 7,745
- India2.6% · 5,380
- United Kingdom1.1% · 2,210
- United States of America0.8% · 1,600
- Viet Nam0.7% · 1,510
Languages spoken
Mother tongue, as a share of all residents
- English31.3% · 65,440
- Yue (Cantonese)21.5% · 44,985
- Mandarin21.1% · 44,060
- Tagalog (Pilipino, Filipino)3.7% · 7,735
- Punjabi (Panjabi)2.4% · 4,990
- Min Nan (Chaochow, Teochow, Fukien, Taiwanese)1.1% · 2,360
- Japanese1.0% · 2,170
- Spanish1.0% · 2,055
- Russian0.9% · 1,920
- Arabic0.7% · 1,555
English and French
Knowledge of official languages
- English only85.1%
- English and French4.4%
- French only0.0%
- Neither English nor French10.5%

Dracco Pacific Realty
MLS® number: R3130238
This representation is based in whole or in part on data generated by the Chilliwack & District Real Estate Board, Fraser Valley Real Estate Board or Greater Vancouver REALTORS® which assume no responsibility for its accuracy.
Copyright © 2026 Chilliwack & District Real Estate Board, Fraser Valley Real Estate Board and/or Greater Vancouver REALTORS®. All rights reserved.
More in this building
Condos for sale nearby


Similar condos in Richmond


Condos for sale in nearby cities
Before you make an offer
Curious what your condo at 8620 Jones Road is worth?
Tell Karan a little about your condo and he will prepare a personal evaluation for you, with no obligation. It is written by a person who looks at your floor plan, your building and the current market. There is no automated estimate.
Get my personal condo evaluation →