

 +26 more photos
$590,000
#117 5700 ANDREWS ROAD, Richmond, BC
2 bed · 2 bath · 820 sqft
MLS® number: R3153016
Key details
- Property type
- Apartment/Condo
- Beds · baths
- 2 · 2
- Size
- 820 sq ft
- Price per sq ft
- $720
- Strata fee
- $547/mo
- Parking
- 1
- Pets
- With restrictions
- Year built
- 2002
About this condo
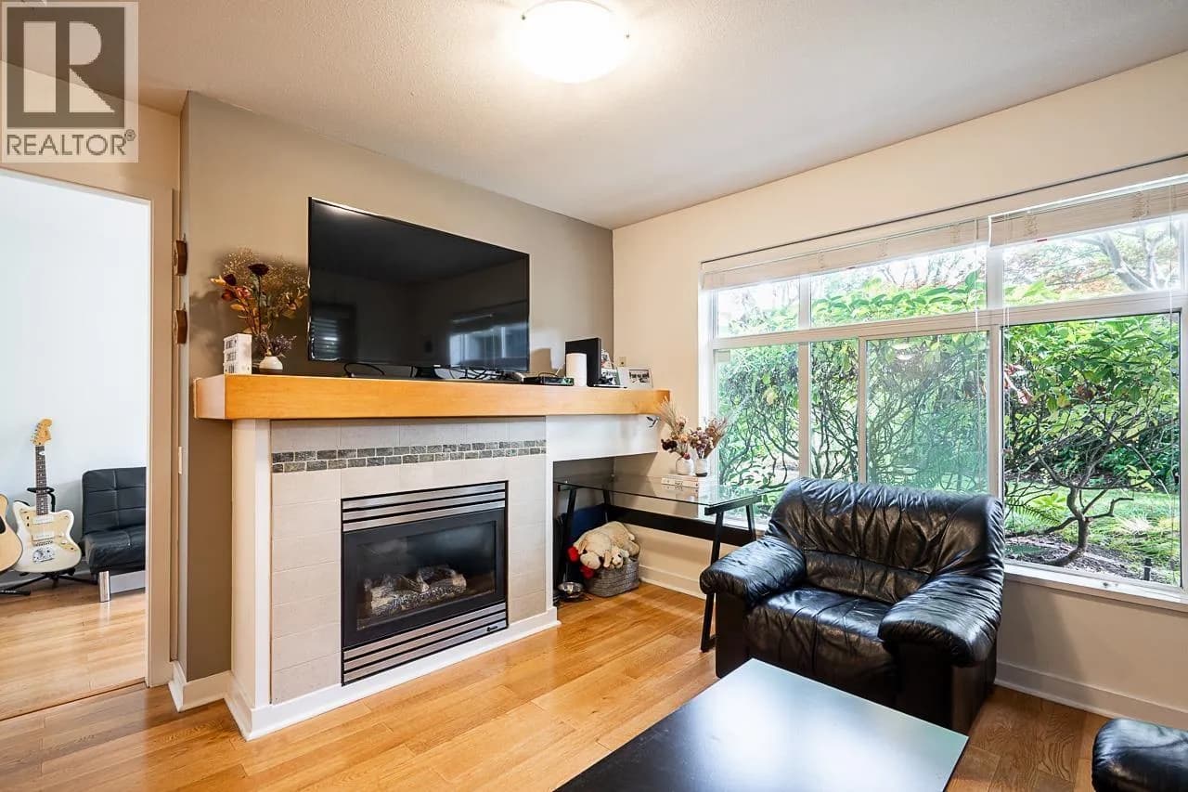
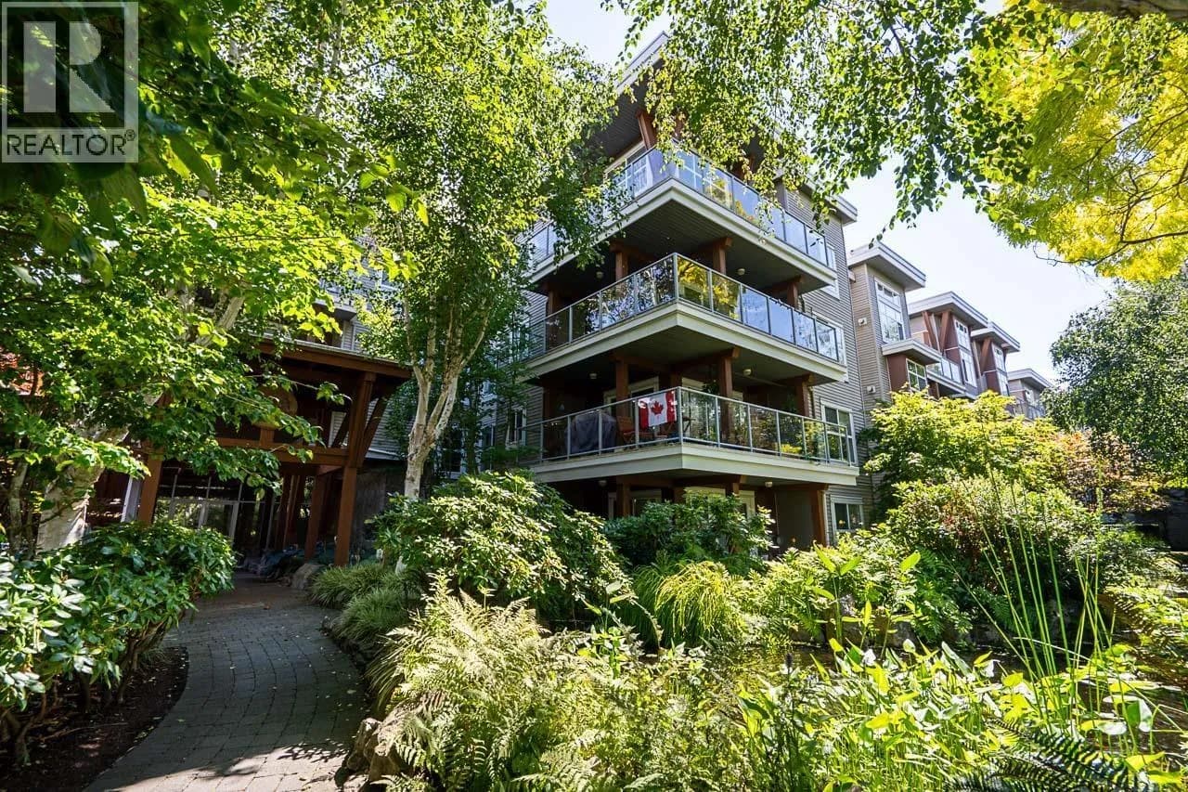
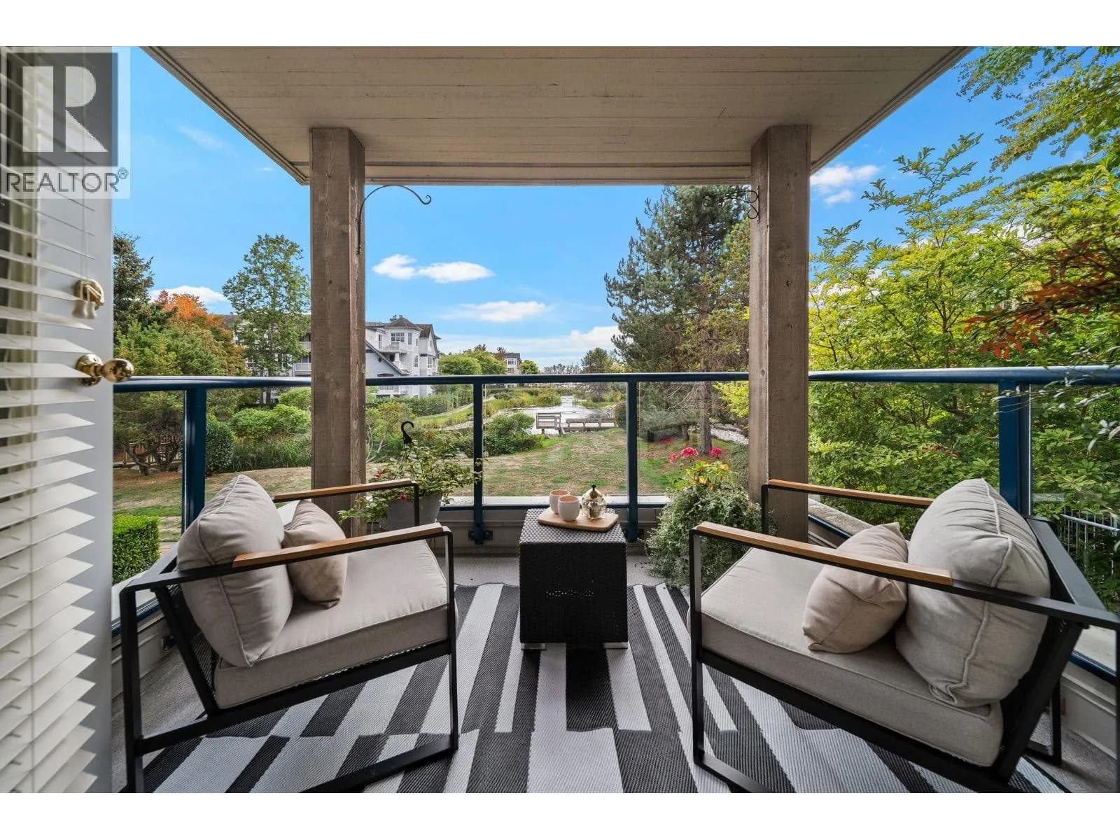
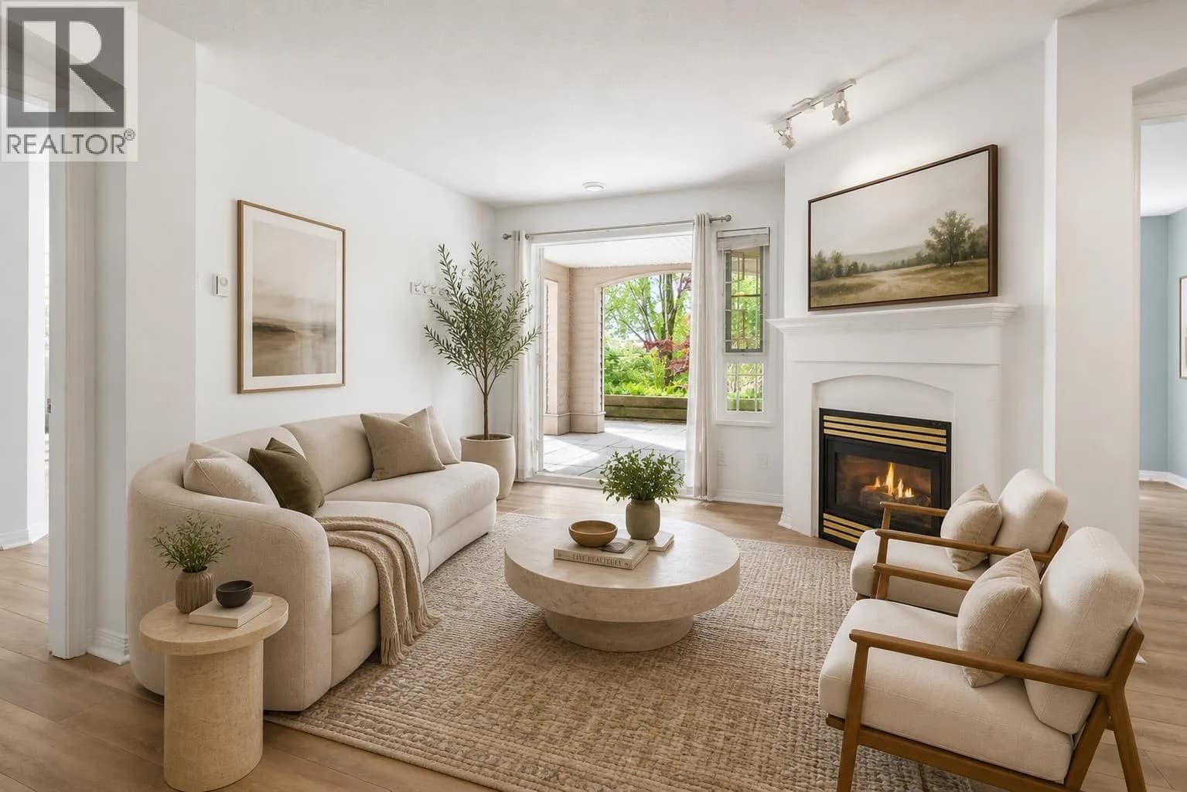
Welcome to the award-winning River's Reach by Adera, a beautifully maintained and highly sought-after community in the heart of Steveston. This spacious and efficient ground-floor home features a well-designed open-concept layout with two generously sized bedrooms on opposite sides for added privacy, along with two full bathrooms.Step outside to the oversized private patio overlooking the beautifully landscaped gardens and tranquil lagoon—an ideal space for relaxing or entertaining on sunny days. Inside, you'll find engineered hardwood flooring throughout the living areas and bedrooms, a cozy gas fireplace, in-suite laundry, and a large storage room. A bonus brand-new washer and dryer complete this move-in-ready home. Enjoy the perfect balance of nature and convenience.
Details
- MLS® number
- R3153016
- Property type
- Apartment/Condo
- Bedrooms
- 2
- Bathrooms
- 2
- Interior size
- 820 sqft
- Year built
- 2002
- Building storeys
- 4
- Strata fee
- $547 / month
- Fee per sq ft
- $0.67 / sqft
- Property tax
- $2,188 (2025)
- Ownership
- Condo/Strata
- Parking
- 1
- Parking details
- Garage Under Building, Guest, Front Access, Garage Door Opener
- Heating
- Baseboard, Electric, Natural Gas
- Appliances
- Washer/Dryer, Dishwasher, Disposal, Refrigerator, Stove, Microwave
- Fireplace
- Gas
- Exterior
- Garden
- Building features
- Bike Room, Caretaker, Trash, Maintenance Grounds, Gas, Hot Water, Management, Snow Removal
- Community features
- Shopping Nearby, Pets Allowed With Restrictions, Rentals Allowed With Restrictions
- Security
- Security System, Smoke Detector(s), Fire Sprinkler System
- Accessibility
- Wheelchair Access
- View
- Garden & Lagoon
- Neighbourhood
- Steveston South
- Postal code
- V7E6N7
More details
- Interior Features
- Elevator
- Laundry
- In Unit
- Window Features
- Window Coverings, Insulated Windows
- Entry Location
- Ground Level Unit
- Common Walls
- 2+ Common Walls
- Complex / Subdivision
- River's Reach
- Area
- Richmond
- Garage
- Yes
- Age of Building
- 24 years
- Main Floor Finished Area
- 820 sq ft
- Property Sub-Type
- Apartment/Condo
- Listing Board
- Greater Vancouver
- Listing Brokerage
- Sutton Group - Vancouver First Realty
- Stories (Unit)
- 0
Nearby
Schools
- Mia Montessori AcademyElementary · Independent School534 m
- Tomekichi Homma ElementaryElementary · Public School552 m
- Westwind ElementaryElementary · Public School1.0 km
- Robert A. McMath SecondarySecondary · Public School1.6 km
- James McKinney ElementaryElementary · Public School1.7 km
- Ark Elementary Montessori Reggio SchoolElementary · Independent School1.9 km
- Lord Byng ElementaryElementary · Public School1.9 km
- John G Diefenbaker ElementaryElementary · Public School2.2 km
- Steveston-London SecondaryElementary · Public School2.3 km
- Maple Lane ElementaryElementary · Public School2.3 km
Transit stops
- Eastbound Moncton St @ No. 2 Rd369 m
- Westbound Moncton St @ No. 2 Rd382 m
- Eastbound Moncton St @ Trites Rd426 m
- Westbound Moncton St @ Trites Rd480 m
Nearby places
Restaurants (2)
- Village Sushi370 m
- Ember Kitchen562 m
Cafes (2)
- Sanctuary Cafe377 m
- Diplomat Bakery513 m
Parks (5+)
- Great West Cannery Park180 m
- London's Princess Trail531 m
- T. Homma Neighbourhood Park612 m
- London Wharf Park627 m
- South Dyke Trail Entrance712 m
Nearby places data: © OpenStreetMap contributors. Within about an 800 m walk.
Condo market stats — Richmond
Monthly figures published by the Fraser Valley Real Estate Board for all Richmond apartments, not specific to this condo.
MLS® HPI Benchmark Price
$639,700
Jul 2026
Average Sale Price
$604,327
Jul 2026
Monthly Sales
92
Jul 2026
Active Listings
956
Jul 2026
Sales-to-Active Ratio
10.0%
Jul 2026
Median Days to Contract
38 days
Jul 2026
MLS® HPI Benchmark Price
Source: Fraser Valley Real Estate Board.
Who lives in Richmond
Statistics Canada 2021 Census figures for the whole city, not this building or street.
- Population
- 214,652
- Change since 2016
- +5.8%
- People per km²
- 544
- Homes
- 87,353
- Median household income
- $79,000
- Median after-tax income
- $71,000
Immigration
60.3% of residents were born outside Canada (125,600 people).
Most common countries of birth, as a share of all residents
- China22.1% · 46,490
- Hong Kong11.6% · 24,340
- Philippines6.5% · 13,570
- Taiwan3.7% · 7,745
- India2.6% · 5,380
- United Kingdom1.1% · 2,210
- United States of America0.8% · 1,600
- Viet Nam0.7% · 1,510
Languages spoken
Mother tongue, as a share of all residents
- English31.3% · 65,440
- Yue (Cantonese)21.5% · 44,985
- Mandarin21.1% · 44,060
- Tagalog (Pilipino, Filipino)3.7% · 7,735
- Punjabi (Panjabi)2.4% · 4,990
- Min Nan (Chaochow, Teochow, Fukien, Taiwanese)1.1% · 2,360
- Japanese1.0% · 2,170
- Spanish1.0% · 2,055
- Russian0.9% · 1,920
- Arabic0.7% · 1,555
English and French
Knowledge of official languages
- English only85.1%
- English and French4.4%
- French only0.0%
- Neither English nor French10.5%

Sutton Group - Vancouver First Realty
MLS® number: R3153016
This representation is based in whole or in part on data generated by the Chilliwack & District Real Estate Board, Fraser Valley Real Estate Board or Greater Vancouver REALTORS® which assume no responsibility for its accuracy.
Copyright © 2026 Chilliwack & District Real Estate Board, Fraser Valley Real Estate Board and/or Greater Vancouver REALTORS®. All rights reserved.
More in this building

Condos for sale nearby

Similar condos in Richmond


Condos for sale in nearby cities
Before you make an offer
Curious what your condo at 5700 Andrews Road is worth?
Tell Karan a little about your condo and he will prepare a personal evaluation for you, with no obligation. It is written by a person who looks at your floor plan, your building and the current market. There is no automated estimate.
Get my personal condo evaluation →